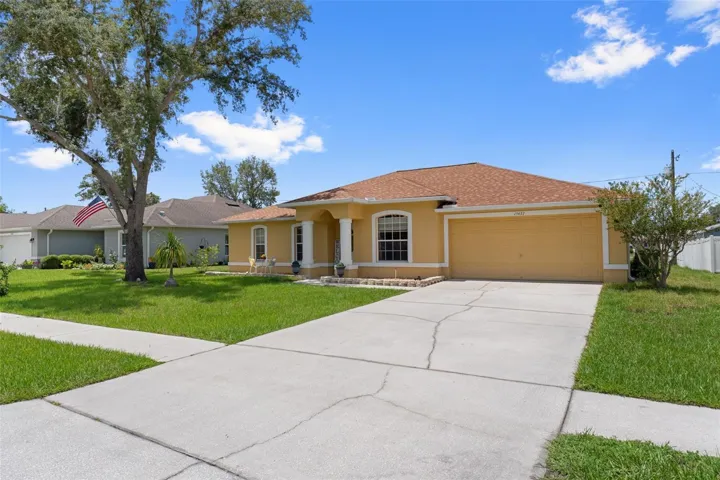
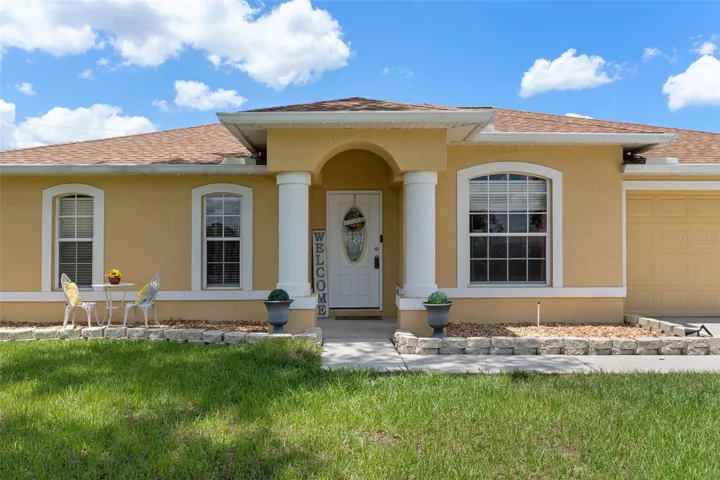
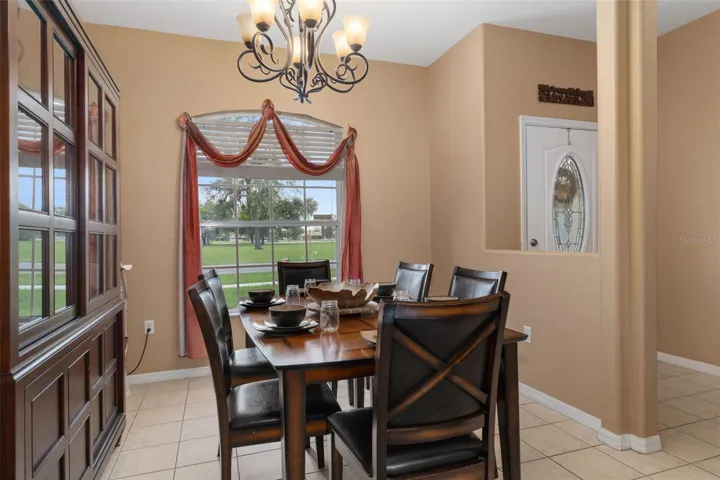
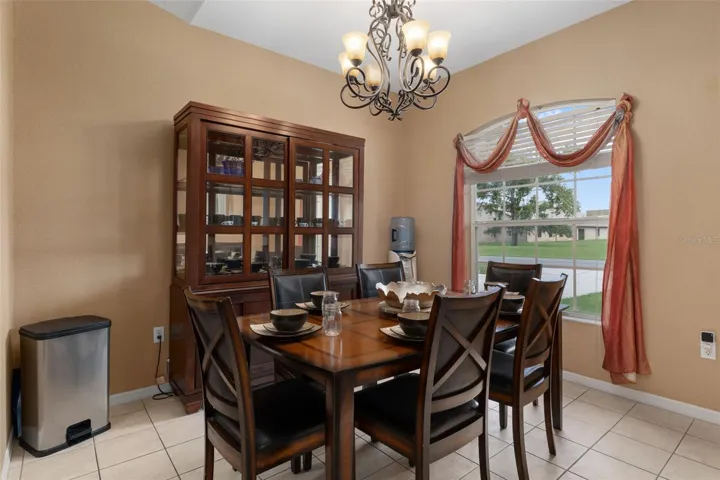
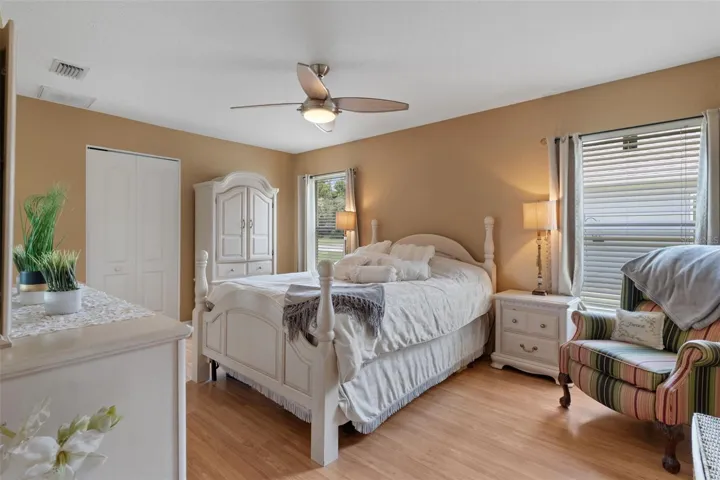
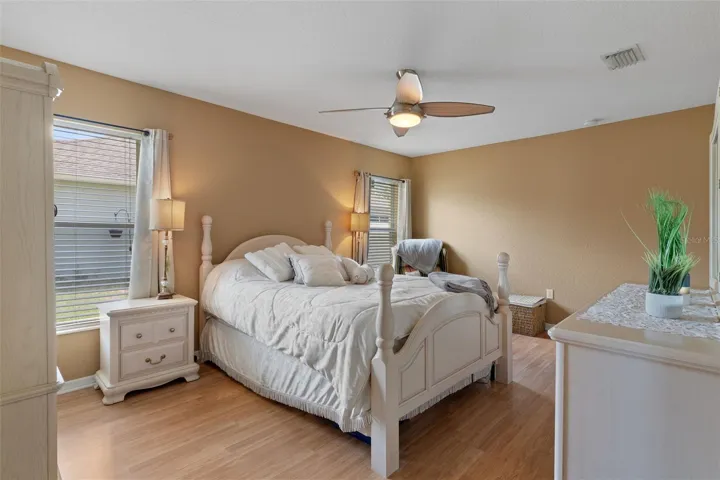
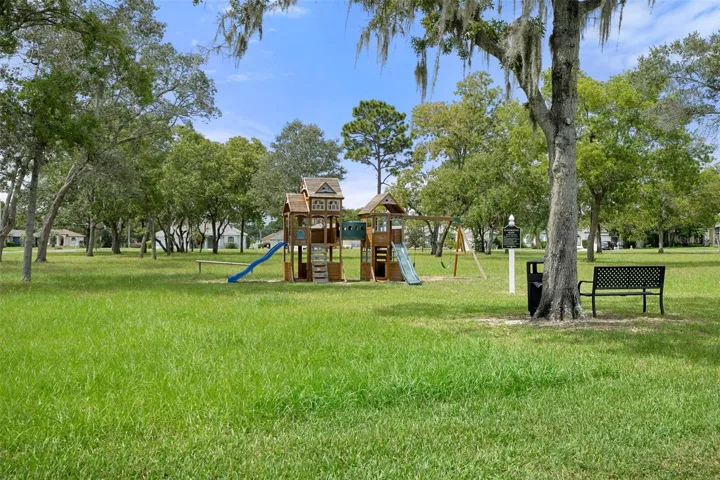
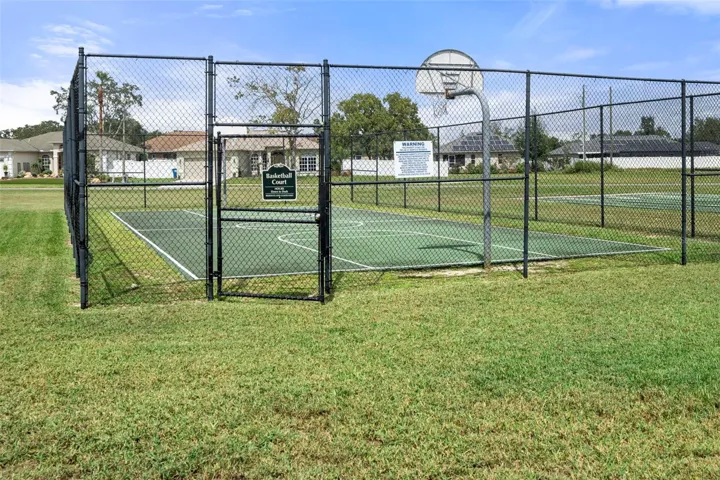
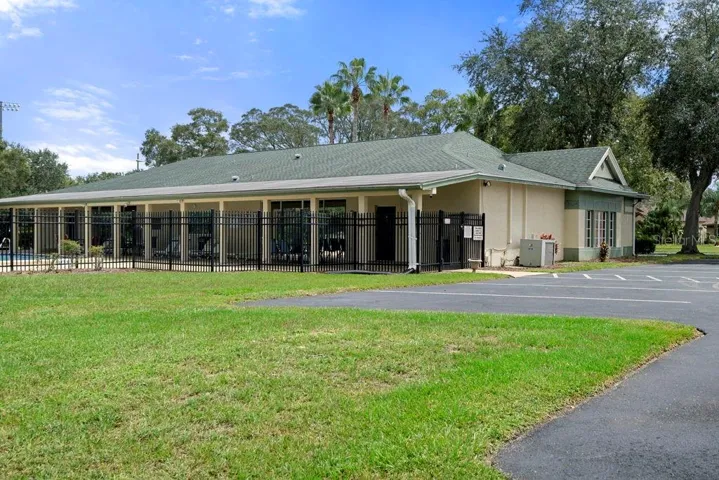
- Single Family Residence, Residential
- 4
- 2
- 2
- 2538 Sqft
Description
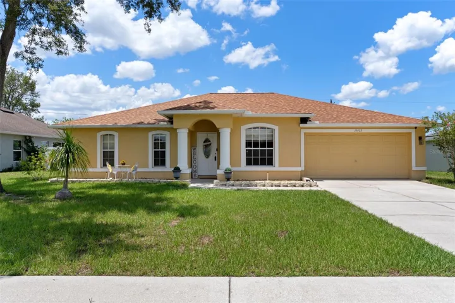
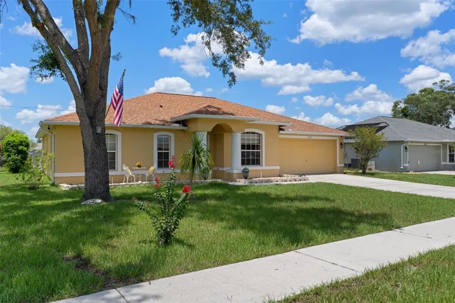
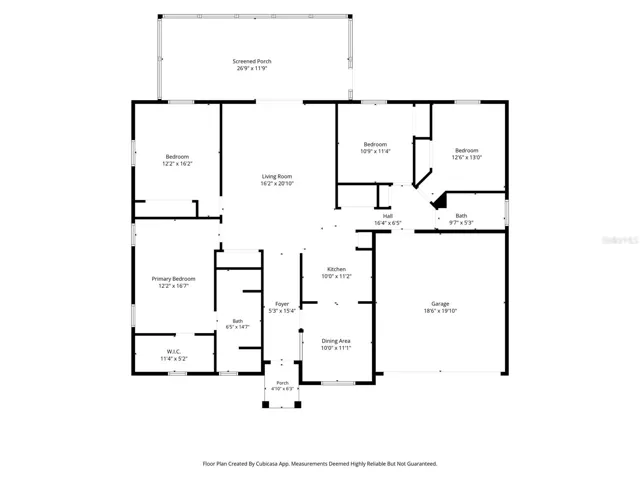
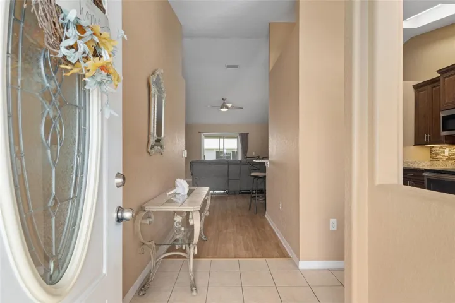
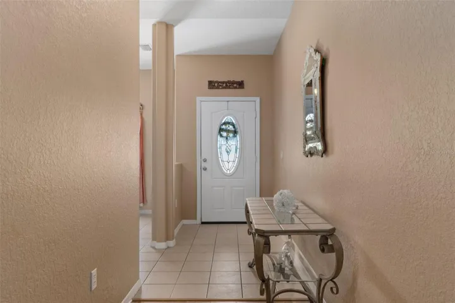
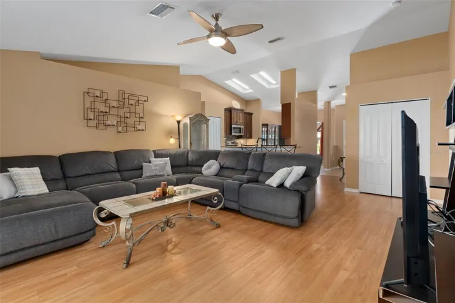
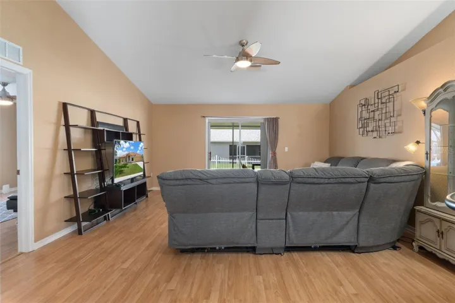
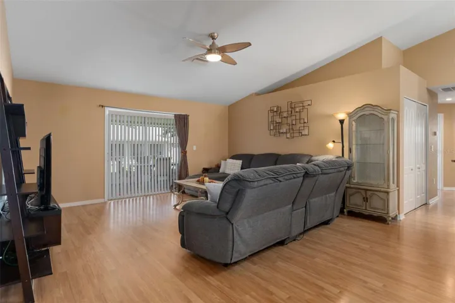
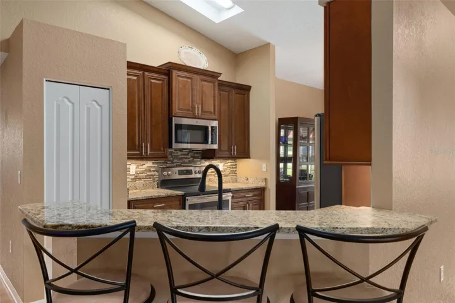
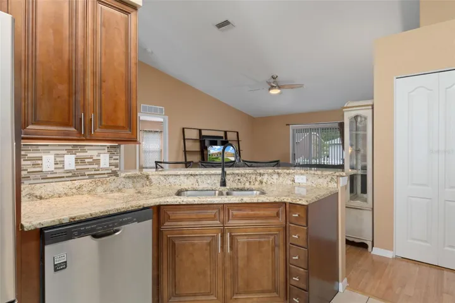
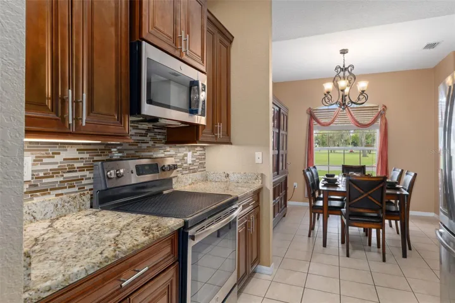
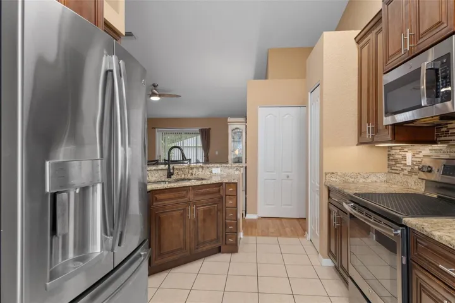
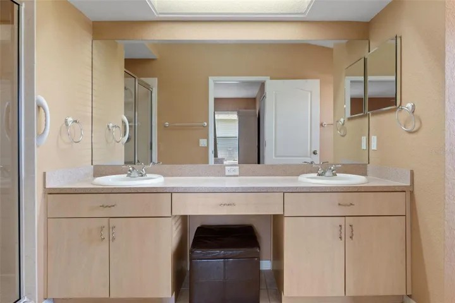
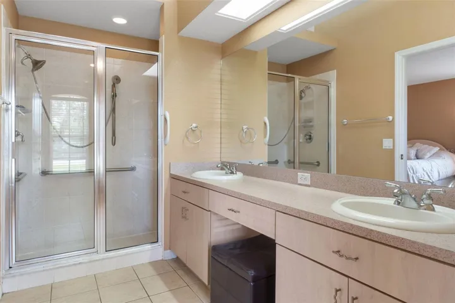
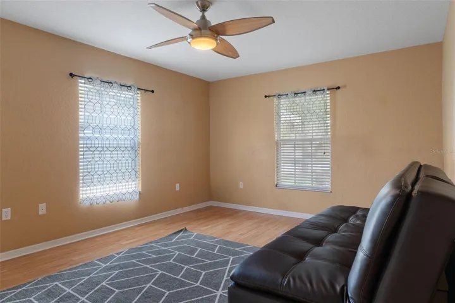
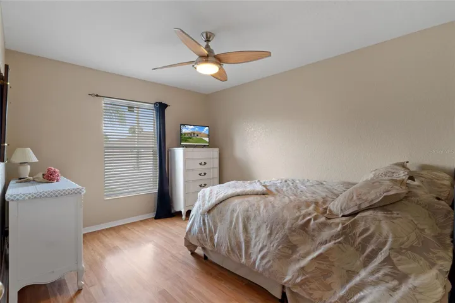
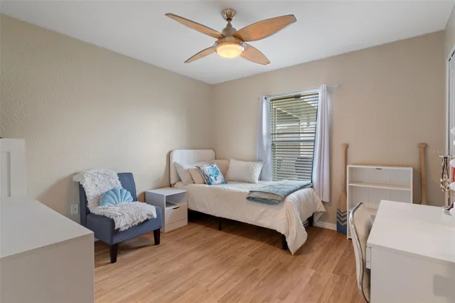
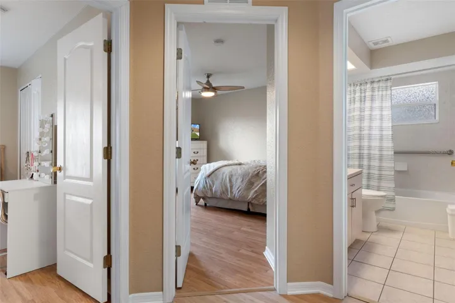
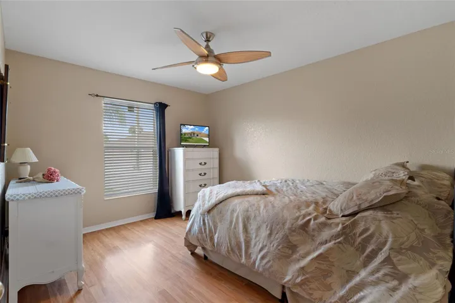
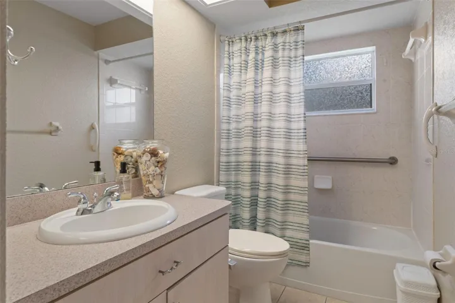
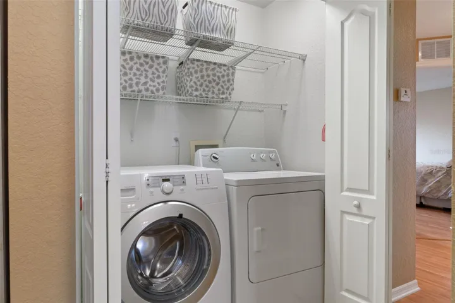
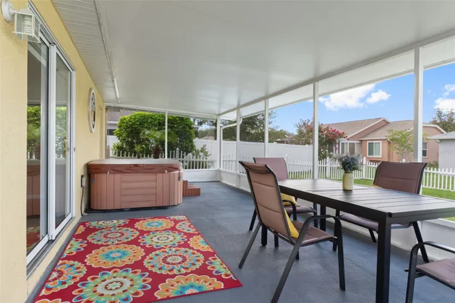
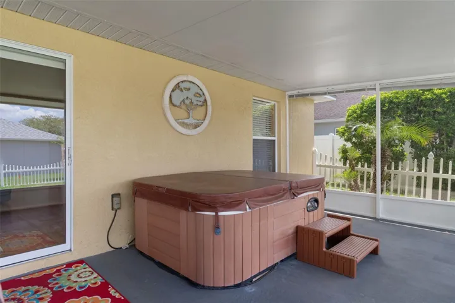
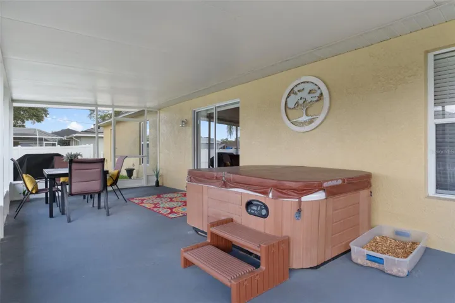
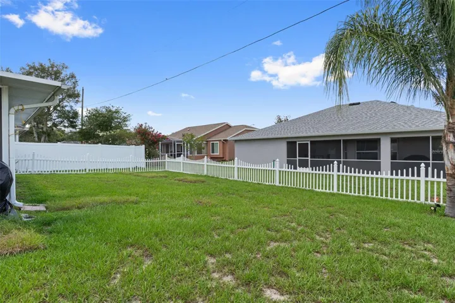
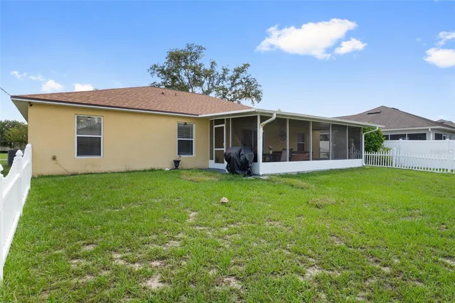
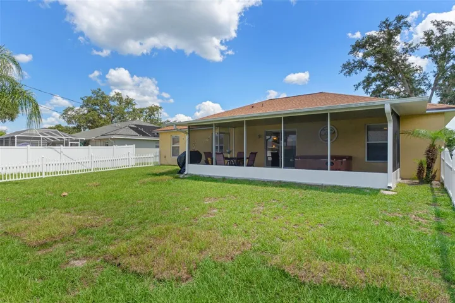
NEW PRICE—MOVE-IN READY WITH A 2023 ROOF, UPDATED KITCHEN, AND OUTSTANDING OUTDOOR LIVING! Tucked away on a quiet dead-end street, this beautifully maintained 4-bedroom, 2-bath home delivers the updates, location, and easy-care lifestyle today’s buyers are searching for. Step inside to soaring vaulted ceilings and a bright, open layout with wood-laminate and tile flooring throughout—no carpet to replace. The updated kitchen is a true centerpiece, featuring custom wood cabinetry, granite countertops, stainless steel appliances, tile flooring, and plenty of space for everyday meals and entertaining. The desirable split-bedroom floor plan provides privacy for the owner and guests. The spacious owner’s suite includes dual vanities, a walk-in shower, and excellent natural lighting, while two additional bedrooms with upgraded ceiling fans share a full guest bath. Interior laundry adds everyday convenience. Outdoor living is another highlight, with an expansive 27 x 12 screened lanai offering plenty of room for dining, entertaining, or relaxing in the private hot tub. The fenced backyard provides space for pets, gardening, or play. Perfectly positioned between Brooksville and Spring Hill, the home is just minutes from shopping, restaurants, medical facilities, schools, and the Suncoast Parkway for a convenient Tampa commute. Whether you are purchasing your first home, downsizing, or simply looking for a well-maintained home close to everything, 15437 Deer Path offers exceptional value at its newly improved price. Schedule your private showing today!
Address
Open on Google Maps-
Address: 15437 DEER PATH DRIVE
-
City: Brooksville
-
State/county: FL
-
Zip/Postal Code: 34604
-
Country: US
Details
Atualizado em agosto 25, 2026 no 8:44 pm-
Property ID TB8525339
-
Price $322,500
-
Property Size 2538 m²
-
Land Area 0.19 m²
-
Bedrooms 4
-
Bathrooms 2
-
Garages 2
-
Garage Size x x
-
Year Built 2004
-
Property Type Single Family Residence, Residential
-
Property Status Active, For Sale
Additional details
-
Listing Terms Cash,Conventional,FHA,VA Loan
-
Association Fee 135
-
Roof Shingle
-
Utilities Cable Available,Electricity Connected,Sewer Connected
-
Sewer Public Sewer
-
Cooling Central Air
-
Heating Central,Electric
-
Flooring Ceramic Tile,Laminate
-
County Hernando
-
Property Type Residential
-
Parking Driveway
-
Elementary School Moton Elementary School
-
Middle School Powell Middle
-
High School Natures Coast Technical High School
-
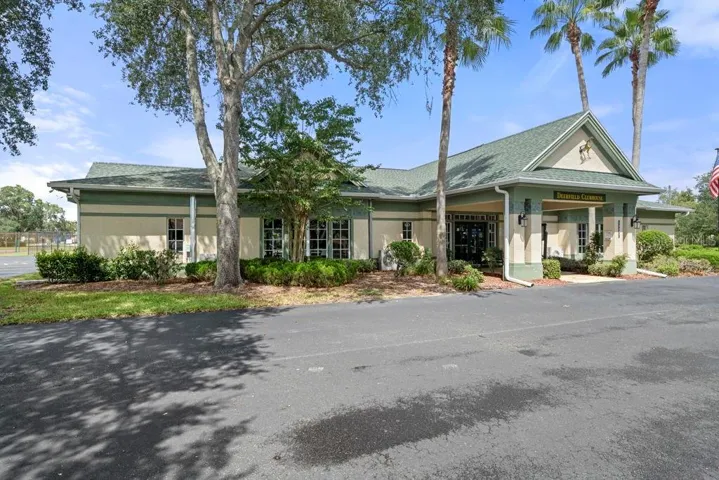
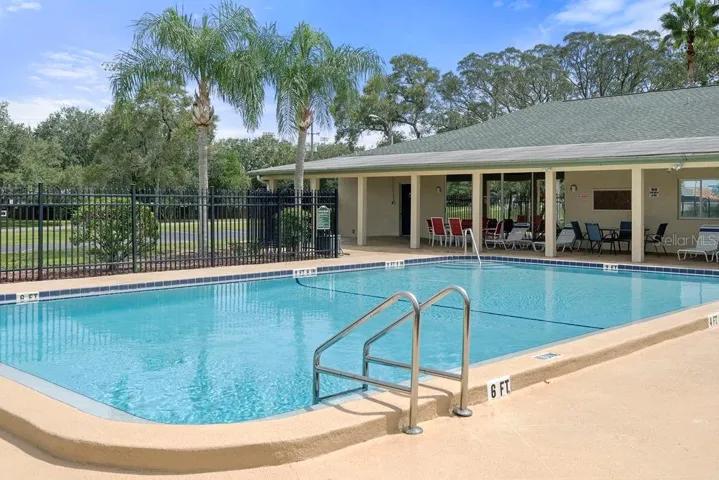
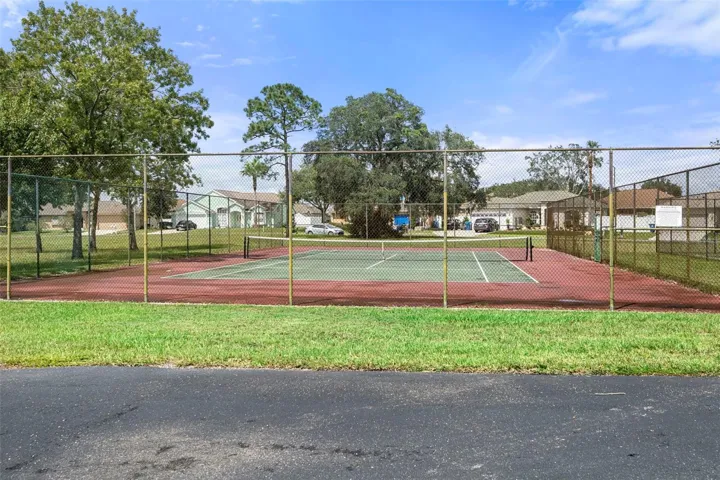
Community Features Clubhouse,Deed Restrictions
-
Architectural Style Contemporary,Ranch
Features
Mortgage Calculator
-
Down Payment
-
Loan Amount
-
Monthly Mortgage Payment
-
Property Tax
-
Home Insurance
-
PMI
-
Monthly HOA Fees