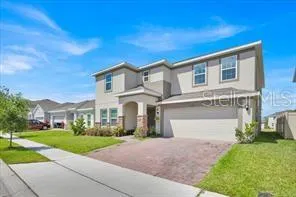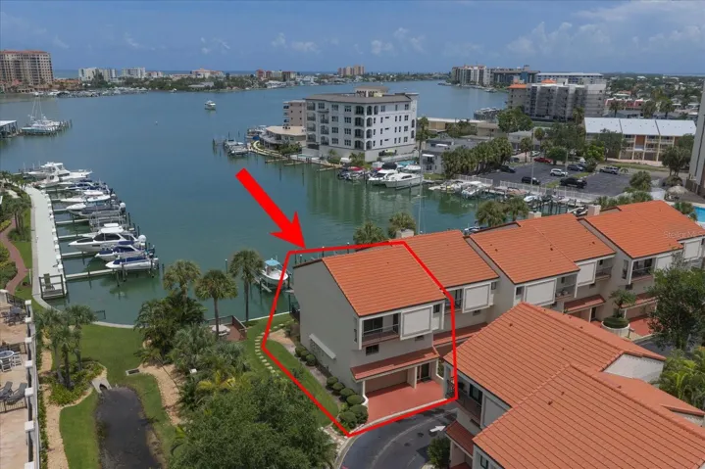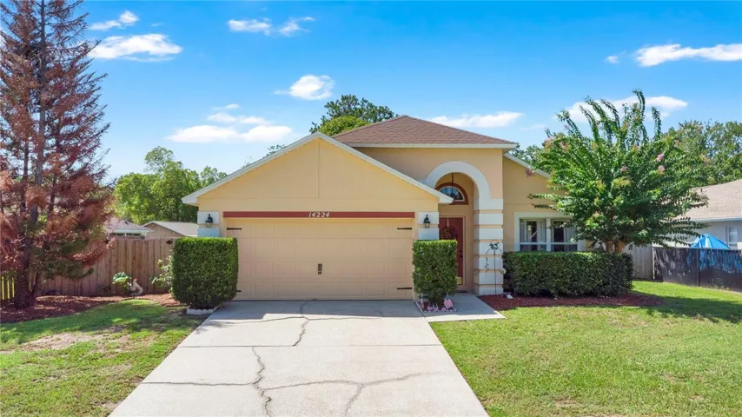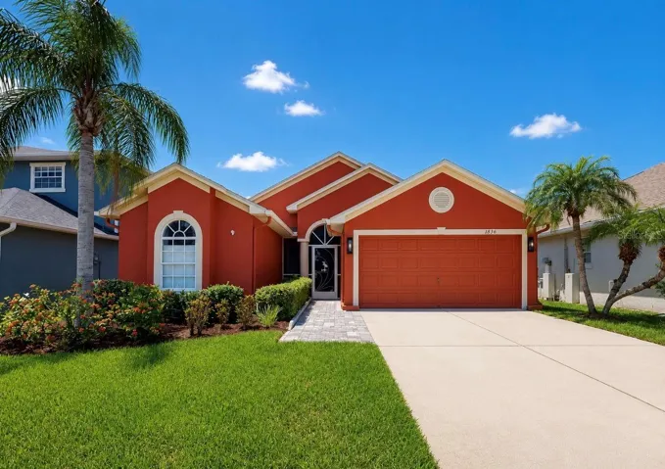
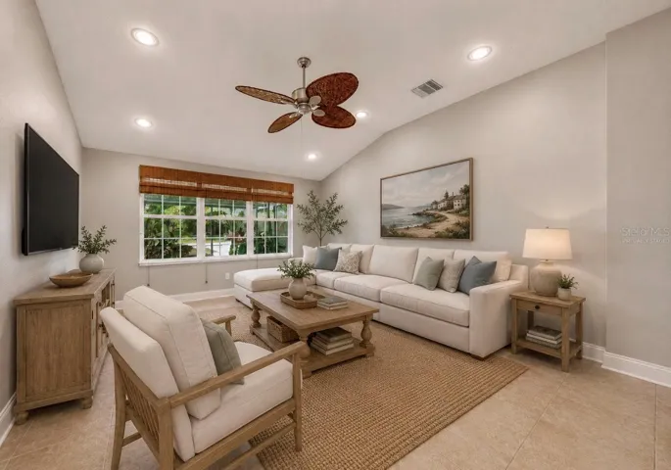
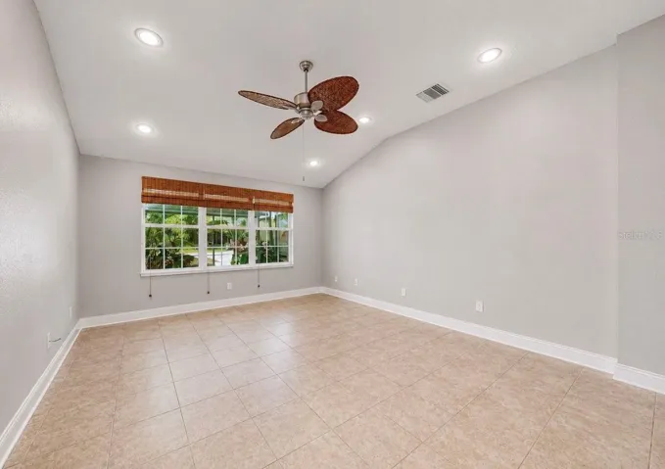
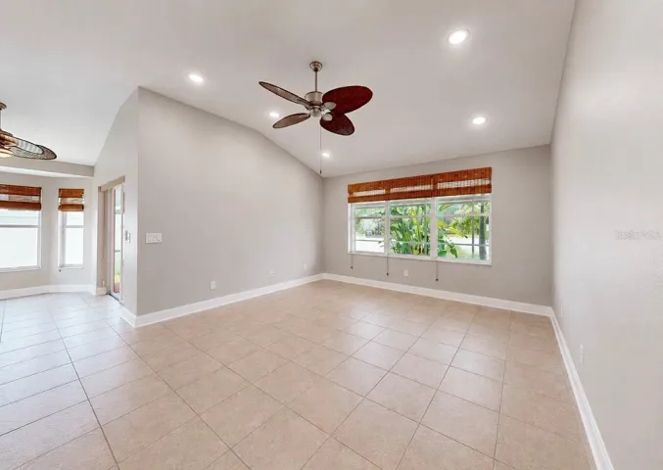
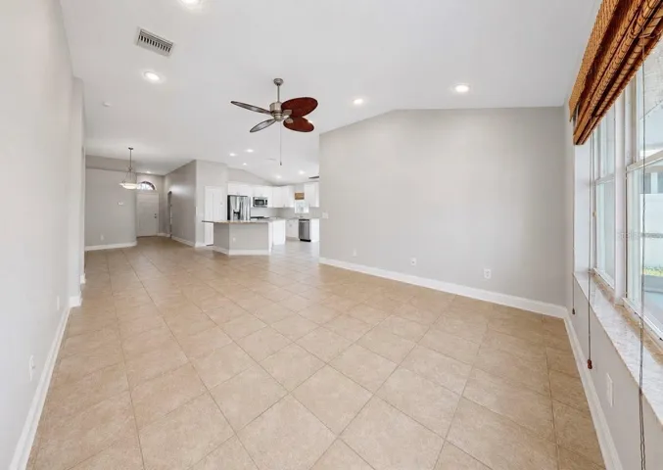
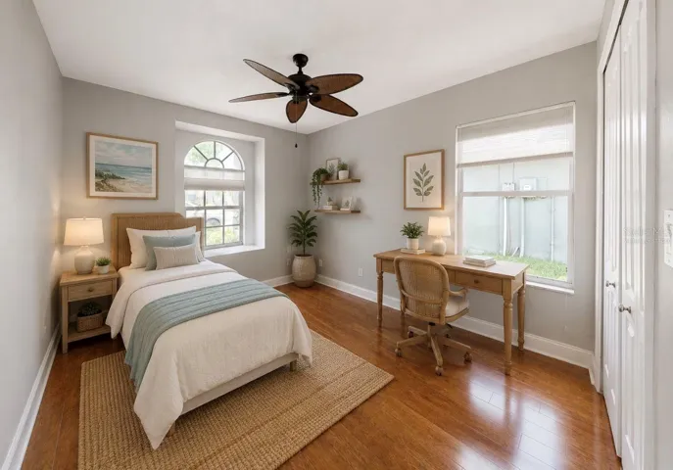
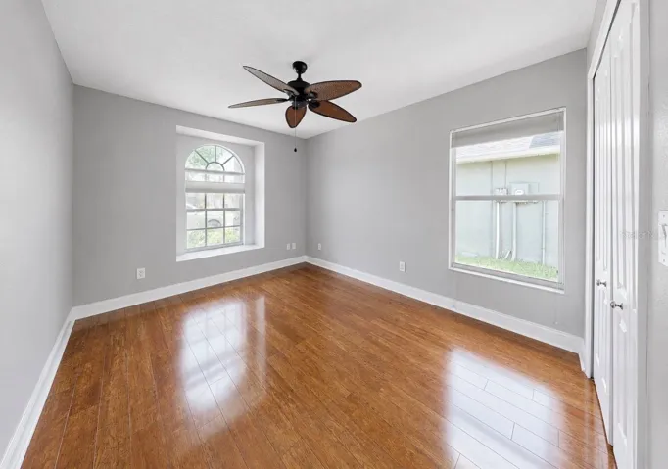
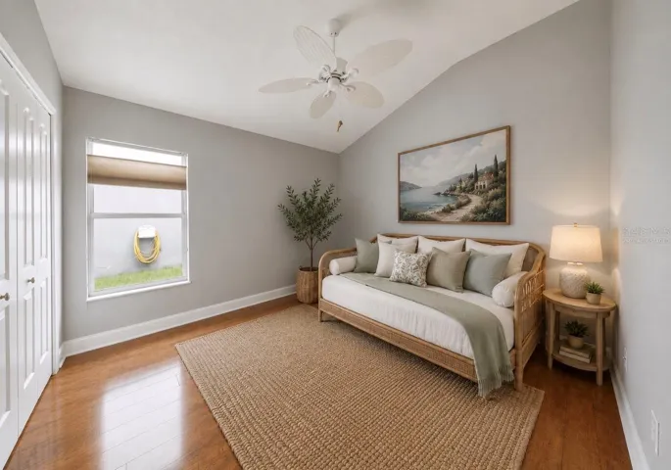
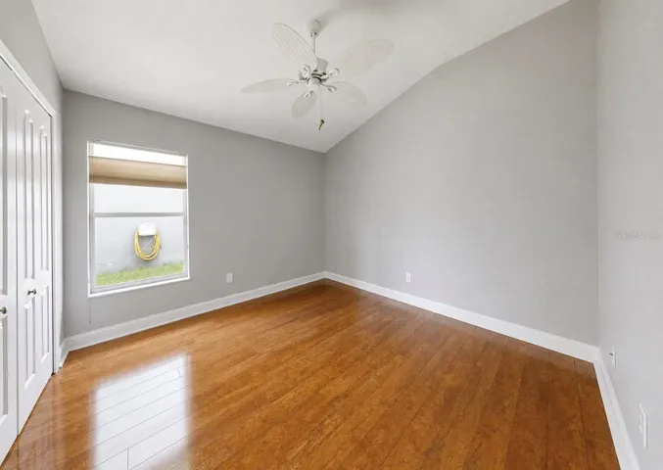
- Single Family Residence, Residential
- 3
- 2
- 2
- 2600 Sqft
Description
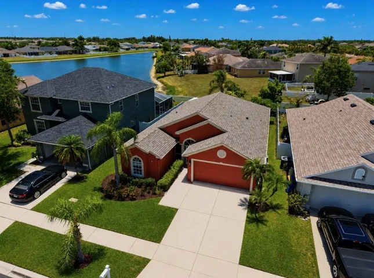
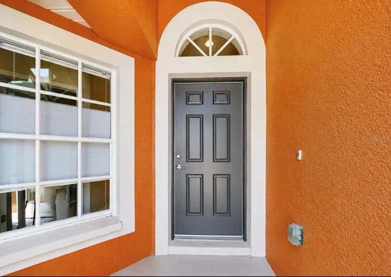
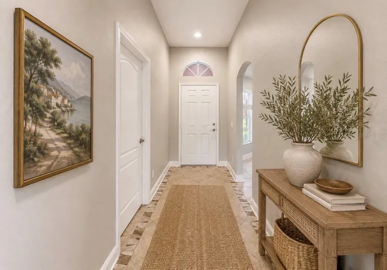
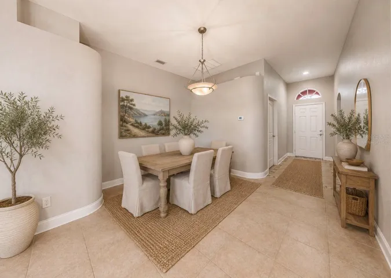
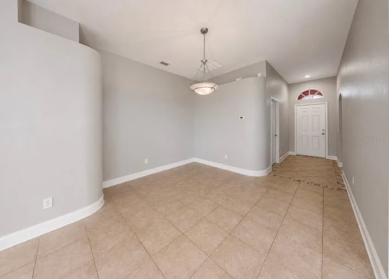
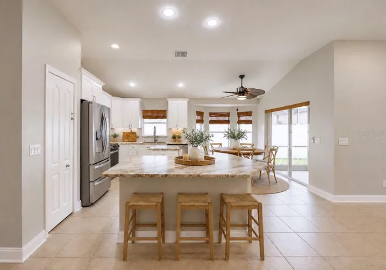
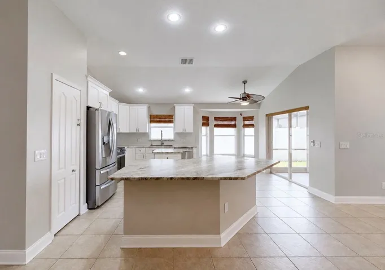
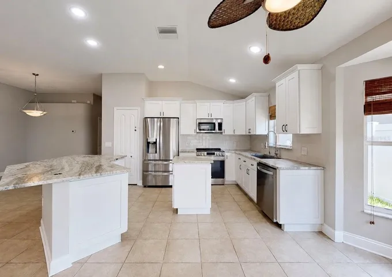
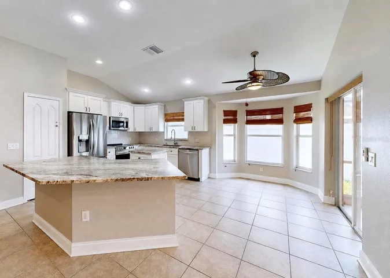
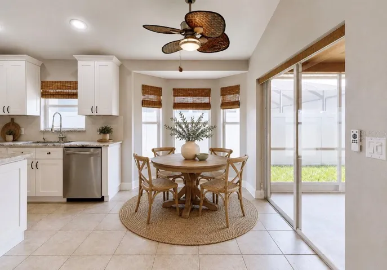
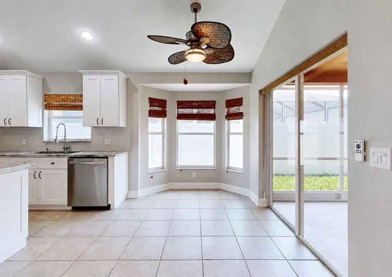
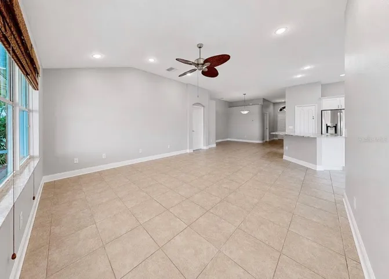
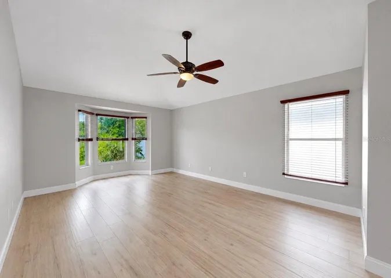
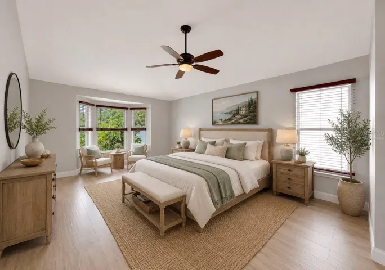
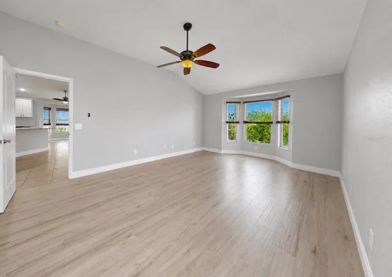
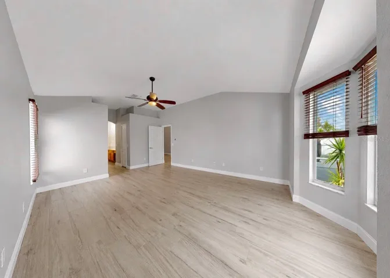
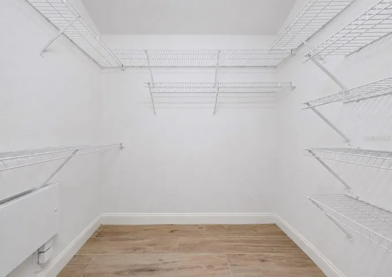
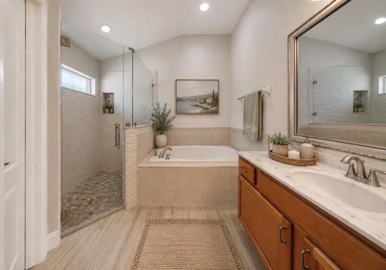
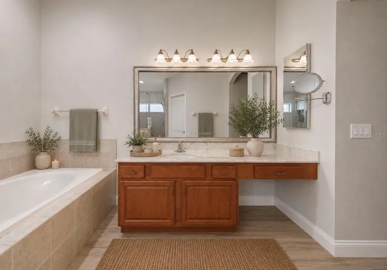
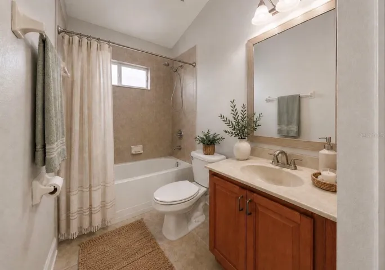
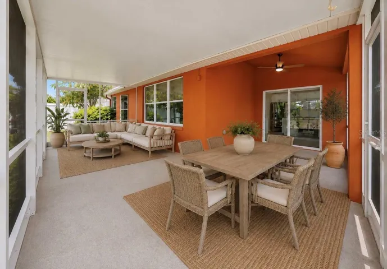
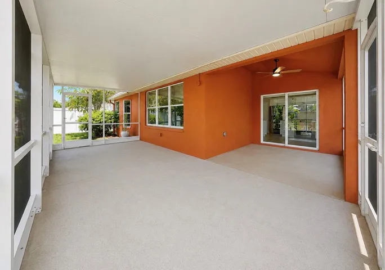
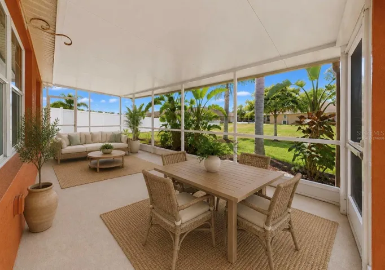
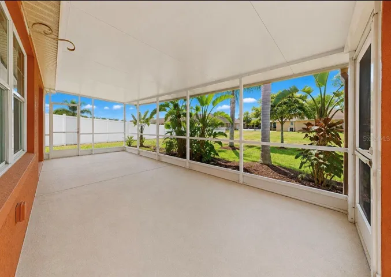
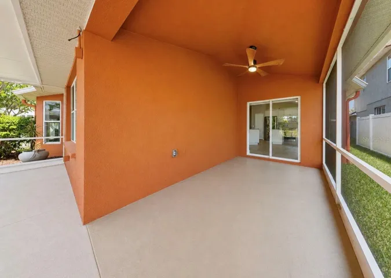
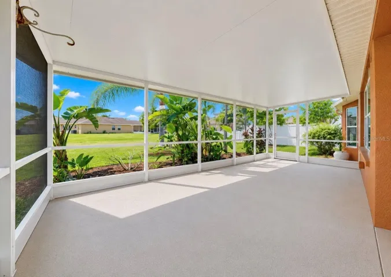
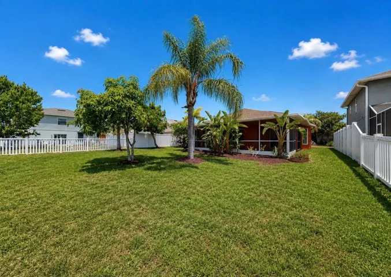
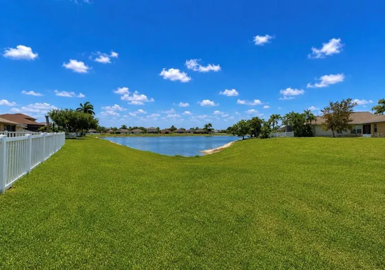
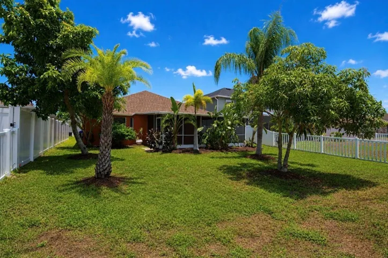
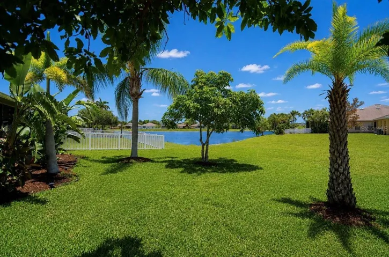
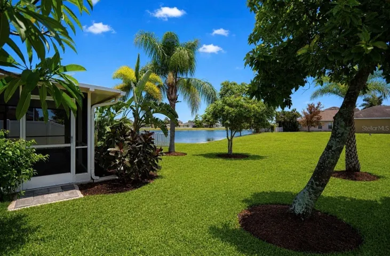
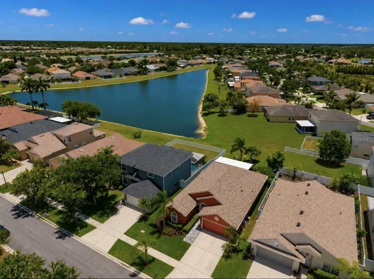
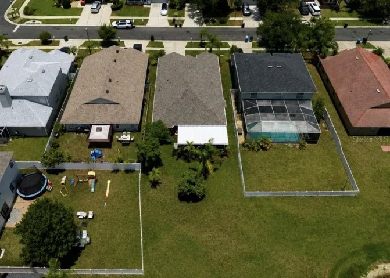
Virtually Staged. Welcome to this meticulously maintained one-owner home, built in 2005 and thoughtfully updated throughout. A new roof installed in 2022 provides peace of mind, while the beautifully upgraded kitchen serves as the heart of the home, featuring textured granite countertops, a center island with convenient pop-up electrical outlets, stylish backsplash, white cabinetry, newer stainless-steel appliances (2022), and a spacious L-shaped walk-in pantry. The open-concept floor plan offers volume ceilings, ceiling fans throughout, and a seamless flow between the kitchen, dining area, and family room?perfect for both everyday living and entertaining. The split-bedroom layout provides privacy, with two guest bedrooms and a full bath located at the front of the home. The spacious primary suite features two walk-in closets and an en-suite bath with updated shower. Step outside to enjoy the large L-shaped screened lanai with a partial lake view, surrounded by lush landscaping including mature mango and avocado trees, a stunning plumeria, and vibrant bird of paradise plants. Additional features include a screened front entry and an irrigation system to keep the landscape looking its best. This move-in-ready home combines thoughtful updates, functional living spaces, and beautiful outdoor surroundings in a desirable setting.
Address
Open on Google Maps-
Address: 1836 RAVEN GLEN DRIVE
-
City: Ruskin
-
State/county: FL
-
Zip/Postal Code: 33570
-
Country: US
Details
Atualizado em julho 19, 2026 no 9:06 pm-
Property ID TB8524738
-
Price $345,000
-
Property Size 2600 m²
-
Land Area 0.14 m²
-
Bedrooms 3
-
Bathrooms 2
-
Garages 2
-
Garage Size x x
-
Year Built 2005
-
Property Type Single Family Residence, Residential
-
Property Status Active, For Sale
Additional details
-
Listing Terms Cash,Conventional,FHA,VA Loan
-
Association Fee 294
-
Roof Shingle
-
Utilities Cable Available,Electricity Connected,Public,Water Connected
-
Sewer Public Sewer
-
Cooling Central Air
-
Heating Central
-
Flooring Ceramic Tile,Laminate
-
County Hillsborough
-
Property Type Residential
-
Parking Driveway,Garage Door Opener
-
Elementary School Thompson Elementary
-
Middle School Shields-HB
-
High School Lennard-HB
-
Community Features Clubhouse,Deed Restrictions,Gated Community - No Guard,Playground,Pool,Sidewalks,Street Lights
-
Architectural Style Traditional
Mortgage Calculator
-
Down Payment
-
Loan Amount
-
Monthly Mortgage Payment
-
Property Tax
-
Home Insurance
-
PMI
-
Monthly HOA Fees