- Single Family Residence, Residential
- 4
- 3
- 5
- 4378 Sqft
Description
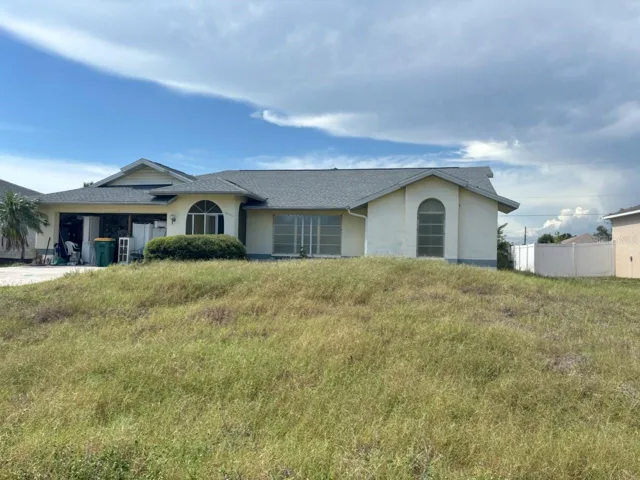
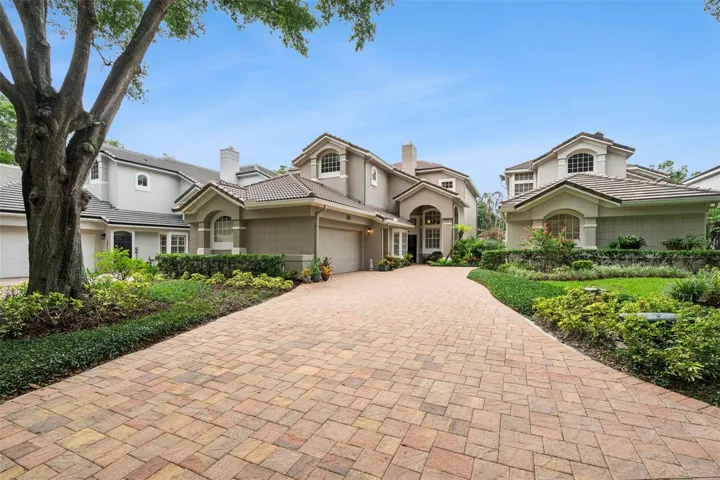
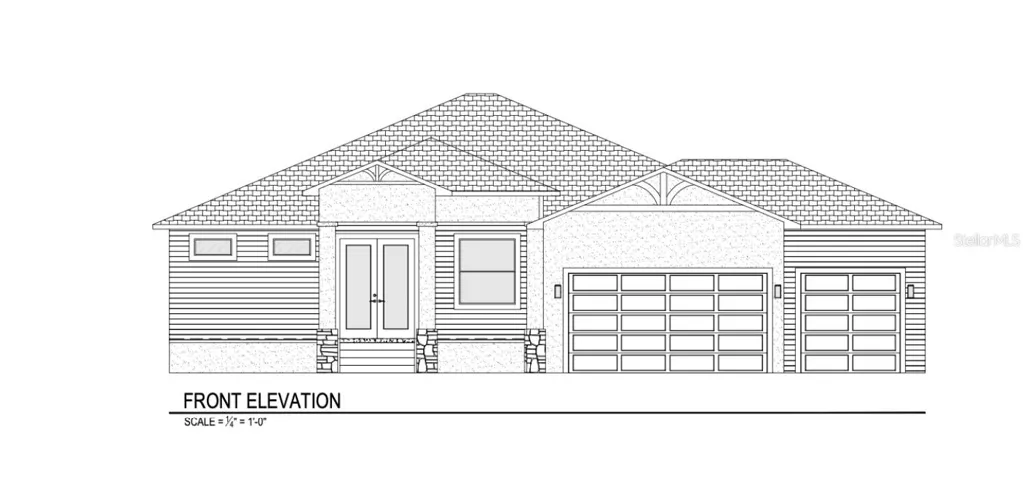
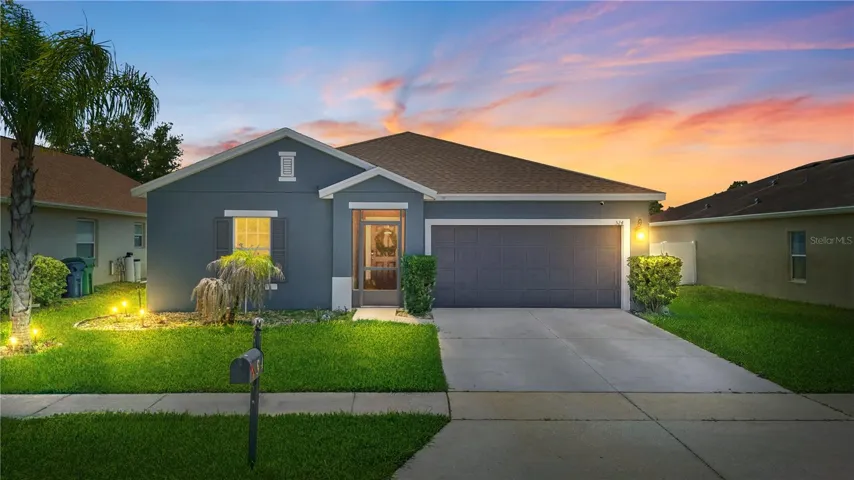
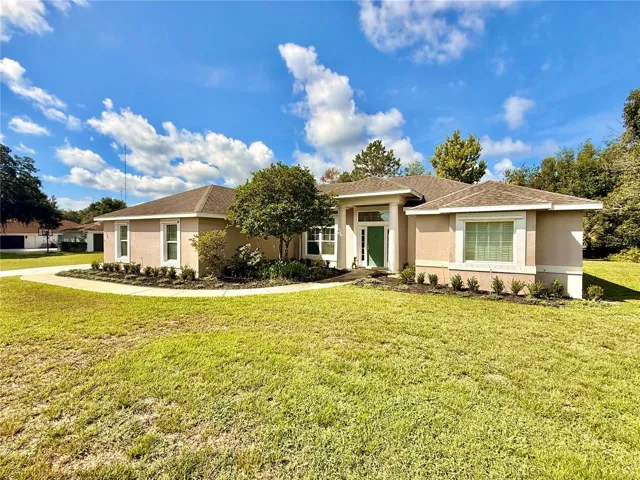
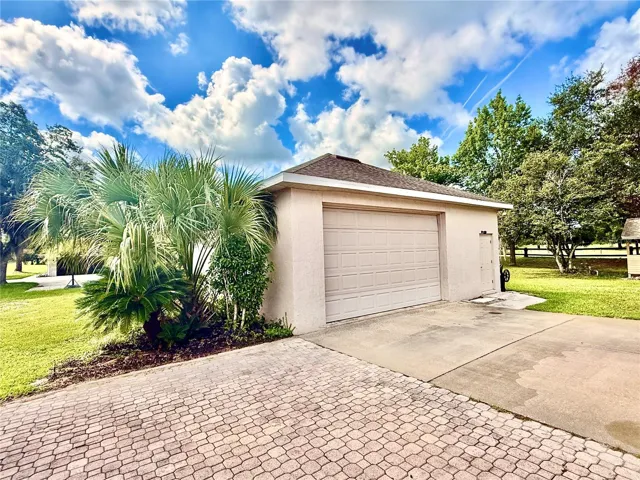
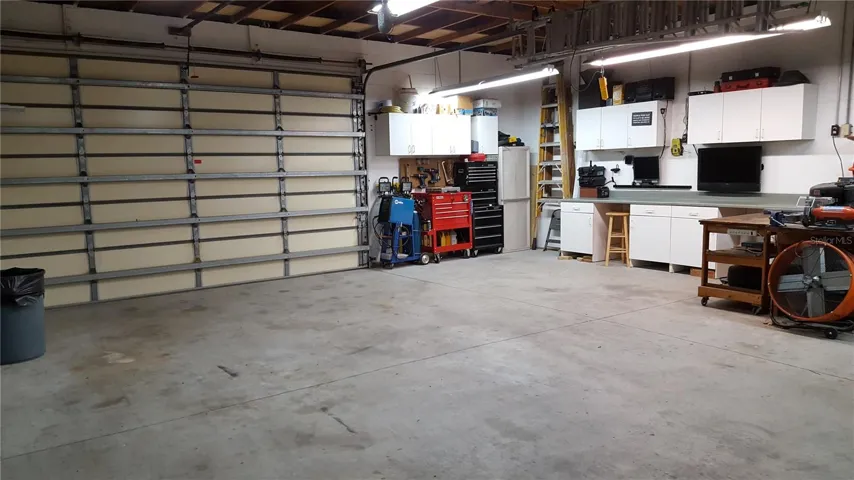
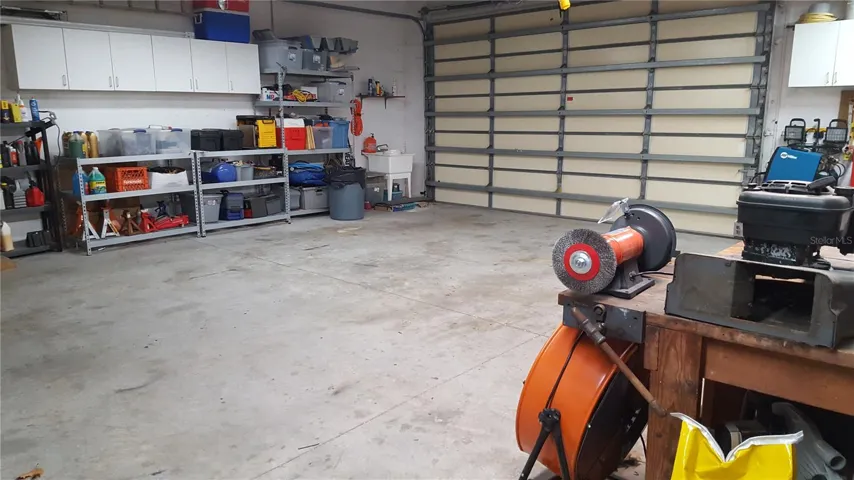
Pictures coming 7/14. Where comfort meets capability. Nestled on nearly 1.25 acres in the highly sought-after Pickett Downs, this impeccably maintained 4-bedroom, 3-bath ranch-style residence offers 2,777 square feet of thoughtfully designed living space, combining timeless comfort with exceptional functionality. Step inside to discover soaring vaulted ceilings, an inviting open-concept floor plan, and elegant large-plank imported Italian porcelain tile that flows throughout the main living areas. The spacious kitchen seamlessly overlooks the living and dining spaces, creating an ideal setting for entertaining or everyday living. The private split-bedroom layout provides excellent separation, while the expansive primary suite serves as a true retreat, complete with a beautiful tray ceiling, generous proportions, and a spacious en-suite bath. A versatile 400-square-foot flex space with dedicated min-split cooling system offers endless possibilities as a home office, media room, fitness studio, playroom, or guest retreat. Outside, the property truly shines. Situated beneath mature trees on a beautifully maintained homesite, you’ll find an impressive 30′ x 30′ drive-through workshop featuring 9-foot doors, ample room for multiple vehicles, boats, recreational equipment, or hobbies, plus an attached exterior storage area ideal for landscaping equipment and tools. The workshop also includes a conveyed secondary refrigerator, wall vacuum system with hoses, custom fitted hurricane protective covers for exterior windows, riding lawn mower, and large capacity air compressor. The back door leads to a spacious fenced dog run providing the perfect place for pets to roam safely while preserving the expansive yard as well as the inclusion of an elevated grill and patio area offering the perfect hub for outdoor entertaining. The home also includes a well maintained 22kW Generac Whole Home system powered by 500 gallon propane tank for up to 2 weeks of secondary power needs, a deep water well, and home water softening system. Enjoy deeded access to the highly desirable Lake Pickett. Whether you’re into fishing, wakeboarding, pontoon cruising, paddle boarding, or jet skiing, this low traffic spring-fed oasis is a significant benefit to any water enthusiast. Whether you’re seeking room to spread out, space for your toys and projects, or simply the peace and privacy that acreage living provides, this exceptional property delivers—all while remaining conveniently located near shopping, dining, top-rated schools, and major commuter routes. Energy Star Low E windows added 2016, A/C 2024, A/C mini-split 2024, new roof 2016, and septic pumped out May 2026. This is a rare opportunity to own a meticulously cared-for estate property where luxury, practicality, and country charm come together in one extraordinary package.
Address
Open on Google Maps-
Address: 1433 VAN HERCKE LANE
-
City: Oviedo
-
State/county: FL
-
Zip/Postal Code: 32766
-
Country: US
Details
Atualizado em julho 14, 2026 no 2:40 pm-
Property ID O6420038
-
Price $699,000
-
Property Size 4378 m²
-
Land Area 1.23 m²
-
Bedrooms 4
-
Bathrooms 3
-
Garages 5
-
Garage Size x x
-
Year Built 1995
-
Property Type Single Family Residence, Residential
-
Property Status Pending, For Sale
Additional details
-
Listing Terms Cash,Conventional,FHA,VA Loan
-
Association Fee 550
-
Roof Shingle
-
Utilities Cable Connected,Electricity Connected,Underground Utilities
-
Sewer Septic Tank
-
Cooling Central Air,Mini-Split Unit(s)
-
Heating Central
-
Flooring Carpet,Tile
-
County Seminole
-
Property Type Residential
-
Elementary School Walker Elementary
-
Middle School Chiles Middle
-
High School Hagerty High
Mortgage Calculator
-
Down Payment
-
Loan Amount
-
Monthly Mortgage Payment
-
Property Tax
-
Home Insurance
-
PMI
-
Monthly HOA Fees