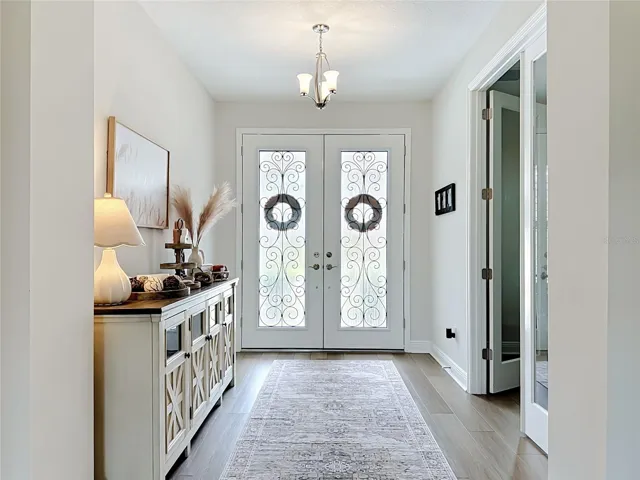
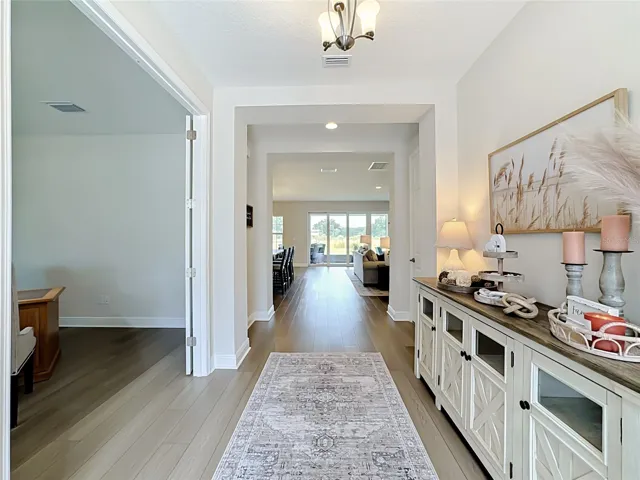
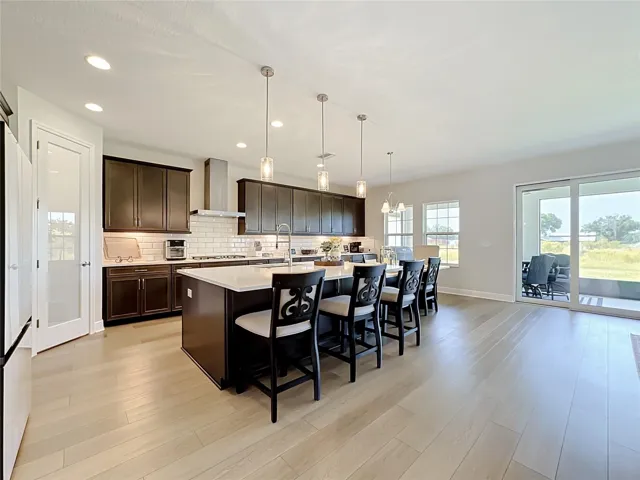
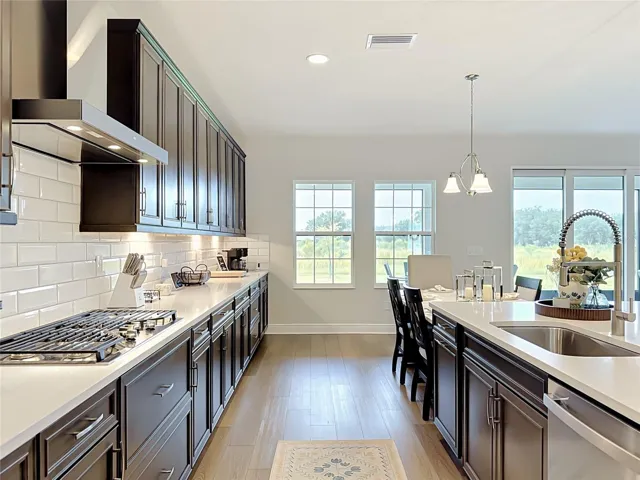
- Single Family Residence, Residential
- 5
- 4
- 3
- 4797 Sqft
Description
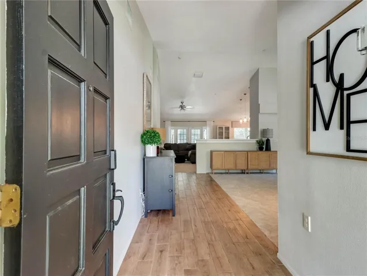
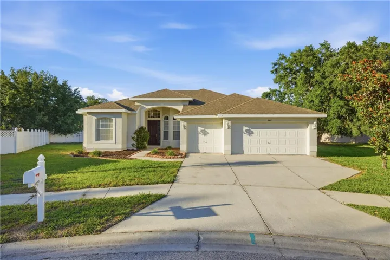
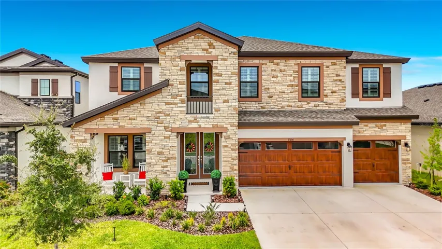
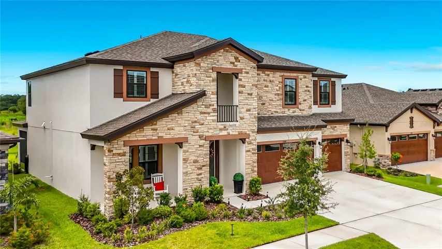
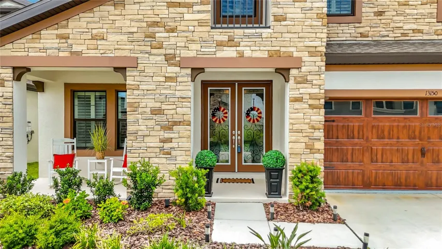
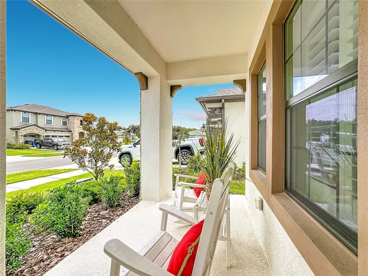
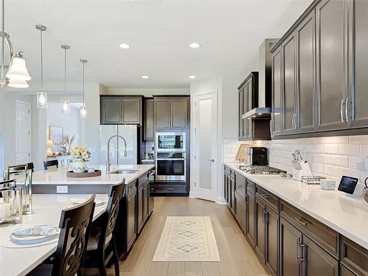
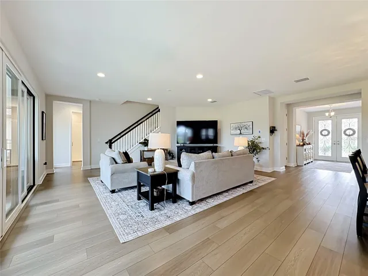
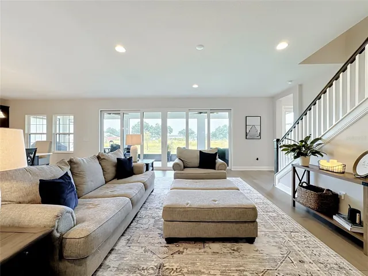
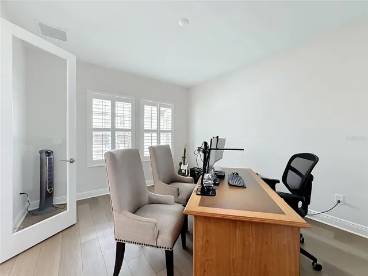
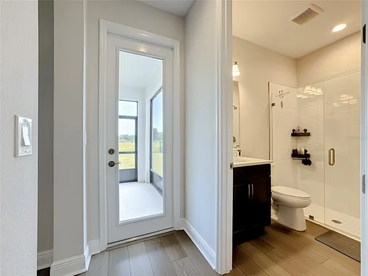
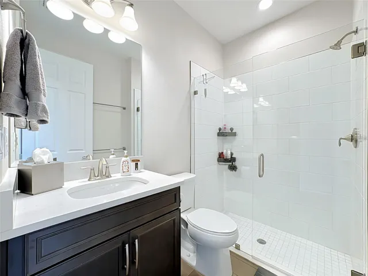
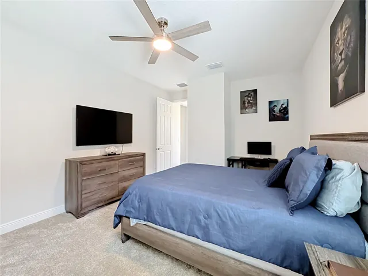
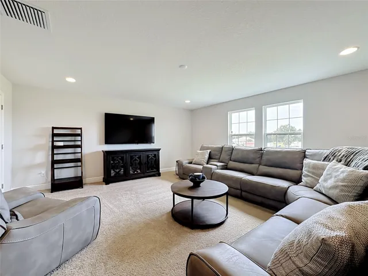
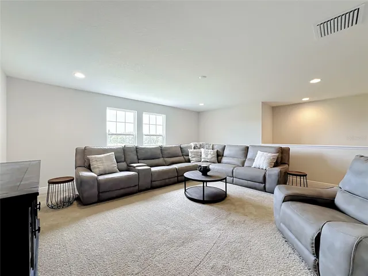
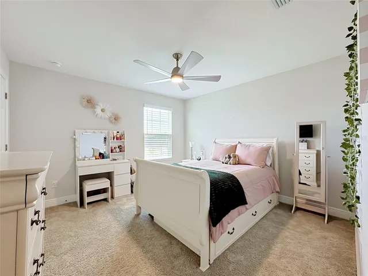
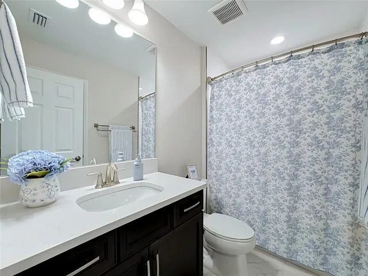
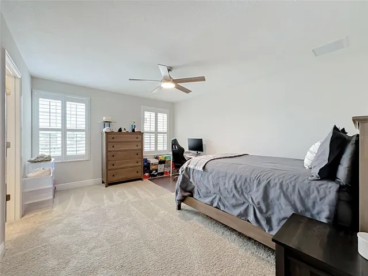
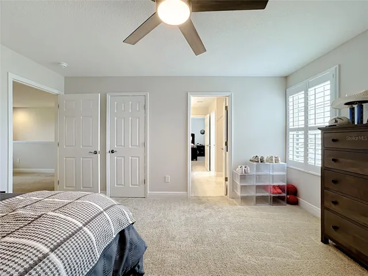
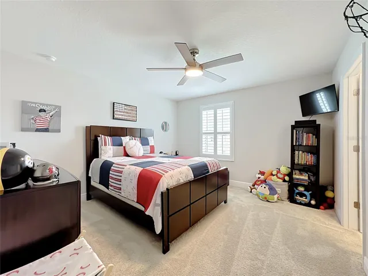
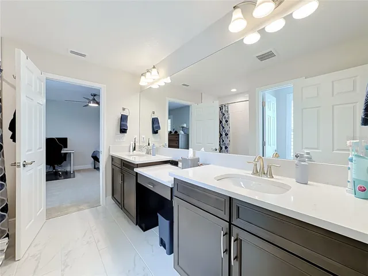
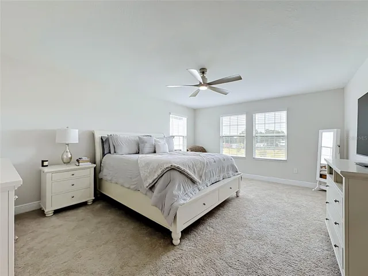
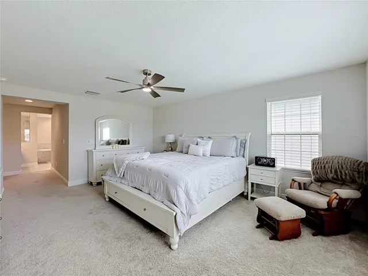
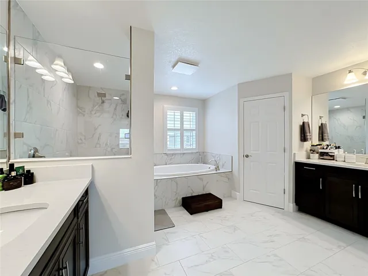
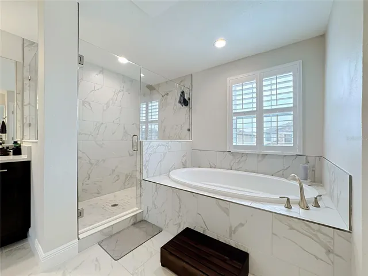
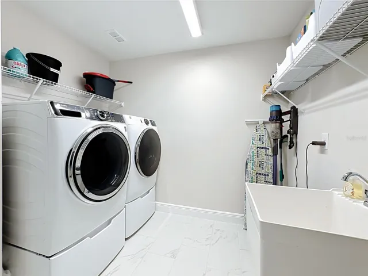
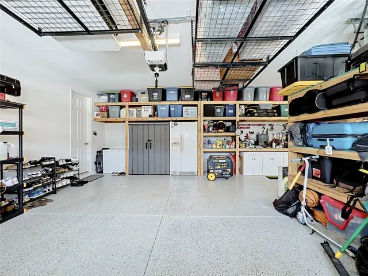
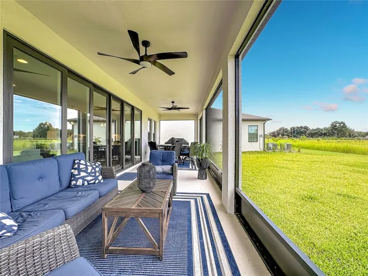
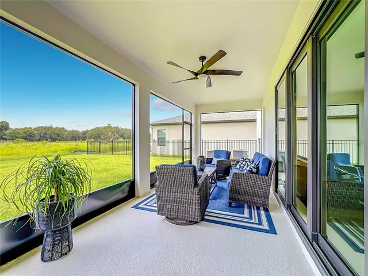
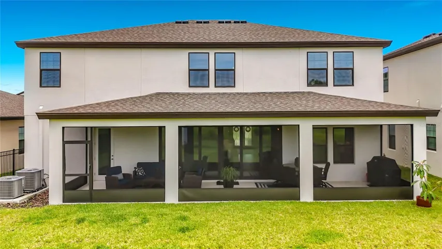
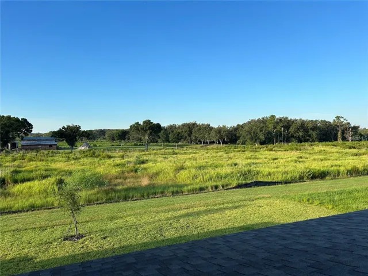
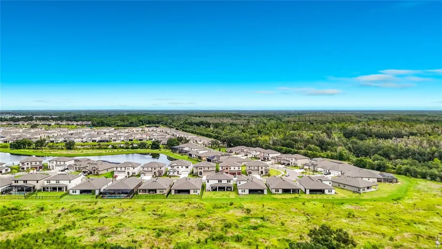
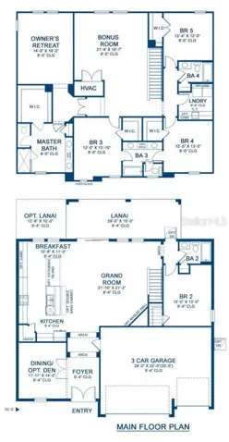
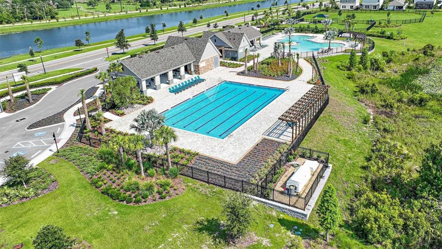
Discover this exceptional, nearly new residence offering 3,606 square feet of refined living space, featuring 5 bedrooms, a private den/office, an expansive bonus room, and 4 full bathrooms. Designed with elegance and functionality in mind, the expansive open-concept floor plan showcases Kinsdale Maple Slate cabinetry, Frost White MSI quartz countertops, and Prominence Plus Executive Oak luxury vinyl plank flooring throughout the main living areas. Seamless indoor-outdoor living is achieved through an oversized NEW screened lanai, effortlessly connecting the great room, gourmet kitchen, and bright breakfast area—ideal for entertaining or everyday enjoyment. The first floor includes a dedicated den or office, perfect for remote work, along with a private guest suite and bath, offering comfort and privacy for visitors. Upstairs, you’ll find generously sized secondary bedrooms with walk-in closets, a large bonus room, a conveniently located laundry room, and a luxurious owner’s retreat featuring an oversized walk-in closet and a spacious, spa-inspired bathroom. Located within the master-planned Hawkstone community, residents enjoy resort-style amenities while remaining close to top-rated Lithia schools, scenic nature preserves, family-friendly attractions, and convenient access to US-301 and I-75. Outdoor enthusiasts will appreciate the pet-friendly hiking trails of the 969-acre Triple Creek Nature Preserve, just under two miles away, as well as Triple Creek BMX, located only one mile south of Hawkstone.
Address
Open on Google Maps-
Address: 13150 WELLSPRING DRIVE
-
City: Lithia
-
State/county: FL
-
Zip/Postal Code: 33547
-
Country: US
Details
Atualizado em julho 15, 2026 no 4:33 pm-
Property ID TB8523148
-
Price $685,000
-
Property Size 4797 m²
-
Land Area 0.17 m²
-
Bedrooms 5
-
Bathrooms 4
-
Garages 3
-
Garage Size x x
-
Year Built 2025
-
Property Type Single Family Residence, Residential
-
Property Status Active, For Sale
Additional details
-
Listing Terms Cash,Conventional,VA Loan
-
Association Fee 37
-
Roof Shingle
-
Utilities Cable Connected,Electricity Connected,Natural Gas Connected,Sewer Connected,Sprinkler Recycled,Underground Utilities,Water Connected
-
Sewer Public Sewer
-
Cooling Central Air
-
Heating Central,Heat Pump,Zoned
-
Flooring Carpet,Ceramic Tile
-
County Hillsborough
-
Property Type Residential
-
Elementary School Pinecrest-HB
-
Middle School Barrington Middle
-
High School Newsome-HB
-
Community Features Clubhouse,Deed Restrictions,Dog Park,Fitness Center,Park,Playground,Pool,Sidewalks,Street Lights
-
Architectural Style Traditional
Mortgage Calculator
-
Down Payment
-
Loan Amount
-
Monthly Mortgage Payment
-
Property Tax
-
Home Insurance
-
PMI
-
Monthly HOA Fees