- Townhouse, Residential
- 3
- 3
- 1
- 2338 Sqft
Description
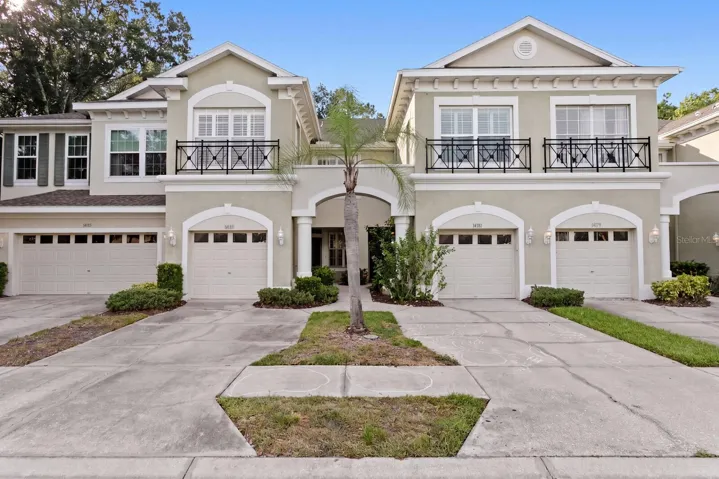
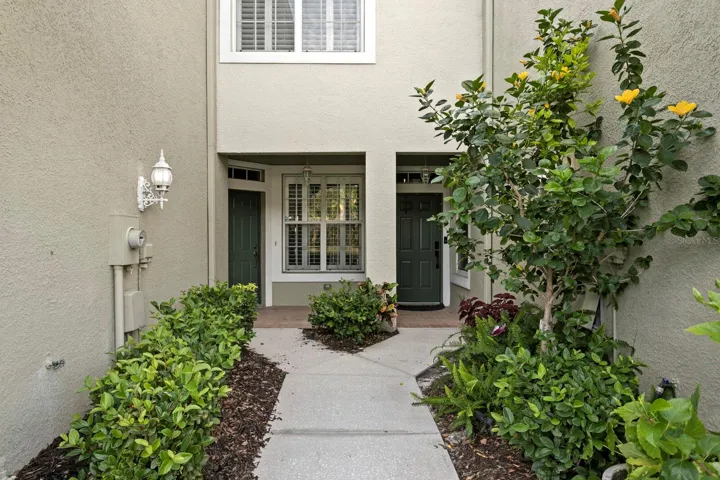
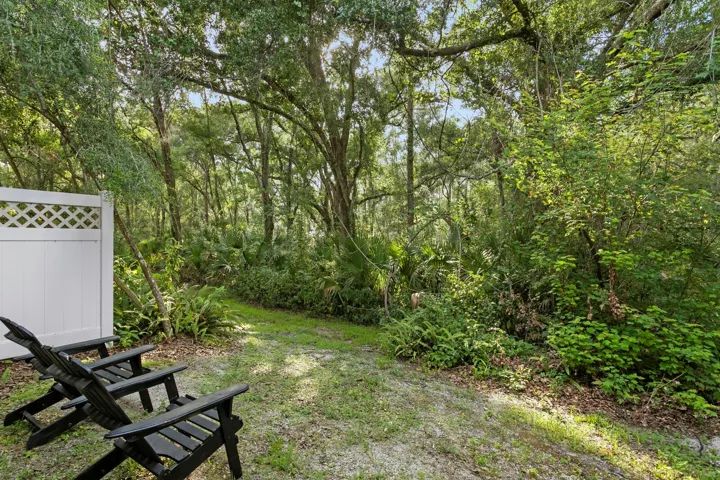
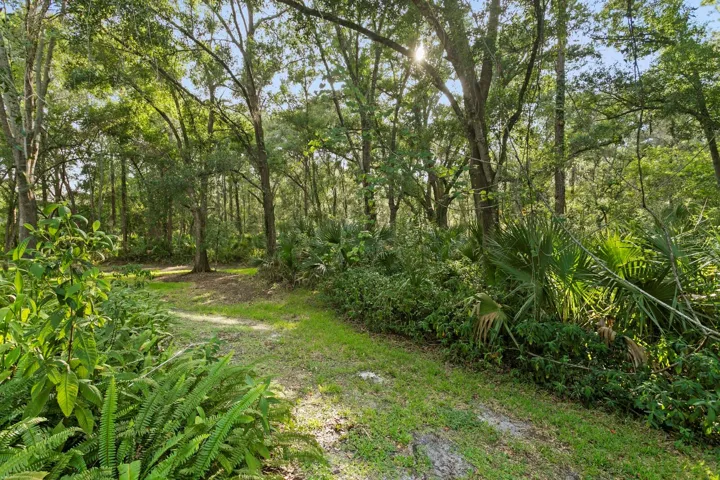
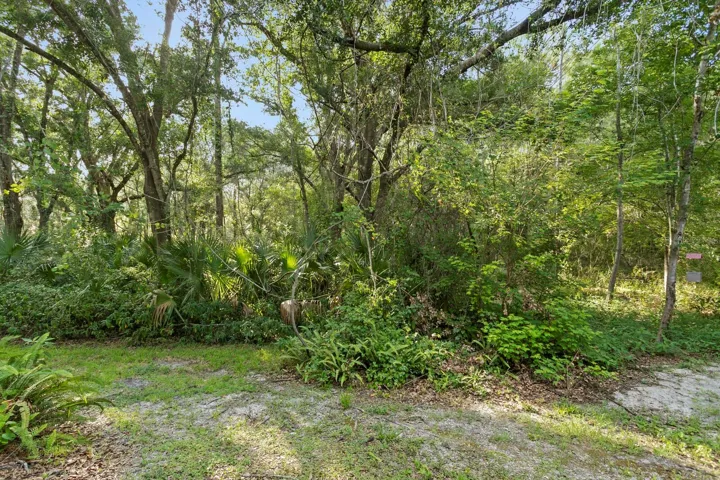
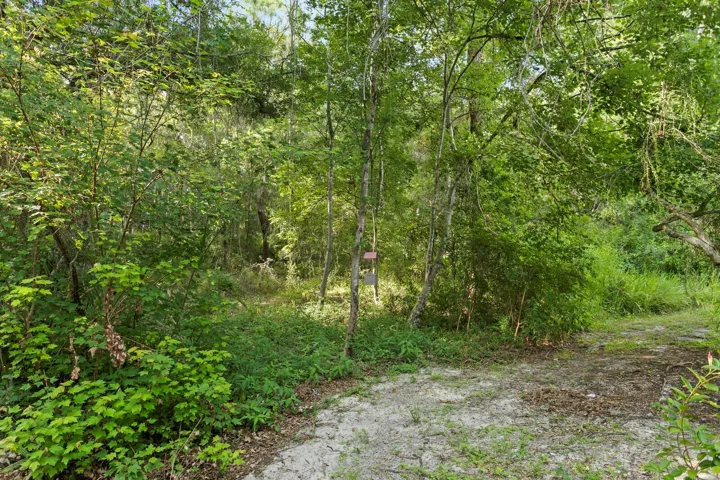
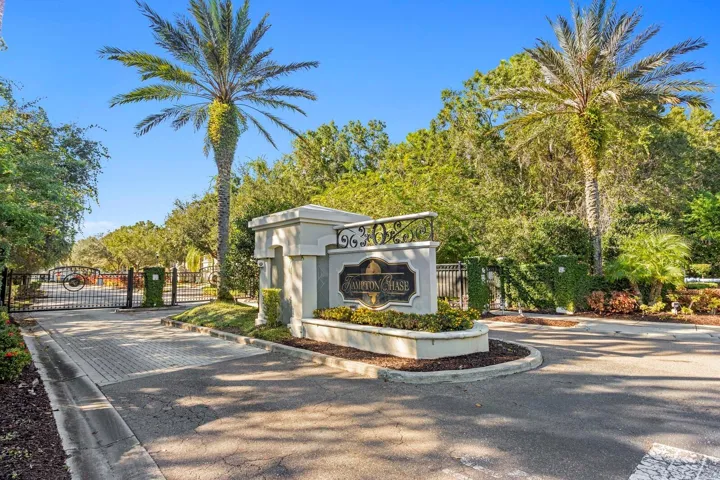
Situated on a private conservation lot within the gated community of Hampton Chase, this beautifully updated 3-bedroom, 2.5-bath townhome with a 1-car garage offers the perfect blend of comfort, style, and convenience.
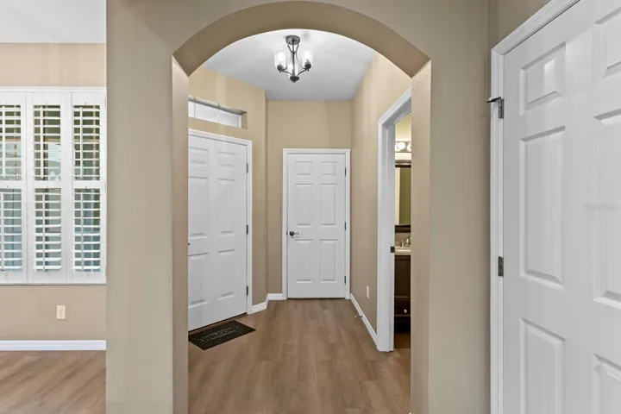
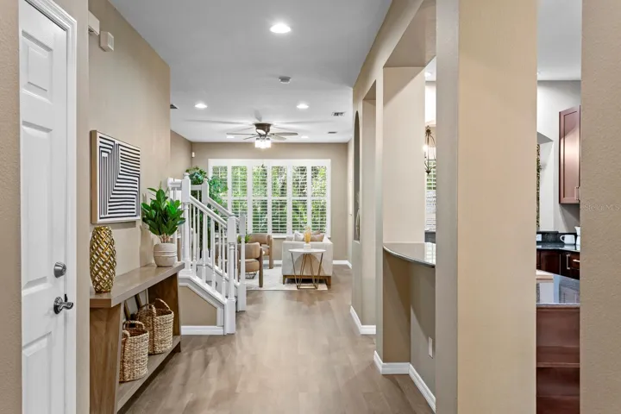
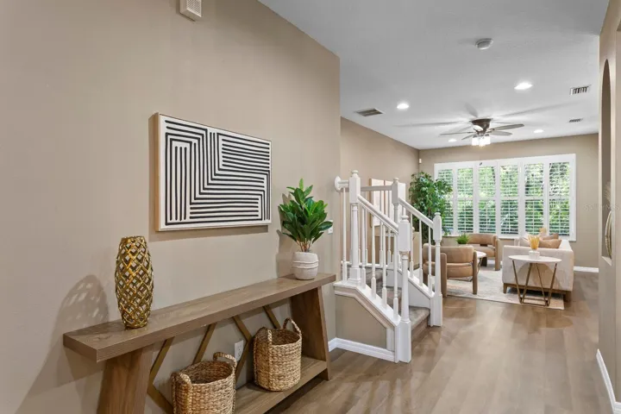
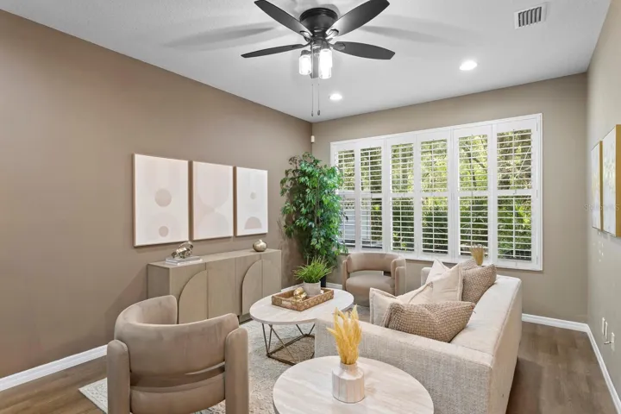
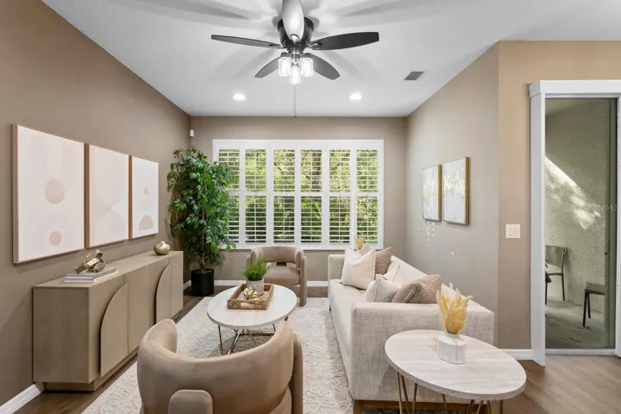
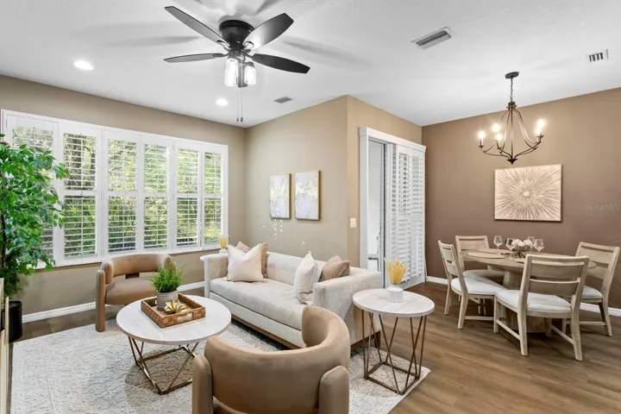
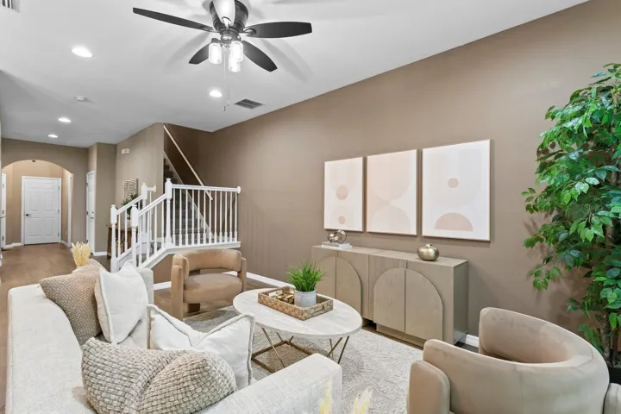
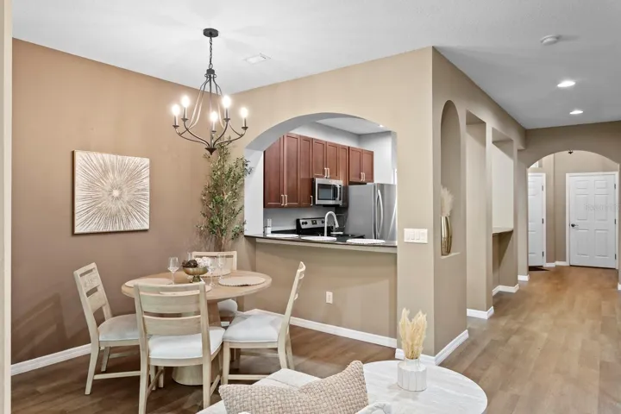
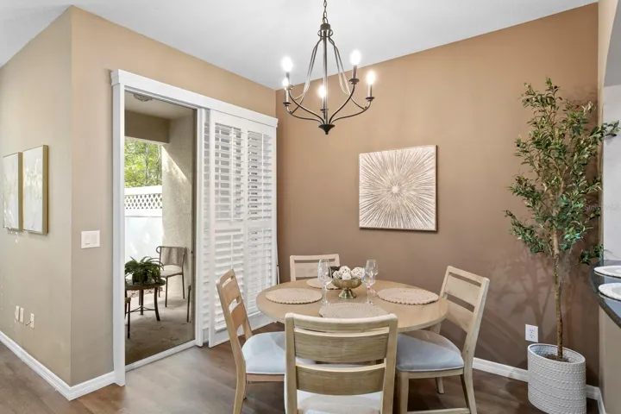
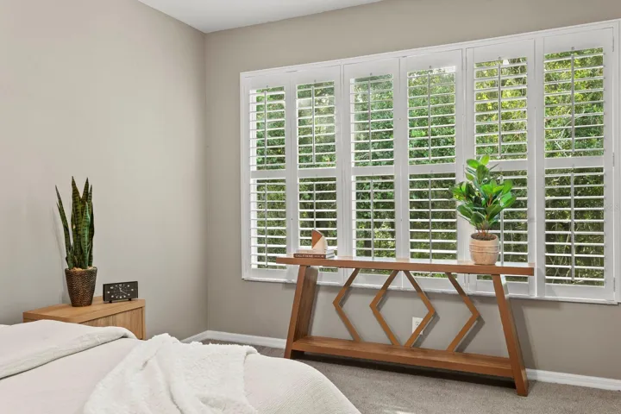
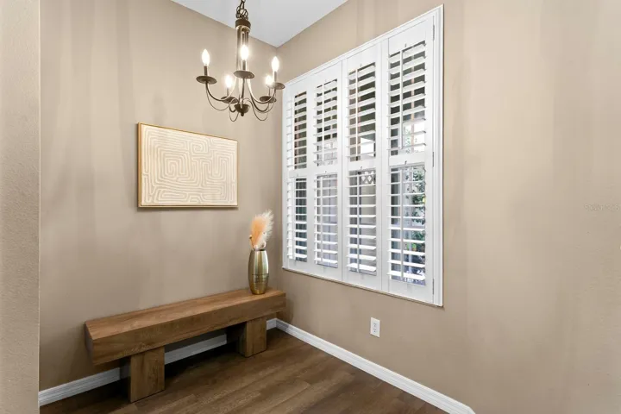
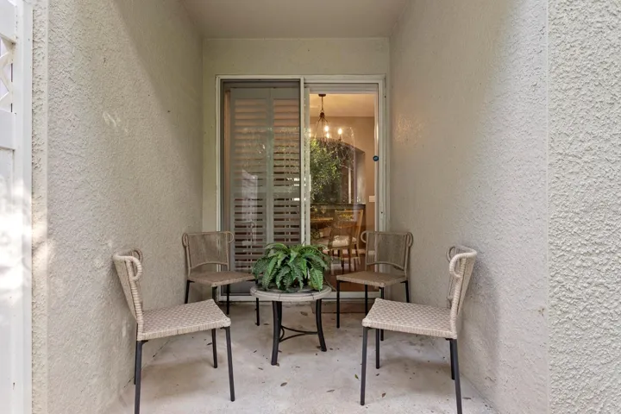
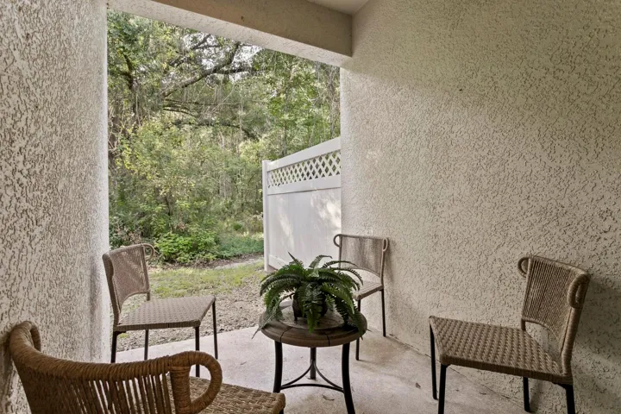
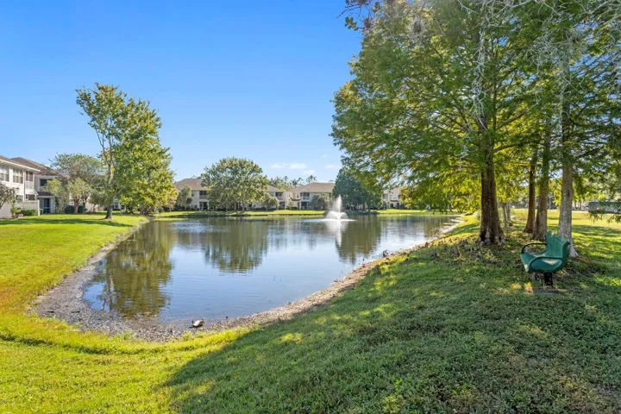
Step inside to discover a bright, open floor plan filled with natural light and enhanced by new luxury vinyl plank flooring throughout the first floor, updated lighting, plantation shutters and tasteful finishes. The spacious Living and Dining Room offer sliding glass doors that frame peaceful conservation views while providing access to the covered patio, an ideal space to enjoy your morning coffee, unwind after a long day, or dine outdoors surrounded by nature.
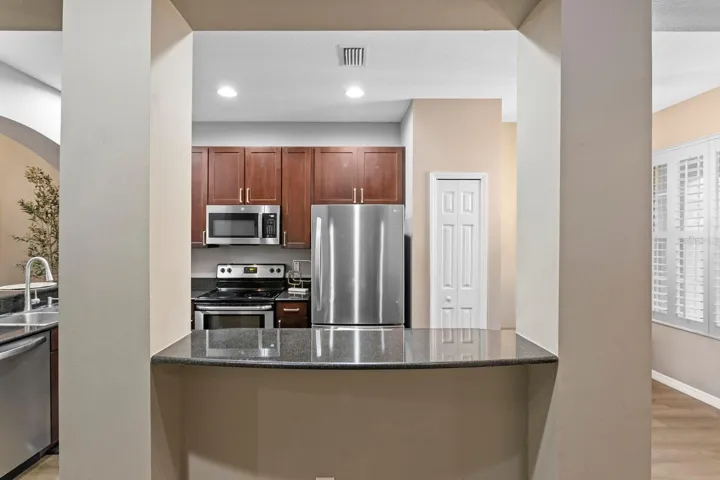
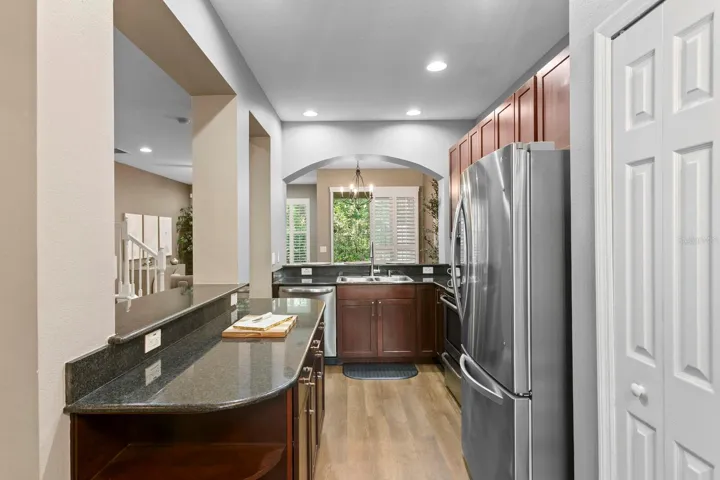
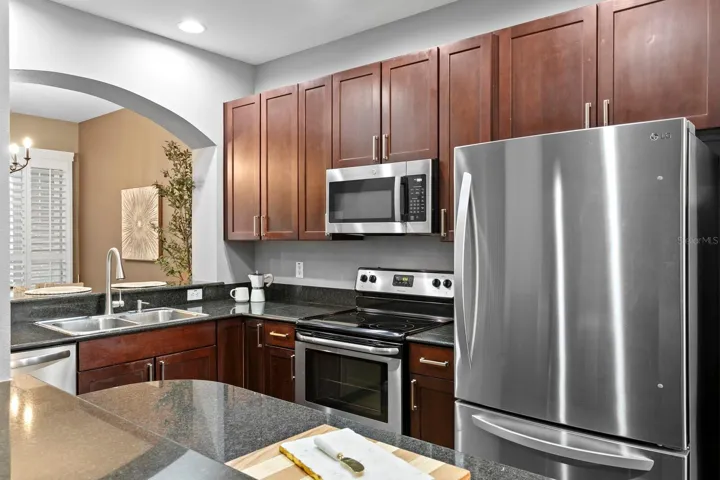
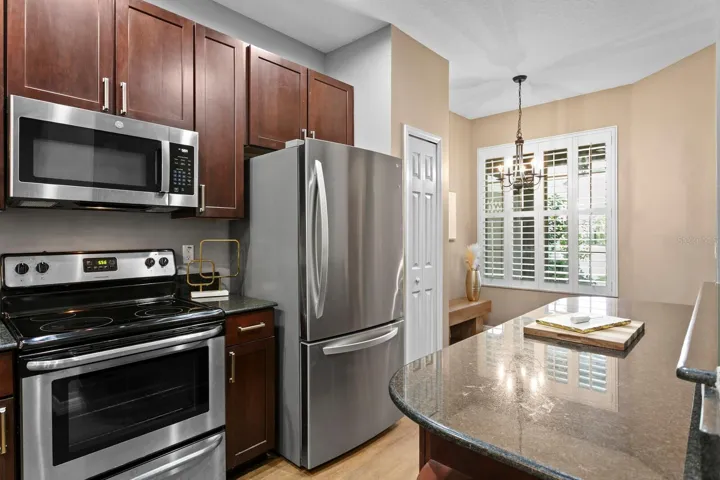
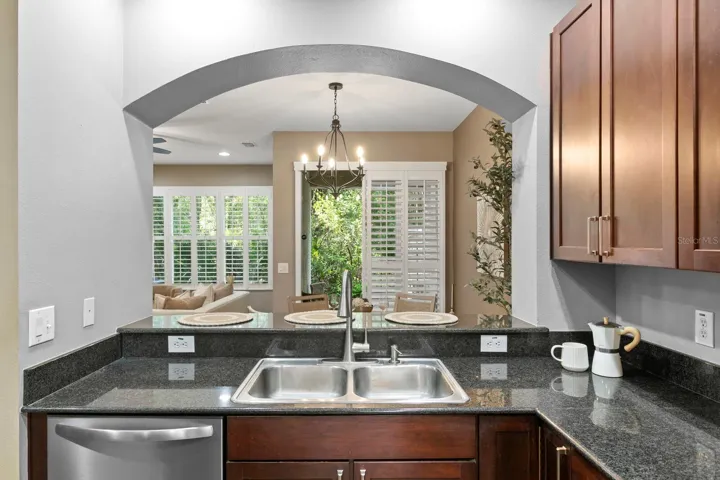
The eat-in Kitchen is designed for both everyday living and entertaining, offering stainless steel appliances, granite countertops, rich cherry wood cabinetry, an island, double sink, closet pantry, and two separate breakfast bar seating areas.
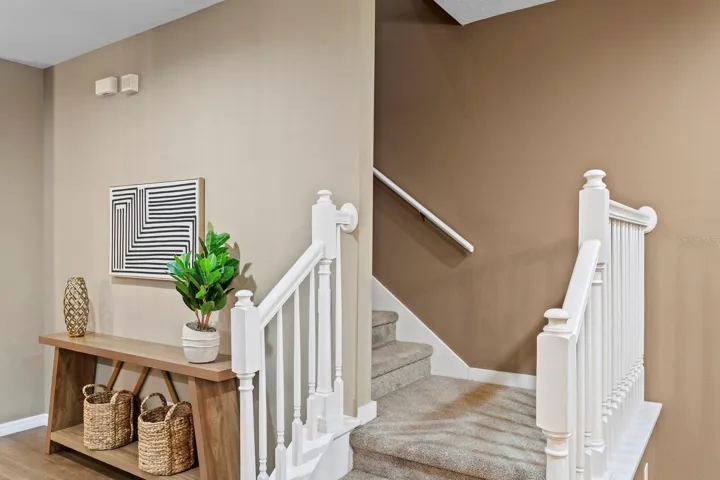
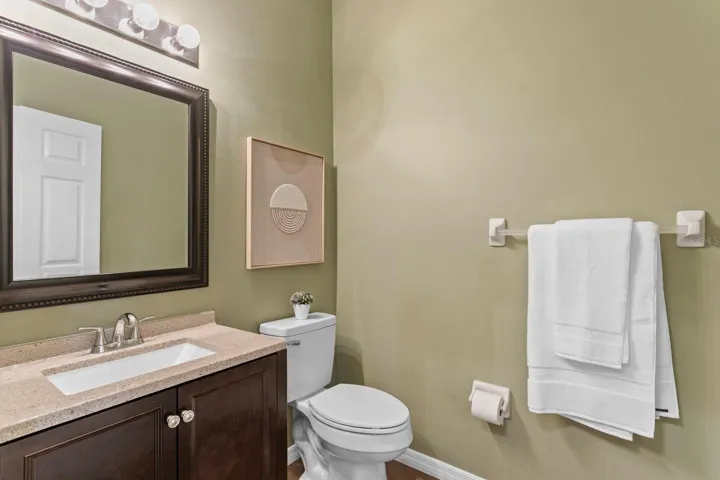
The first floor is completed by a stylishly remodeled half bath and an oversized under-stair storage closet, providing exceptional storage space.
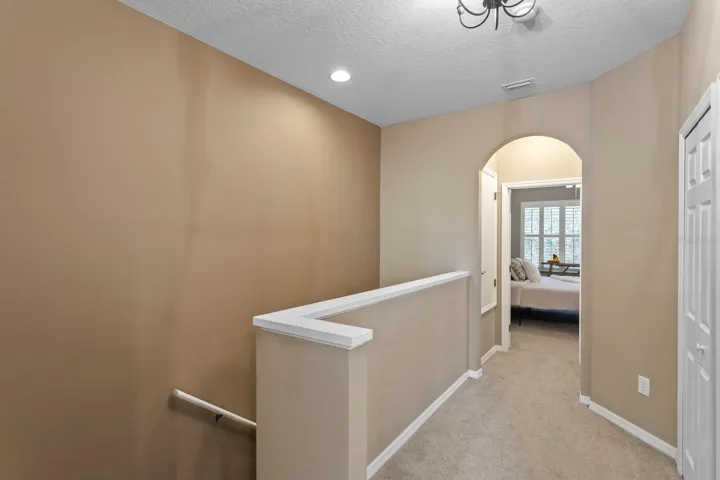
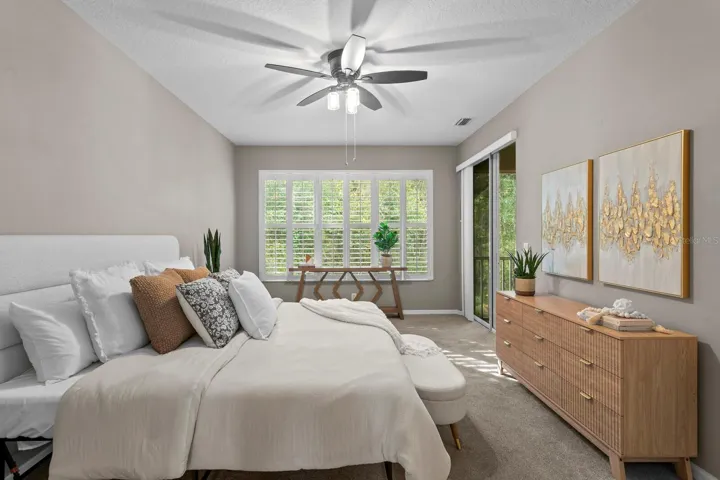
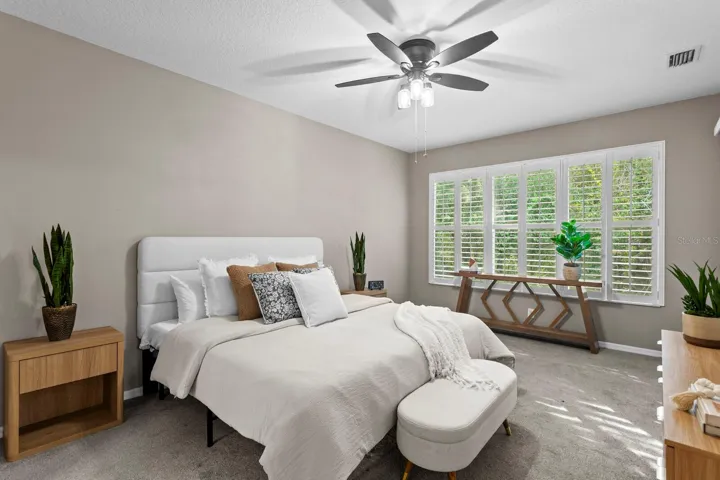
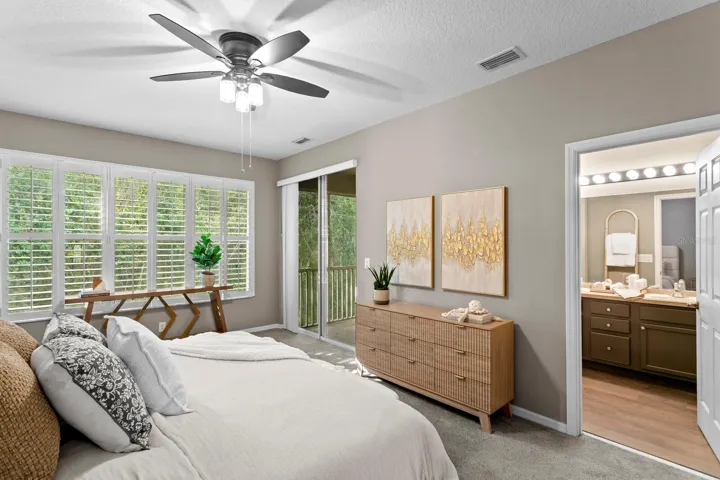
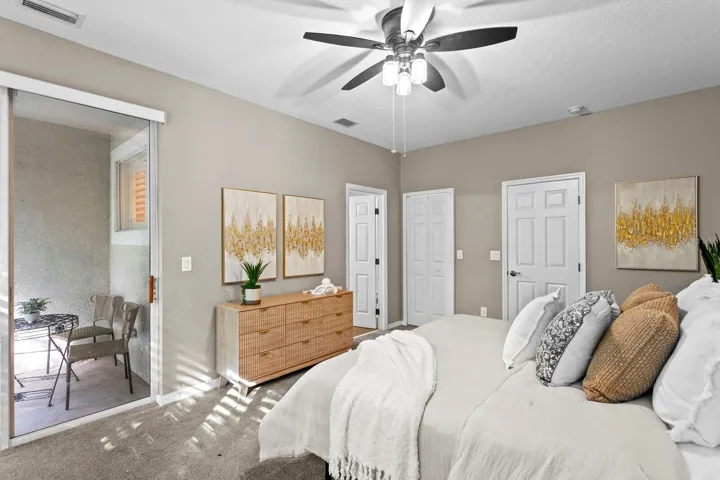
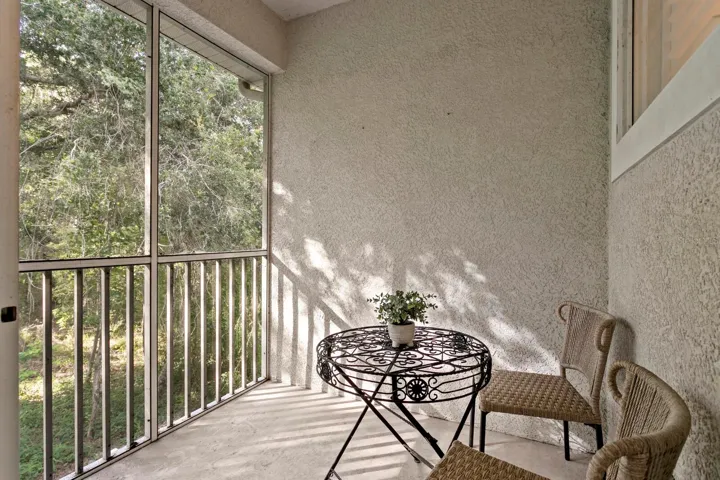
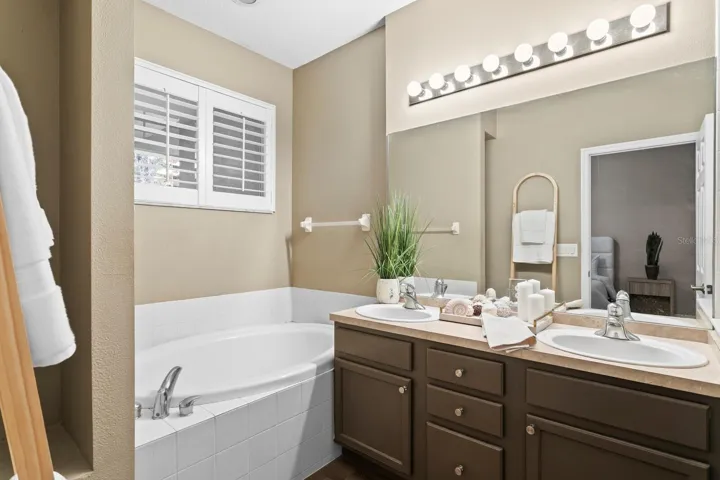
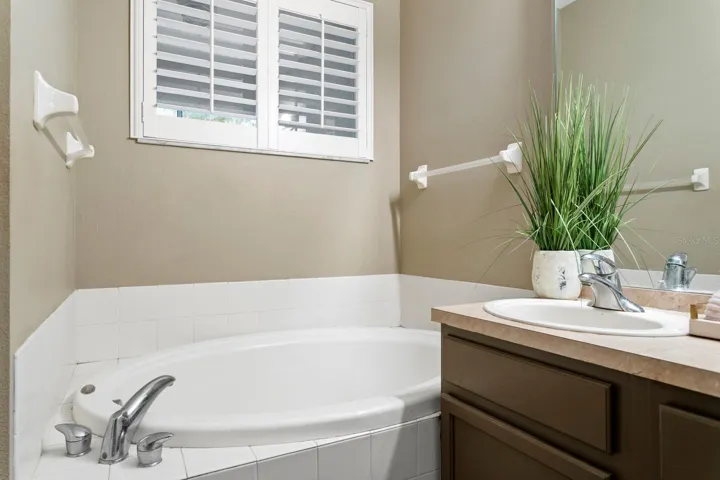
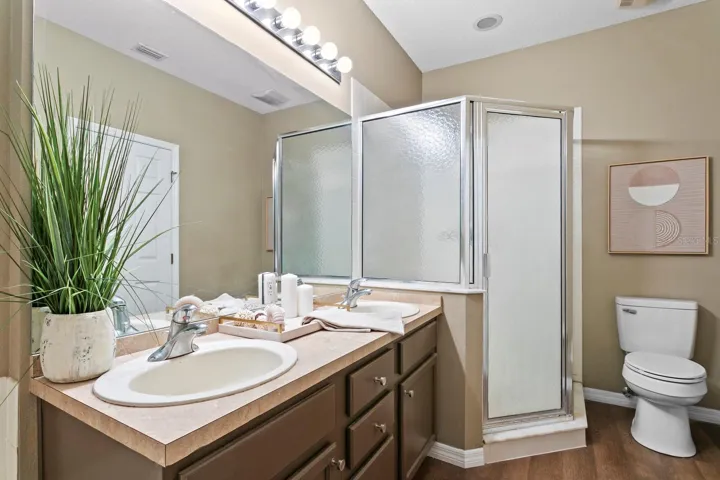
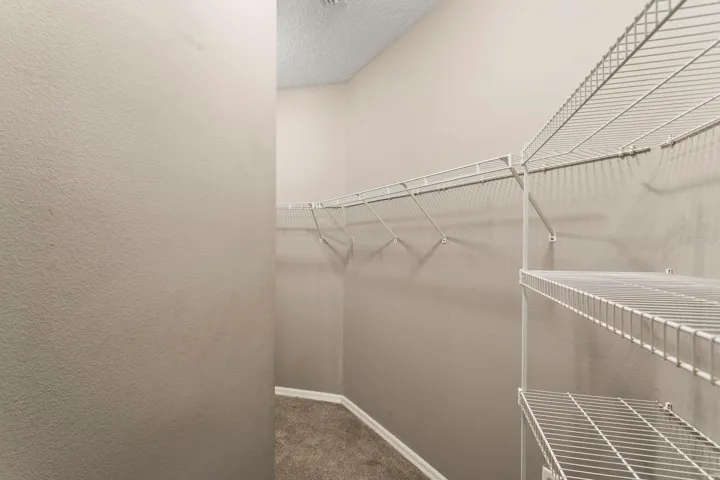
Upstairs, you’ll find three generously sized bedrooms, including an impressive Primary Suite featuring a huge walk-in closet, new ceiling fan, plush carpeting, and sliding doors leading to a private screened-enclosed/covered patio overlooking the tranquil conservation. The ensuite bath offers dual vanities with wood cabinetry, a relaxing garden tub, separate shower, and luxury vinyl plank flooring.
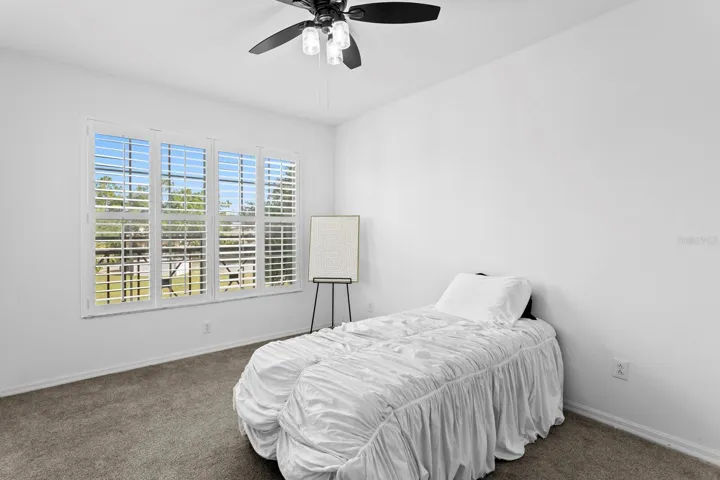
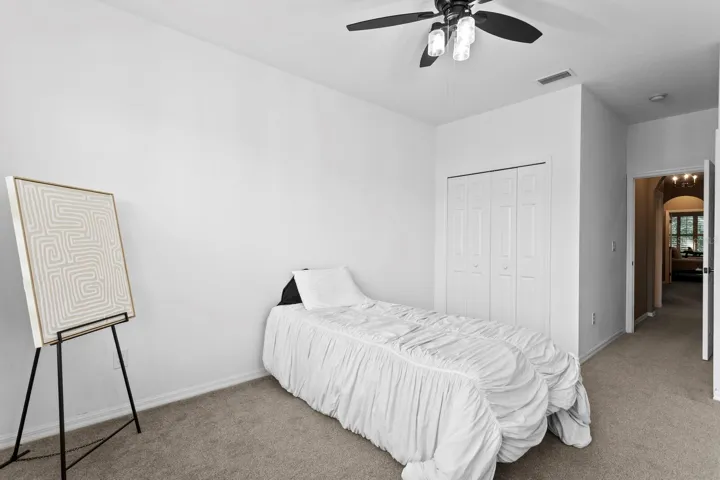
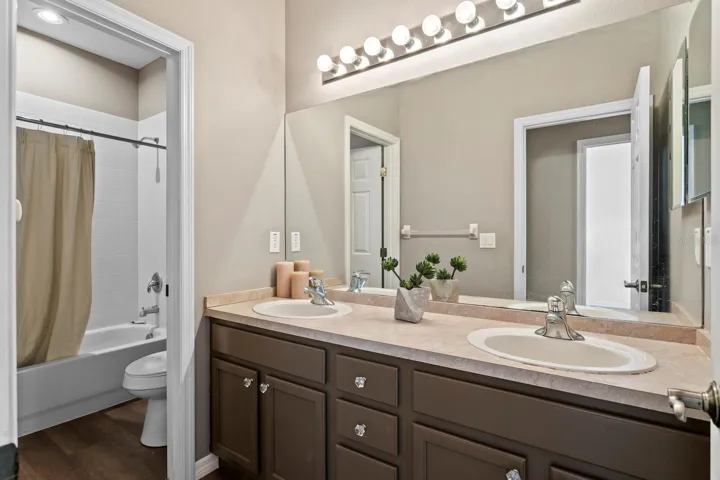
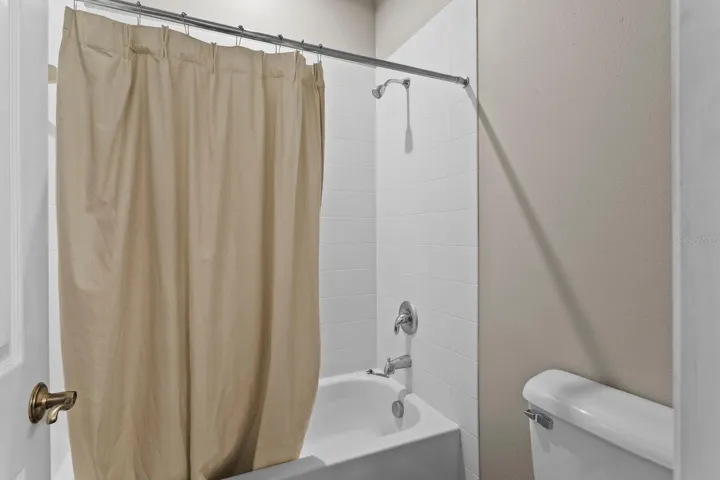
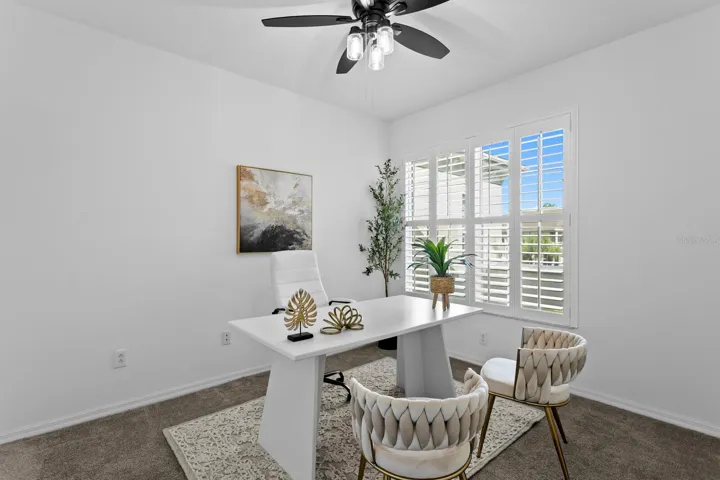
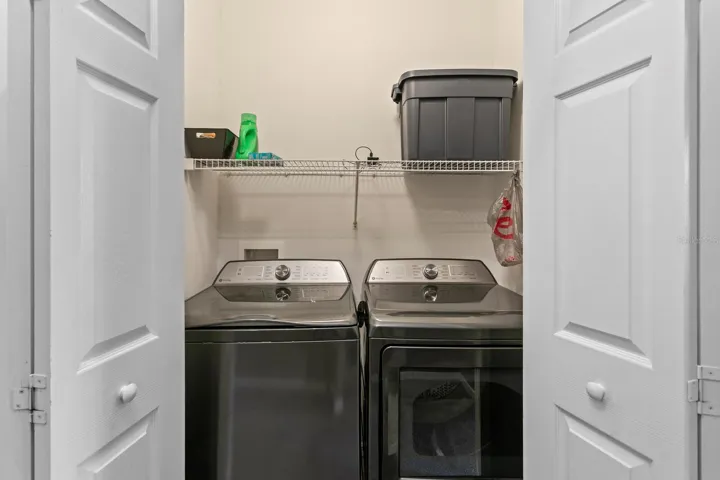
Two additional bedrooms provide comfortable accommodations, including one with a walk-in closet, and share a spacious full bath with dual sinks, a tub/shower combination, and luxury vinyl plank flooring. A conveniently located second-floor laundry closet and linen closet add to the home’s functional layout.
More than $25,000 in improvements were completed in 2025, including new luxury vinyl plank flooring throughout the first floor, a remodeled half bath, new light fixtures, ceiling fans, and toilets. In 2021 new stainless steel appliances iwere added in the kitchen. Additional major updates include a new roof and water heater (2021) and HVAC system (2017). The garage is also pre-plumbed for a water softener.
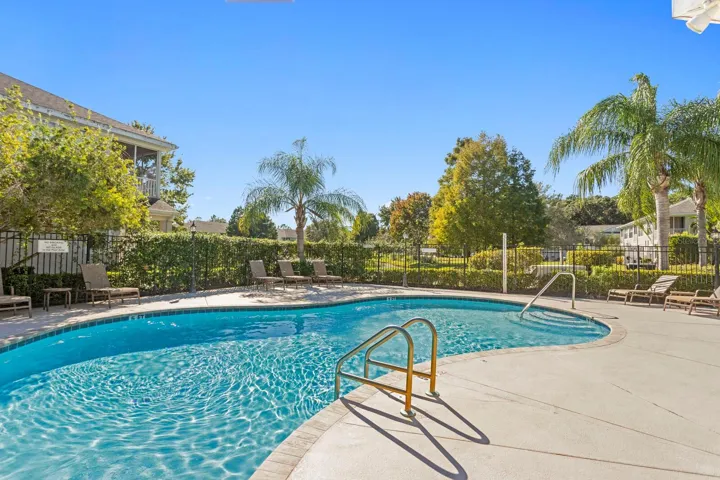
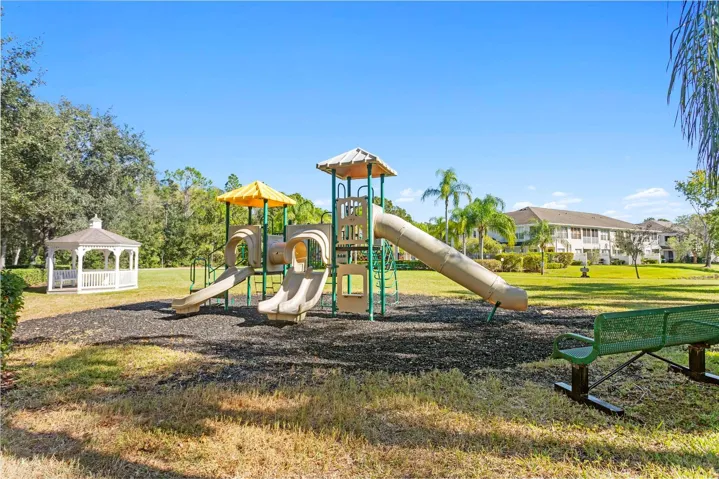
Residents of Hampton Chase enjoy an array of community amenities, including a heated swimming pool, playground, and beautifully maintained grounds, all within the security of a gated neighborhood. With top-rated schools, everyday shopping, restaurants, parks, major commuter routes, Tampa International Airport, and the Gulf Coast’s renowned beaches just minutes away, this home delivers the ideal balance of peaceful living and everyday convenience.
Address
Open on Google Maps-
Address: 14183 WATERVILLE CIRCLE
-
City: Tampa
-
State/county: FL
-
Zip/Postal Code: 33626
-
Country: US
Details
Atualizado em julho 12, 2026 no 4:31 pm-
Property ID TB8523109
-
Price $399,900
-
Property Size 2338 m²
-
Land Area 0.05 m²
-
Bedrooms 3
-
Bathrooms 3
-
Garage 1
-
Garage Size x x
-
Year Built 2004
-
Property Type Townhouse, Residential
-
Property Status Active, For Sale
Additional details
-
Listing Terms Cash,Conventional,VA Loan
-
Association Fee 400
-
Roof Shingle
-
Utilities Cable Connected,Electricity Connected,Public,Underground Utilities
-
Sewer Public Sewer
-
Cooling Central Air
-
Heating Central,Electric
-
Flooring Carpet,Luxury Vinyl
-
County Hillsborough
-
Property Type Residential
-
Elementary School Bryant-HB
-
Middle School Farnell-HB
-
High School Sickles-HB
-
Community Features Community Mailbox,Deed Restrictions,Golf,Playground,Pool,Sidewalks,Street Lights
-
Architectural Style Contemporary
Mortgage Calculator
-
Down Payment
-
Loan Amount
-
Monthly Mortgage Payment
-
Property Tax
-
Home Insurance
-
PMI
-
Monthly HOA Fees