

- Single Family Residence, Residential
- 5
- 3
- 2
- 3750 Sqft
Description
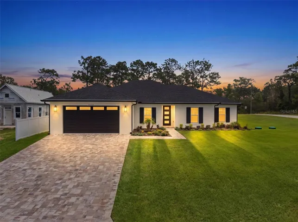
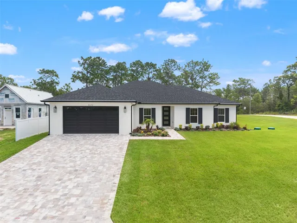
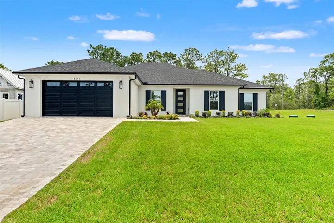
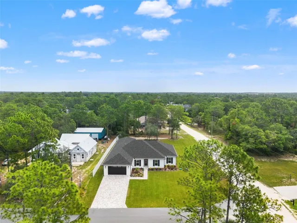
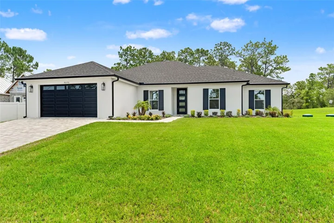
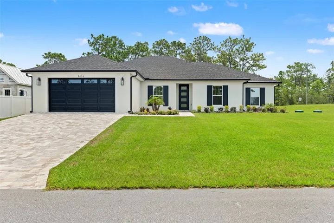
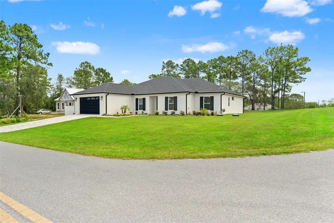
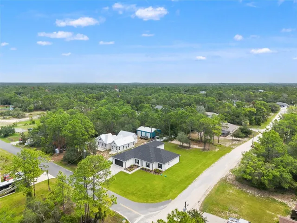
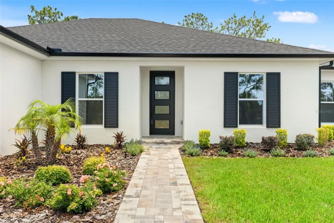
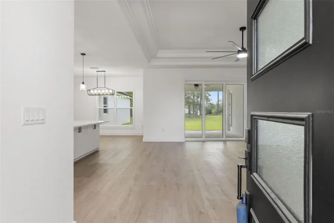
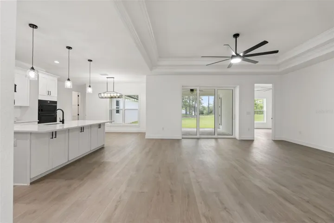
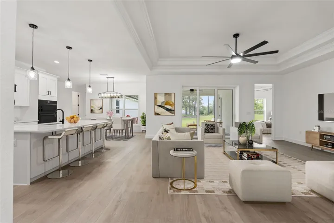
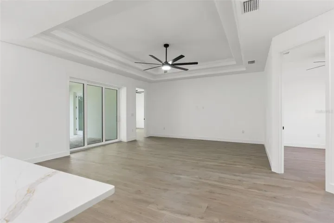
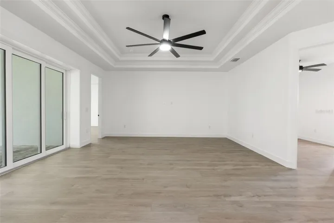
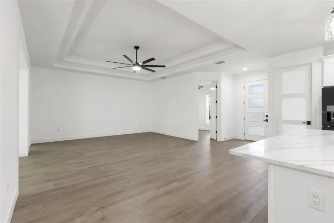
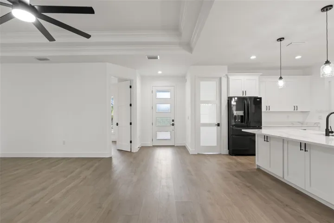
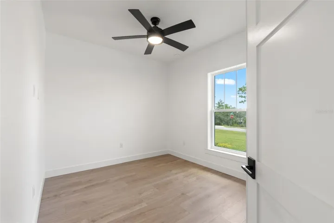
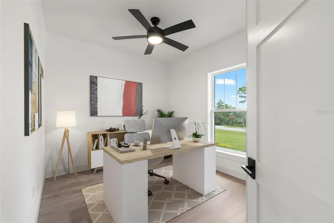
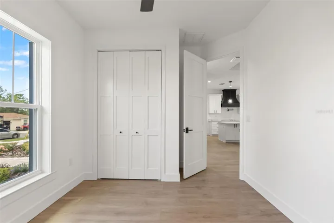
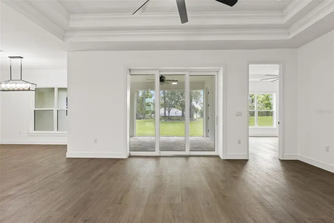
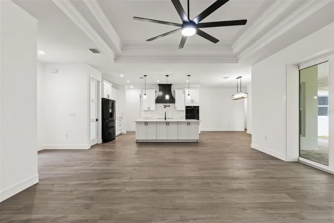
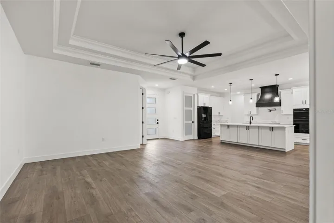
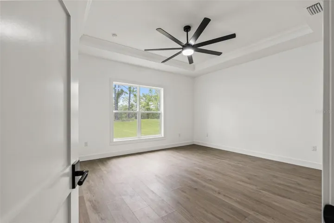
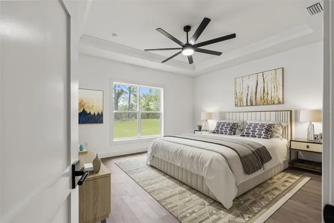
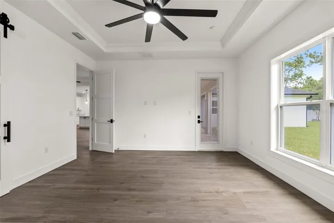
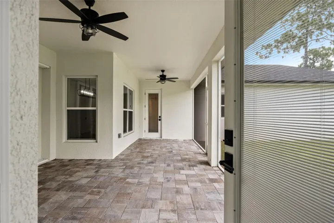
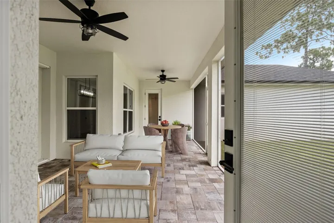
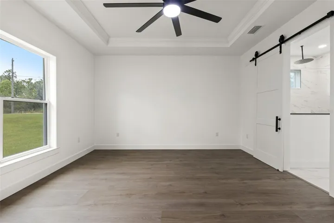
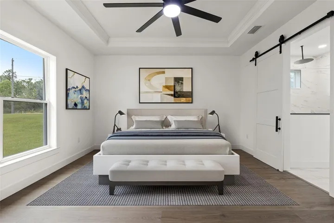
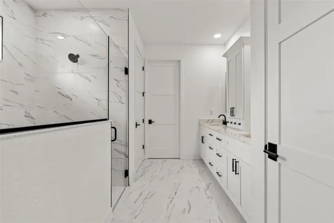
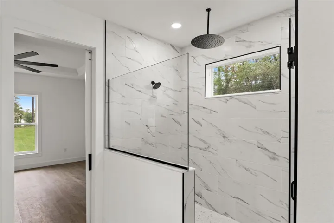
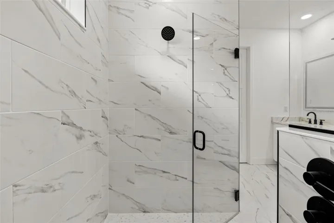
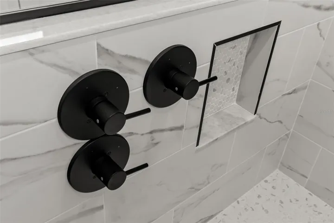
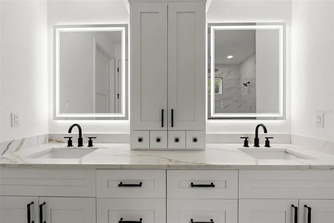
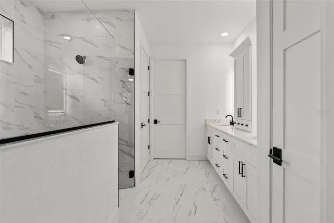
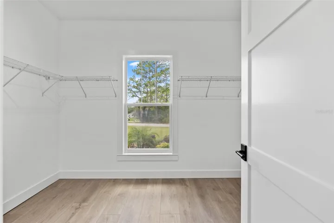
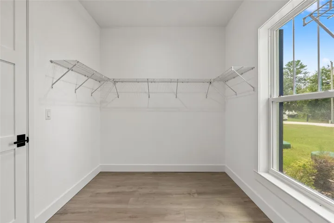
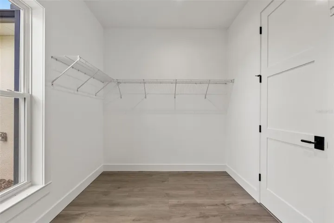
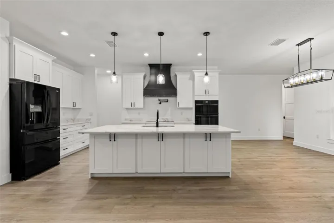
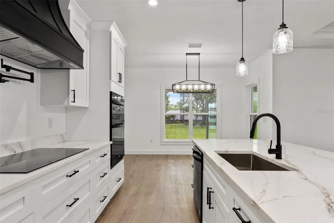
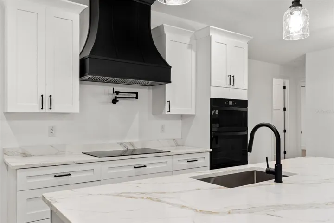
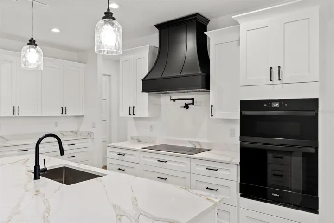
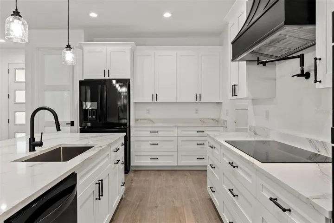
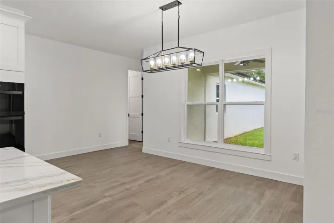
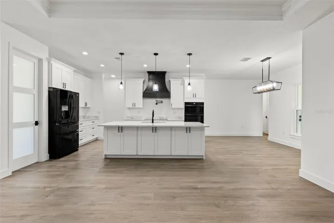
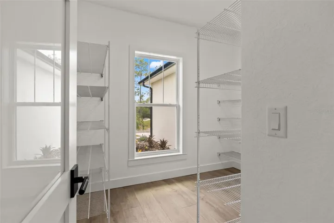
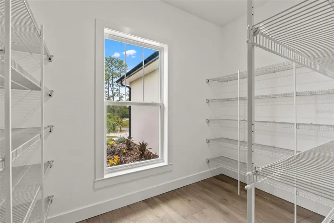
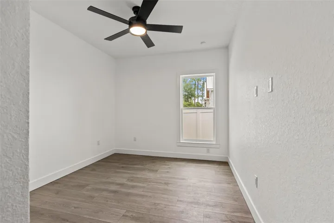
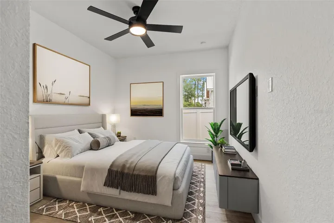
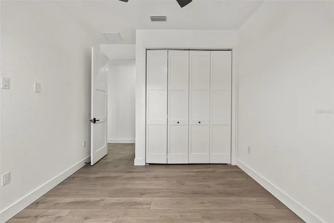
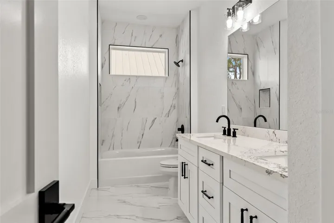
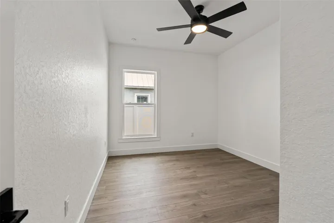
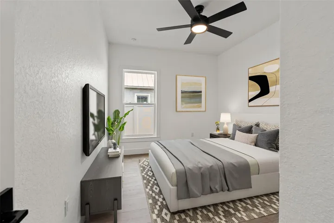
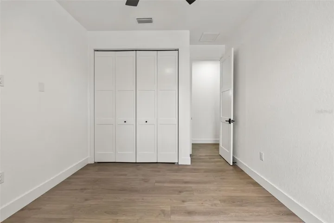
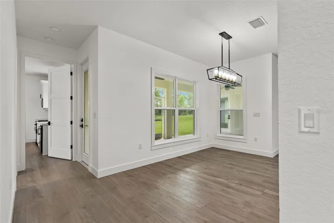
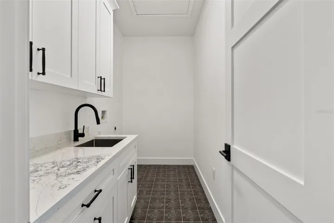
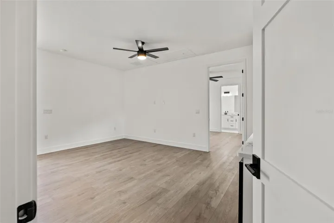
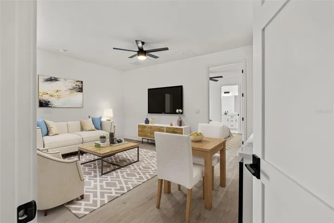
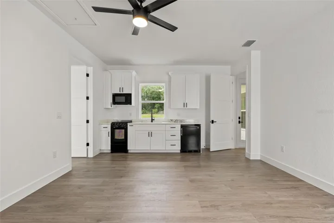
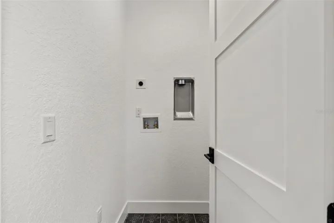
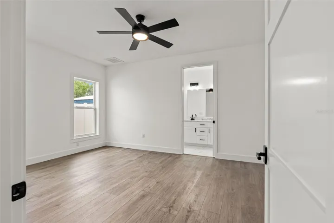
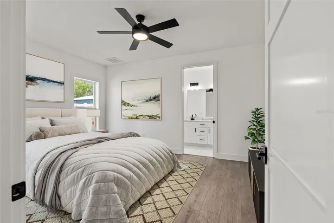
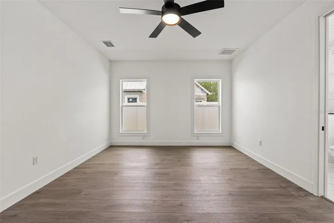
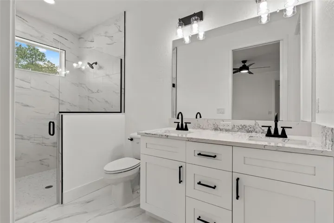
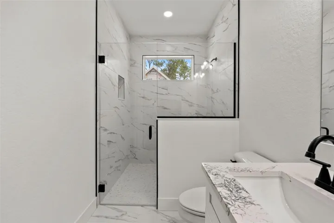
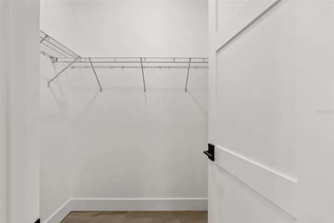
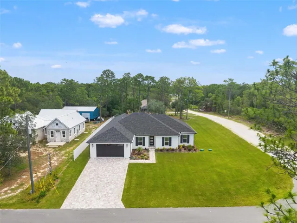
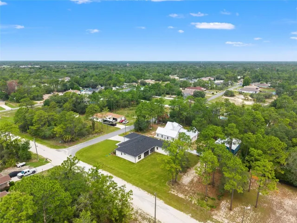
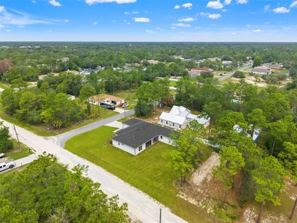
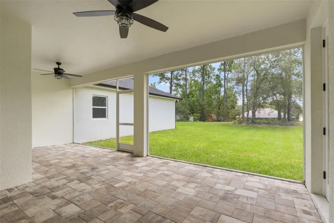
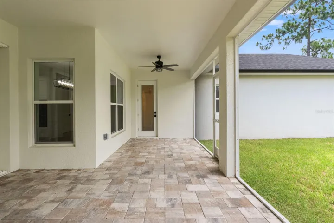
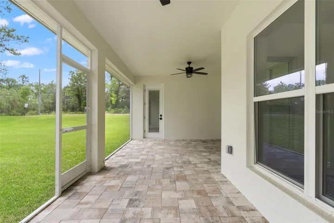
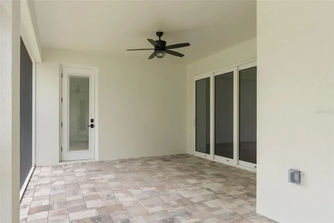
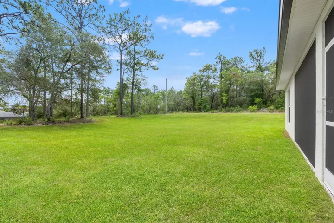
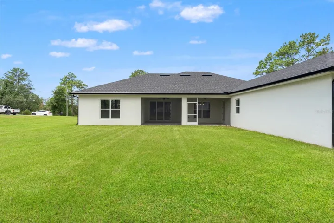
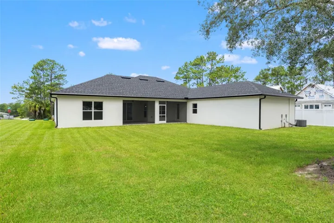
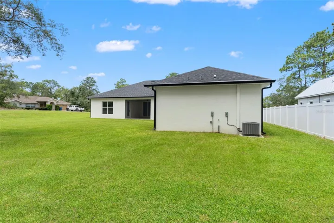
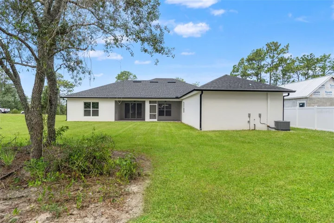
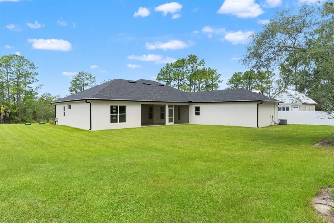
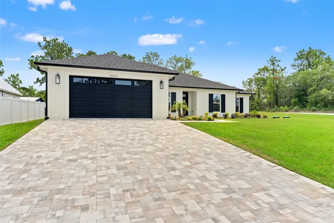
Under contract-accepting backup offers. Virtually Staged. Designed for the way families live today, this newly completed custom-built home offers a rare combination of luxury, flexibility, and quality craftsmanship. One of its standout features is the private in-law suite with its own separate entrance, making it an ideal setup for multigenerational living, extended family, aging parents, family, long-term guests, or a private home office. More than just an extra bedroom, the private suite offers a level of independence that’s hard to find. Complete with its own living room, kitchenette, dedicated laundry area, full bathroom, walk-in closet, and spacious bedroom, it provides the comfort and privacy of its own living space while remaining connected to the main home. Inside, you’ll find an open-concept floor plan with soaring 9’4” ceilings, tray ceilings with crown molding, luxury vinyl plank flooring, and solid-core 8-foot interior doors. The kitchen was designed to be both functional and beautiful, featuring quartz countertops, custom soft-close cabinetry with 42-inch upper cabinets, premium appliances, a 36-inch glass-top cooktop with pot filler, custom vent hood, French door refrigerator, and an oversized walk-in pantry. The owner’s suite offers a relaxing retreat with a custom barn door leading into a spa-inspired bathroom featuring dual illuminated mirrors, dual wall-mounted shower heads, an additional rainfall shower, floor-to-ceiling tile, quartz countertops, and a spacious walk-in closet. Built with quality and long-term comfort in mind, this home also features dual HVAC systems serving the main home and private suite independently, 400-amp electrical service, an 80-gallon water heater, double-pane insulated vinyl windows, a Wi-Fi compatible smart thermostat, recessed LED lighting, upgraded ceiling fans, gutters, a sprinkler system, an oversized paver driveway, and an oversized garage with a Wi-Fi compatible opener. Situated on a beautifully landscaped corner homesite, the covered lanai provides the perfect place to relax or entertain while enjoying Florida’s year-round outdoor lifestyle. If you’ve been searching for a home that offers custom finishes, modern design, and a floor plan that truly stands apart, this move-in-ready residence is one you won’t want to miss.
Address
Open on Google Maps-
Address: 8090 NORDICA ROAD
-
City: Weeki Wachee
-
State/county: FL
-
Zip/Postal Code: 34613
-
Area: ROYAL HIGHLANDS
-
Country: US
Details
Atualizado em julho 5, 2026 no 3:16 pm-
Property ID W7887035
-
Price $579,000
-
Property Size 3750 m²
-
Land Area 0.46 m²
-
Bedrooms 5
-
Bathrooms 3
-
Garages 2
-
Garage Size x x
-
Year Built 2025
-
Property Type Single Family Residence, Residential
-
Property Status Pending, For Sale
Additional details
-
Listing Terms Cash,Conventional,FHA,VA Loan
-
Roof Shingle
-
Utilities Cable Available,Electricity Connected,Water Connected
-
Sewer Septic Tank
-
Cooling Central Air,Humidity Control
-
Heating Central,Electric
-
Flooring Tile,Vinyl
-
County Hernando
-
Property Type Residential
-
Parking Driveway,Garage Door Opener
-
Elementary School Winding Waters K8
-
Middle School West Hernando Middle School
-
High School Weeki Wachee High School
-
Architectural Style Contemporary,Custom,Ranch
Mortgage Calculator
-
Down Payment
-
Loan Amount
-
Monthly Mortgage Payment
-
Property Tax
-
Home Insurance
-
PMI
-
Monthly HOA Fees



