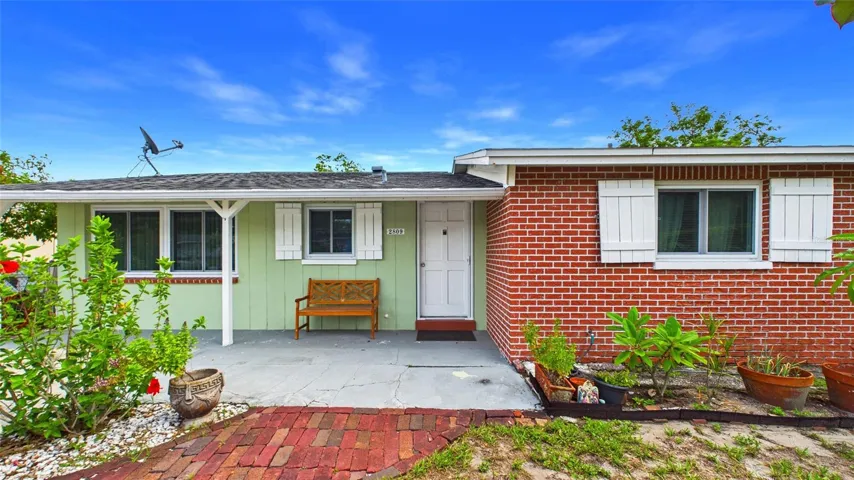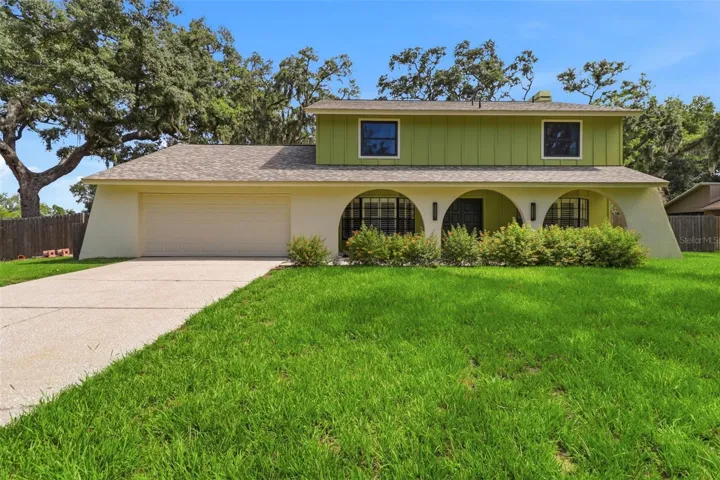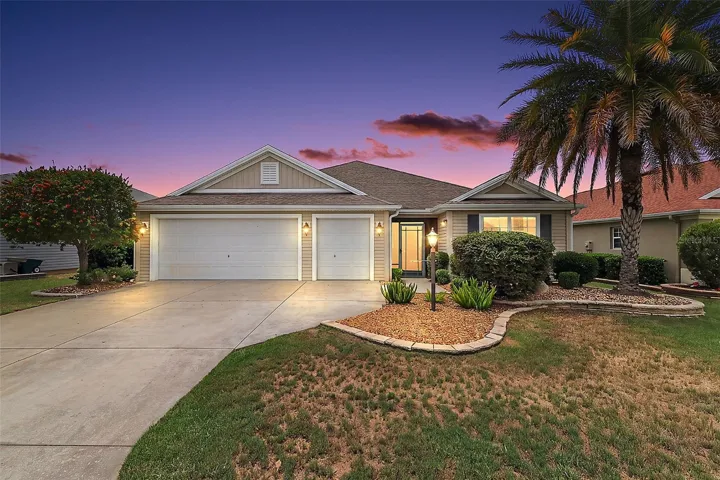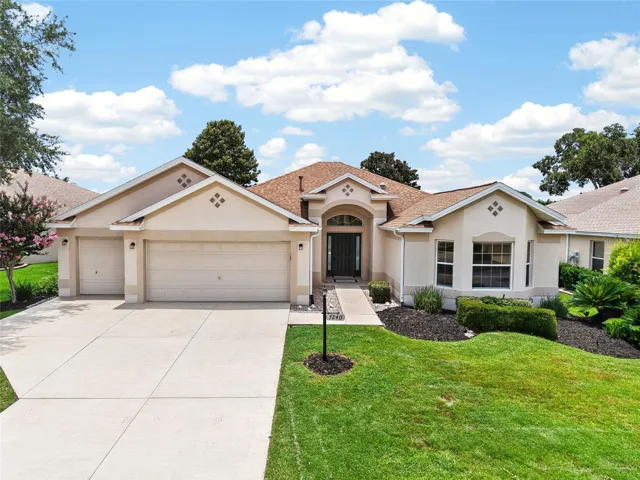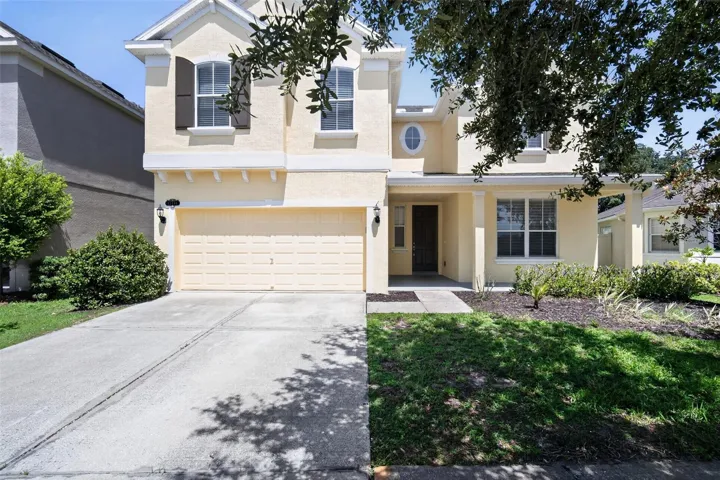
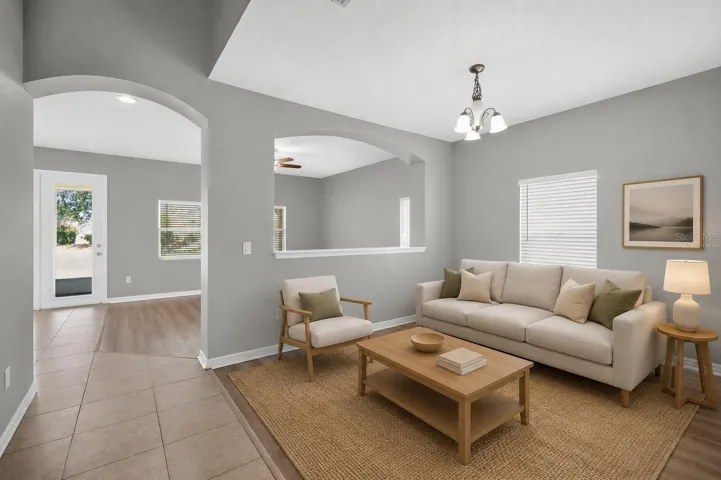
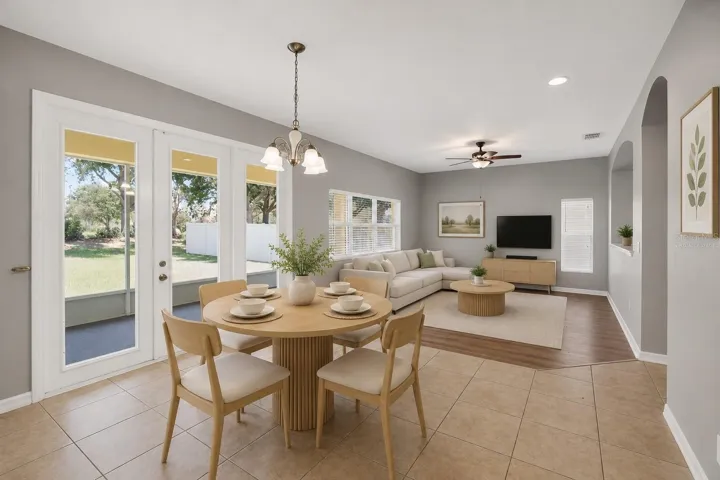
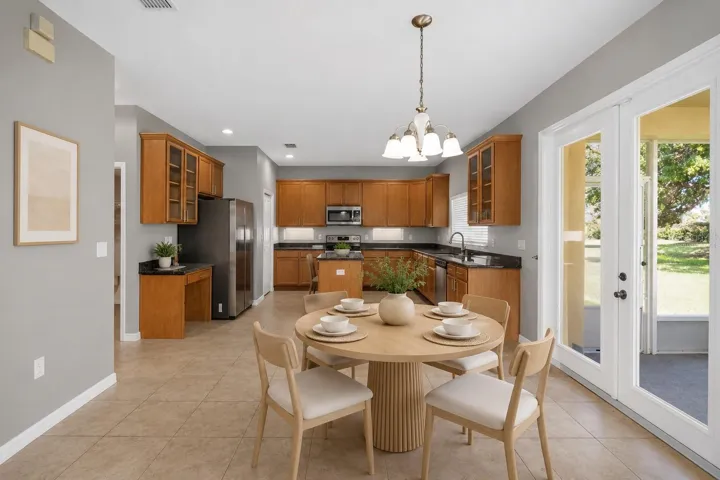
- Single Family Residence, Residential
- 5
- 4
- 2
- 3637 Sqft
Description
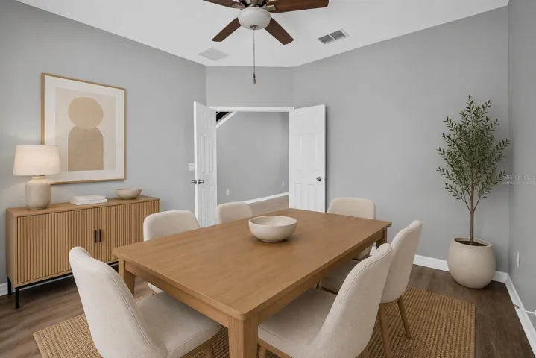
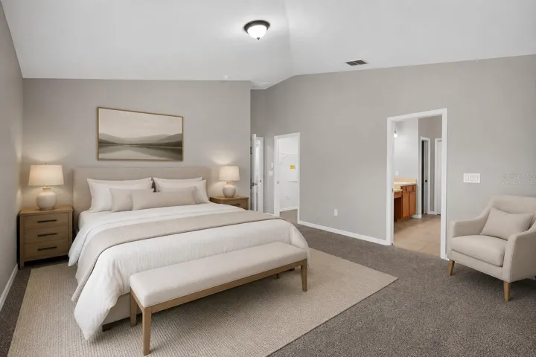
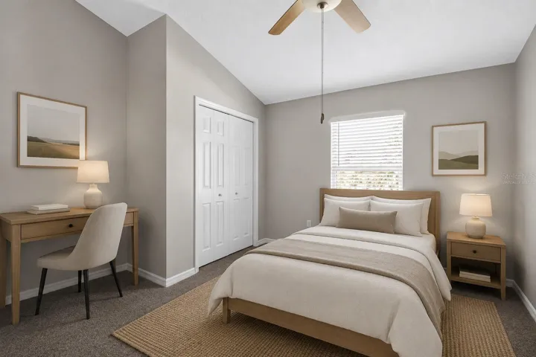
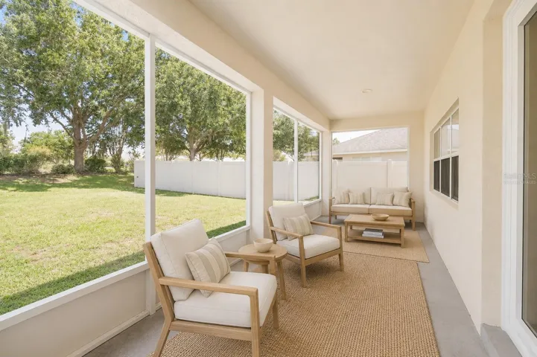
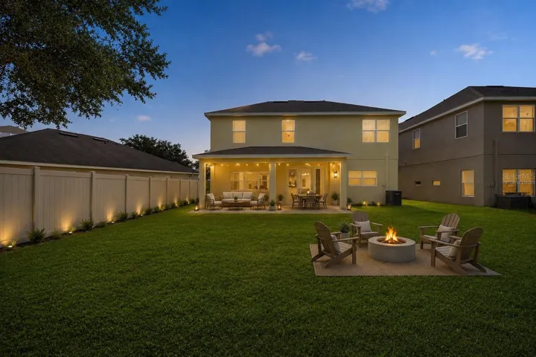
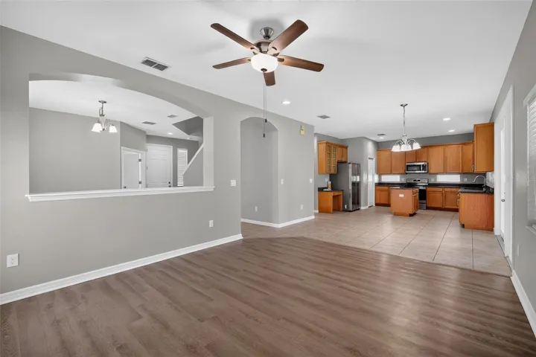
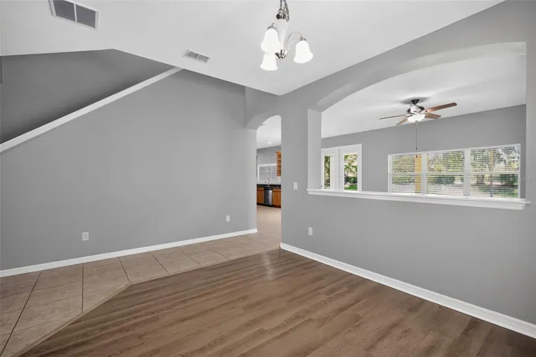
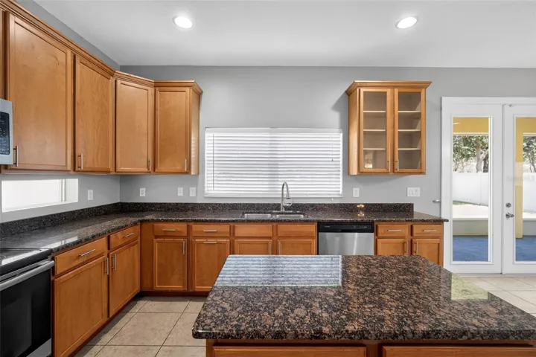
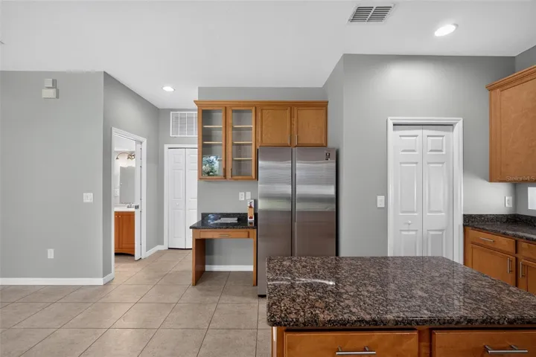
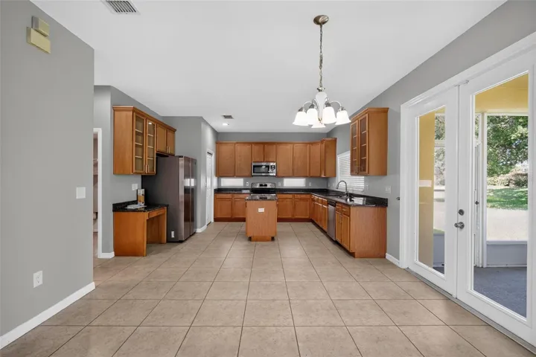
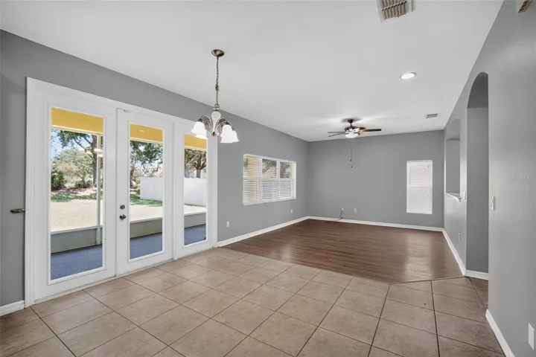
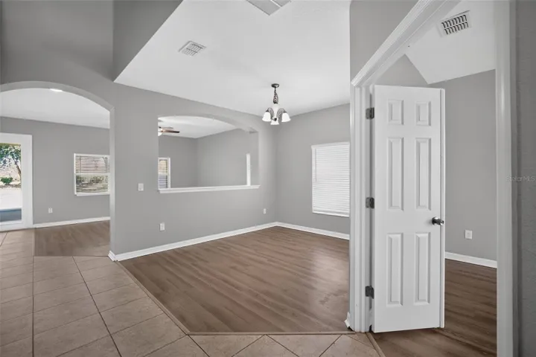
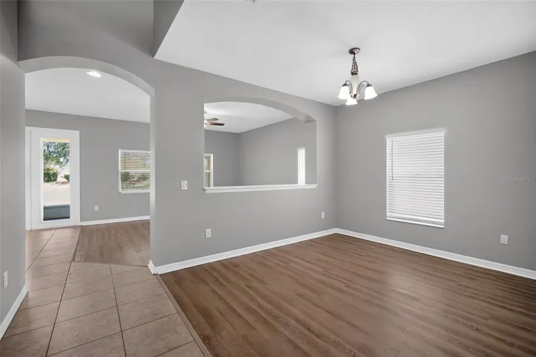
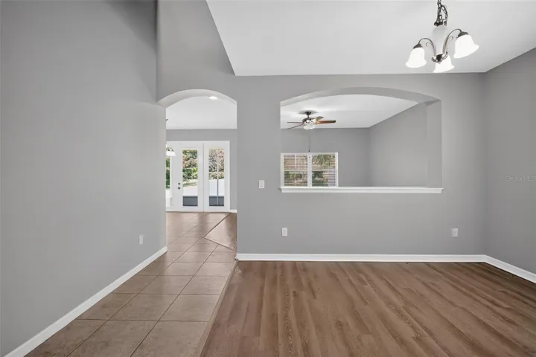
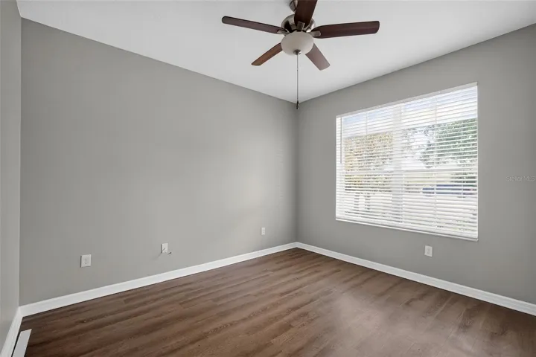
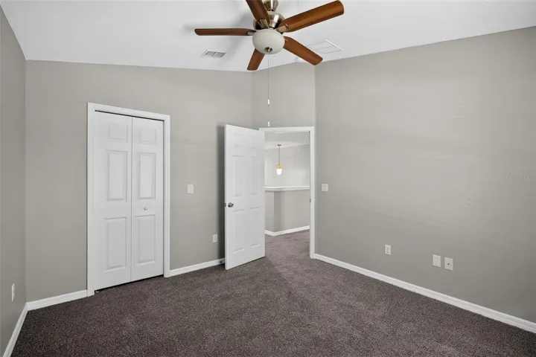
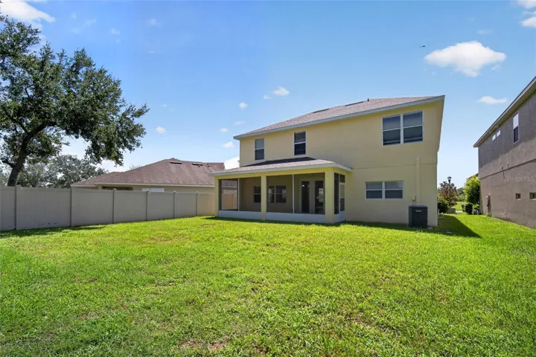
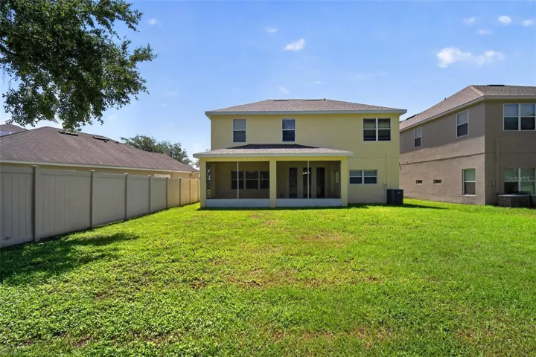
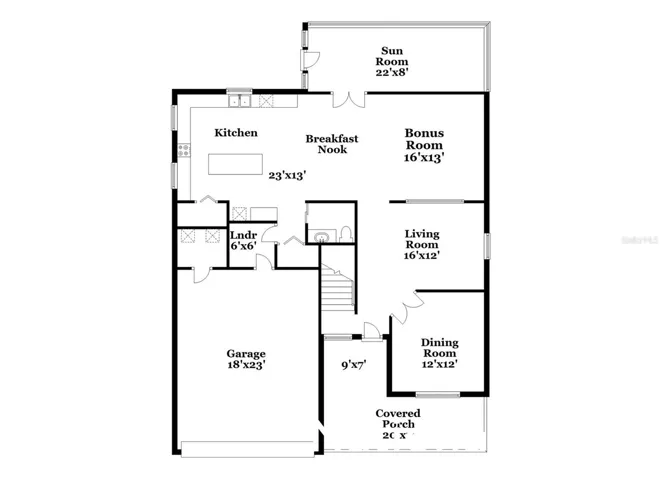
Virtually Staged. One or more photo(s) has been virtually staged. Welcome to this expansive 5-bedroom, 3.5-bathroom home featuring a thoughtfully designed layout that combines style, comfort, and functionality. The spacious kitchen is equipped with stainless steel appliances, elegant granite countertops, and a large center island that overlooks the living and dining areas, creating the perfect space for entertaining and everyday living.
A bonus room provides additional flexible space that can be used as a media room, home office, playroom, or fitness area to suit your lifestyle.
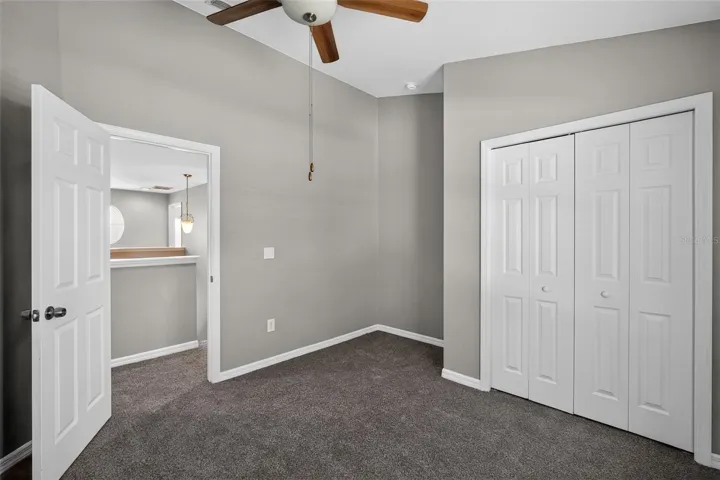
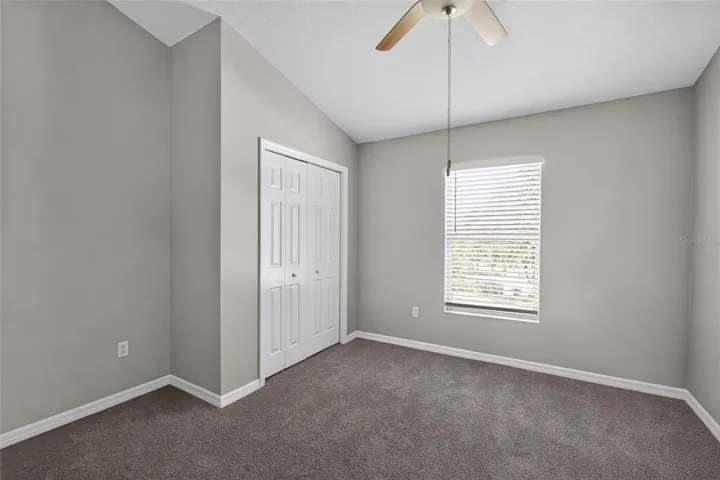
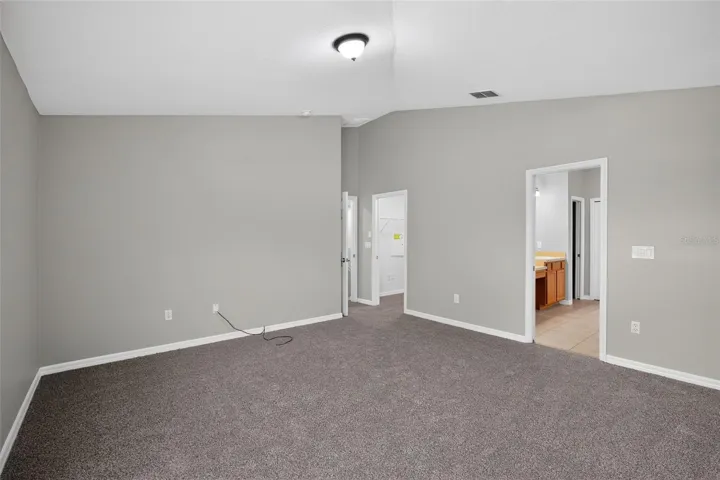
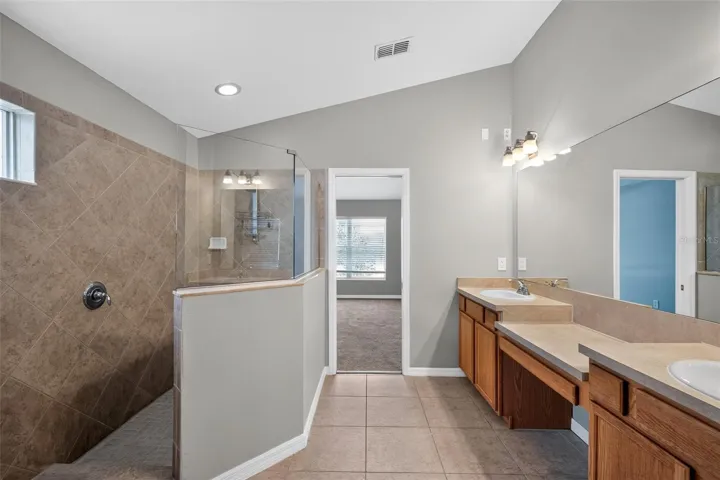
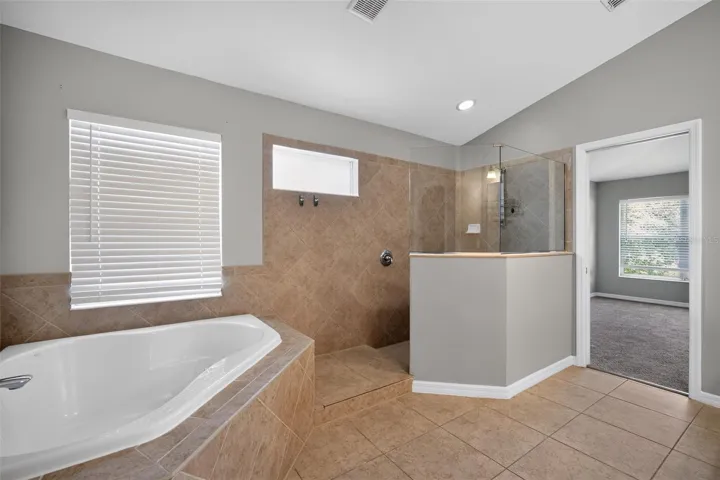
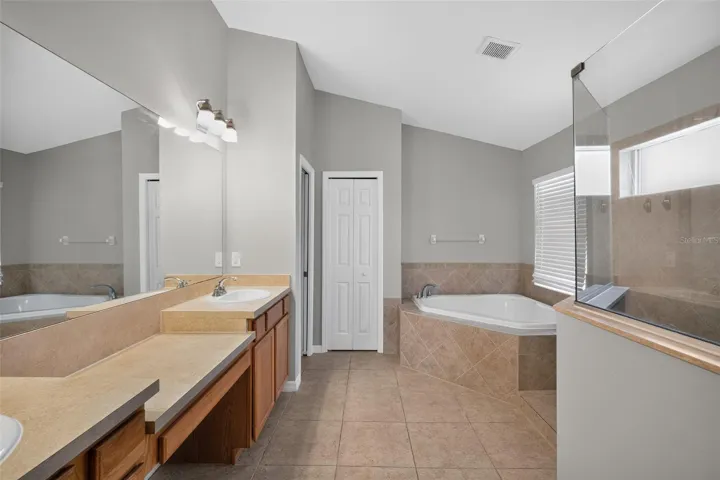
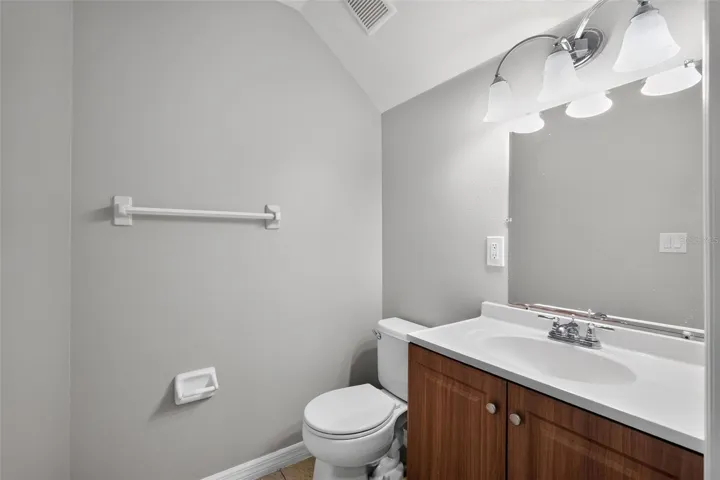
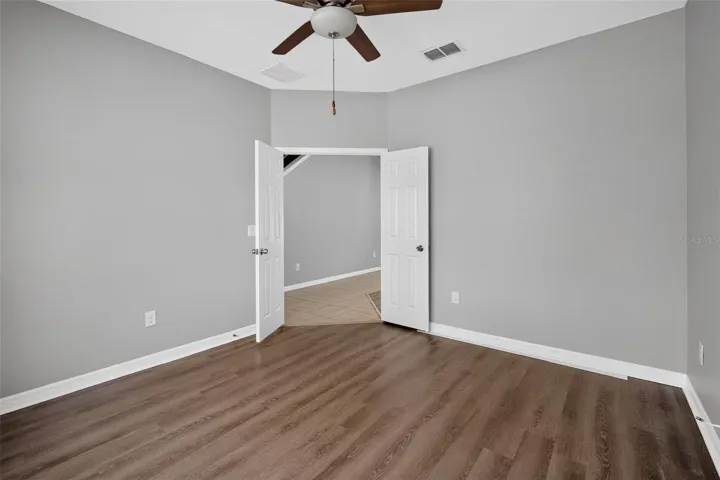
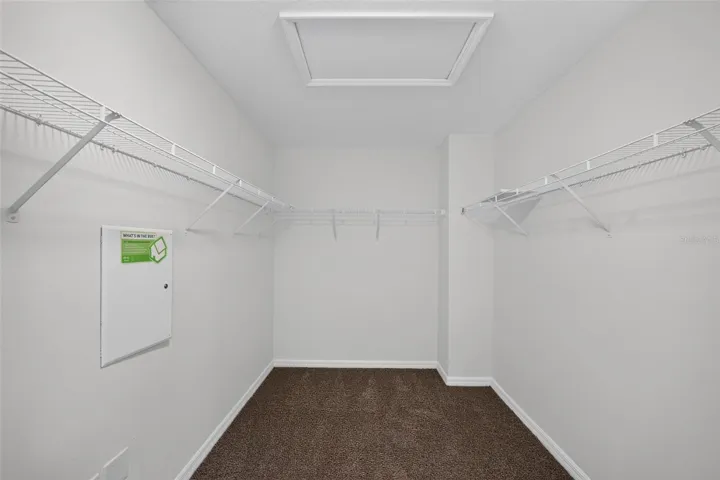
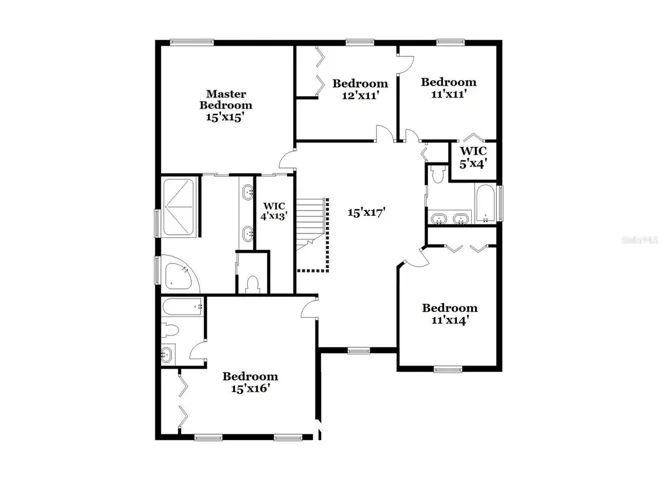
The primary suite offers a private retreat complete with an ensuite bathroom and a walk-in closet. Additional bedrooms and bathrooms provide ample space for family, guests, or multi-generational living. With its generous square footage, modern finishes, and functional design, this home presents an exceptional opportunity in a desirable Tampa location. See it today and don’t miss out!
Address
Open on Google Maps-
Address: 11144 ANCIENT FUTURES DRIVE
-
City: Tampa
-
State/county: FL
-
Zip/Postal Code: 33647
-
Country: US
Details
Atualizado em julho 30, 2026 no 4:34 pm-
Property ID TB8522835
-
Price $445,000
-
Property Size 3637 m²
-
Land Area 0.14 m²
-
Bedrooms 5
-
Bathrooms 4
-
Garages 2
-
Garage Size x x
-
Year Built 2008
-
Property Type Single Family Residence, Residential
-
Property Status Active, For Sale
Additional details
-
Listing Terms Cash,Conventional,FHA,VA Loan
-
Association Fee 106
-
Roof Other
-
Utilities Electricity Connected,Sewer Connected,Water Connected
-
Sewer Public Sewer
-
Cooling Central Air
-
Heating Heat Pump
-
Flooring Carpet,Tile,Wood
-
County Hillsborough
-
Property Type Residential
-
Parking Garage Door Opener
-
Elementary School Heritage-HB
-
Middle School Benito-HB
-
High School Wharton-HB
Features
Mortgage Calculator
-
Down Payment
-
Loan Amount
-
Monthly Mortgage Payment
-
Property Tax
-
Home Insurance
-
PMI
-
Monthly HOA Fees