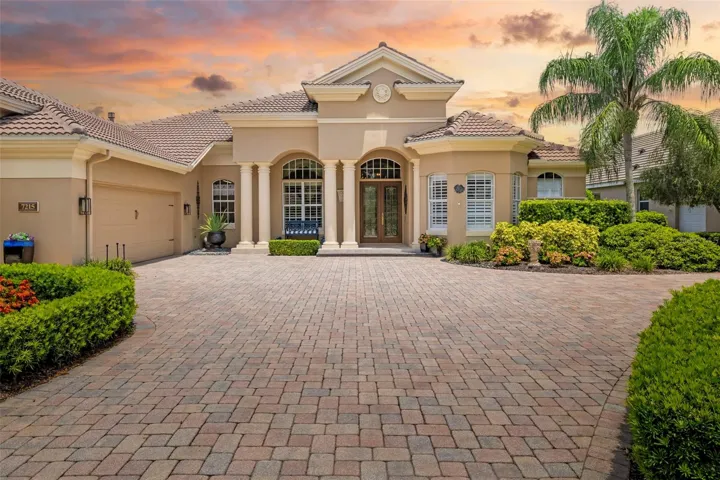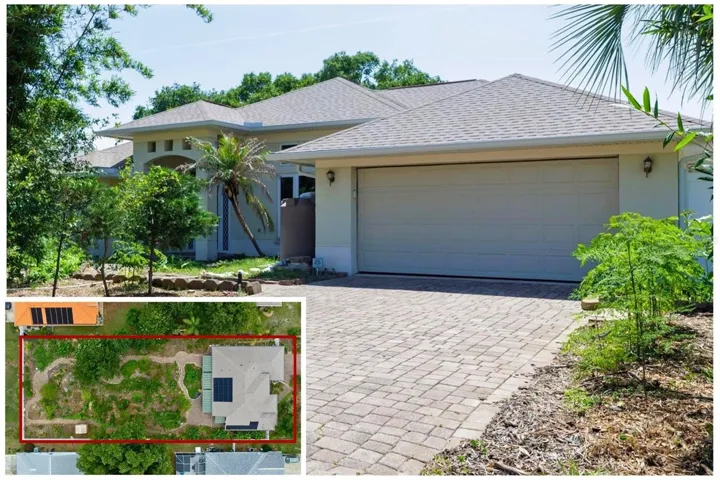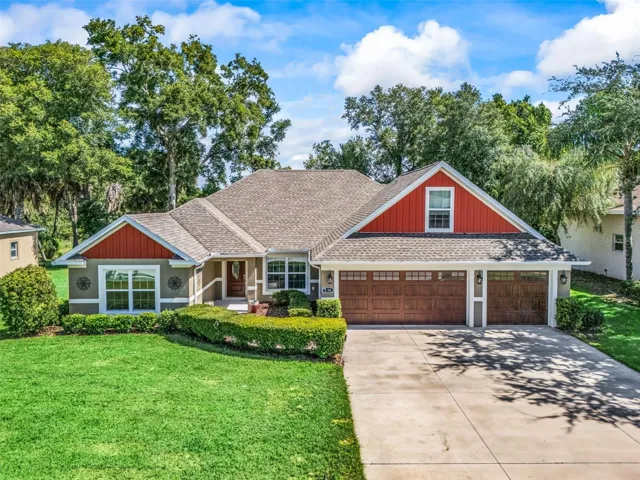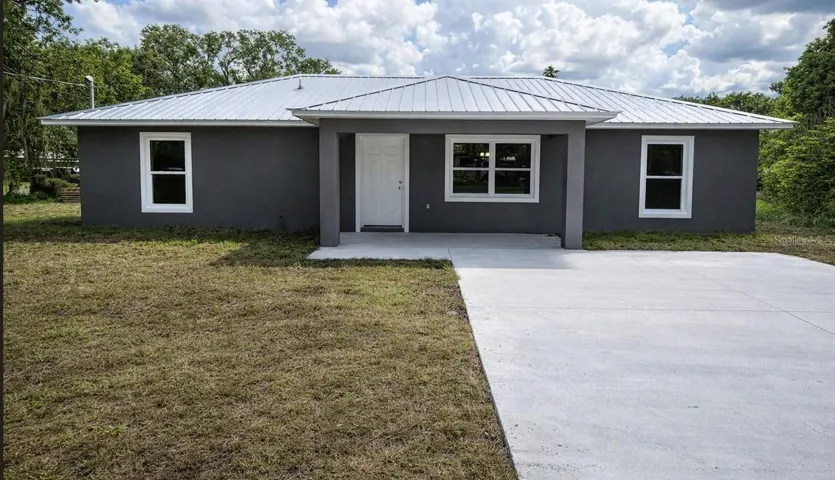
- Single Family Residence, Residential
- 4
- 2
- 2
- 2243 Sqft
Description
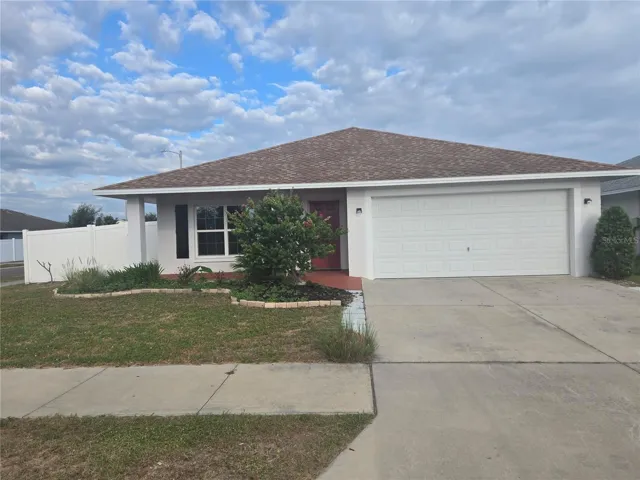
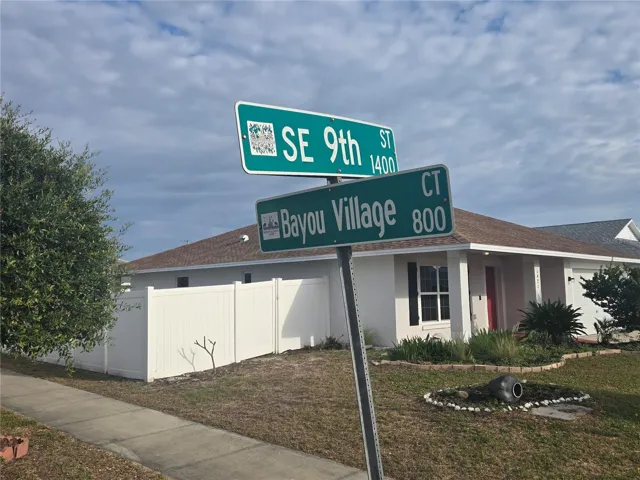
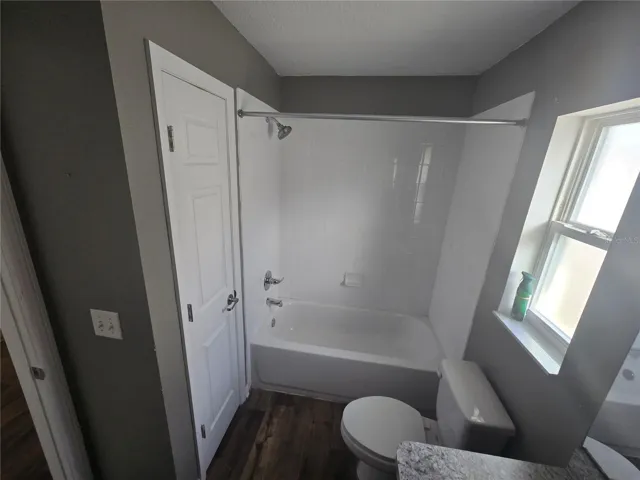
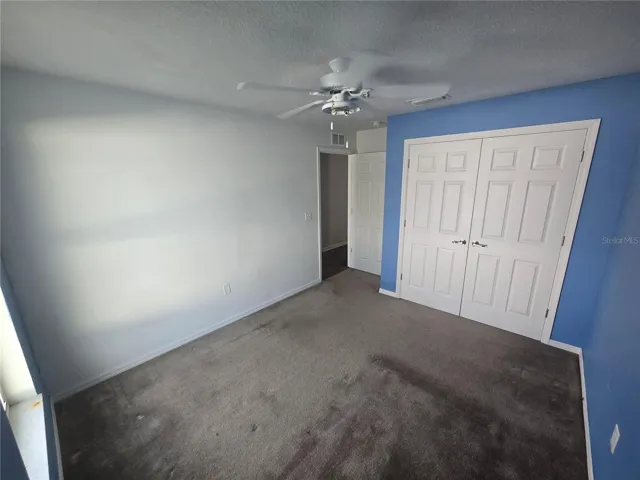
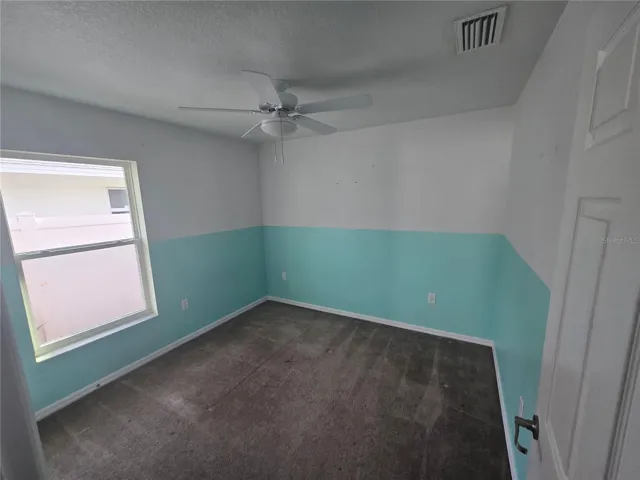
Corner lot!!! This Monterey floorplan is ready for its next owner. Featuring 4 bedrooms, 2 bathrooms, and a 2-car garage, this home provides a comfortable and functional layout with plenty of space for everyday living.
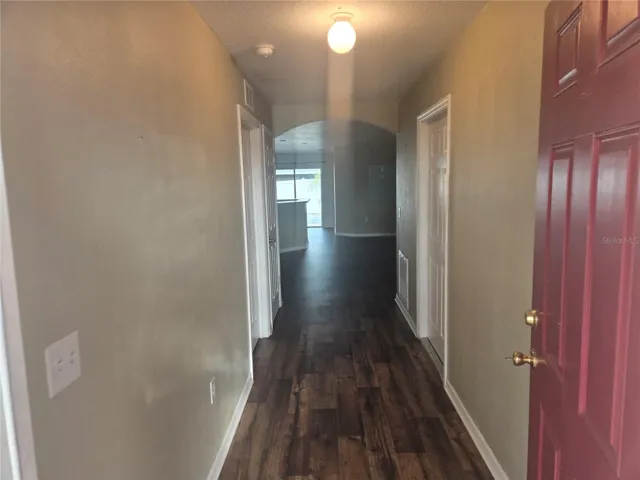
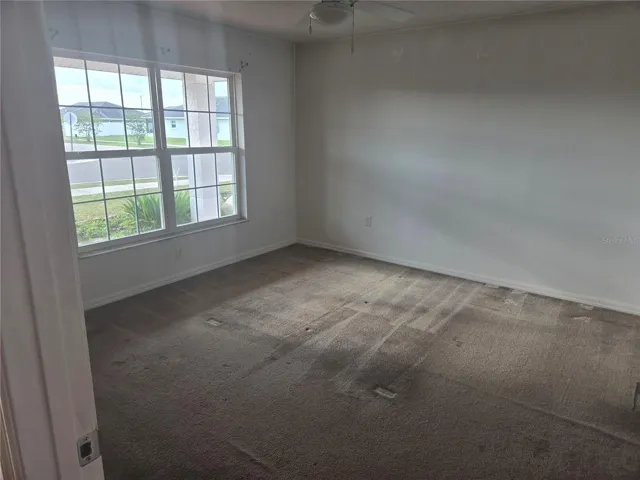
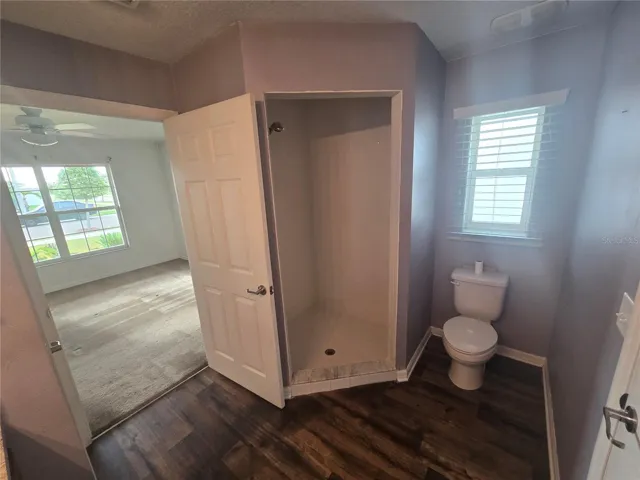
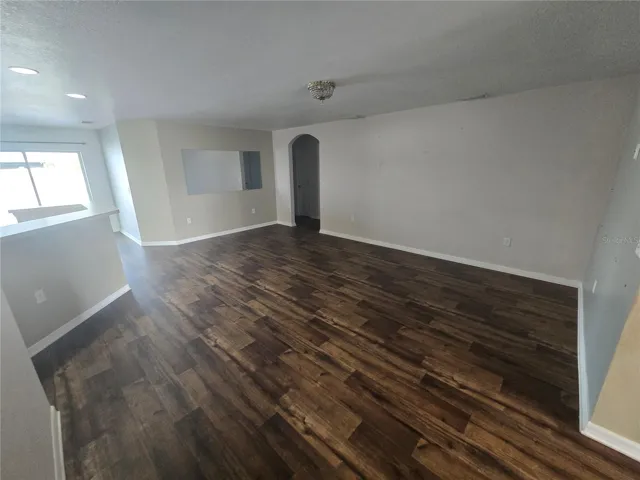
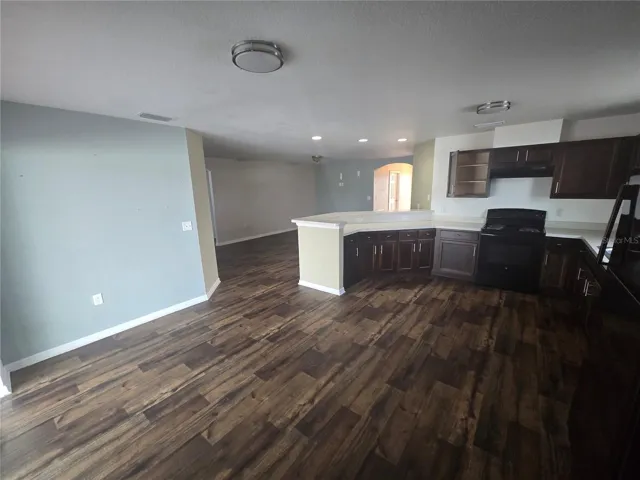
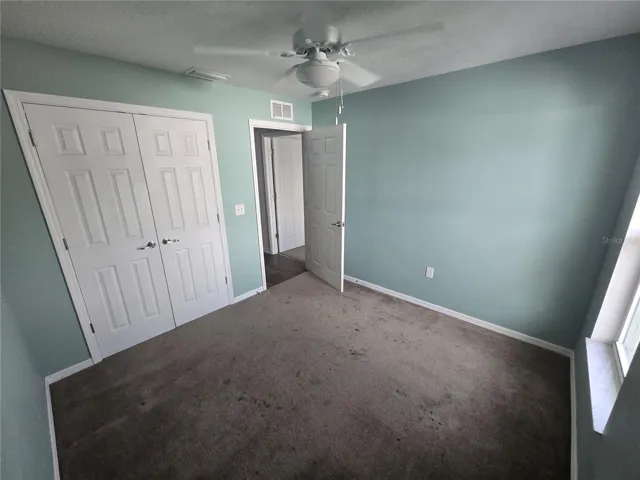
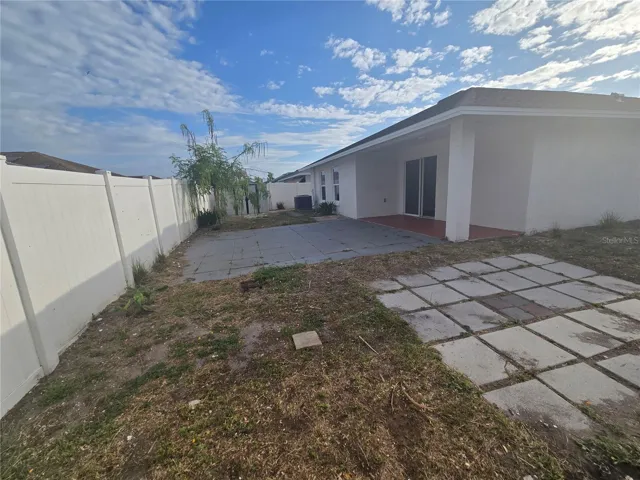
Inside, you’ll find a large living area, a kitchen with ample cabinet storage, and a private primary suite with an en-suite bathroom. The additional bedrooms offer flexibility for guests, a home office, or extra living space, making it a great option for a buyer looking to add their personal touch. Outside, the fenced backyard offers room to enjoy Florida’s outdoor living.
Conveniently located in Ruskin near shopping, dining, parks, this home combines space, location, and potential. Schedule your showing today and see the possibilities this home has to show.
Address
Open on Google Maps-
Address: 1421 9TH SE STREET
-
City: Ruskin
-
State/county: FL
-
Zip/Postal Code: 33570
-
Country: US
Details
Atualizado em agosto 11, 2026 no 2:22 pm-
Property ID TB8522636
-
Price $310,000
-
Property Size 2243 m²
-
Land Area 0.15 m²
-
Bedrooms 4
-
Bathrooms 2
-
Garages 2
-
Garage Size x x
-
Year Built 2019
-
Property Type Single Family Residence, Residential
-
Property Status Active, For Sale
Additional details
-
Listing Terms Cash,Conventional,FHA,USDA Loan,VA Loan
-
Association Fee 240
-
Roof Shingle
-
Utilities Public
-
Sewer Public Sewer
-
Cooling Central Air
-
Heating Central
-
Flooring Carpet,Luxury Vinyl
-
County Hillsborough
-
Property Type Residential
-
Elementary School Ruskin-HB
-
Middle School Shields-HB
-
High School Lennard-HB
-
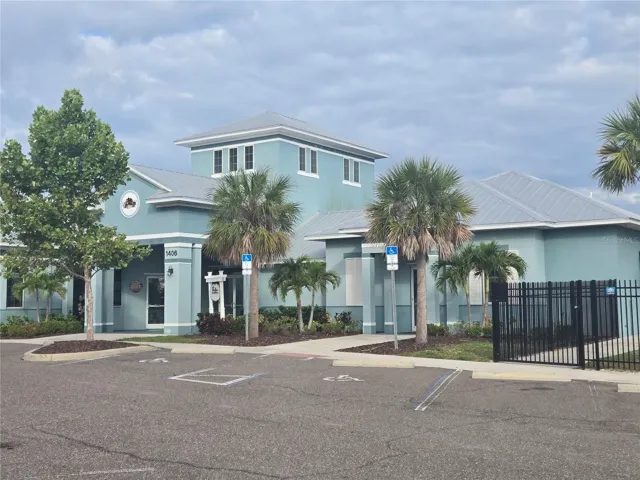
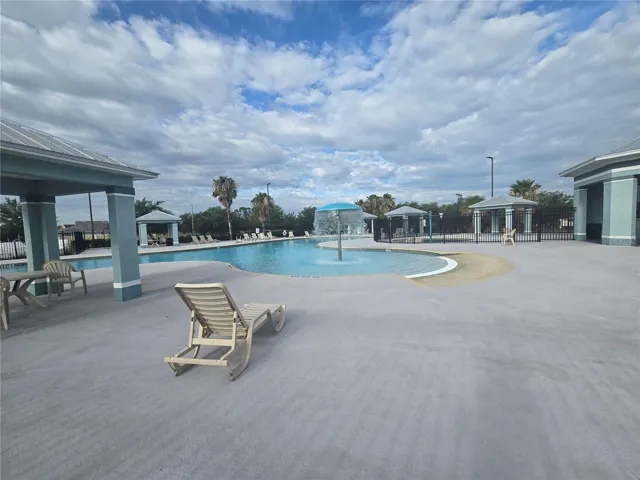
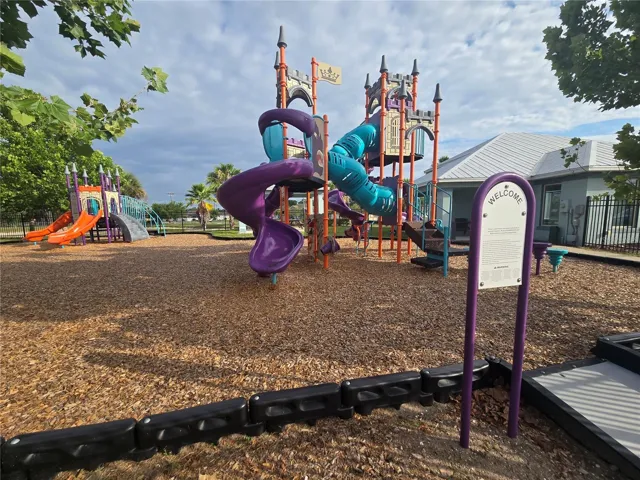
Community Features Clubhouse,Playground,Pool,Restaurant
Mortgage Calculator
-
Down Payment
-
Loan Amount
-
Monthly Mortgage Payment
-
Property Tax
-
Home Insurance
-
PMI
-
Monthly HOA Fees