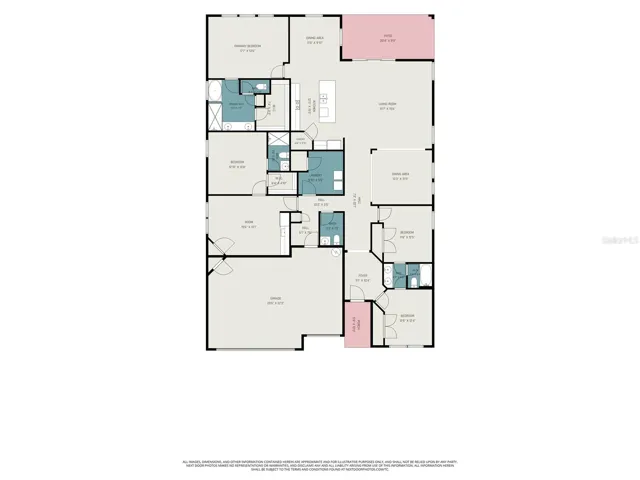
- Single Family Residence, Residential
- 4
- 4
- 3
- 3709 Sqft
Description
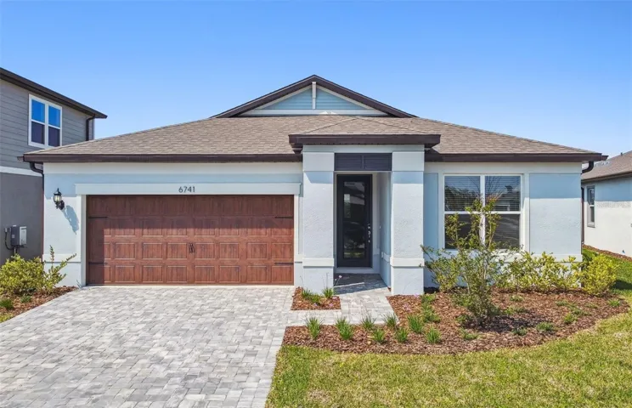
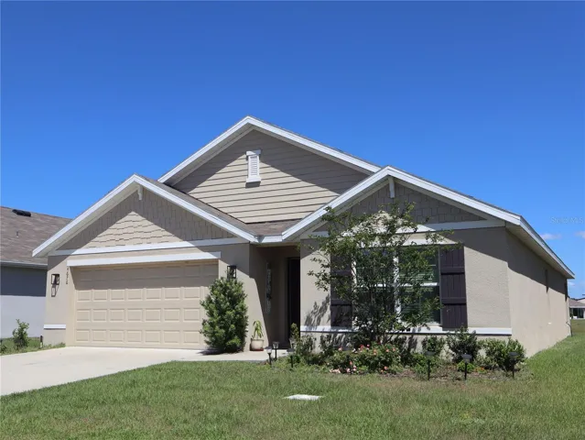
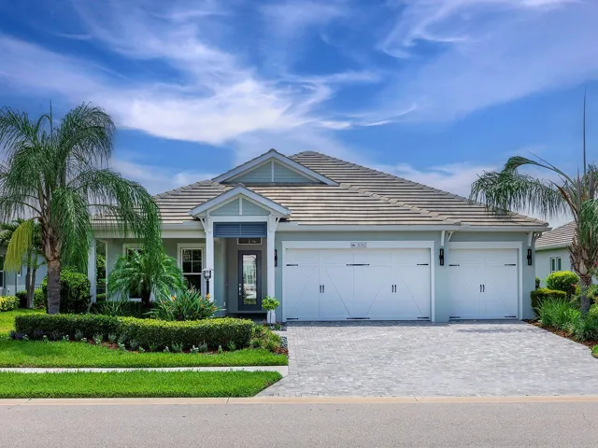
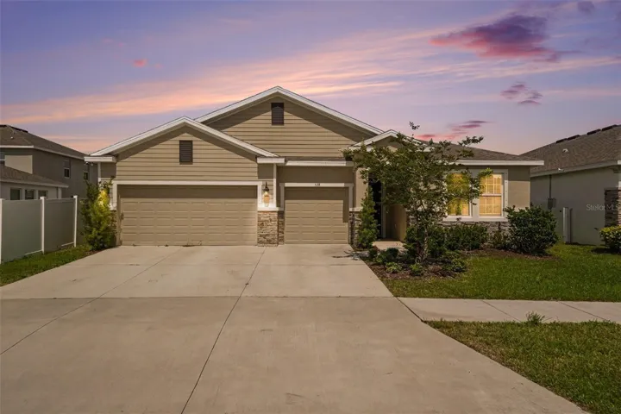
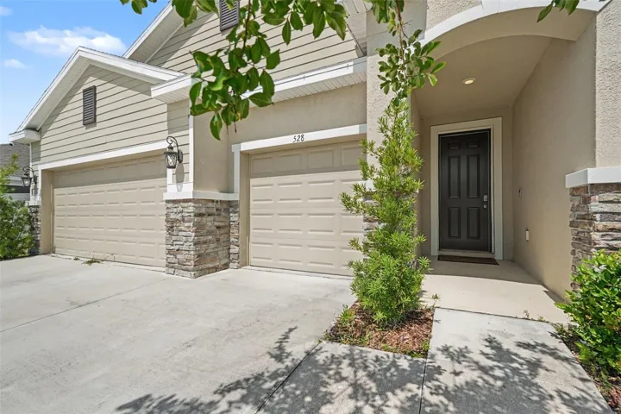
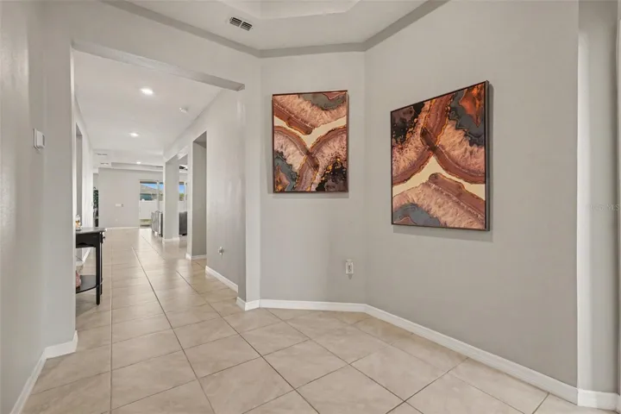
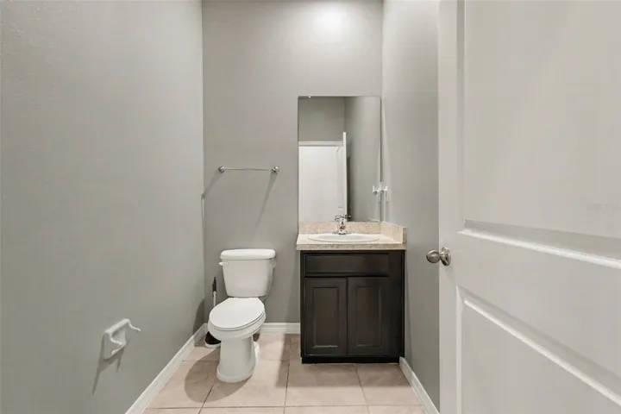
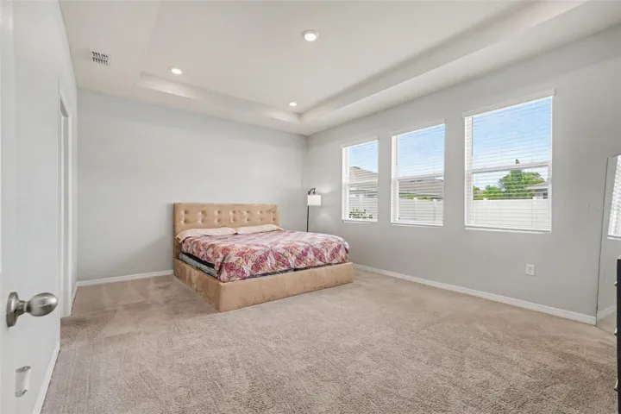
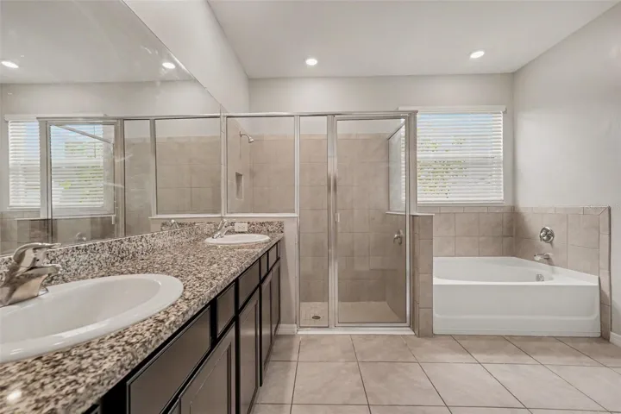
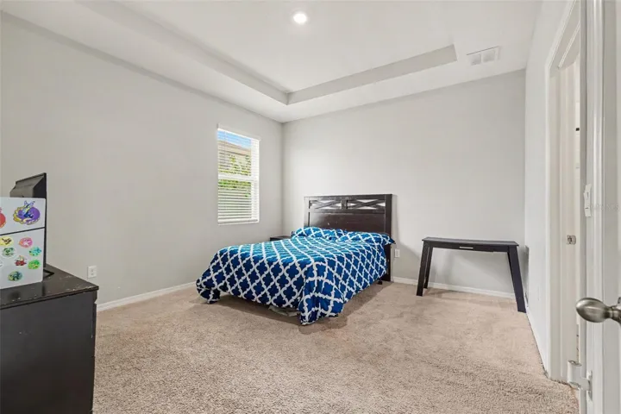
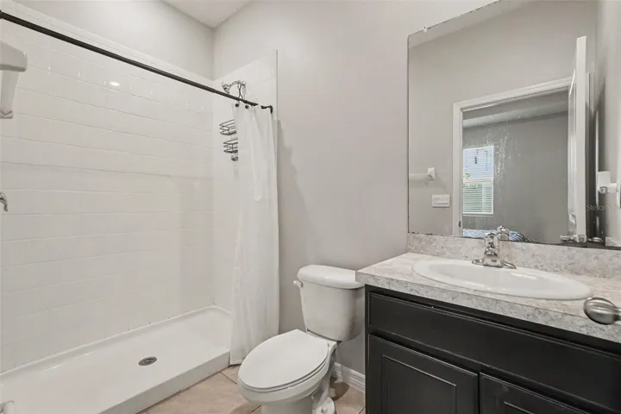
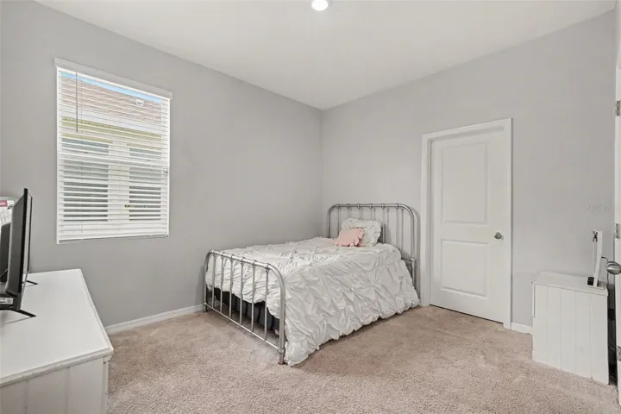
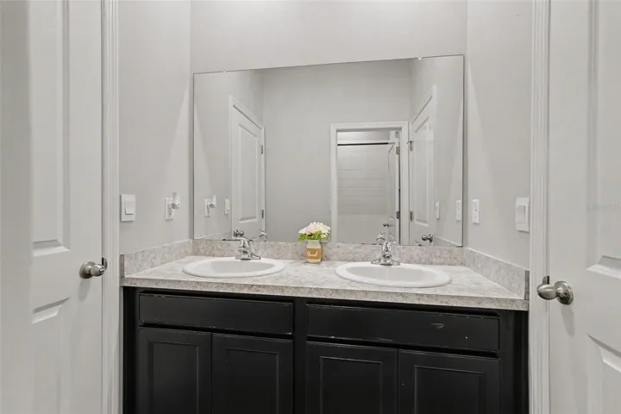
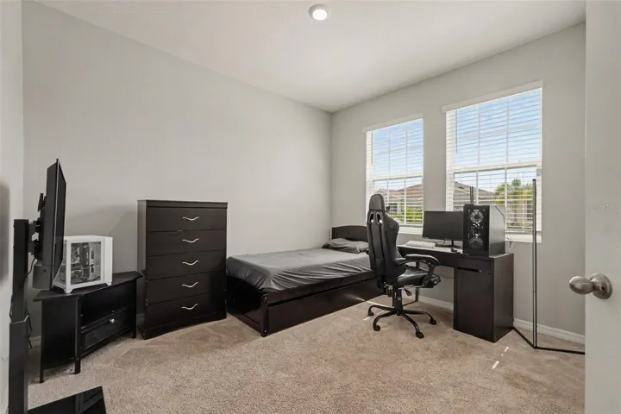
Welcome to 528 Ocean Spray Drive in Ruskin—a beautifully maintained, move-in ready home built in 2021, offering 4 bedrooms, 3.5 bathrooms, and 2,820 square feet of thoughtfully designed living space in the sought-after Shell Cove community.
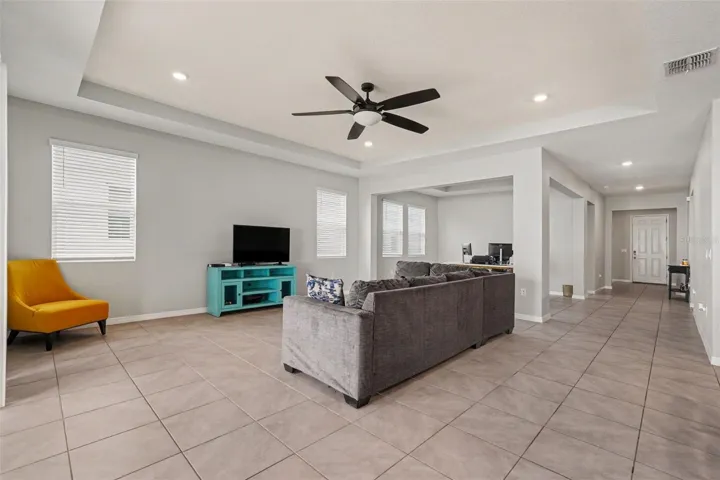
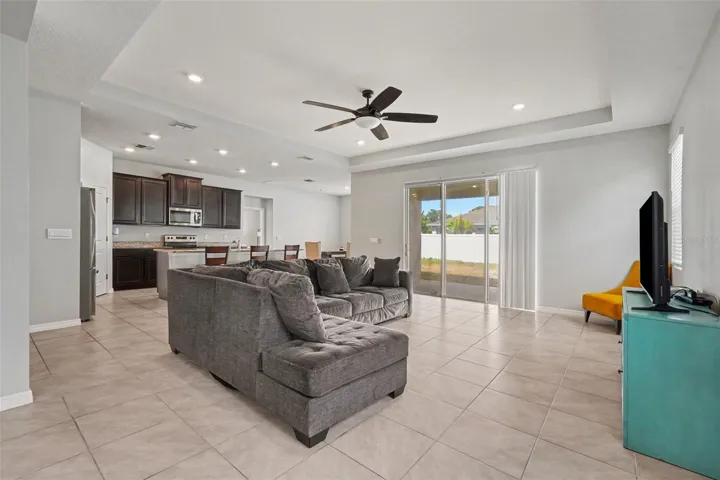
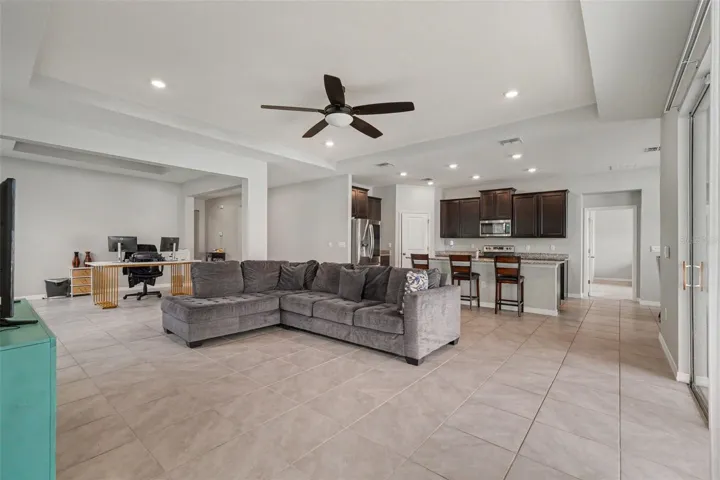
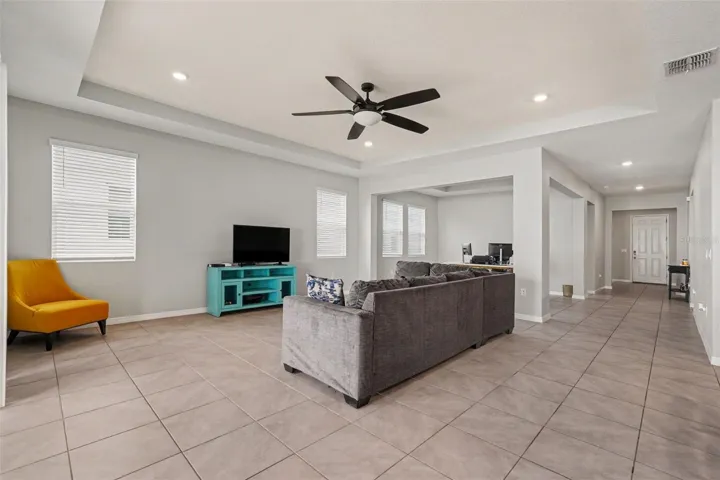
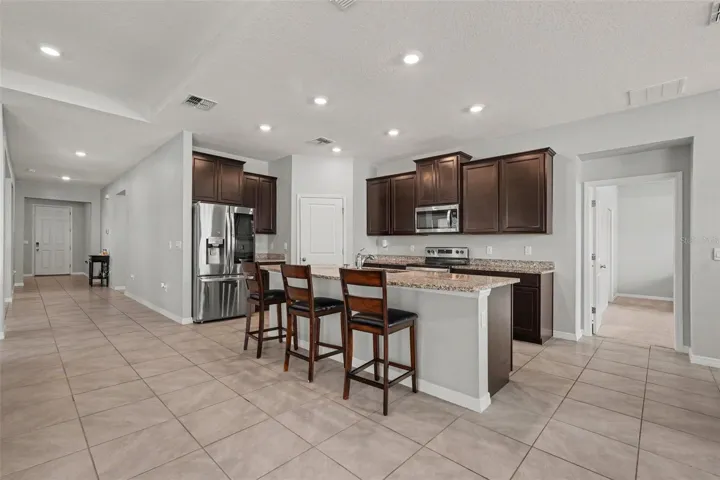
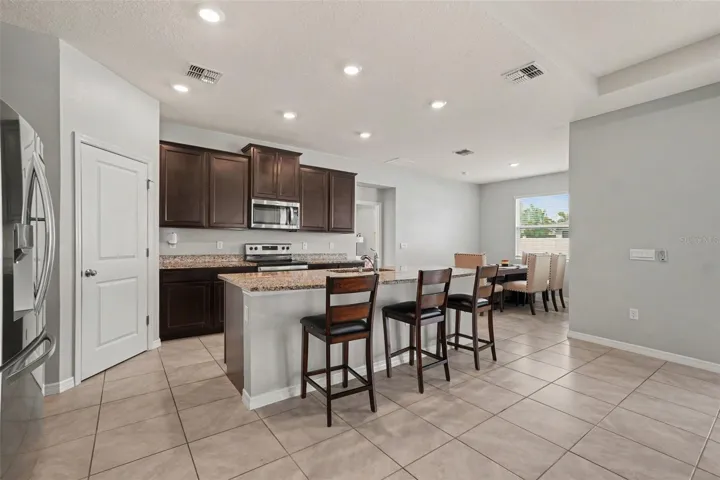
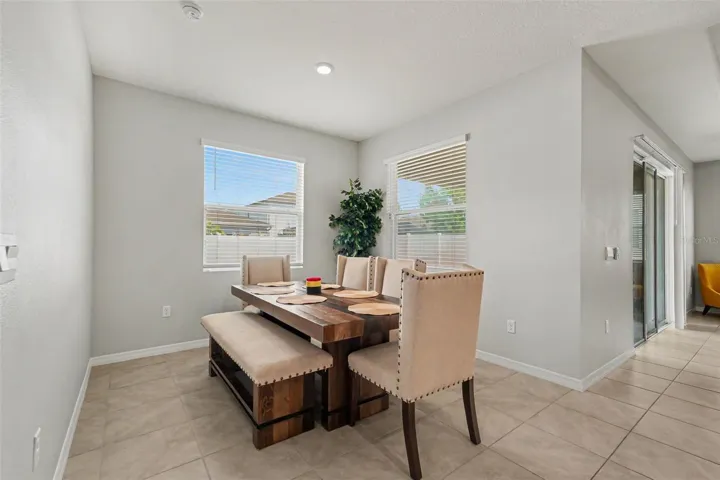
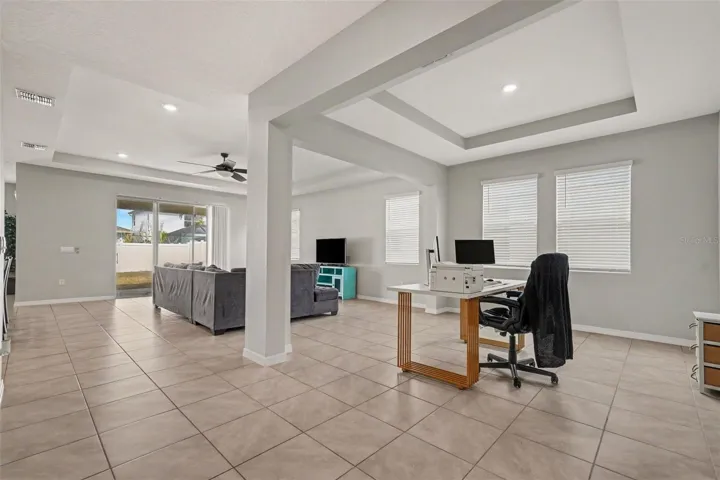
This spacious open-concept floor plan features soaring ceilings, elegant tile flooring, and abundant natural light throughout. The heart of the home is the chef-inspired kitchen, complete with granite countertops, stainless steel appliances, ample cabinetry, and a large center island perfect for entertaining and everyday living.
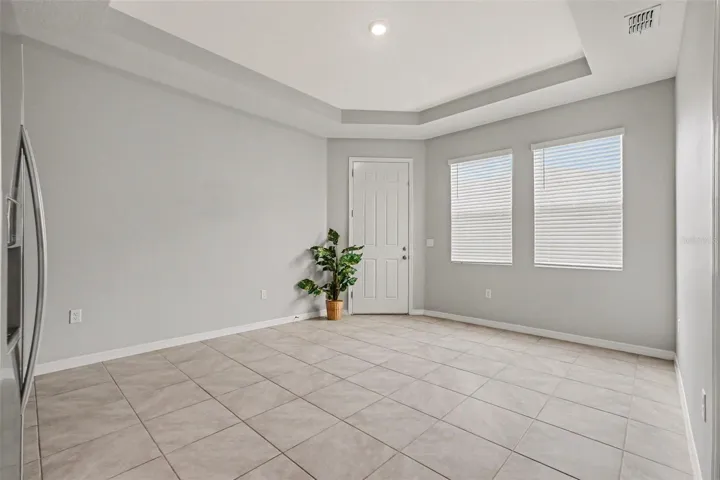
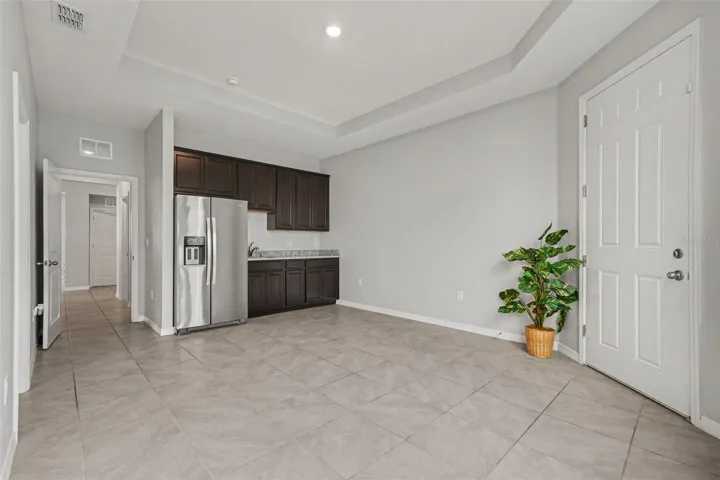
A standout feature is the private in-law suite with its own separate entrance, providing exceptional flexibility for multigenerational living, guests, a home office, or potential rental income opportunities.
Step outside and enjoy Florida living at its finest in the oversized backyard, offering plenty of space for outdoor gatherings, recreation, or future customization.
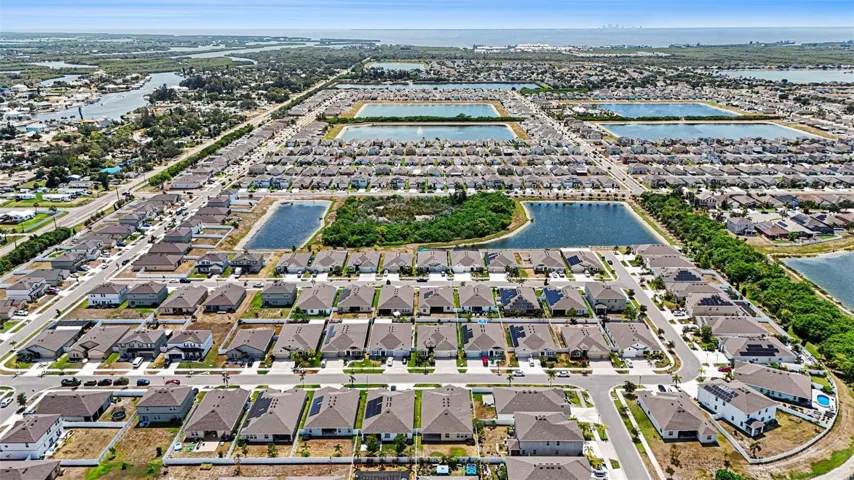
Residents of Shell Cove enjoy a variety of community amenities, including a resort-style pool, playground, neighborhood park, and scenic walking trails. With a low HOA, no flood insurance requirement, and convenient access to I-75, Tampa, shopping, dining, and grocery stores, this location perfectly balances comfort and convenience.
Adding even more value, qualified buyers may take advantage of an assumable VA loan at an attractive 2.99% interest rate. Plus, a free appraisal and potential lender incentives are available when using the preferred lender.
Don’t miss this incredible opportunity to own a modern, versatile home in one of Ruskin’s most desirable communities.
Address
Open on Google Maps-
Address: 528 OCEAN SPRAY DRIVE
-
City: Ruskin
-
State/county: FL
-
Zip/Postal Code: 33570
-
Country: US
Details
Atualizado em julho 6, 2026 no 3:50 pm-
Property ID TB8522386
-
Price $409,000
-
Property Size 3709 m²
-
Land Area 0.18 m²
-
Bedrooms 4
-
Bathrooms 4
-
Garages 3
-
Garage Size x x
-
Year Built 2021
-
Property Type Single Family Residence, Residential
-
Property Status Active, For Sale
Additional details
-
Listing Terms Assumable,Cash,Conventional,FHA,VA Loan
-
Association Fee 85
-
Roof Shingle
-
Utilities Cable Available,Electricity Available
-
Sewer Public Sewer
-
Cooling Central Air
-
Heating Electric
-
Flooring Carpet,Tile
-
County Hillsborough
-
Property Type Residential
-
Elementary School Thompson Elementary
-
Middle School Shields-HB
-
High School Lennard-HB
-
Community Features Buyer Approval Required,Deed Restrictions,Pool
Mortgage Calculator
-
Down Payment
-
Loan Amount
-
Monthly Mortgage Payment
-
Property Tax
-
Home Insurance
-
PMI
-
Monthly HOA Fees