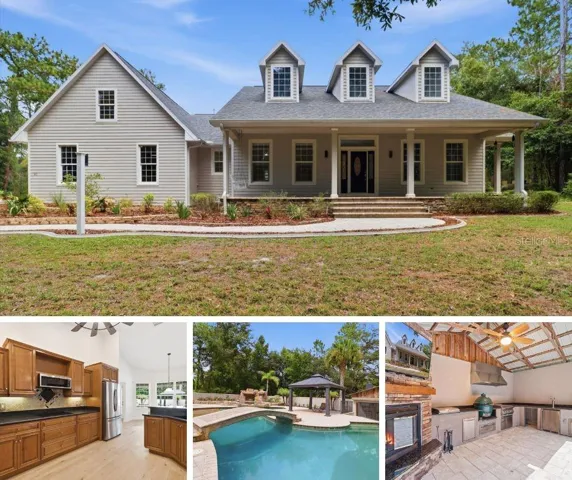
- Single Family Residence, Residential
- 4
- 4
- 4
- 4525 Sqft
Description
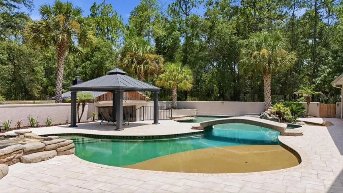
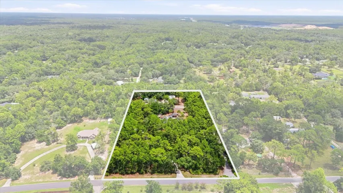
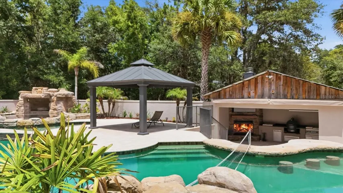
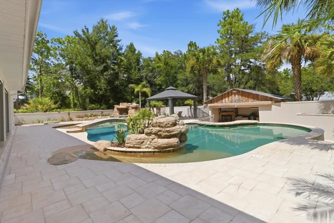
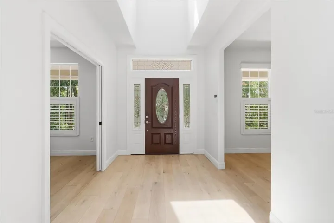
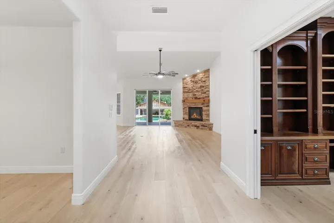
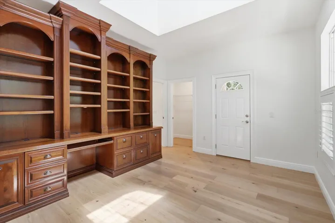
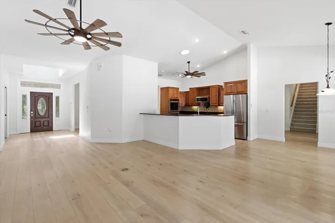
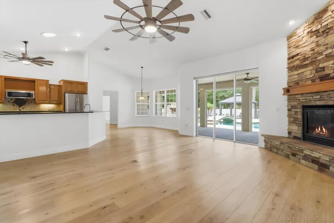
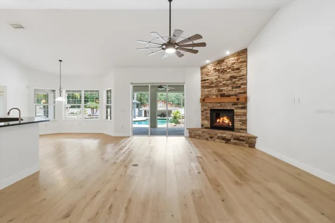
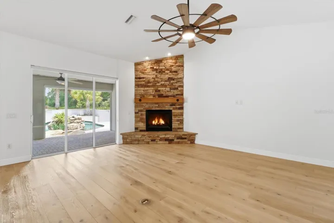
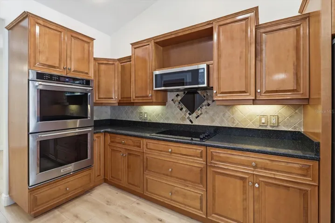
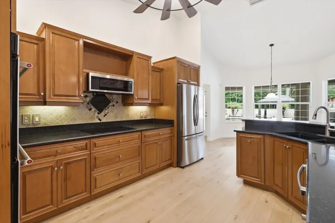
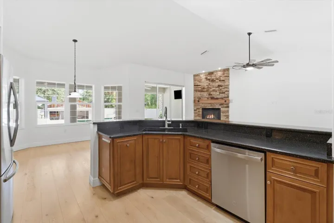
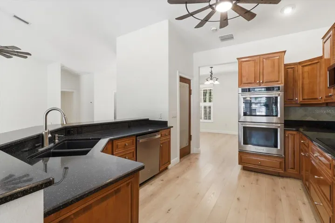
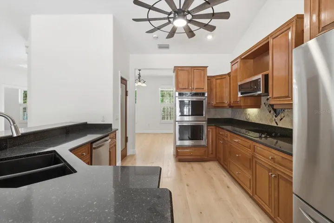
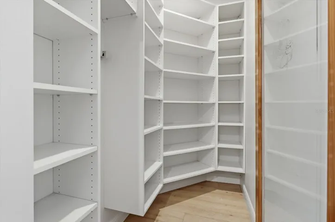
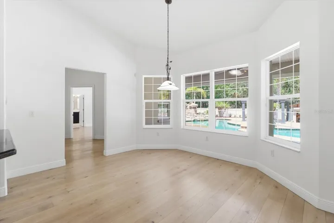
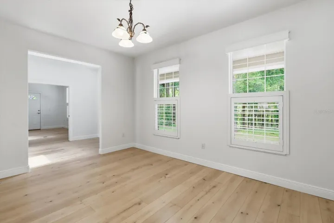
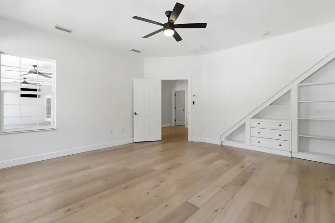
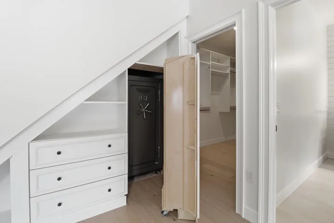
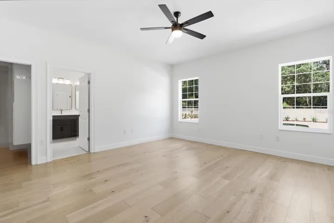
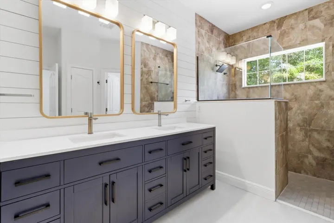
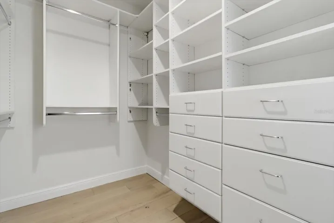
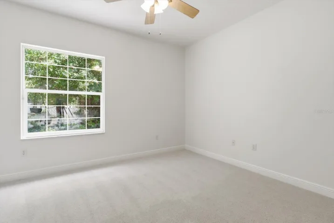
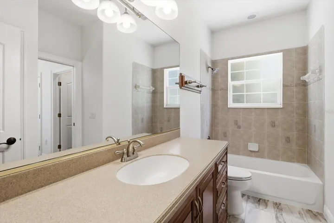
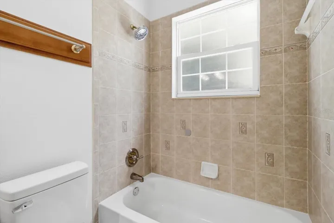
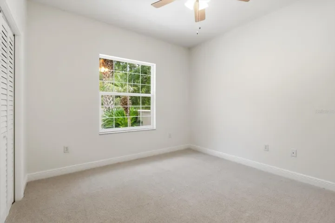
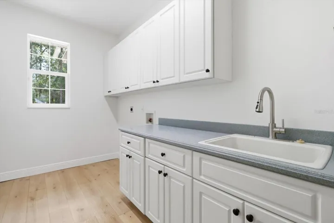
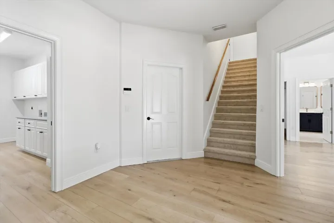
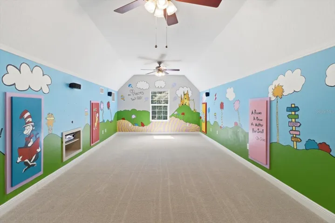
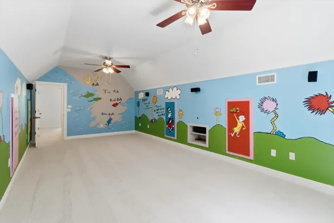
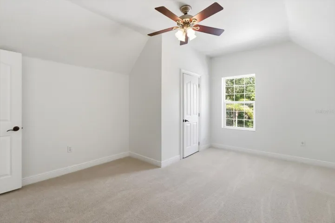
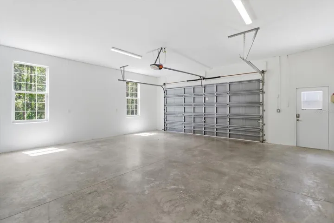
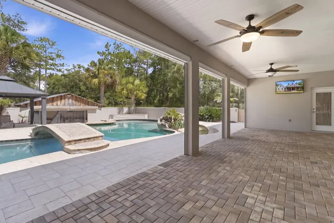
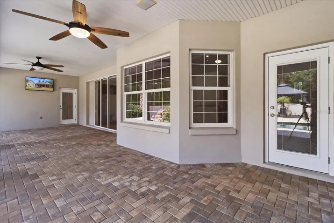
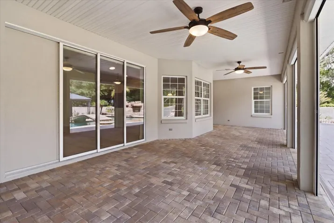
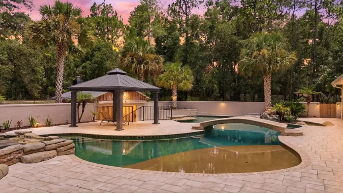
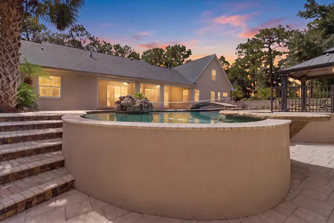
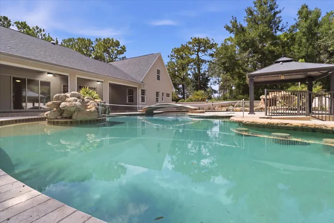
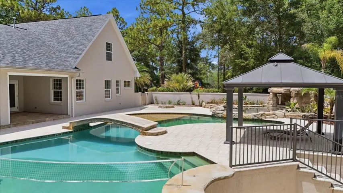
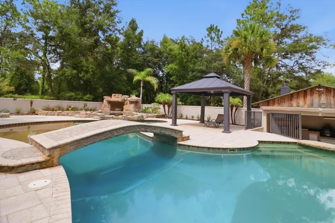
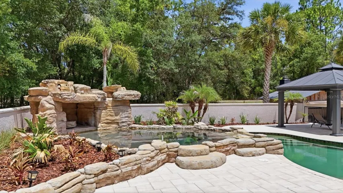
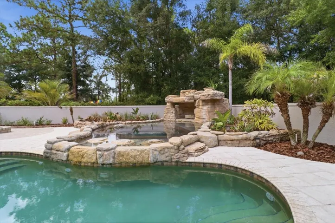
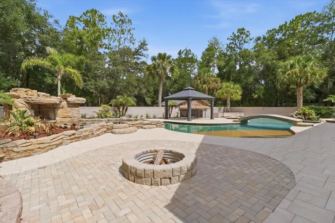
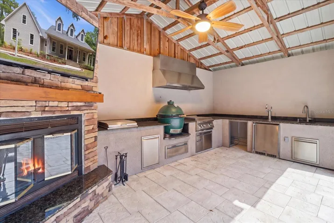
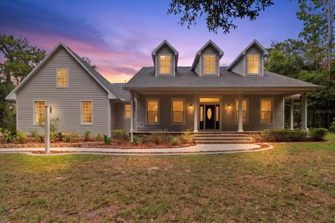
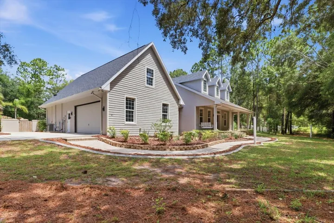
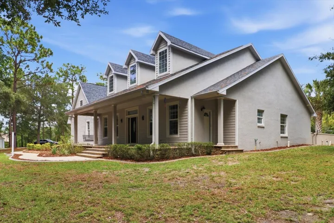
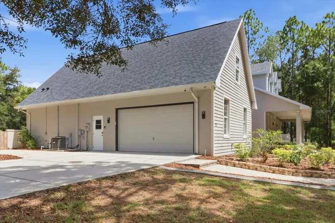
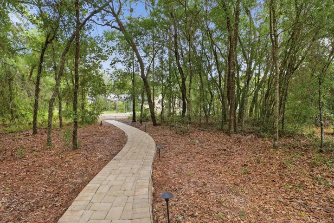
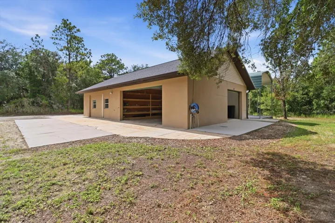
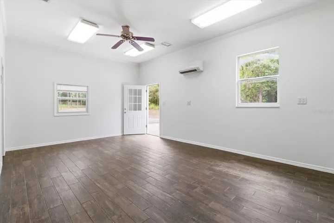
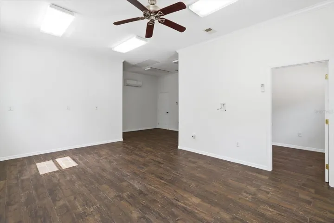
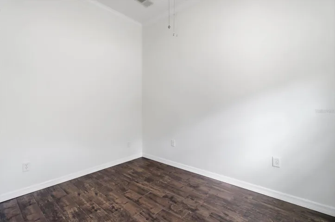
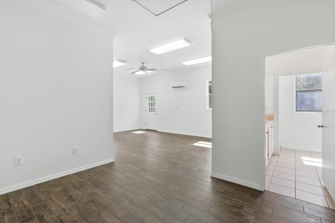
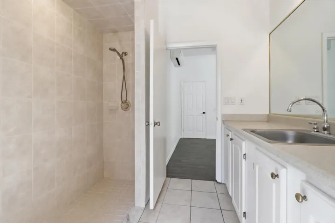
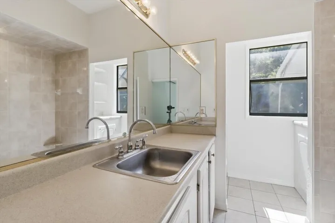
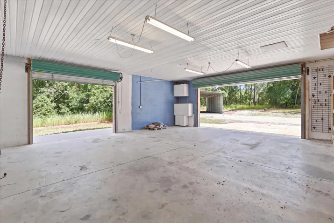
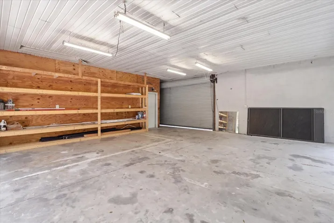
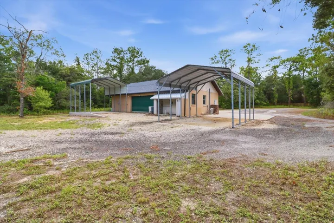
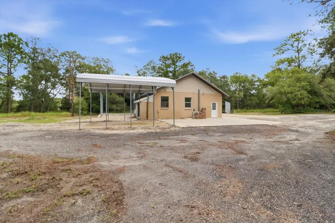
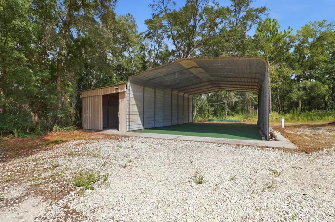
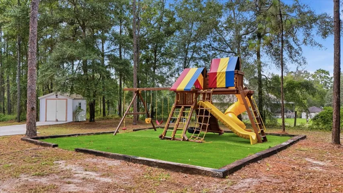
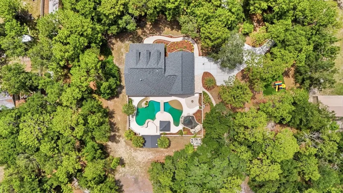
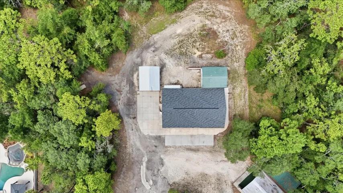
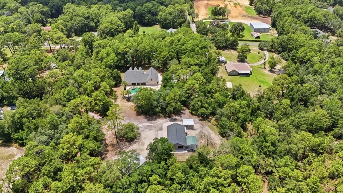
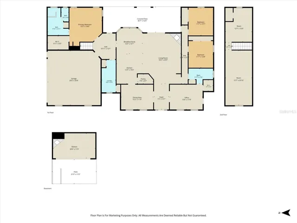
Welcome to your own private paradise! This one-of-a-kind custom estate offers the perfect combination of luxury and functionality. Nestled on 4.85 private acres, this property features both a main residence and guest house, two separate entrances, and a resort-style pool, creating the ultimate setting for entertaining. The main home offers 4 bedrooms, 2.5 bathrooms, a bonus room that could easily serve as a 5th bedroom, media room, formal dining room, and multiple living spaces throughout. The thoughtfully designed interior showcases custom cabinetry, built-ins, quality finishes, and beautiful white oak hardwood flooring throughout the main level. Recent updates include fresh interior paint throughout, including ceilings and baseboards, new light fixtures, brand new high-end carpeting upstairs, updated pool equipment including a new pool pump, an industrial gas water heater, and a new roof installed in 2024 on both the main home and guest house. The true showstopper is the backyard oasis, featuring an incredible resort-style, gas-heated saltwater pool with a thoughtful design. The pool includes a beach entry, tanning deck with bubblers, grotto with waterfall, sunken spa, fountains, LED lighting, Laminar jets, and convenient smartphone controls. The outdoor entertainment space is equally impressive, featuring a bridge overlooking the pool, cabana, and a fully equipped summer kitchen with top-of-the-line appliances including a griddle, burner, vent hood, drop-in cooler, Big Green Egg, and a wood-burning fireplace. Inside, the spacious kitchen overlooks the living room with a gas fireplace and features upgraded stainless-steel appliances, including a double convection oven, along with a large walk-in pantry, formal dining room, and eat-in kitchen area. The fourth bedroom offers exceptional flexibility with its own private entrance, walk-in closet, and bathroom access, making it ideal for guests, a home office, or multi-generational living. The primary suite provides a private retreat with a large walk-in closet, gun safe, built-in storage, and a beautifully remodeled ensuite bathroom. The detached 1,500 square foot guest house offers endless possibilities with approximately 700 square feet of air-conditioned living space, including a bedroom, living area, full bathroom with walk-in shower, workshop/garage area, and abundant storage for hobbies, equipment, and recreational toys. Additional features include multiple covered parking areas, RV parking with 50-amp hookup and sewer connection, additional storage buildings, and expansive acreage offering privacy and flexibility. This exceptional property presents a rare opportunity to enjoy a private resort lifestyle with unmatched amenities, thoughtful updates, and room for every stage of life. Call today to schedule your private showing today!
Address
Open on Google Maps-
Address: 91 S SCHOOL AVENUE
-
City: Lecanto
-
State/county: FL
-
Zip/Postal Code: 34461
-
Country: US
Details
Atualizado em julho 23, 2026 no 1:26 pm-
Property ID OM726892
-
Price $949,000
-
Property Size 4525 m²
-
Land Area 4.85 m²
-
Bedrooms 4
-
Bathrooms 4
-
Garages 4
-
Garage Size x x
-
Year Built 2005
-
Property Type Single Family Residence, Residential
-
Property Status Active, For Sale
Additional details
-
Listing Terms Cash,Conventional,VA Loan
-
Roof Shingle
-
Utilities BB/HS Internet Available,Cable Available,Electricity Connected,Phone Available,Sprinkler Well,Water Connected
-
Sewer Septic Tank
-
Cooling Central Air,Zoned
-
Heating Central,Electric,Zoned
-
Flooring Carpet,Hardwood,Luxury Vinyl
-
County Citrus
-
Property Type Residential
-
Pool Deck,Fiber Optic Lighting,Gunite,Heated,In Ground,Lighting,Salt Water,Self Cleaning,Tile
-
Parking Boat,Driveway,Garage Door Opener,Garage Faces Side,Ground Level,RV Carport,RV Access/Parking
-
Elementary School Forest Ridge Elementary School
-
Middle School Lecanto Middle School
-
High School Lecanto High School
-
Architectural Style Ranch
Mortgage Calculator
-
Down Payment
-
Loan Amount
-
Monthly Mortgage Payment
-
Property Tax
-
Home Insurance
-
PMI
-
Monthly HOA Fees