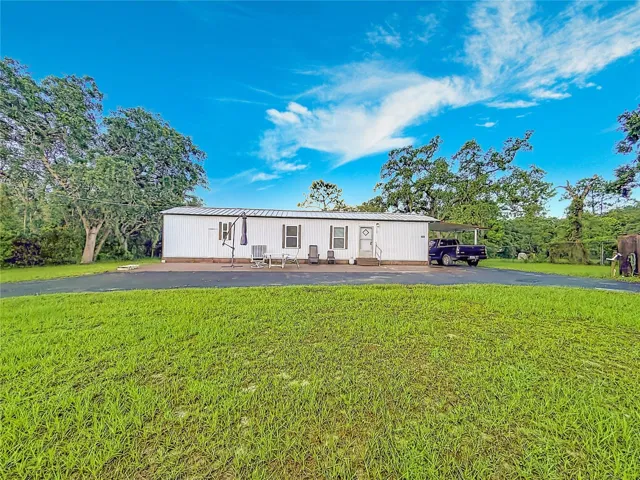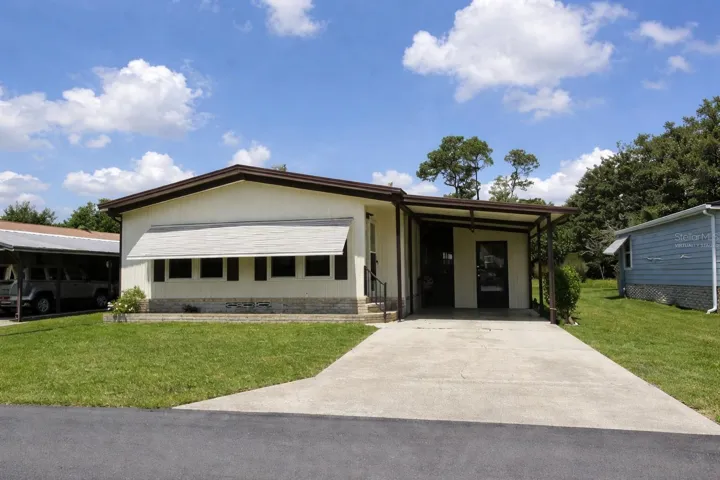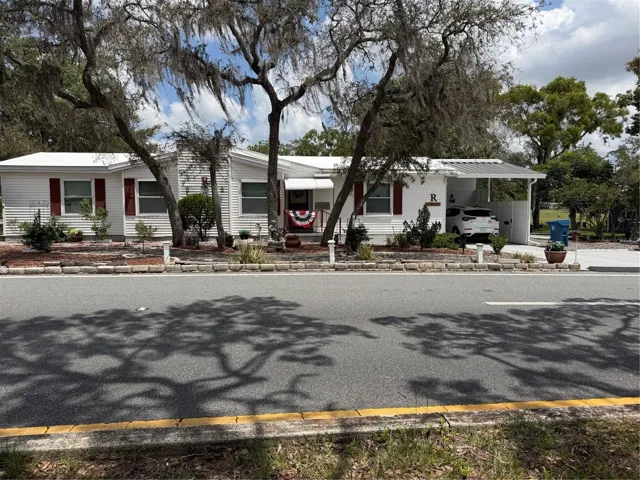

- Manufactured Home, Residential
- 3
- 2
- 1400 Sqft
Description
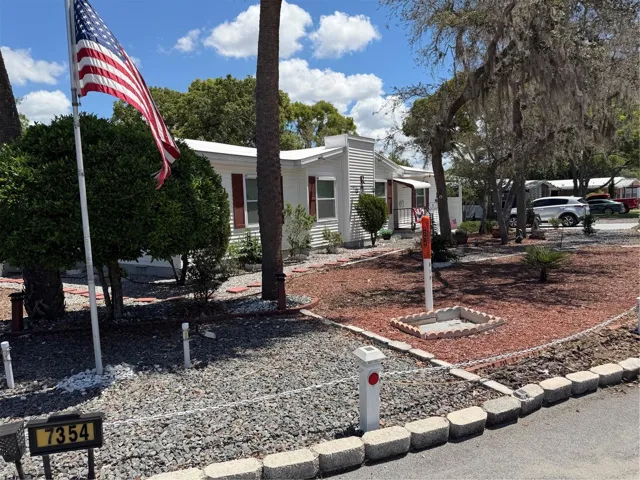
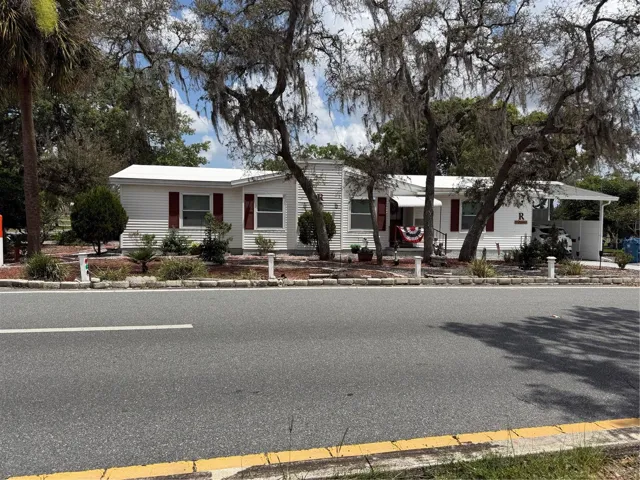
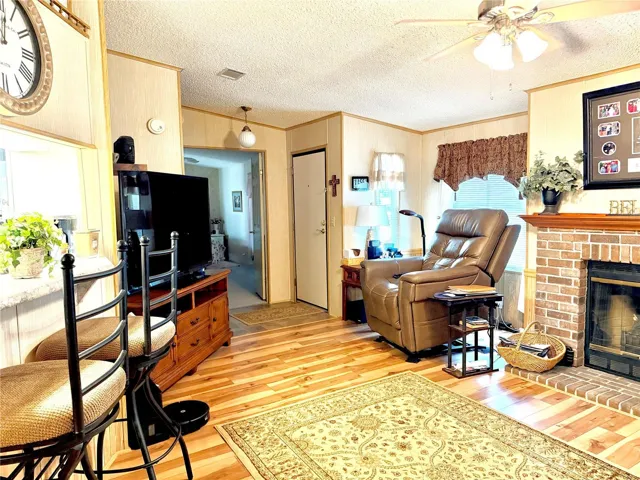
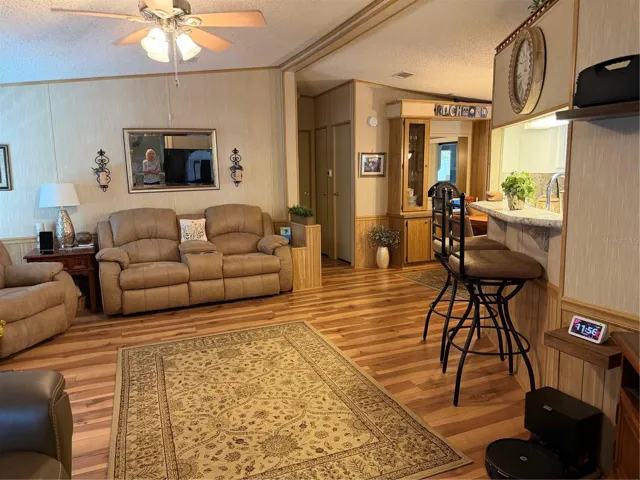
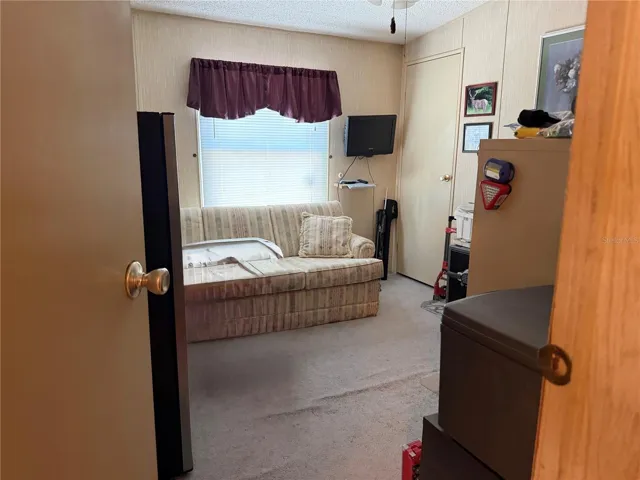
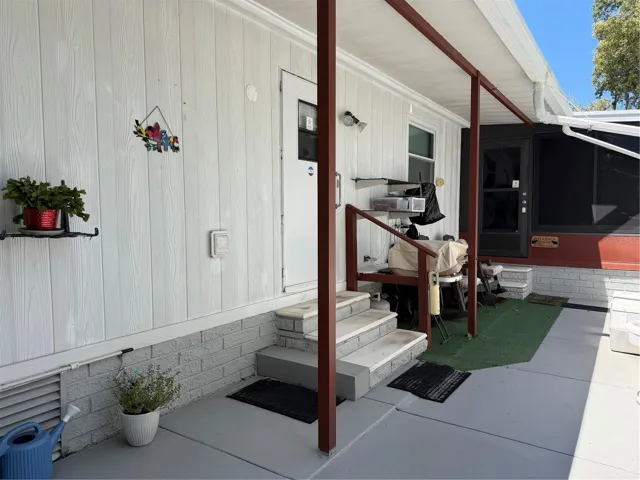
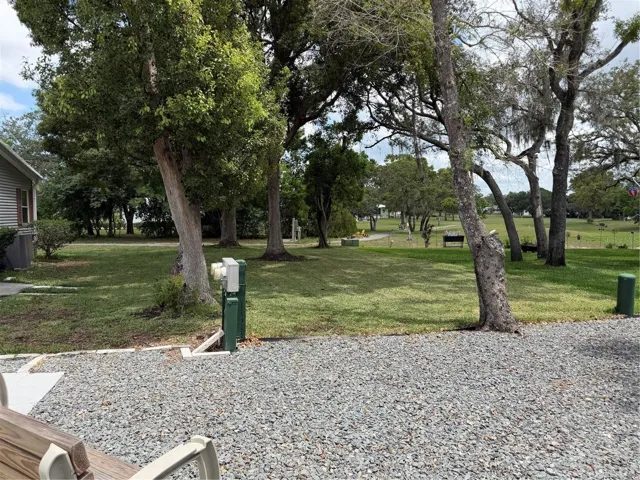
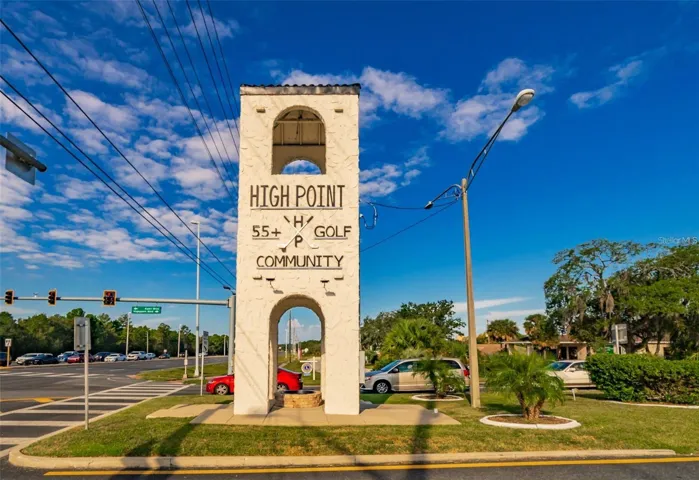
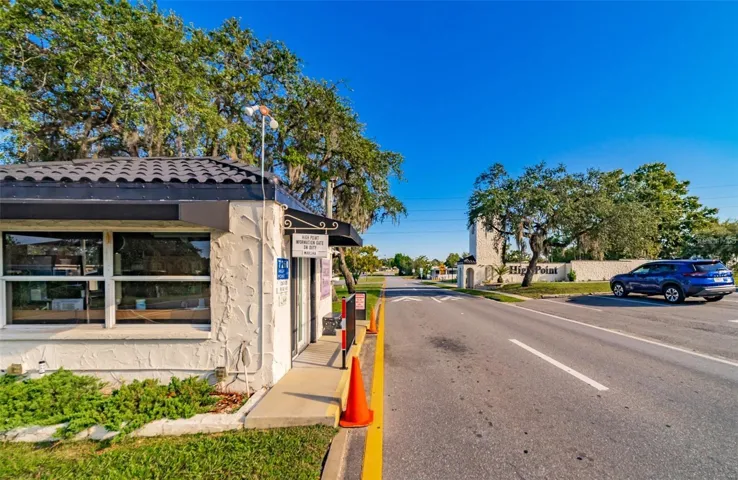
Welcome to your own slice of paradise in the highly sought-after High Point 55+ Golf Community, where you own your land and enjoy stunning golf course views right from your backyard! This spacious 3-bedroom, 2-bath home offers comfort, accessibility, and thoughtful upgrades throughout.
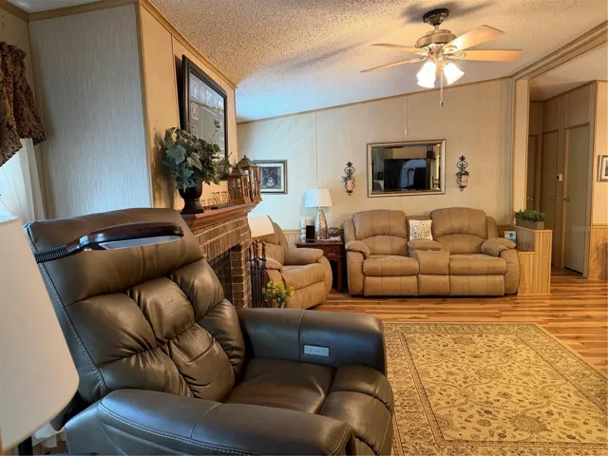
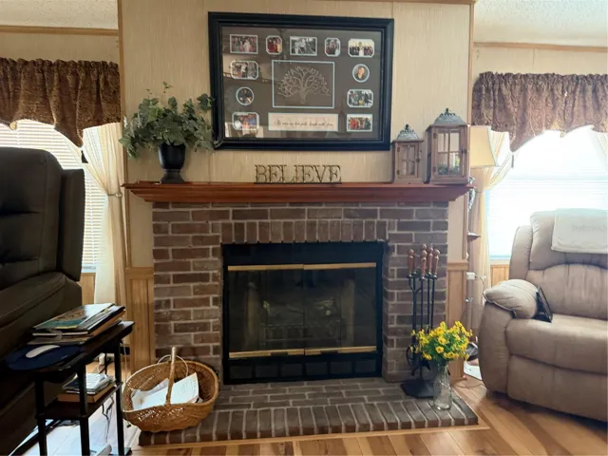
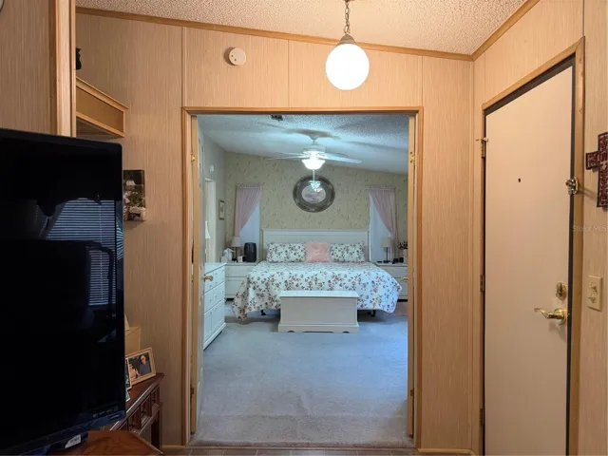
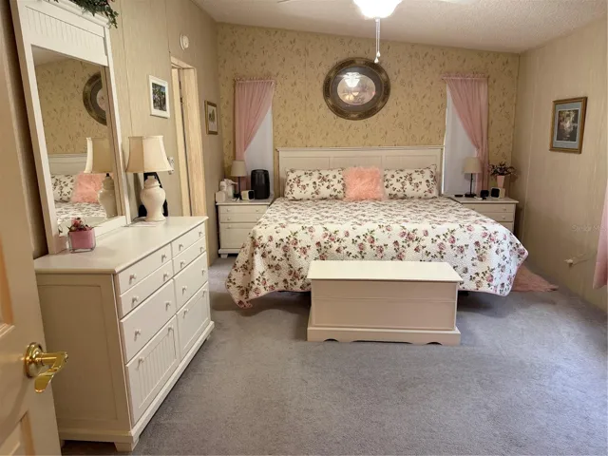
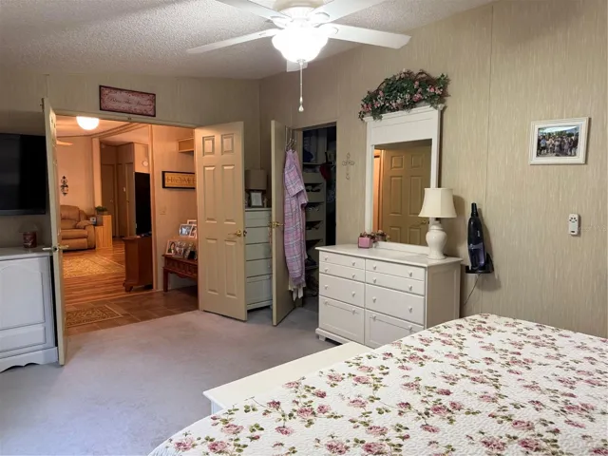
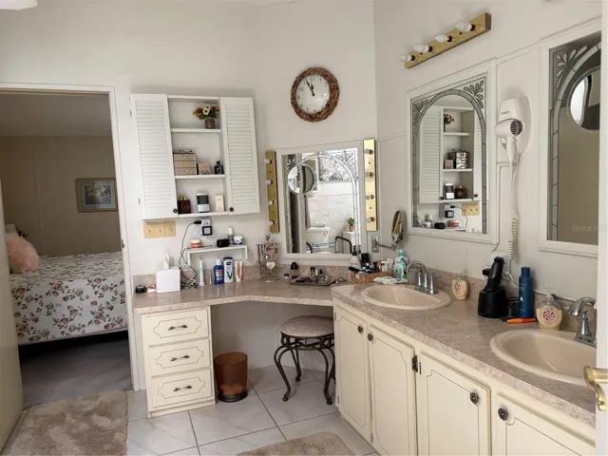
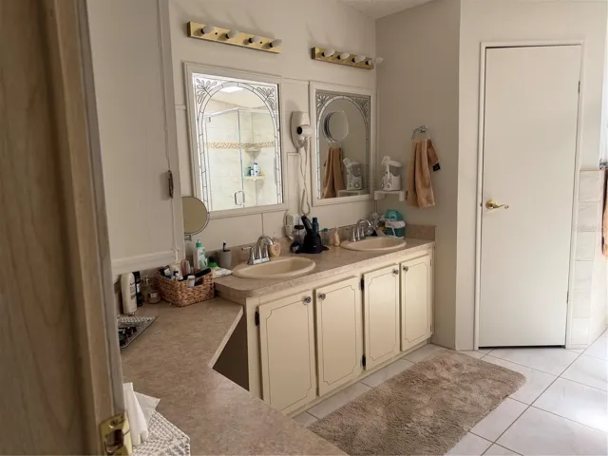
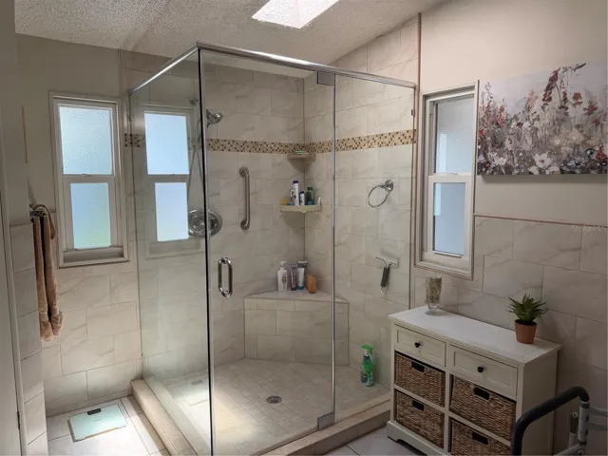
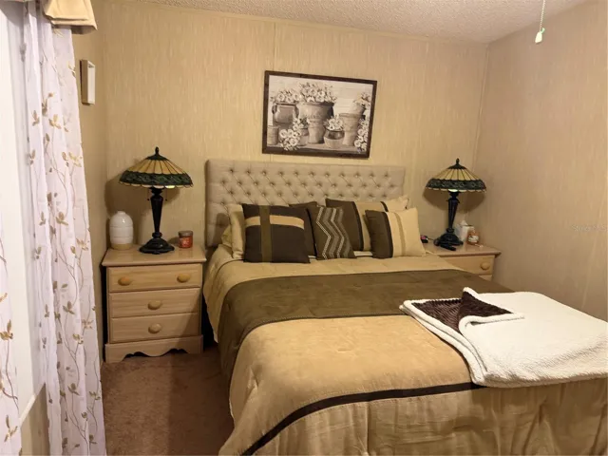
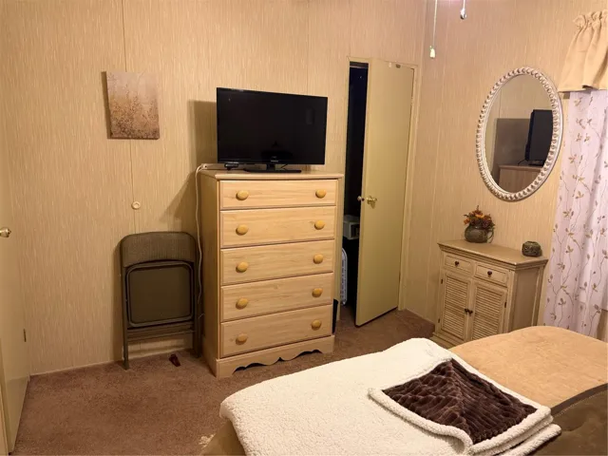
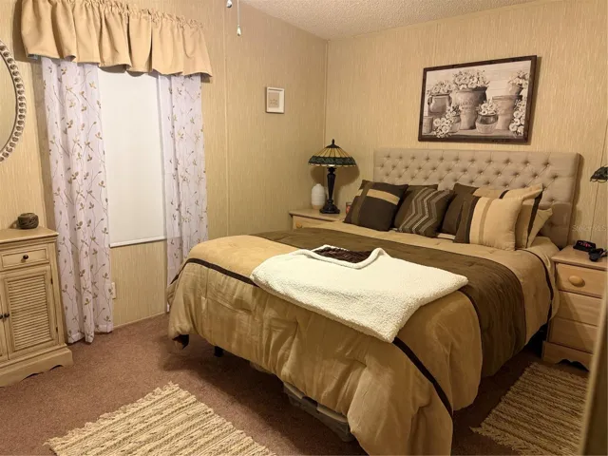
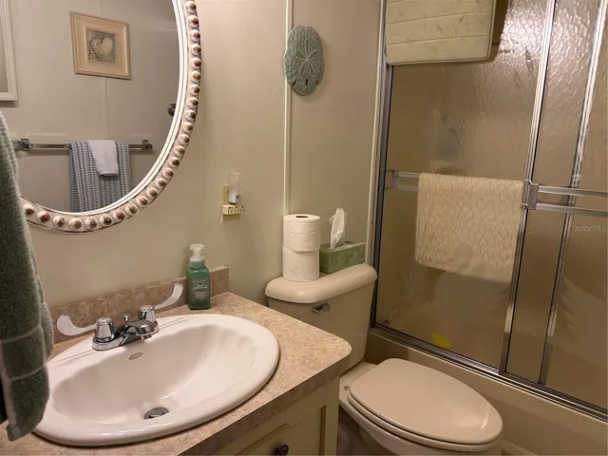
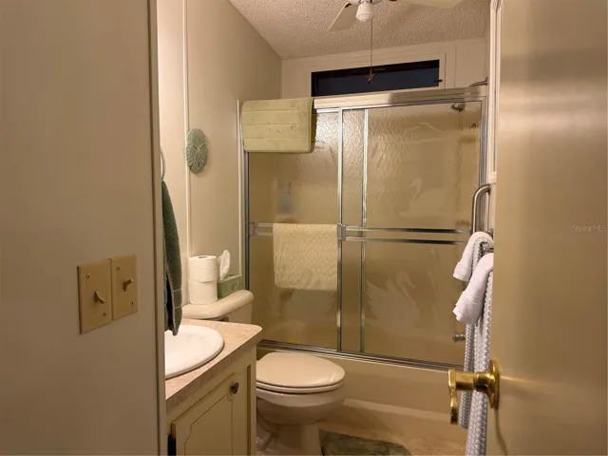
Step inside and be greeted by soaring vaulted ceilings, an inviting electric fireplace, and an open, light-filled floor plan. The oversized primary suite is a true retreat, featuring elegant double-entry doors, a large ensuite bath, and handicap-accessible design for added convenience.
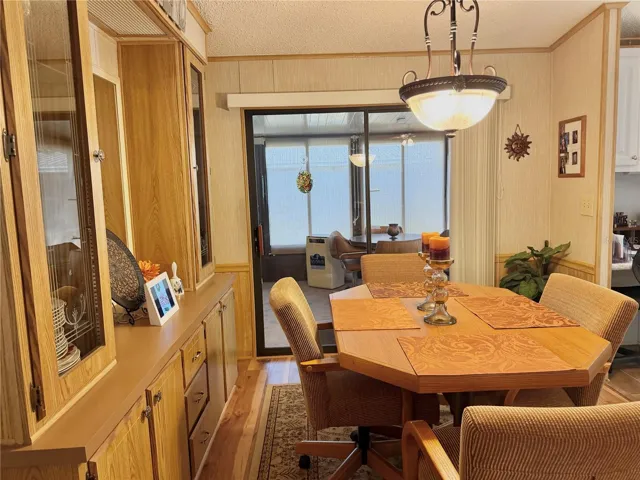
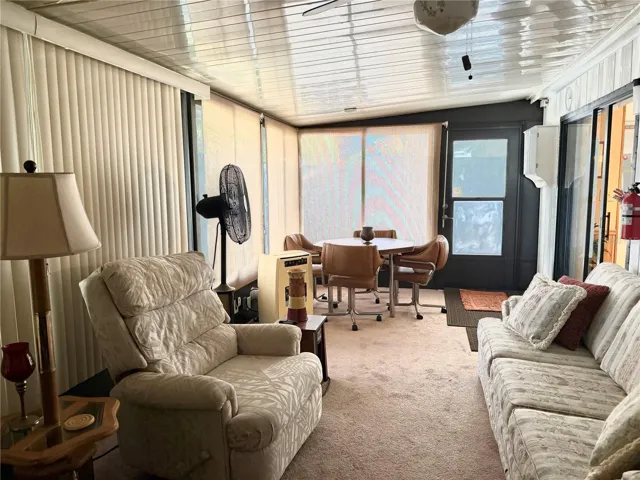
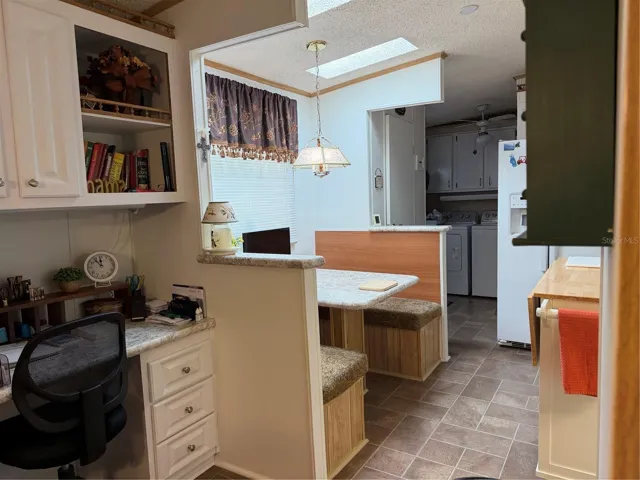
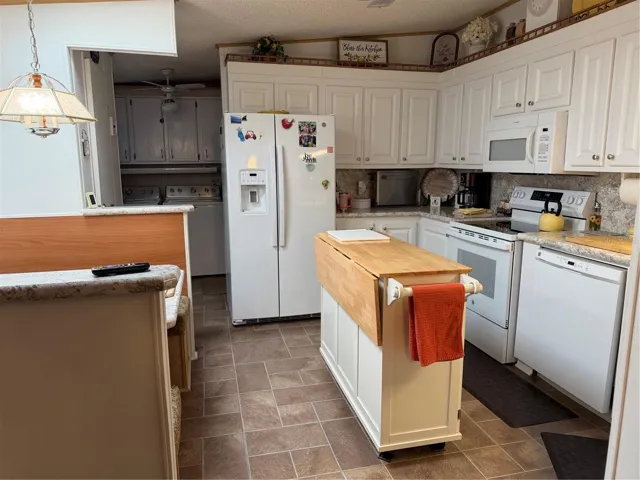
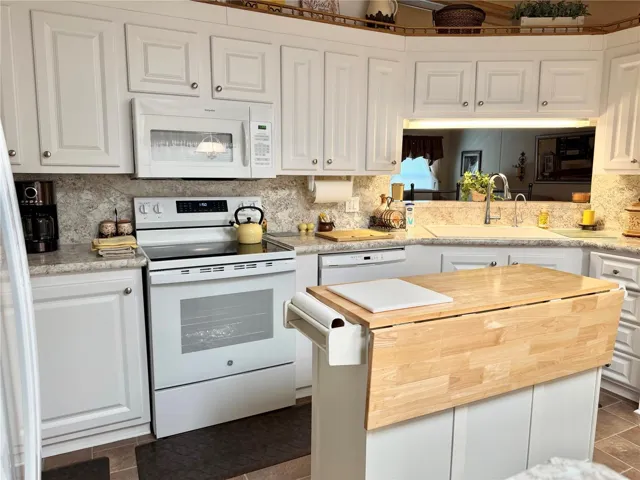
The beautifully updated kitchen is sure to impress with abundant cabinetry, modern finishes, and a charming built-in breakfast bench perfect for morning coffee while overlooking the golf course. Energy-efficient vinyl double-hung windows and insulated acrylic sliding doors lead to an expansive 23-foot lanai, creating the perfect space for entertaining or simply relaxing and enjoying the view.
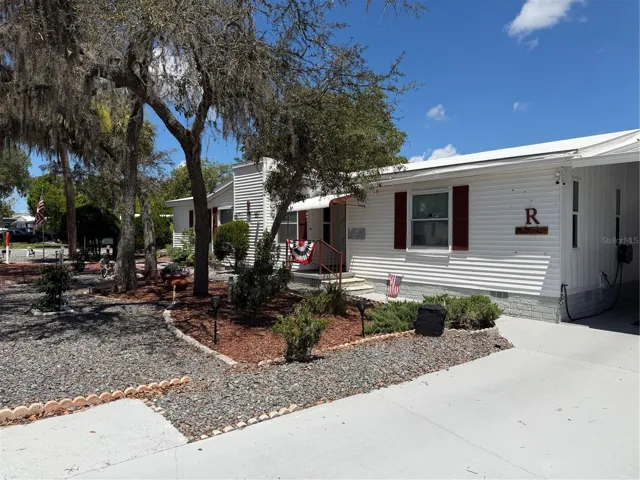
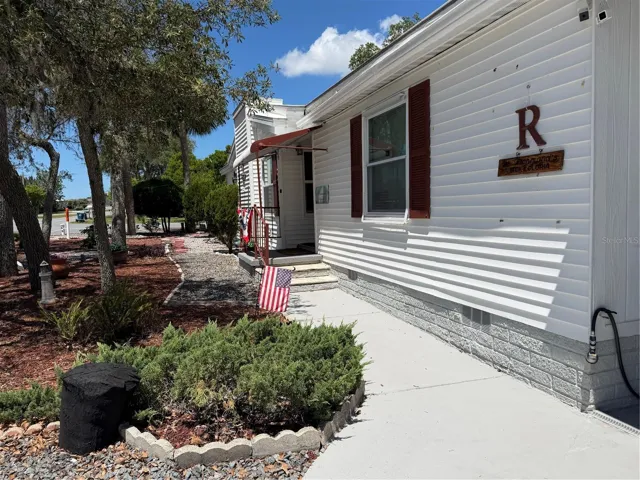
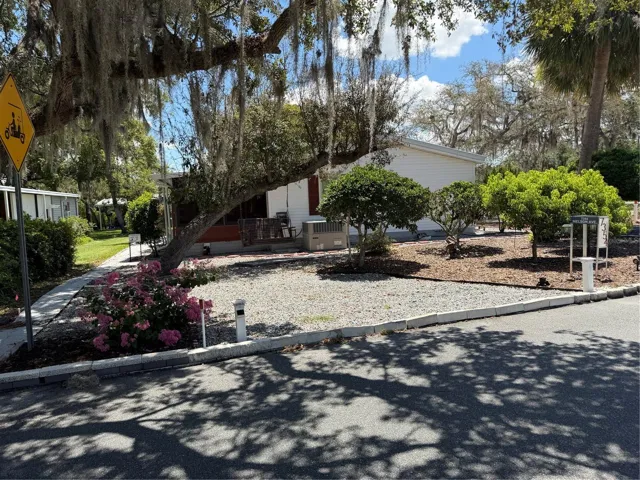
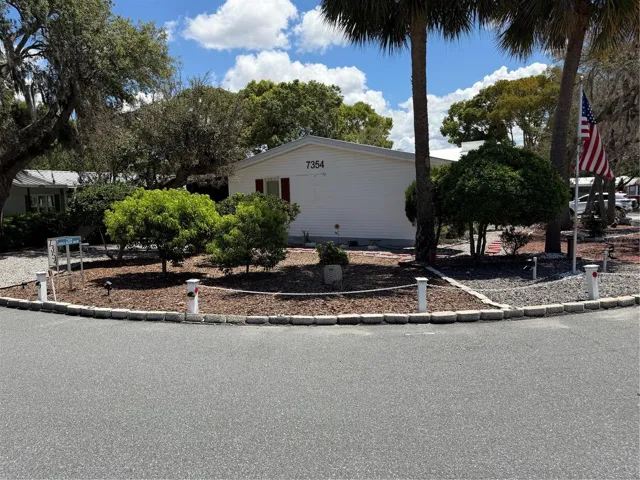
Major updates provide peace of mind, including a TPO roof installed in 2018 with a transferable warranty and a Heat/Air system replaced in 2022, also with a transferable warranty. Outside, you’ll appreciate the low-maintenance xeriscape landscaping—no mowing or trimming required—giving you more time to enjoy the active Florida lifestyle.
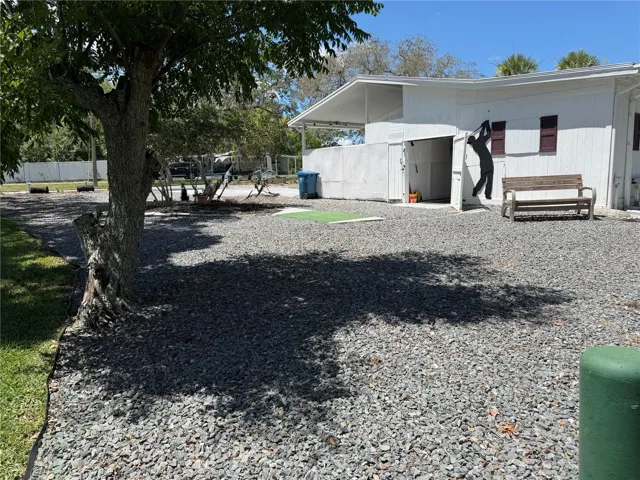
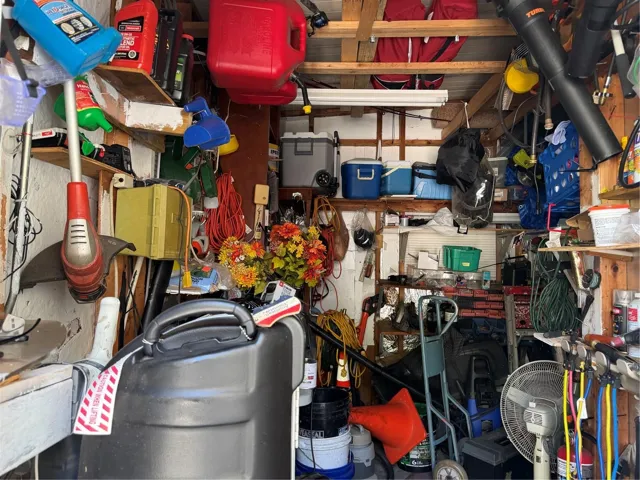
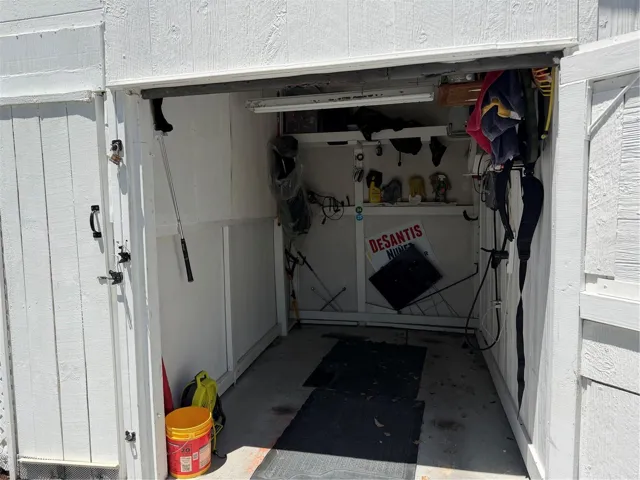
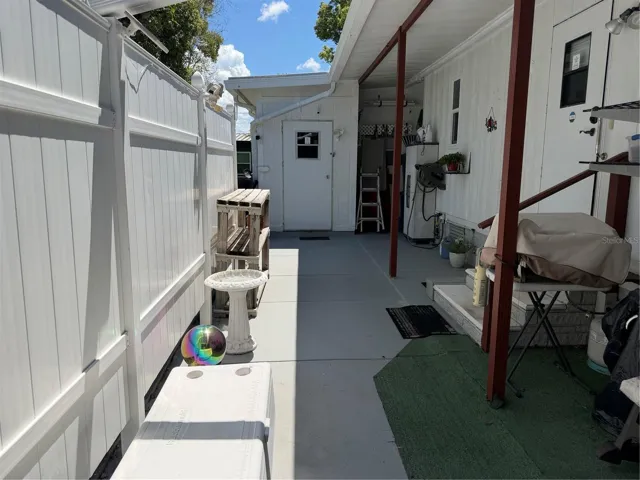
Need extra storage? The large double-door storage area offers ample room for your golf cart, workshop, or all your recreational toys. Whether you’re entertaining friends, enjoying a round of golf, or simply taking in the tranquil surroundings, this exceptional home offers the perfect combination of comfort,
Address
Open on Google Maps-
Address: 7354 NIELSON AVENUE
-
City: Brooksville
-
State/county: FL
-
Zip/Postal Code: 34613
-
Country: US
Details
Atualizado em julho 8, 2026 no 8:31 pm-
Property ID W7886786
-
Price $194,900
-
Property Size 1400 m²
-
Land Area 0.2 m²
-
Bedrooms 3
-
Bathrooms 2
-
Garage Size x x
-
Year Built 1986
-
Property Type Manufactured Home, Residential
-
Property Status Pending, For Sale
Additional details
-
Listing Terms Cash,Conventional,FHA,VA Loan
-
Association Fee 46
-
Roof Membrane
-
Utilities Cable Available,Electricity Connected,Sewer Connected,Water Connected
-
Sewer Public Sewer
-
Cooling Central Air
-
Heating Central,Electric
-
Flooring Carpet,Laminate,Linoleum
-
County Hernando
-
Property Type Residential
-
Elementary School Pine Grove Elementary School
-
Middle School West Hernando Middle School
-
High School Central High School
-
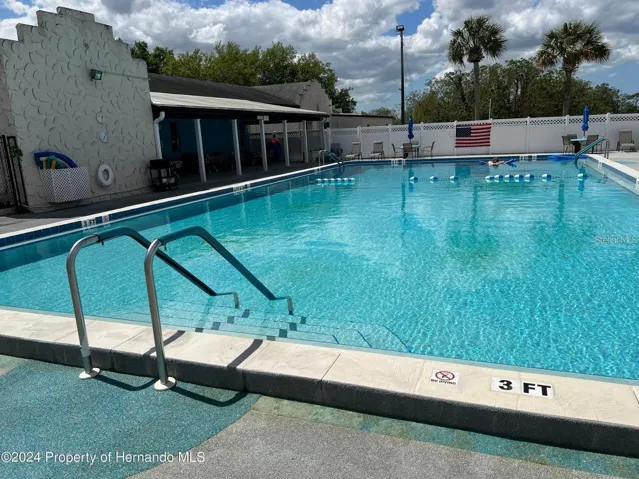
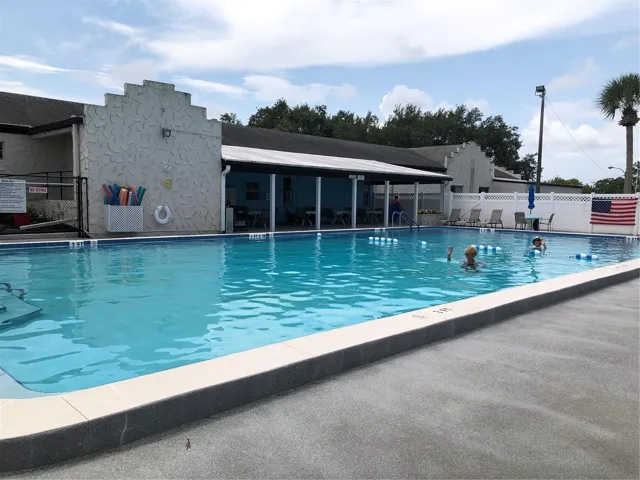
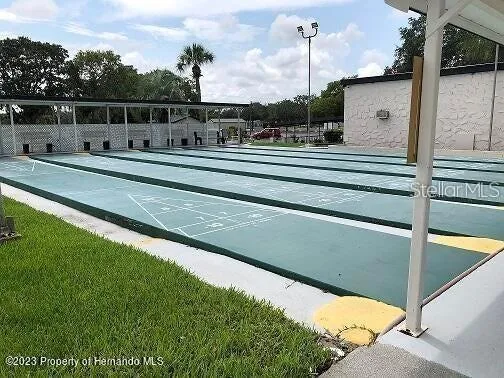
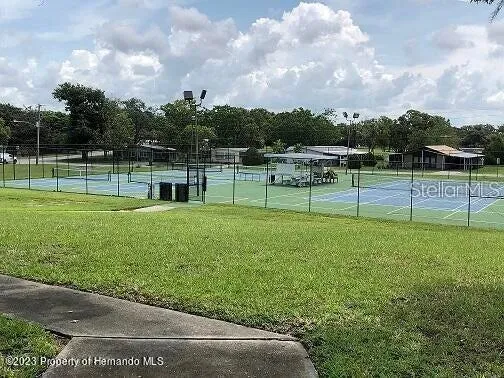
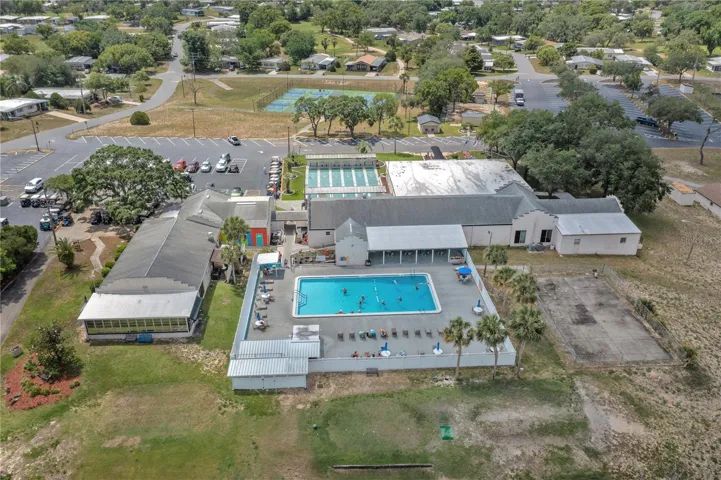
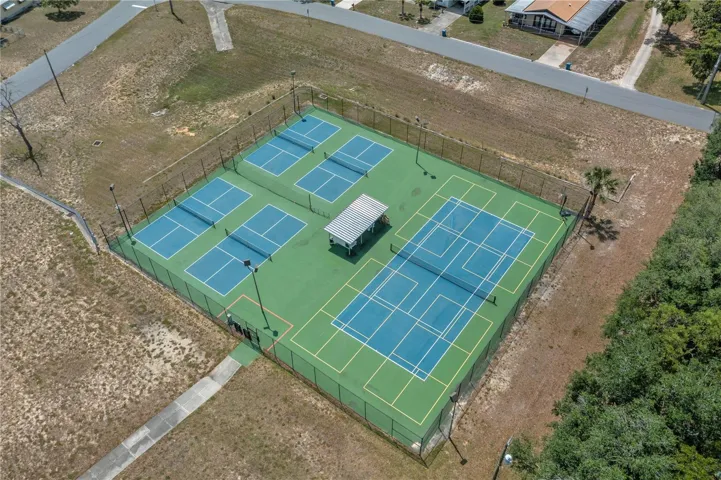
Community Features Buyer Approval Required,Clubhouse,Deed Restrictions,Dog Park,Golf Carts OK,Golf,Handicap Modified,Pool,Tennis Court(s)
Mortgage Calculator
-
Down Payment
-
Loan Amount
-
Monthly Mortgage Payment
-
Property Tax
-
Home Insurance
-
PMI
-
Monthly HOA Fees