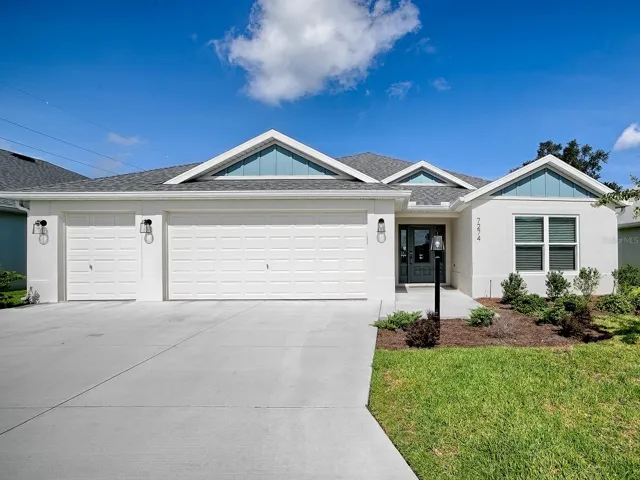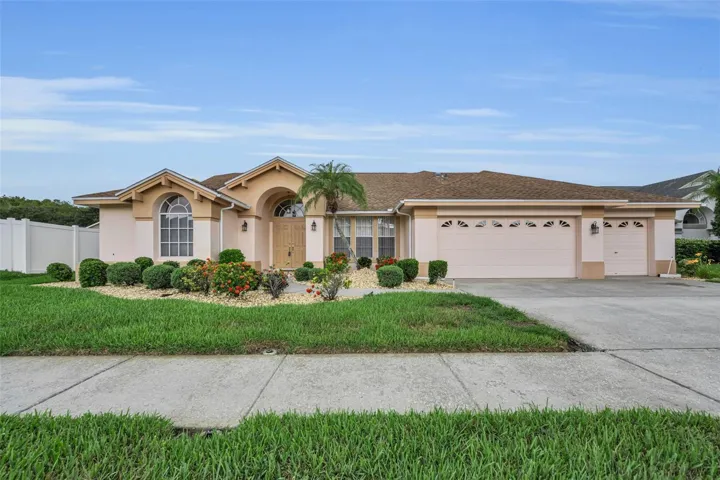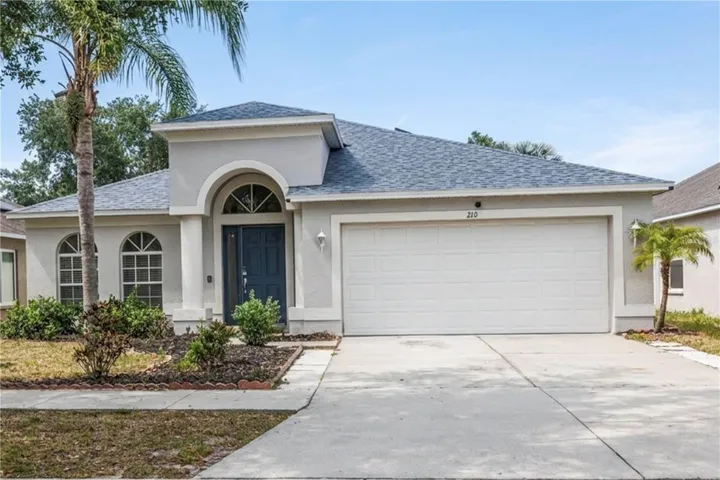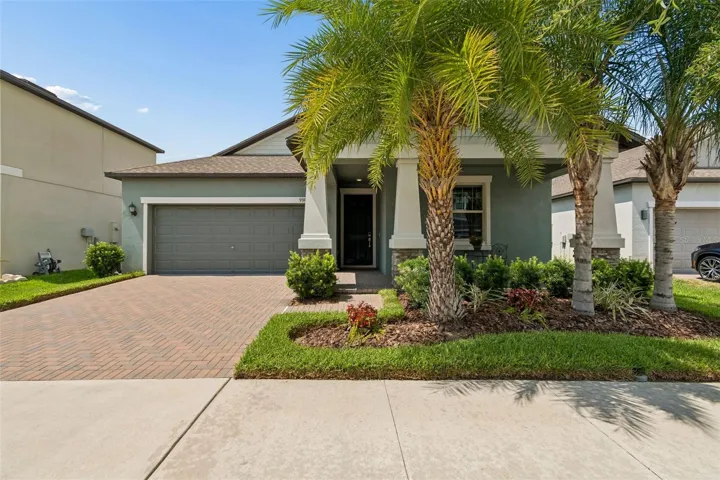
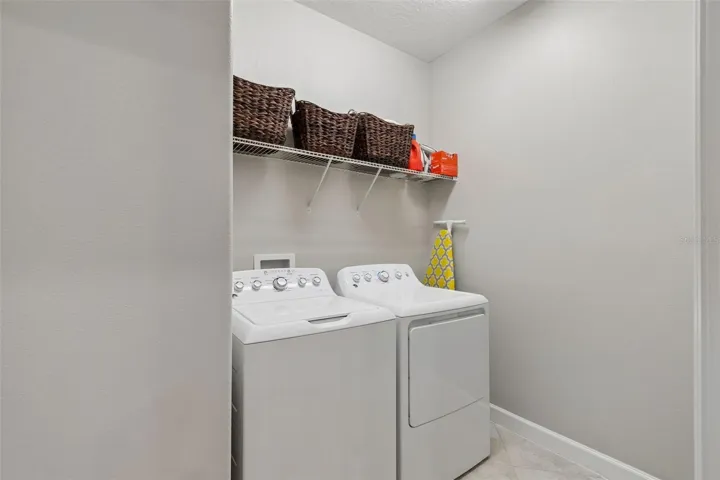
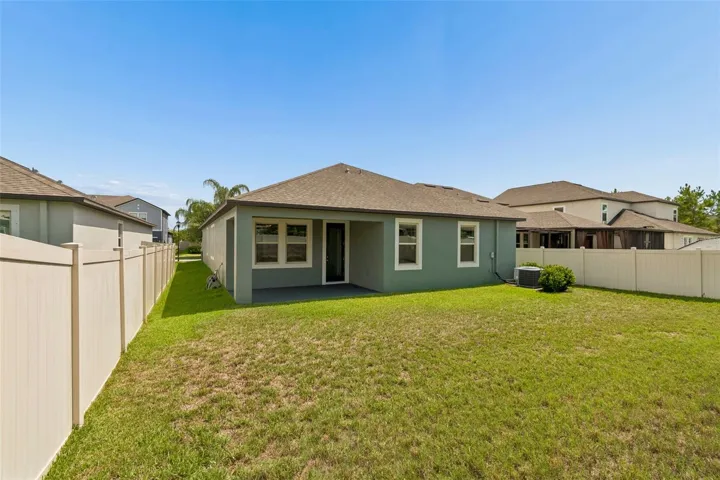
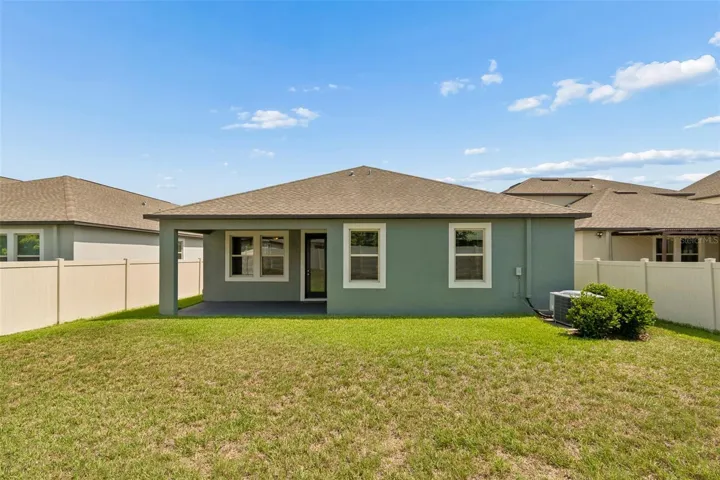
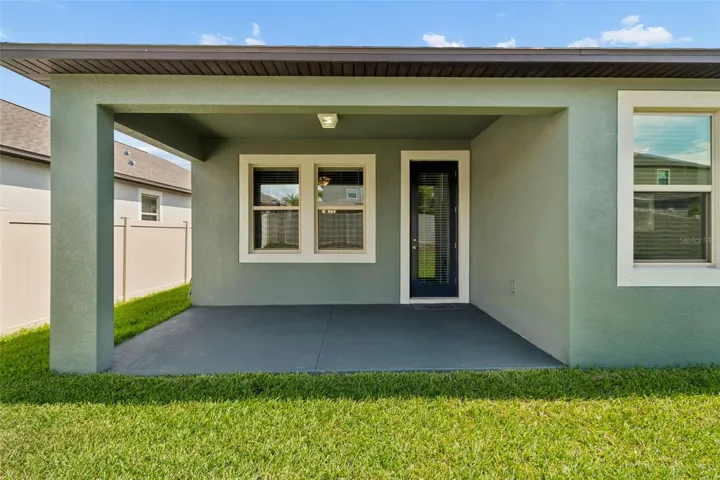
- Single Family Residence, Residential
- 4
- 3
- 2
- 2461 Sqft
Description
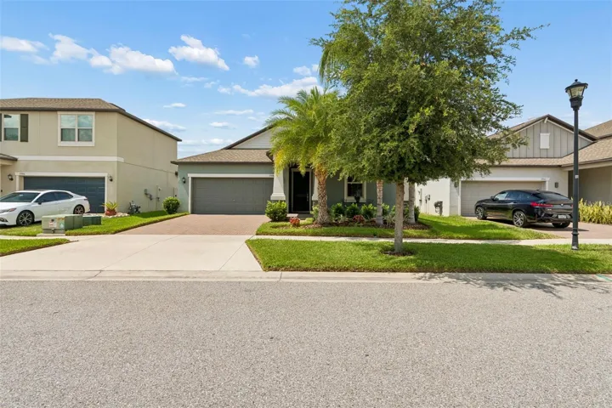
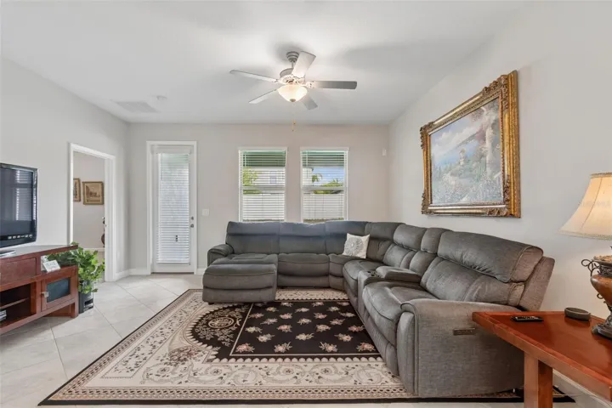
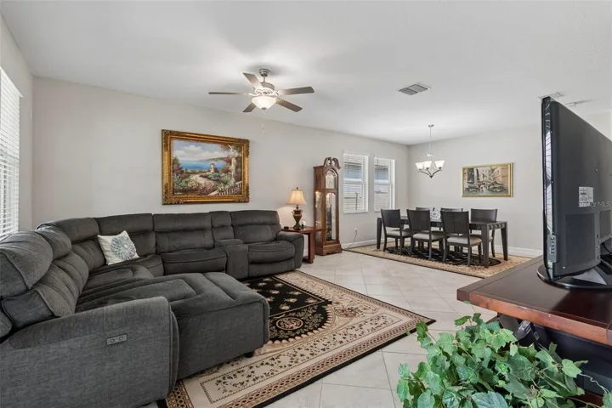
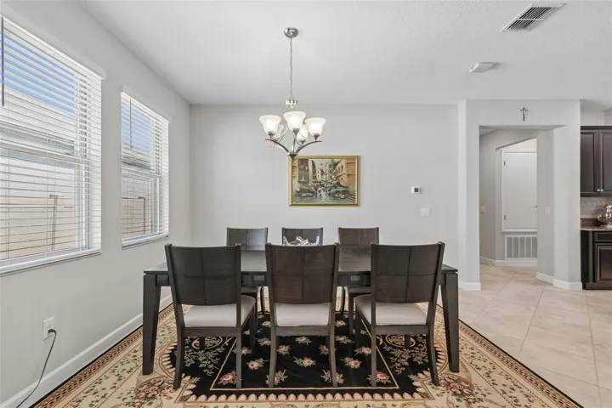
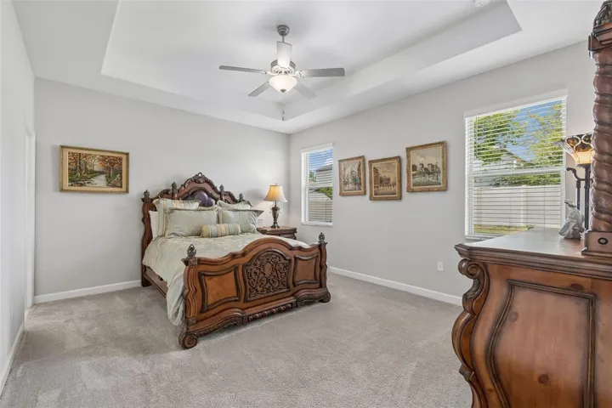
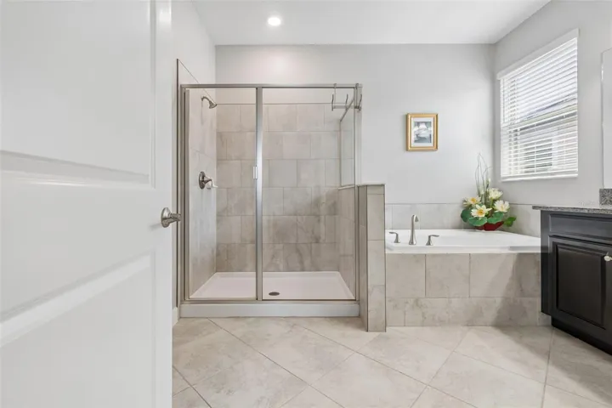
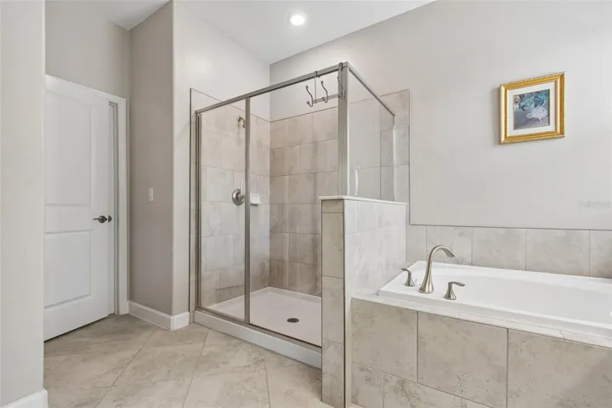
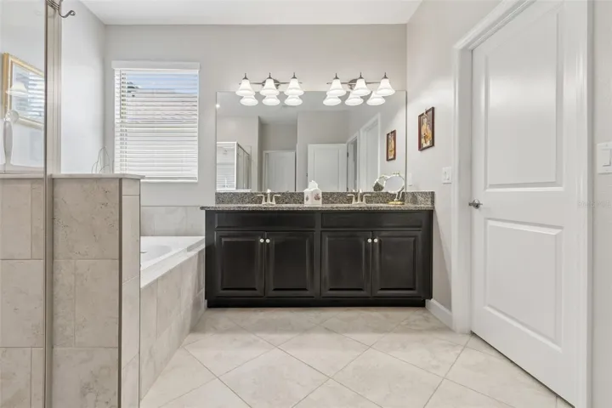
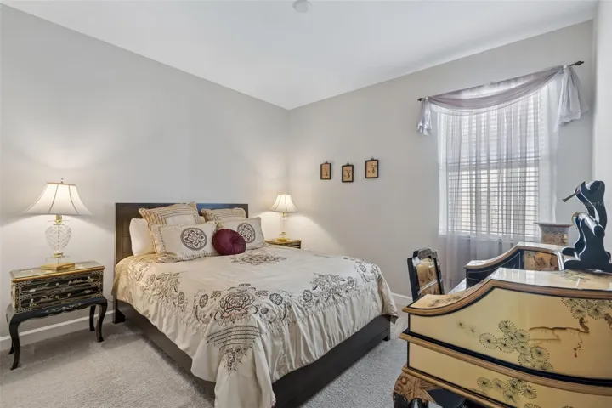
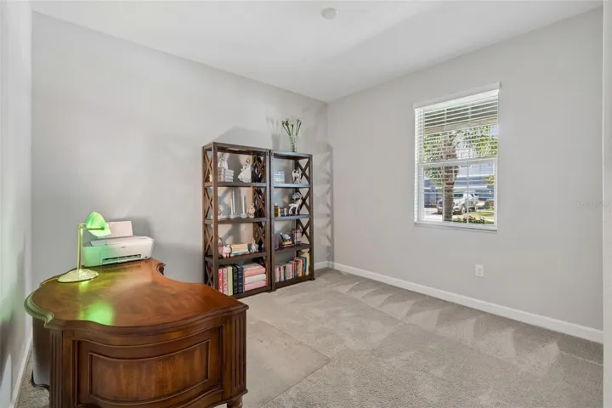
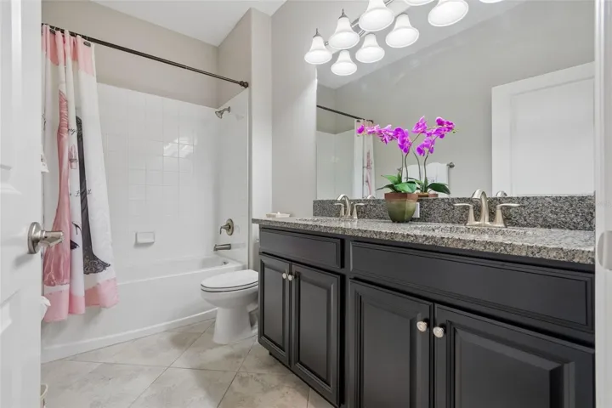
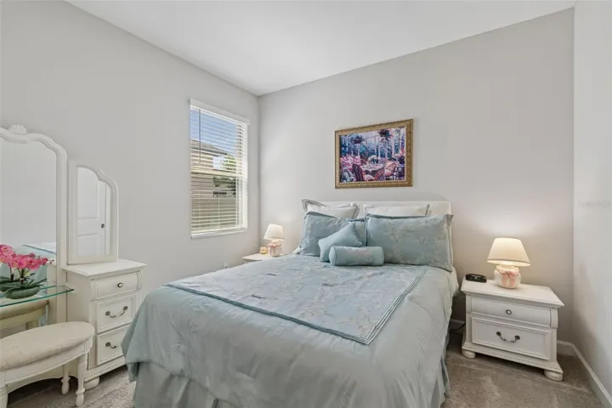
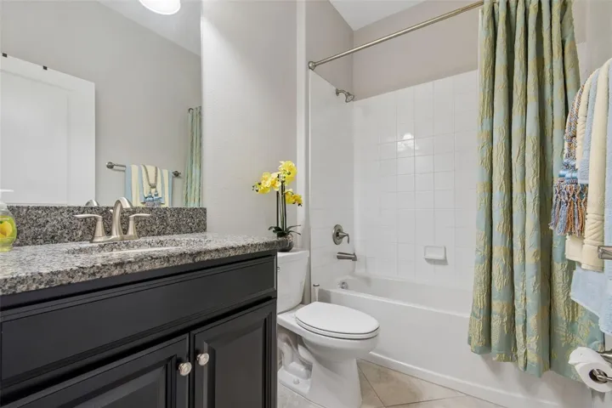
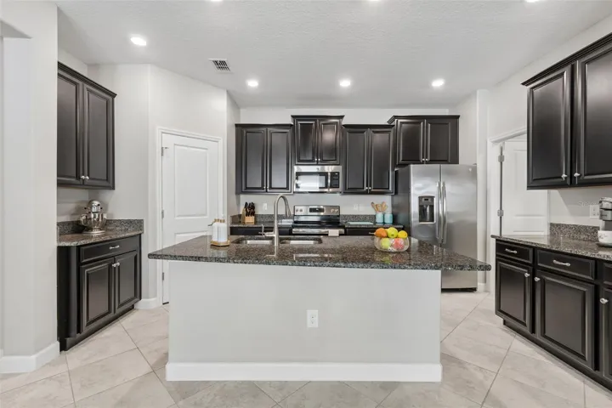
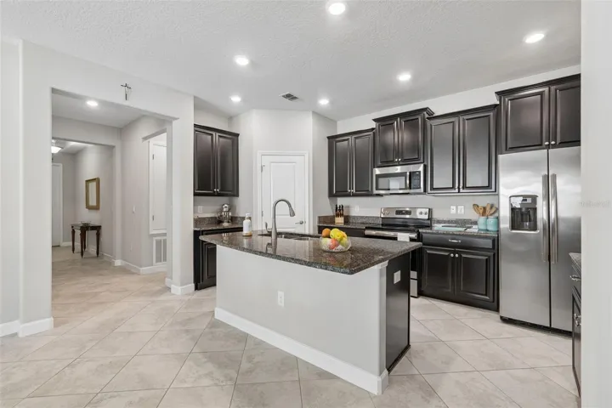
Welcome to this beautifully maintained 4-bedroom, 3-bathroom home that truly reflects pride of ownership throughout. Meticulously cared for by its original owners, this property looks and feels like new.
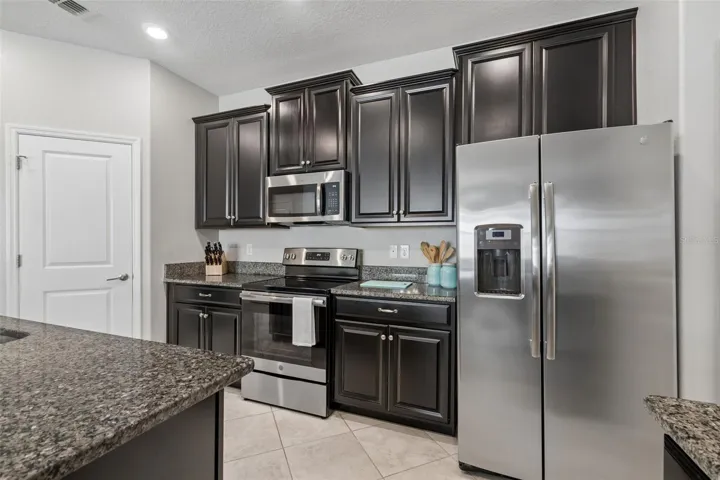
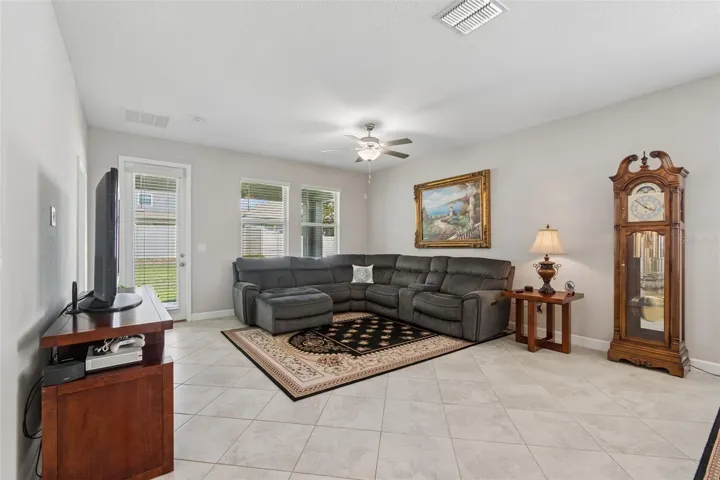
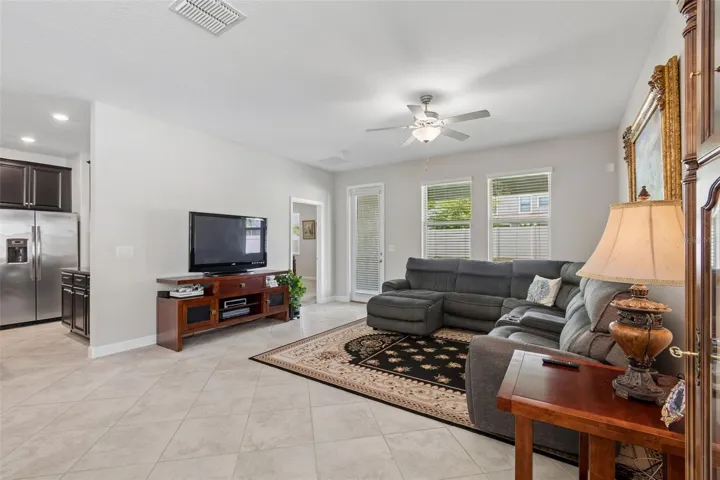
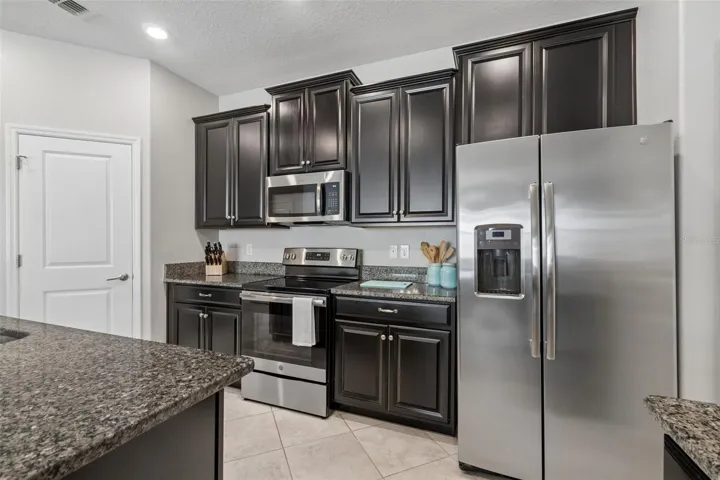
From the moment you arrive, you’ll be impressed by the lush, well-manicured landscaping and outstanding curb appeal. Inside, you’ll find a spacious, modern open-concept layout designed for both comfortable everyday living and effortless entertaining. The generous living areas flow seamlessly into the kitchen and dining spaces, creating the perfect setting for family gatherings, celebrations, and daily life.
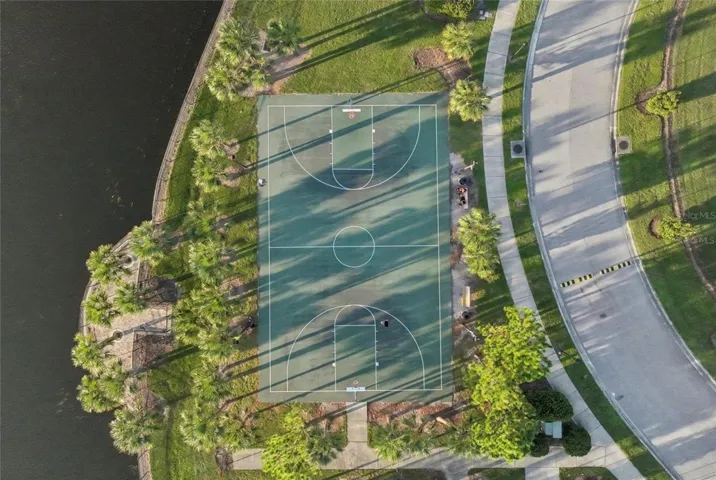
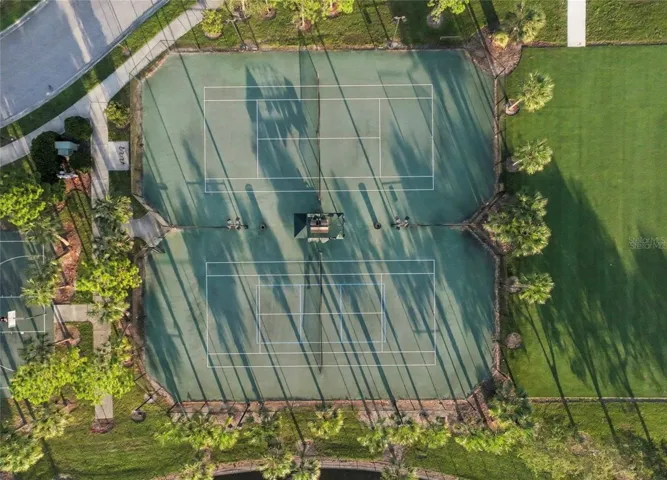
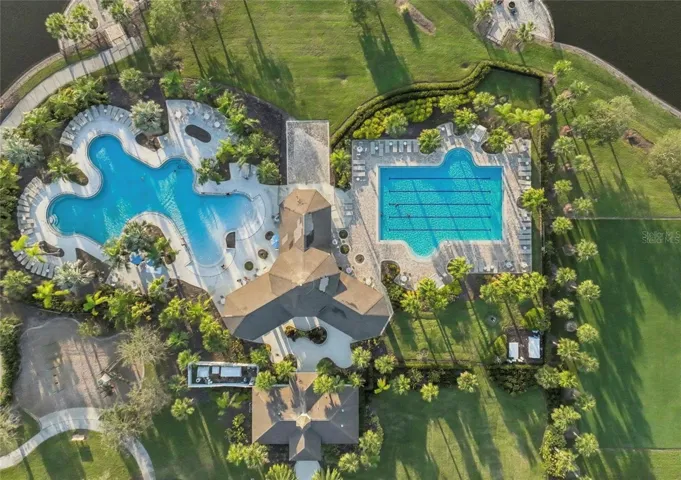
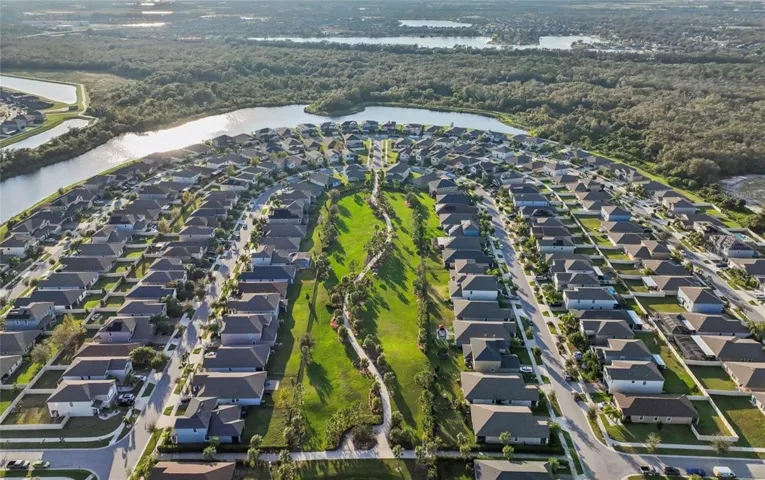
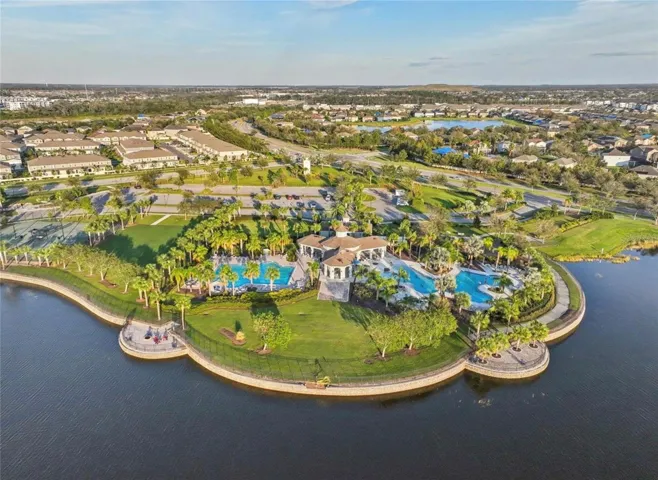
Located in one of the most desirable communities in the Ruskin and Apollo Beach area, this home offers the ideal combination of convenience, comfort, and lifestyle. Residents enjoy an impressive selection of amenities, including two community pools, scenic walking trails, tennis courts, a basketball court, and a children’s playground, providing endless opportunities for recreation and outdoor enjoyment.
The property is also conveniently located near grocery stores, pharmacies, schools, a major hospital, highly rated restaurants, shopping, and other everyday essentials—all just minutes away.
Don’t miss the opportunity to own this immaculate, move-in-ready home that has been exceptionally cared for and is ready for its next owners to enjoy.
Address
Open on Google Maps-
Address: 9908 SAGE CREEK DRIVE
-
City: Ruskin
-
State/county: FL
-
Zip/Postal Code: 33573
-
Country: US
Details
Atualizado em julho 25, 2026 no 12:08 am-
Property ID TB8518575
-
Price $399,900
-
Property Size 2461 m²
-
Land Area 0.25 m²
-
Bedrooms 4
-
Bathrooms 3
-
Garages 2
-
Garage Size x x
-
Year Built 2019
-
Property Type Single Family Residence, Residential
-
Property Status Active, For Sale
Additional details
-
Listing Terms Cash,Conventional,FHA,VA Loan
-
Association Fee 158
-
Roof Shingle
-
Utilities Cable Available,Electricity Connected,Public,Sewer Connected,Water Available
-
Sewer Public Sewer
-
Cooling Central Air
-
Heating Central,Heat Pump
-
Flooring Carpet,Ceramic Tile
-
County Hillsborough
-
Property Type Residential
-
Parking Garage Door Opener
-
Elementary School Doby Elementary-HB
-
Middle School Eisenhower-HB
-
High School Sumner High School
-
Community Features Deed Restrictions,Playground,Pool,Sidewalks,Tennis Court(s),Street Lights
-
Architectural Style Contemporary
Mortgage Calculator
-
Down Payment
-
Loan Amount
-
Monthly Mortgage Payment
-
Property Tax
-
Home Insurance
-
PMI
-
Monthly HOA Fees