- Single Family Residence, Residential
- 3
- 2
- 2
- 2508 Sqft
Description
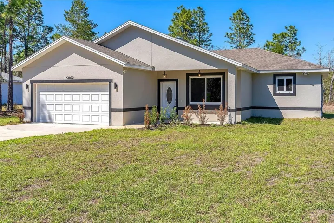
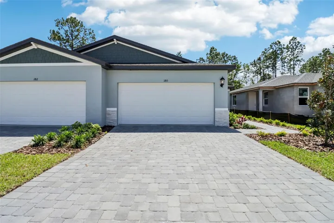
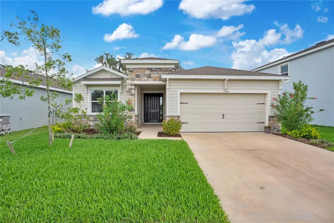
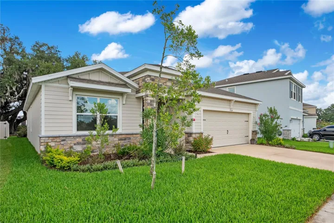
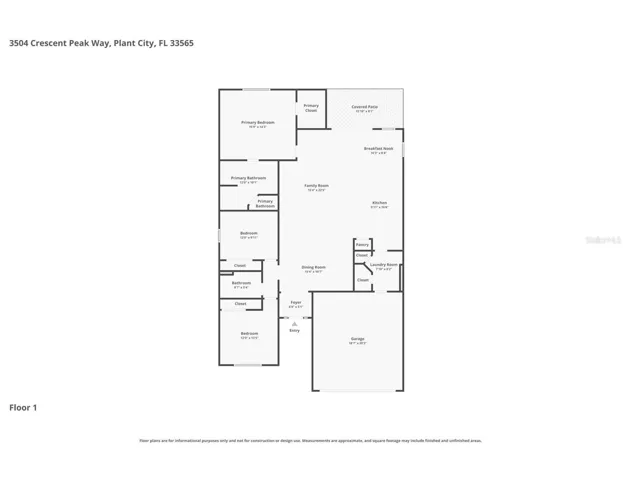
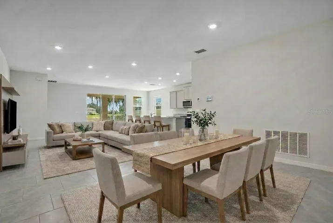
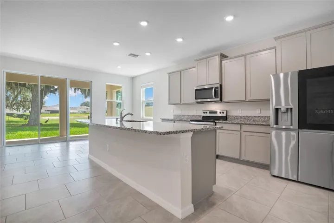
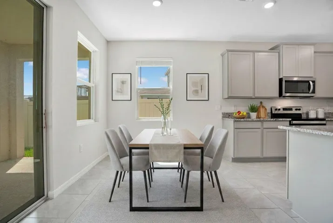
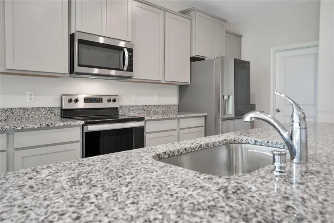
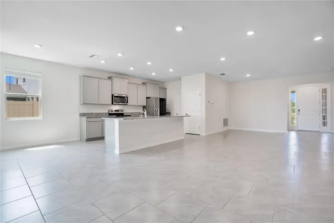
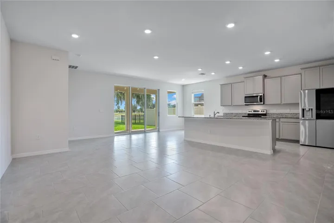
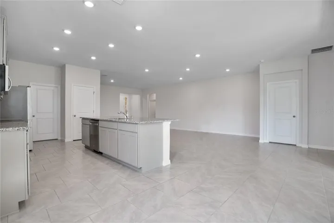
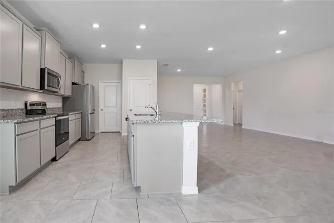
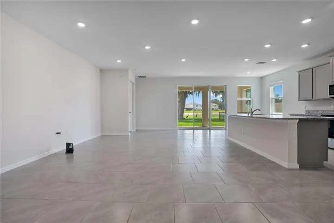
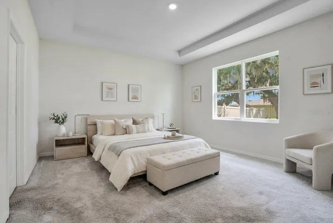
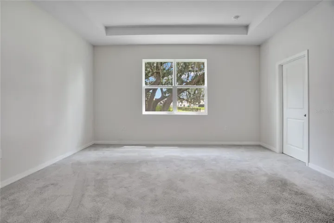
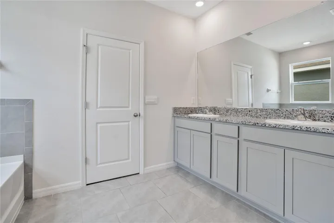
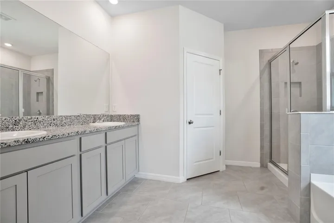
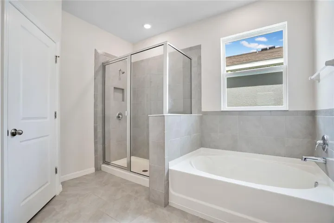
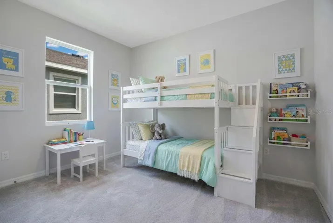
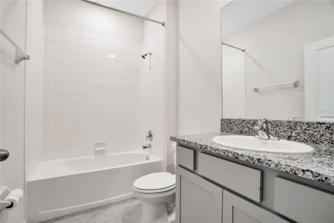
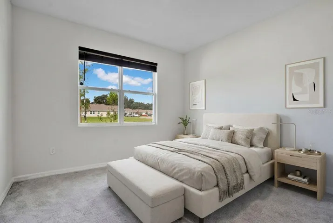
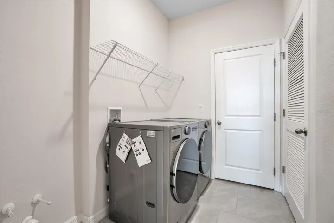
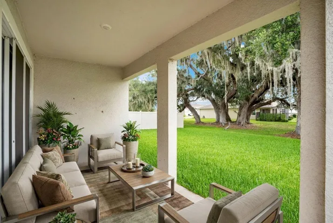
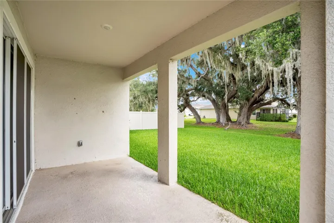
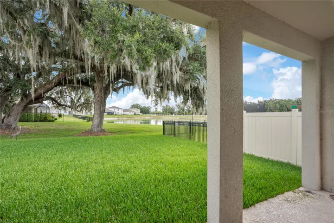
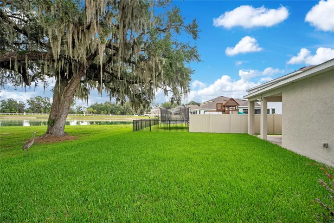
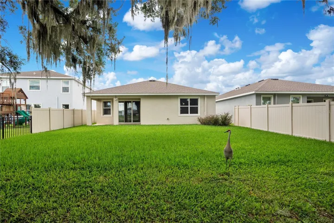
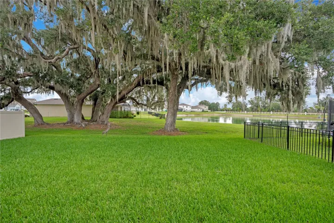
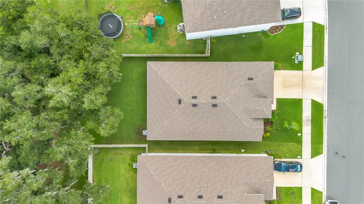
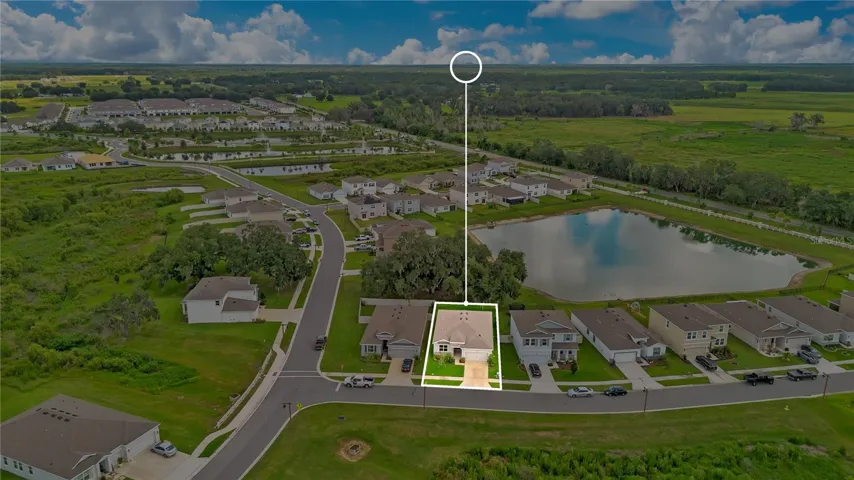
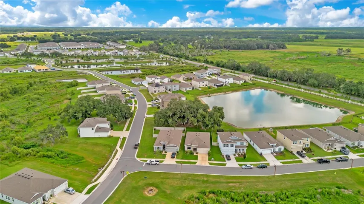
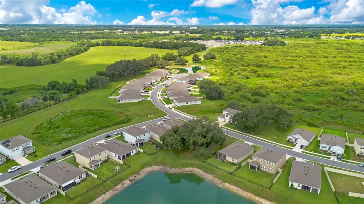
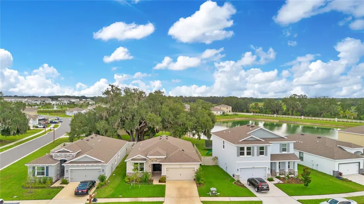
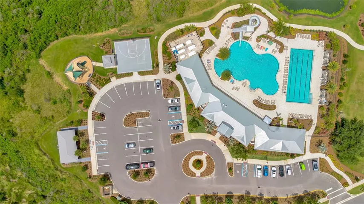
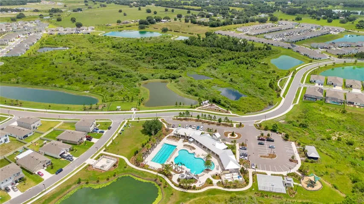
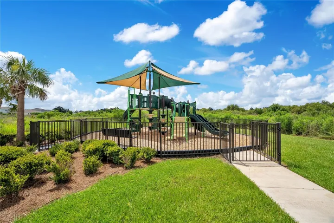
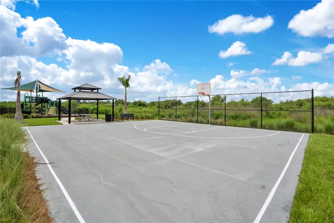
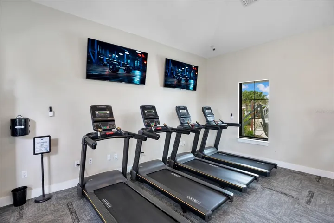
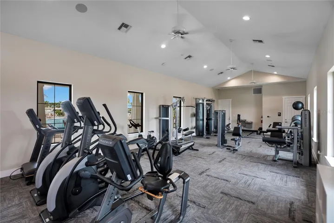
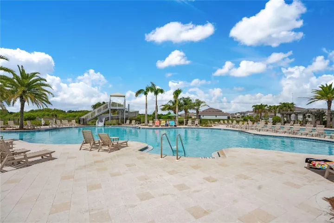
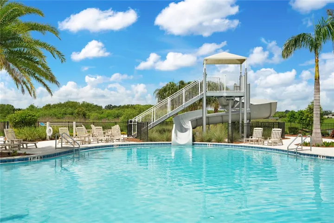
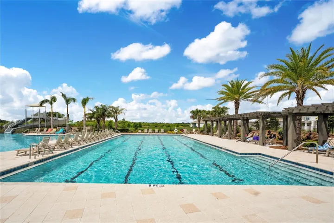
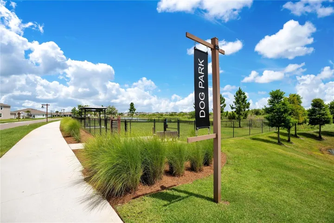
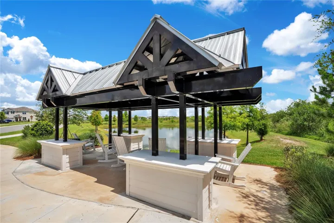
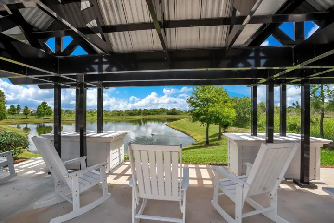
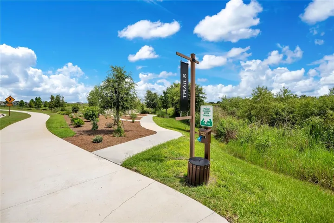
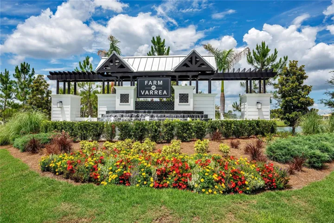
Virtually Staged. Better than new! Welcome home to one of the most desirable lots in The Farm at Varrea! Built in 2023 and in like-new condition, this beautifully maintained D.R. Horton Laurel floorplan from the sought-after Preferred Series offers 3 bedrooms, 2 bathrooms, and 1,844 square feet of thoughtfully designed living space. Lovingly cared for with no smoking or pets, this home is truly move-in ready. Inside, you’ll find an open-concept layout featuring tile flooring laid in an elegant offset pattern throughout the main living areas, upgraded stainless steel appliances including a premium refrigerator, granite countertops, crown molding atop 42″ cabinets and the washer and dryer are included for added convenience. The spacious primary suite is a relaxing retreat featuring dual sinks, a separate tiled shower, a garden tub, and plenty of room to unwind. Step outside to the covered patio and enjoy one of the community’s most picturesque settings. Overlooking majestic oak trees and a peaceful pond, with no neighbors directly behind or across the street, this premium homesite offers exceptional privacy and beautiful views that are hard to find. Tucked away on a quiet cul-de-sac, you’ll appreciate the minimal traffic and tranquil surroundings. Located in North Plant City’s beautiful master-planned community of The Farm at Varrea, residents enjoy resort-style amenities including a spectacular pool with water slide, separate lap pool, fitness center, basketball court, playgrounds, dog parks, and miles of paved walking trails. Plus, you’re just minutes from I-4, the new South Florida Baptist Hospital, shopping, restaurants, schools, and churches. If you’ve been searching for a nearly new home with an unbeatable location, incredible privacy, and resort-style living, this one checks every box.
Address
Open on Google Maps-
Address: 3504 CRESCENT PEAK WAY
-
City: Plant City
-
State/county: FL
-
Zip/Postal Code: 33565
-
Country: US
Details
Atualizado em julho 5, 2026 no 10:58 am-
Property ID L4962660
-
Price $399,000
-
Property Size 2508 m²
-
Land Area 0.14 m²
-
Bedrooms 3
-
Bathrooms 2
-
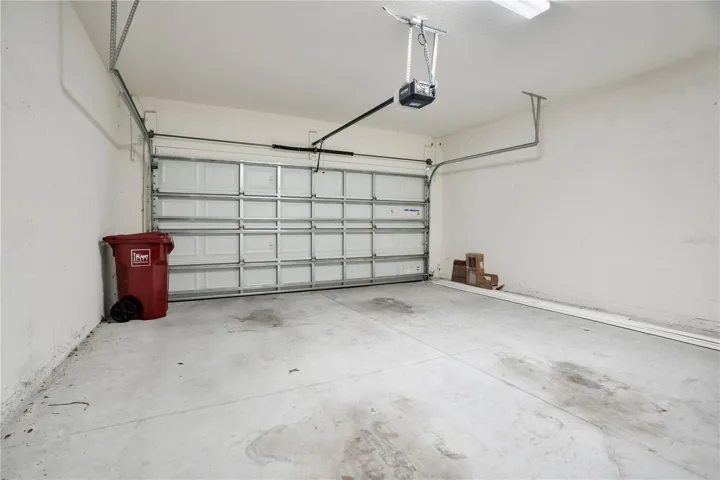
Garages 2
-
Garage Size x x
-
Year Built 2023
-
Property Type Single Family Residence, Residential
-
Property Status Active, For Sale
Additional details
-
Listing Terms Cash,Conventional,FHA,VA Loan
-
Association Fee 24.93
-
Roof Shingle
-
Utilities BB/HS Internet Available,Cable Available,Electricity Connected,Fiber Optics,Sewer Connected,Underground Utilities,Water Connected
-
Sewer Public Sewer
-
Cooling Central Air
-
Heating Central,Electric
-
Flooring Carpet,Ceramic Tile
-
County Hillsborough
-
Property Type Residential
-
Community Features Clubhouse,Community Mailbox,Deed Restrictions,Dog Park,Fitness Center,Park,Playground,Pool,Sidewalks,Special Community Restrictions,Street Lights
Features
Mortgage Calculator
-
Down Payment
-
Loan Amount
-
Monthly Mortgage Payment
-
Property Tax
-
Home Insurance
-
PMI
-
Monthly HOA Fees