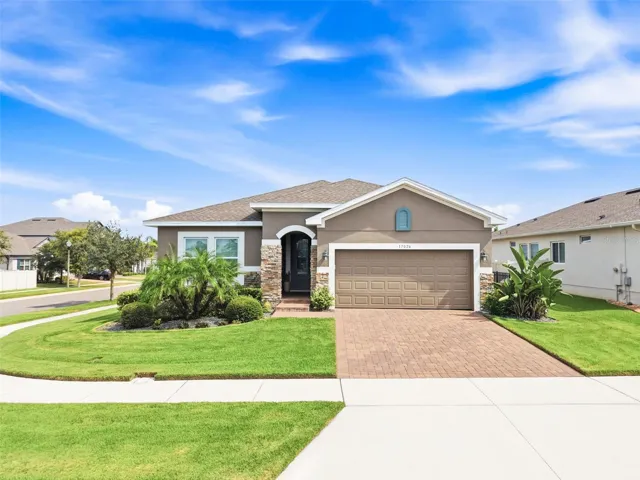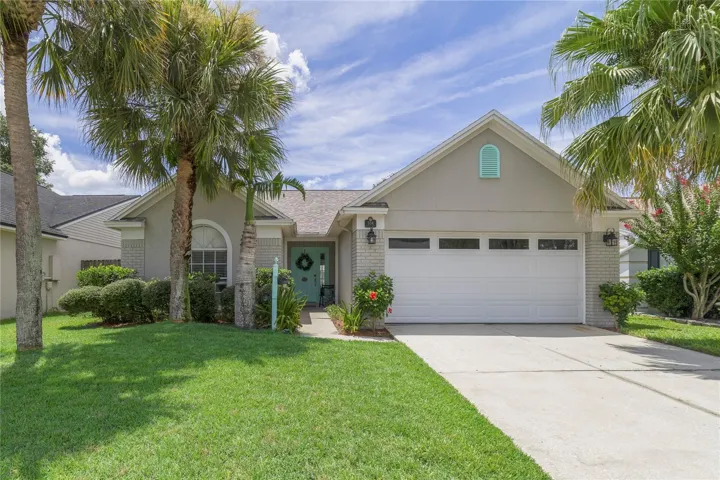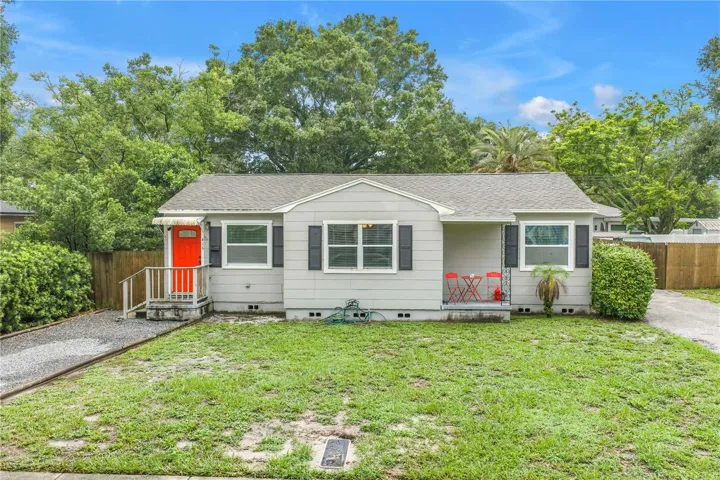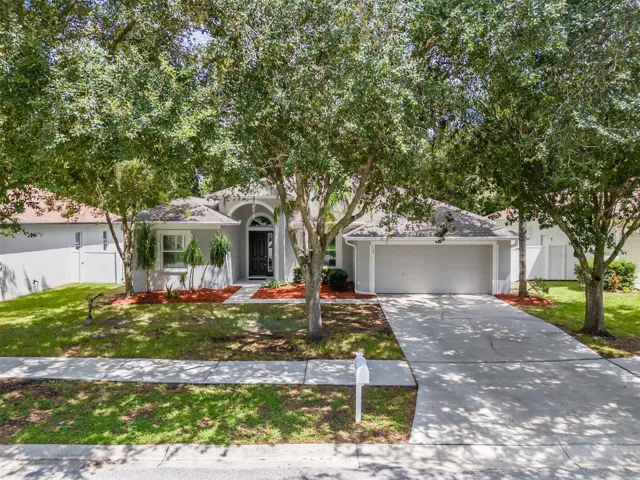
- Single Family Residence, Residential
- 4
- 3
- 2
- 3524 Sqft
Description
WELCOME TO YOUR OWN PRIVATE GARDEN OASIS!
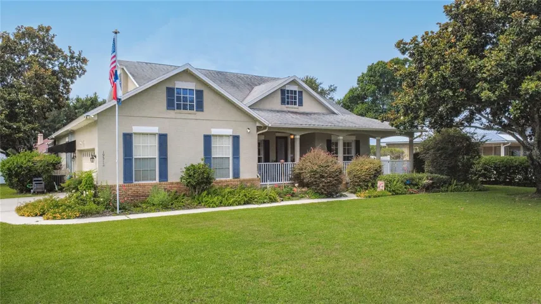
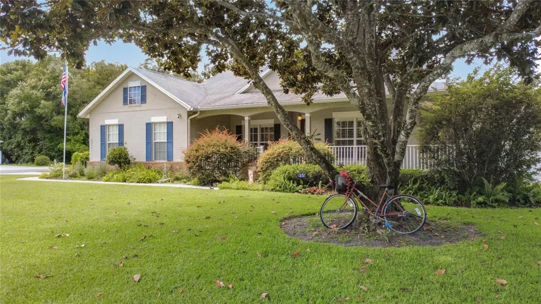
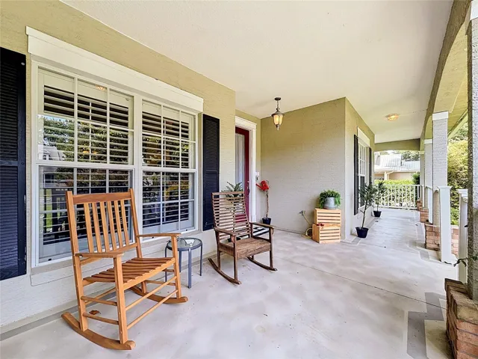
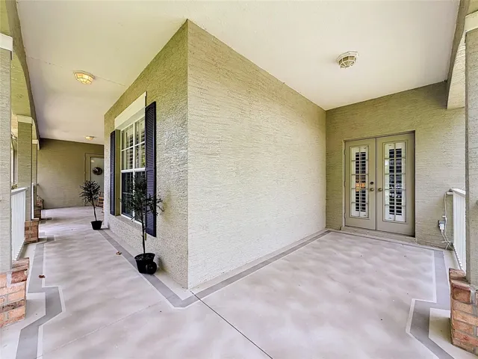
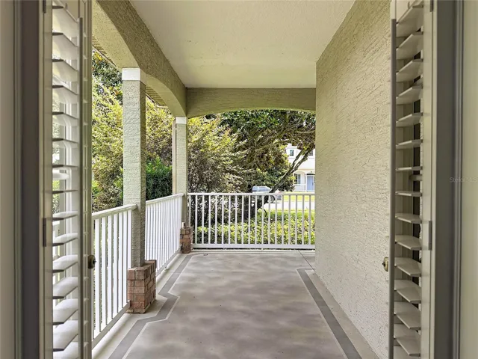
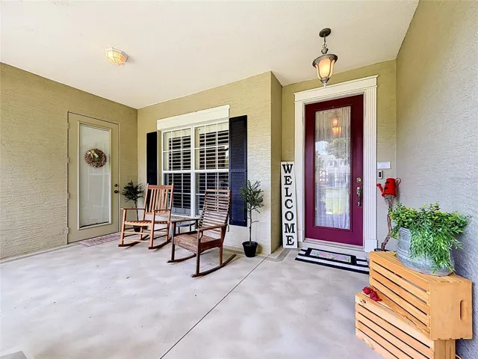
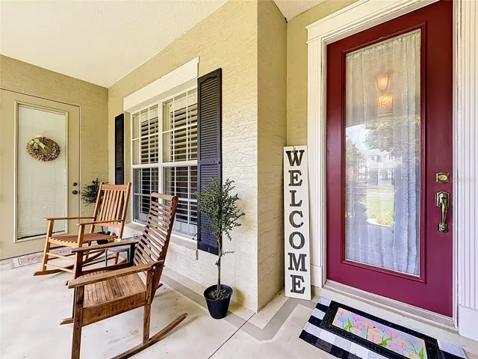
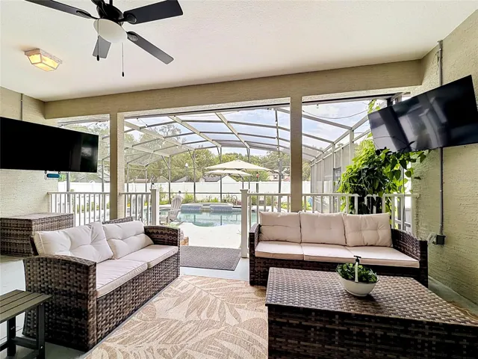
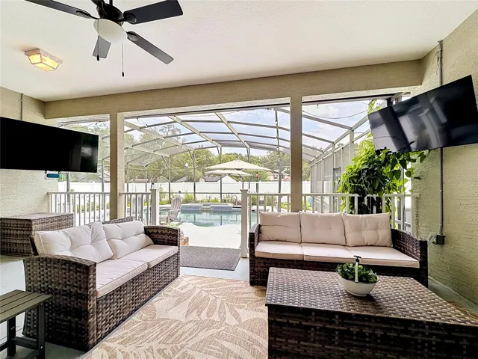
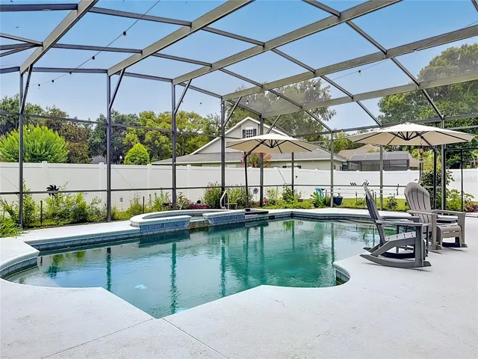
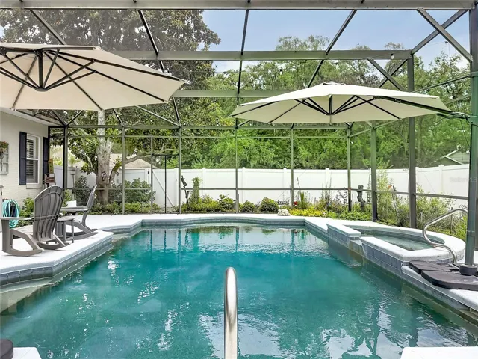
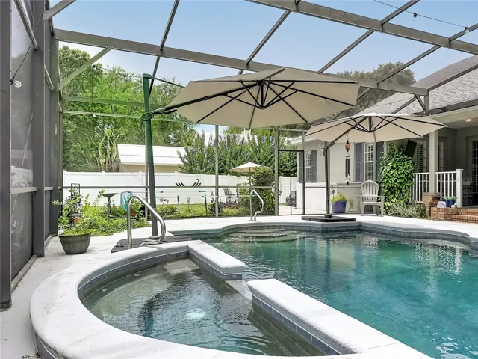
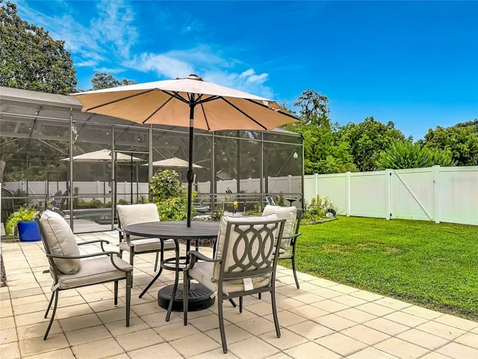
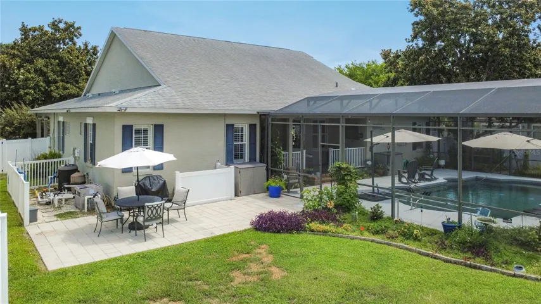
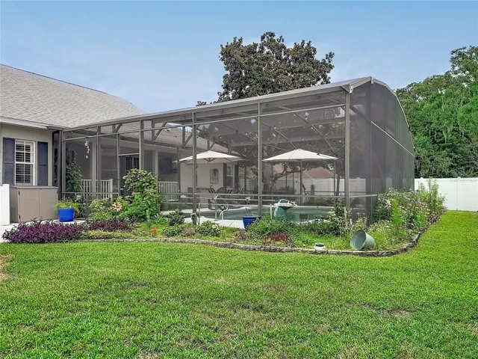
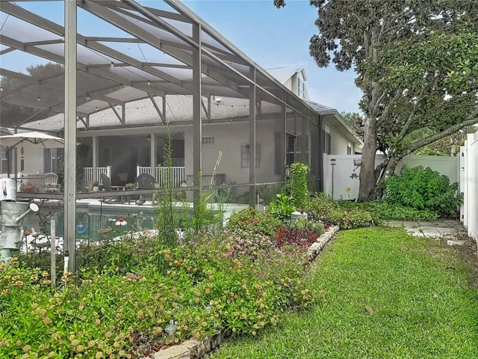
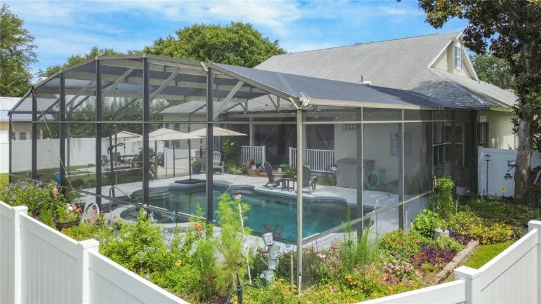
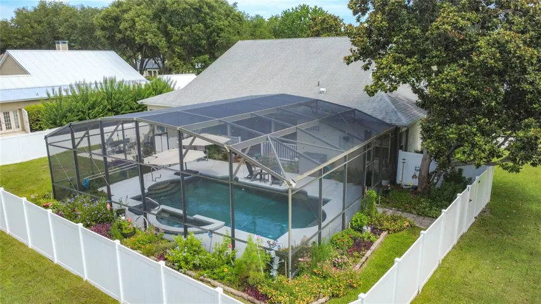
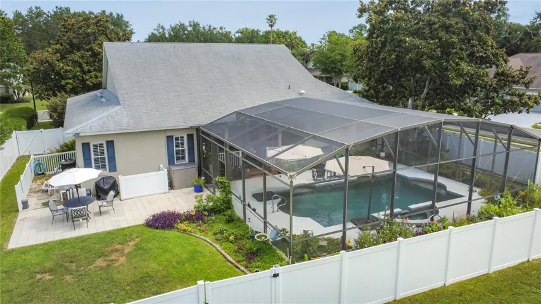
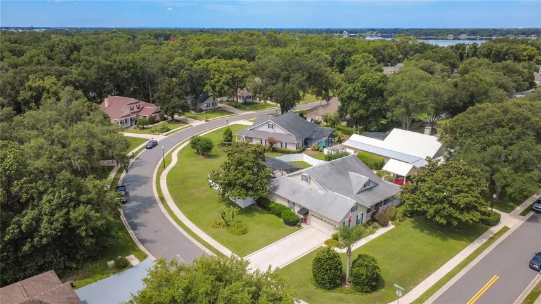
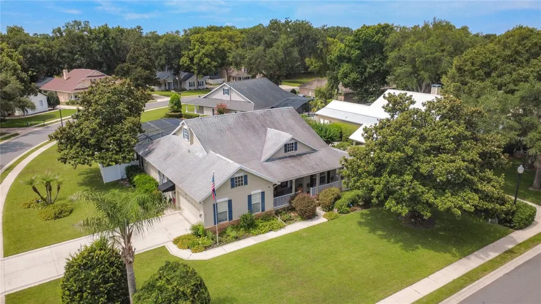
Situated on a beautiful corner lot just under ½ acre, this stunning 4-bedroom + office pool home is surrounded by lush landscaping, vibrant flower gardens, mature trees, and peaceful outdoor living spaces. Enjoy your own backyard paradise featuring a screened saltwater pool, expansive pool deck, covered lanai, open patio for grilling, and a charming wraparound front porch—the perfect place to relax and unwind.
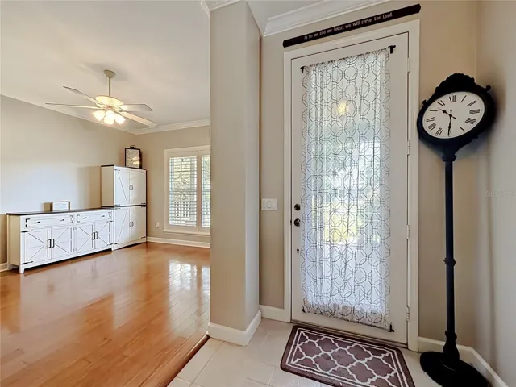
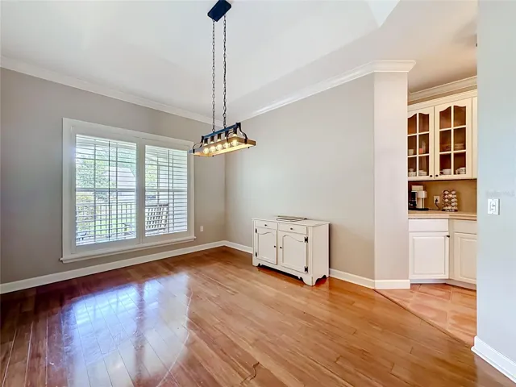
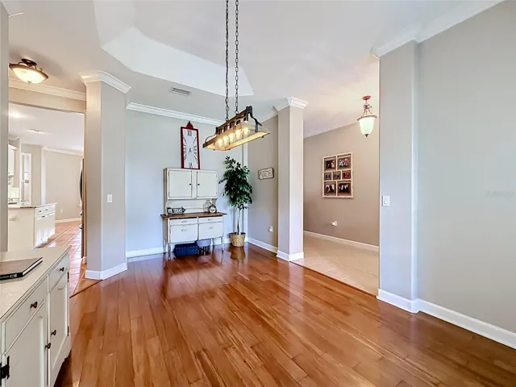
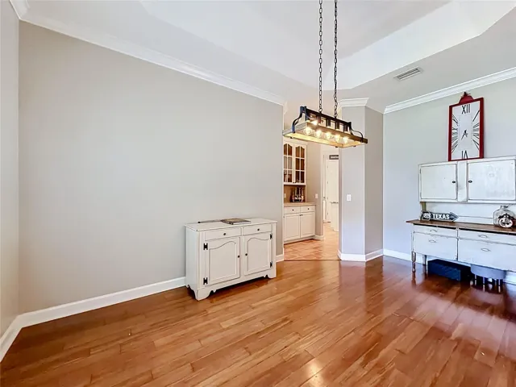
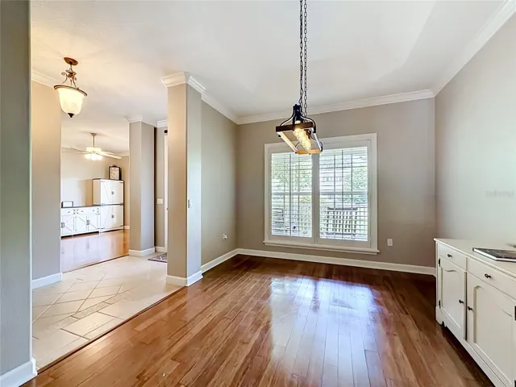
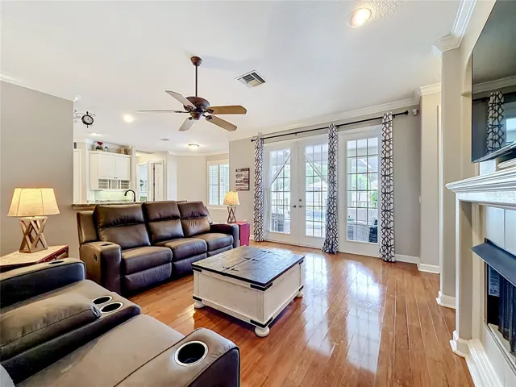
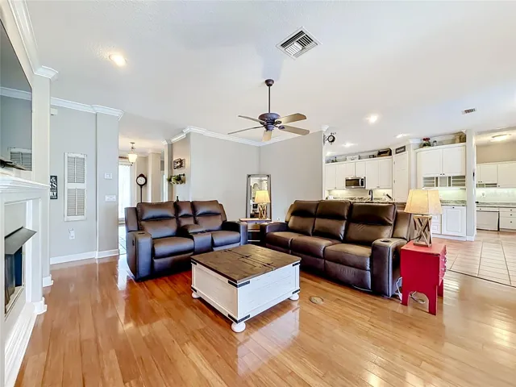
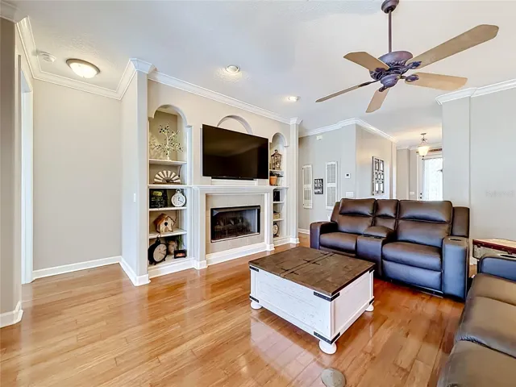
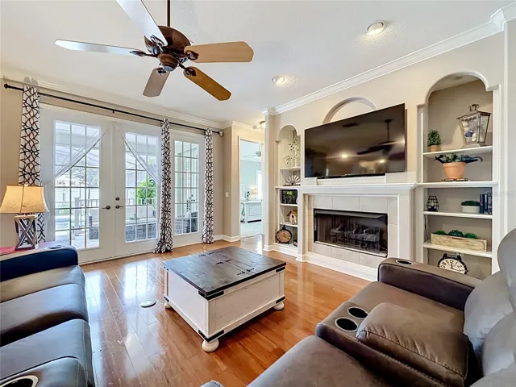
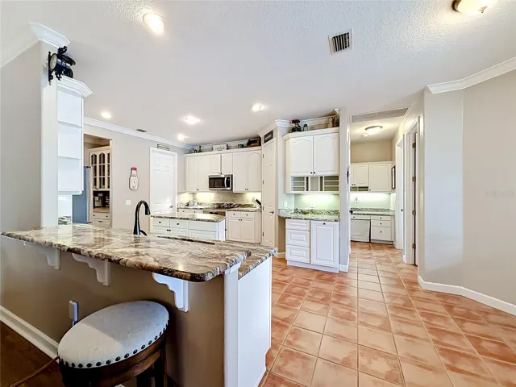
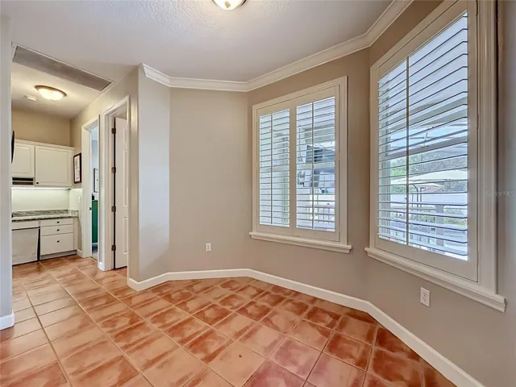
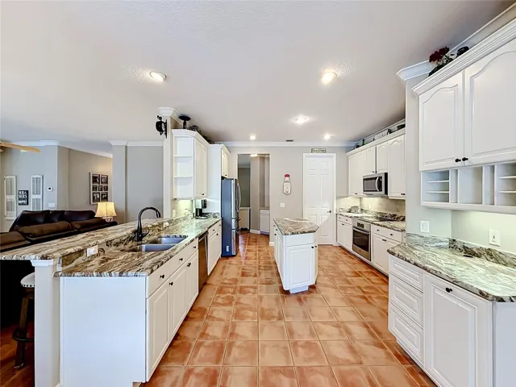
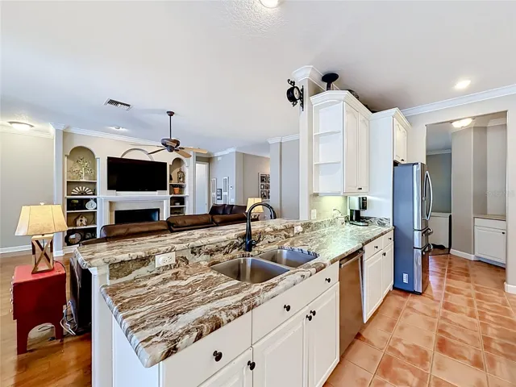
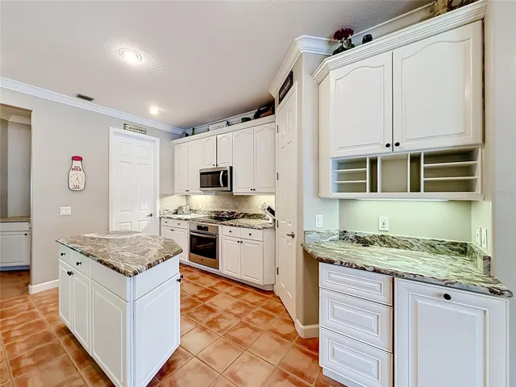
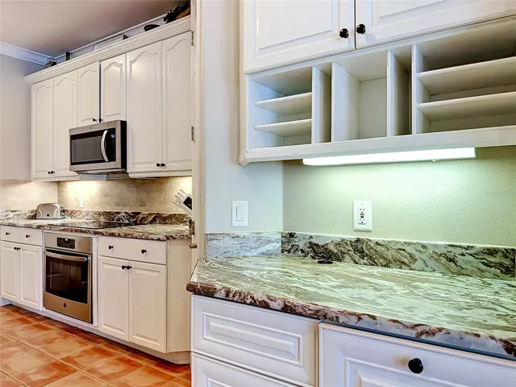
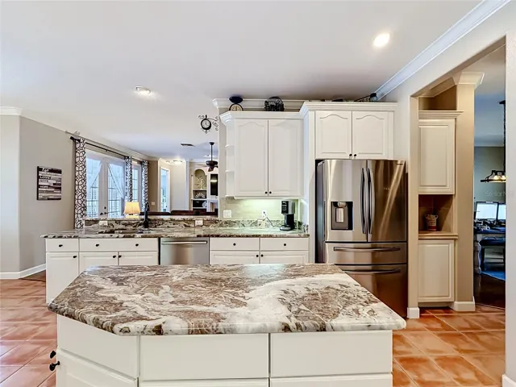
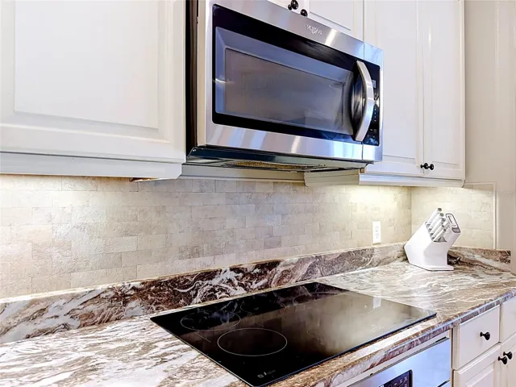
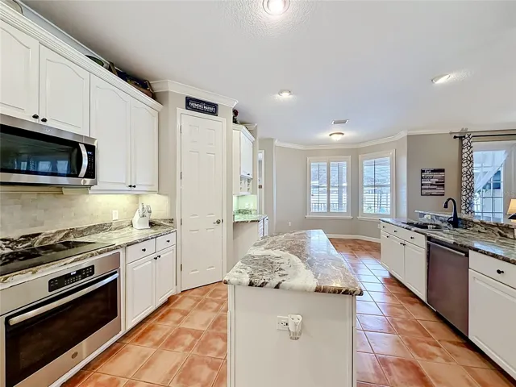
Inside, you’ll love the spacious open floor plan with a formal dining room, large family room with a fireplace and custom built-ins, and a beautifully remodeled kitchen featuring granite countertops, stainless steel appliances, a large center island, coffee bar, butler’s pantry, abundant cabinetry, and a sunny breakfast nook.
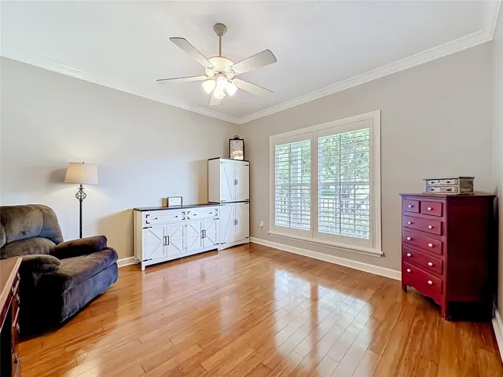
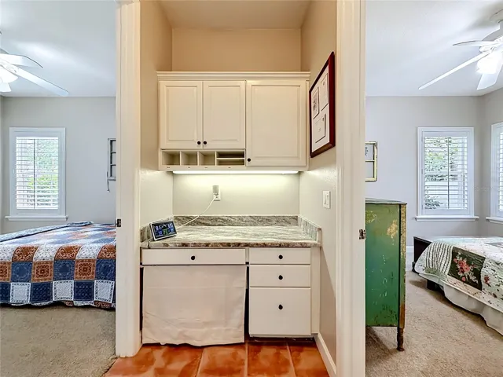
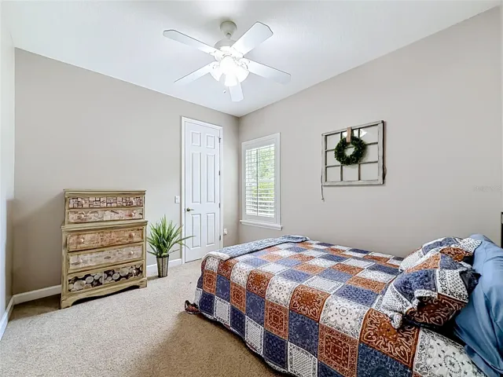
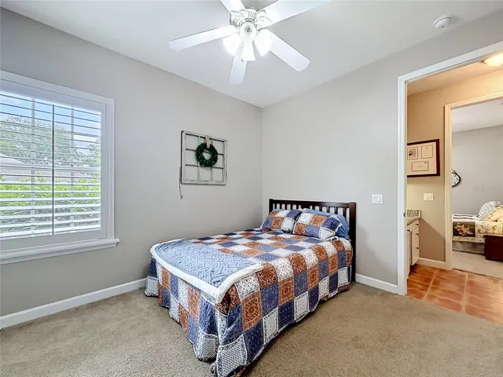
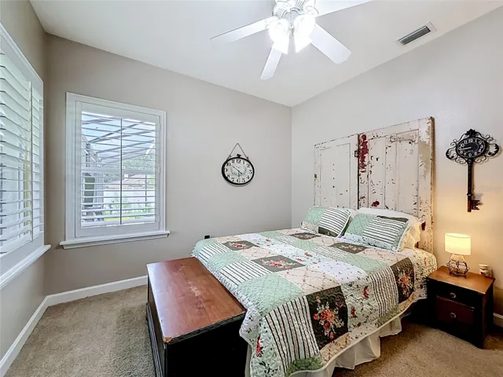
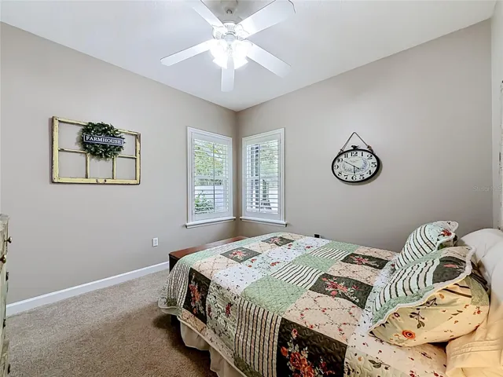
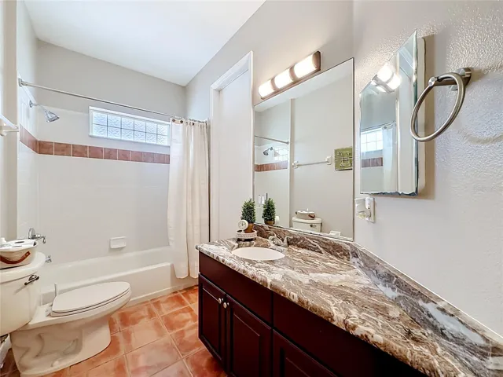
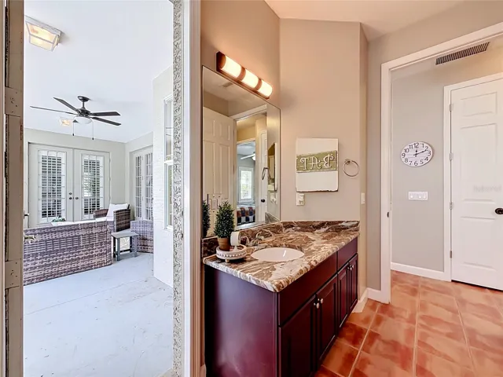
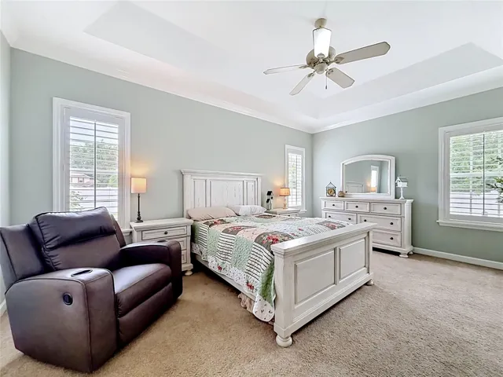
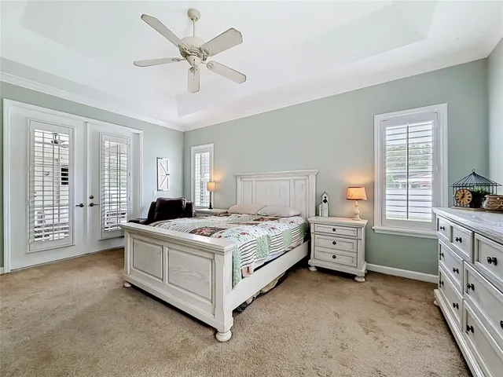
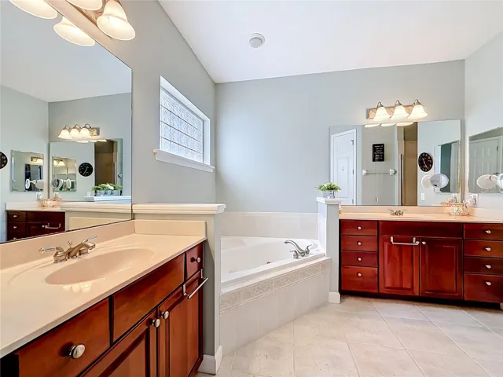
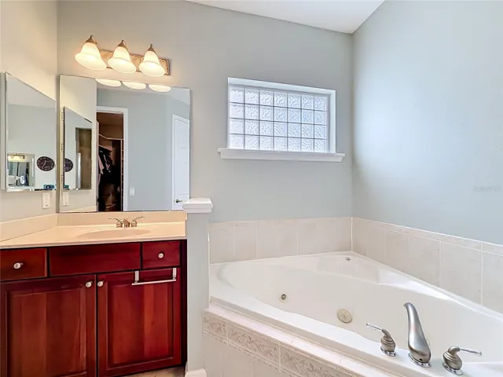
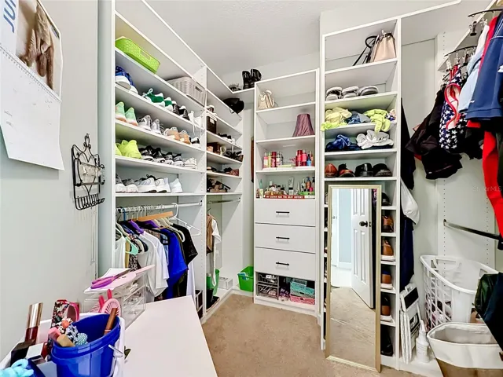
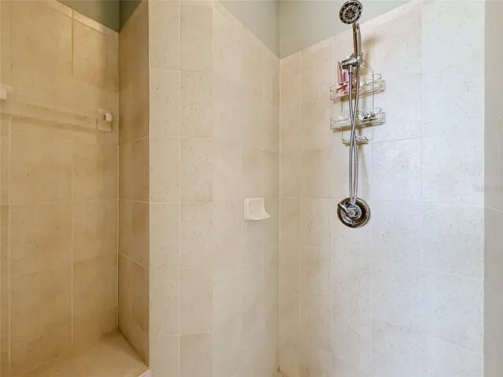
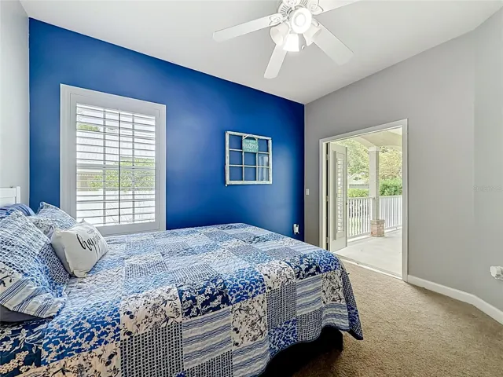
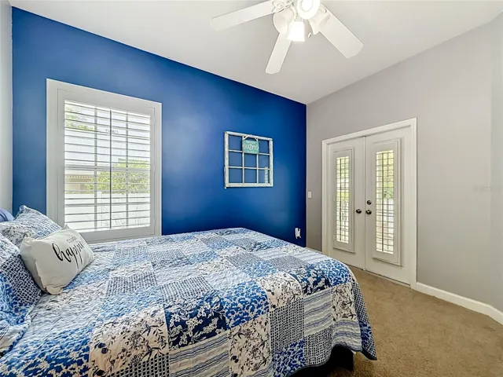
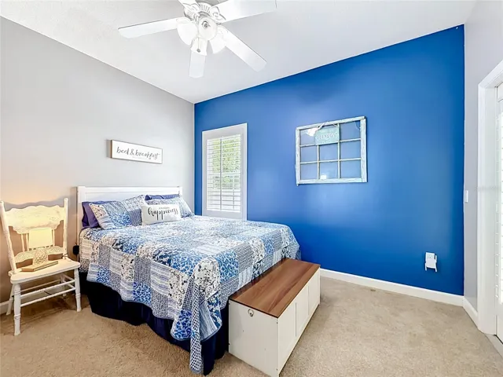
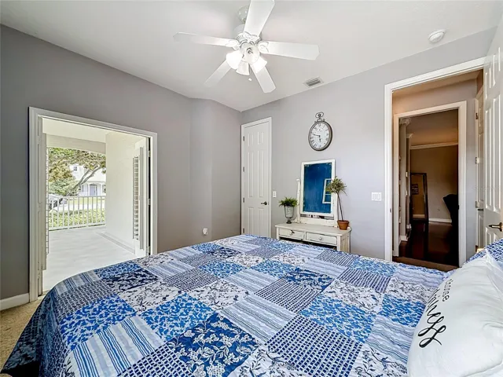
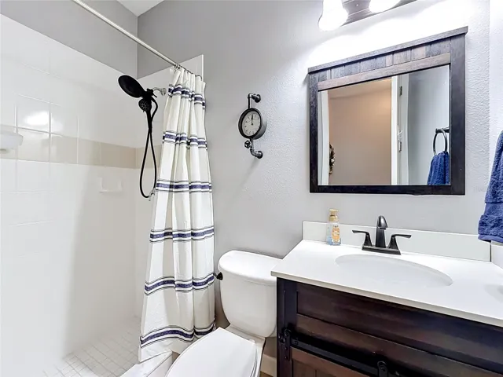
The split-bedroom design offers privacy for everyone. One guest suite has its own private entrance from the wraparound porch and adjoining bath, making it ideal for an in-law suite, guests, or home office. The spacious primary suite overlooks the pool and includes a walk-in closet, dual vanities, a garden tub, and a tiled walk-in shower.
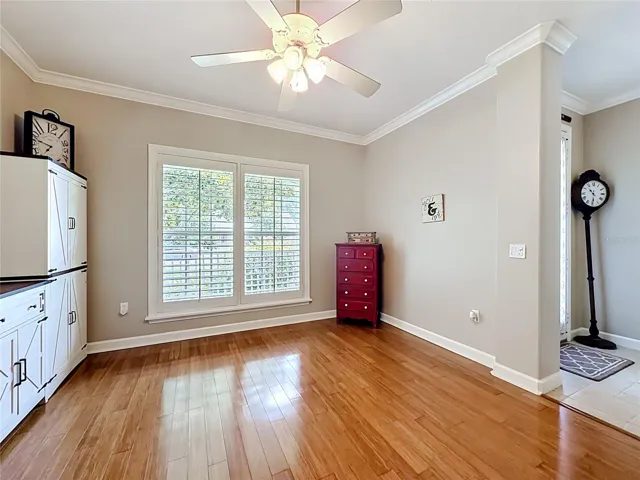
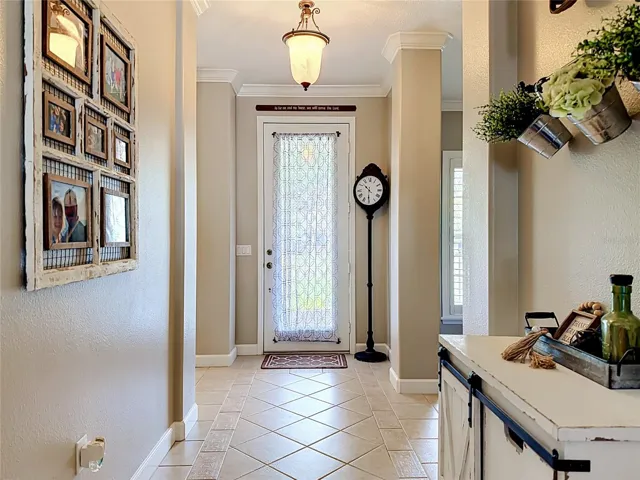
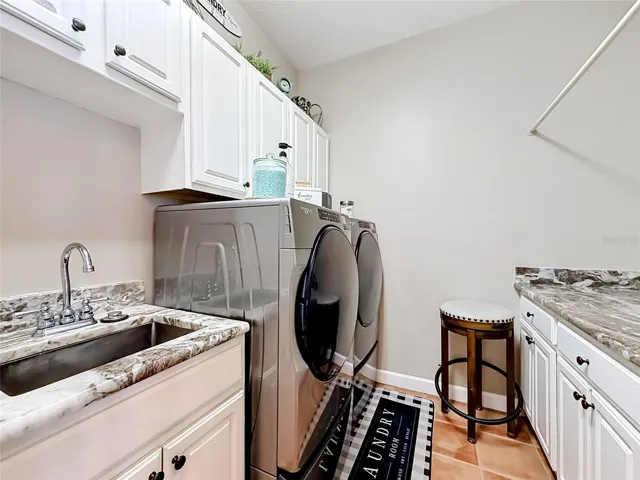
Additional upgrades include Roof (2019), HVAC (2021), Interior Paint (2023), New Cooktop (2024), New Salt Cell (2025), and New Garbage Disposal (2025). Other highlights include bamboo flooring, crown molding, walk-in closets in all guest bedrooms, an oversized garage with storage racks, and a large laundry room with extensive cabinetry.
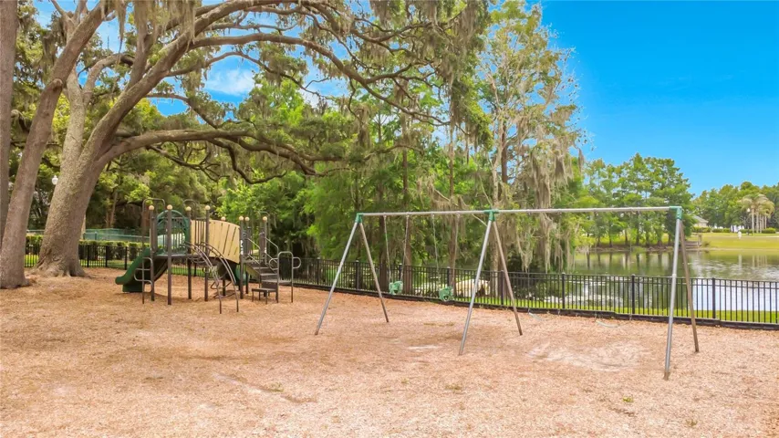
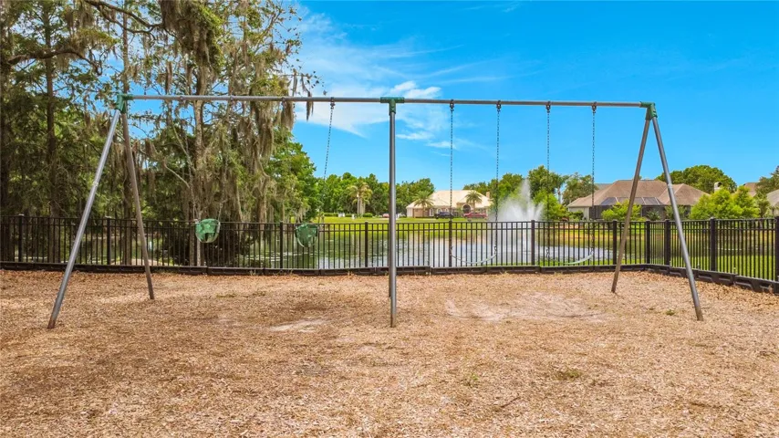
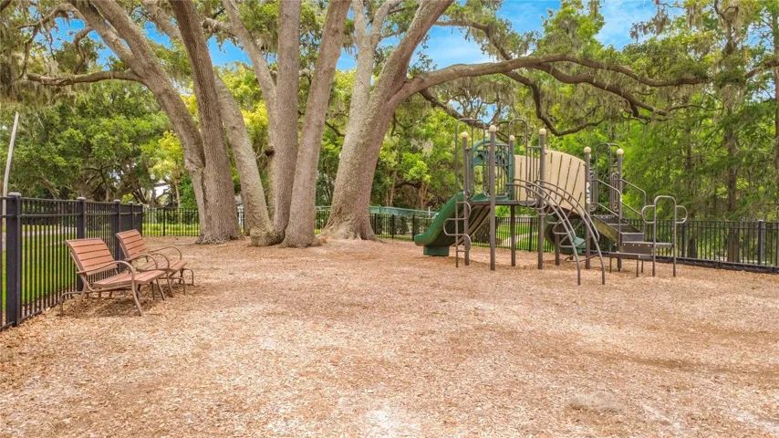
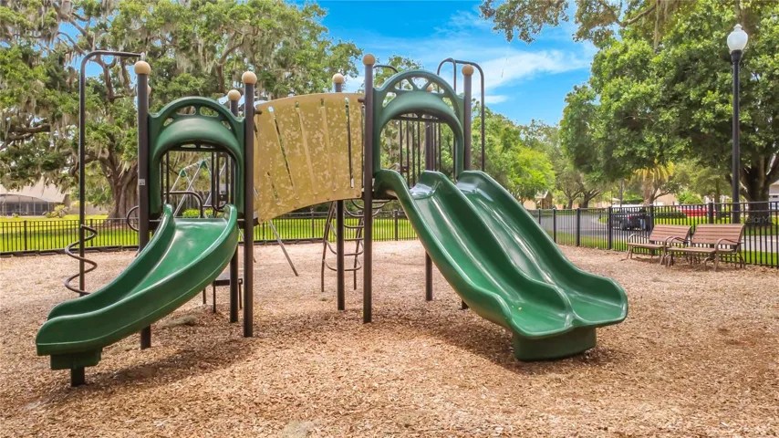
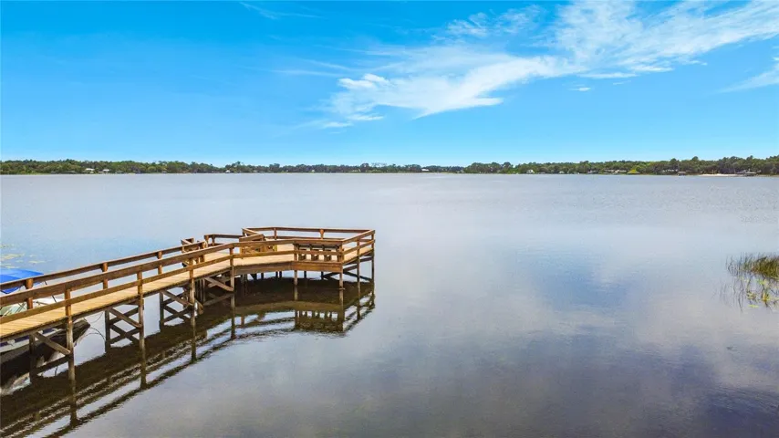
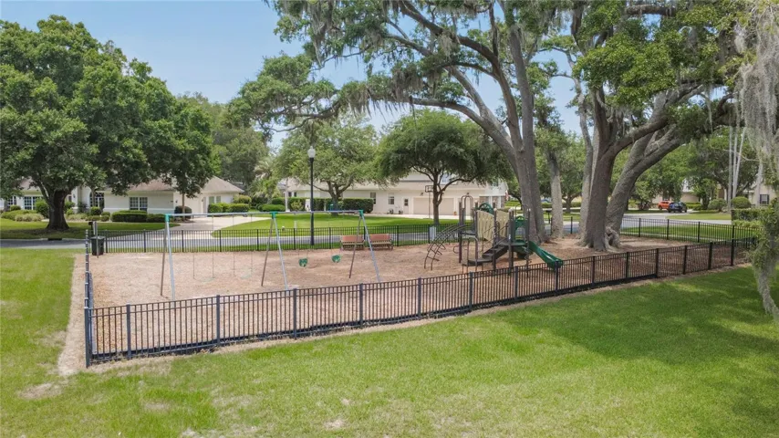
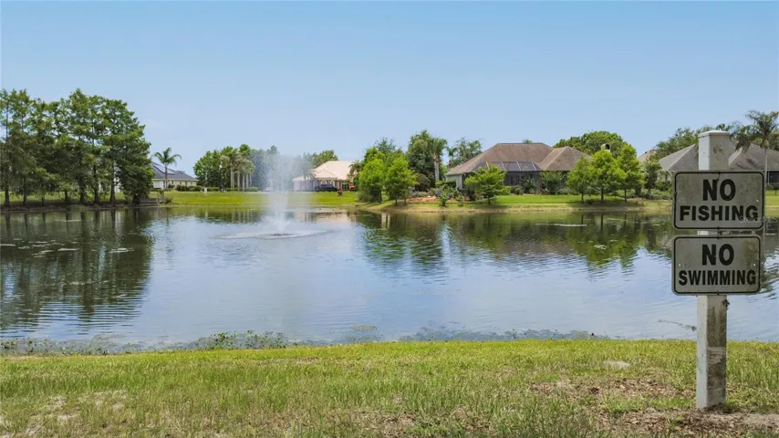
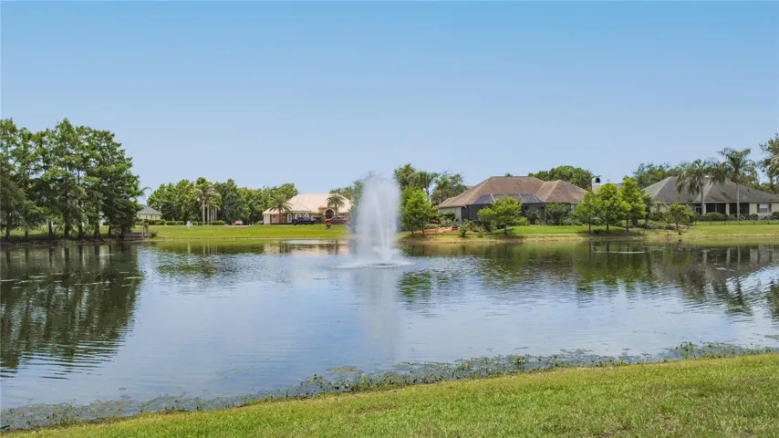
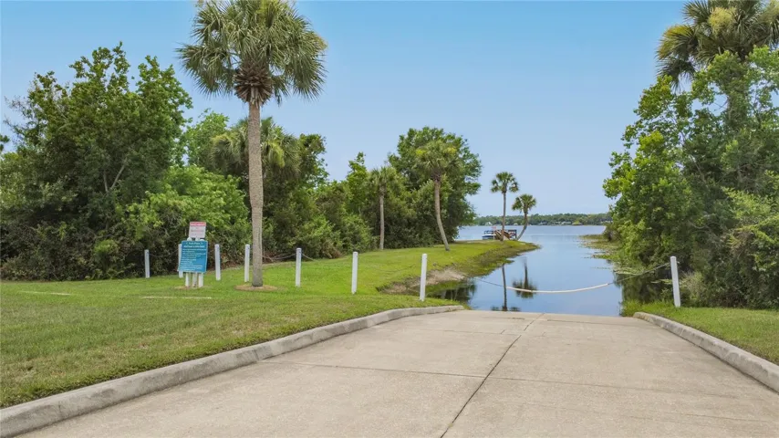
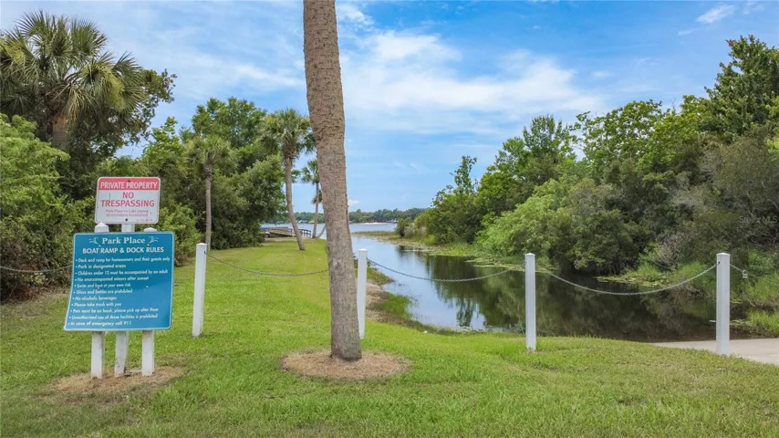
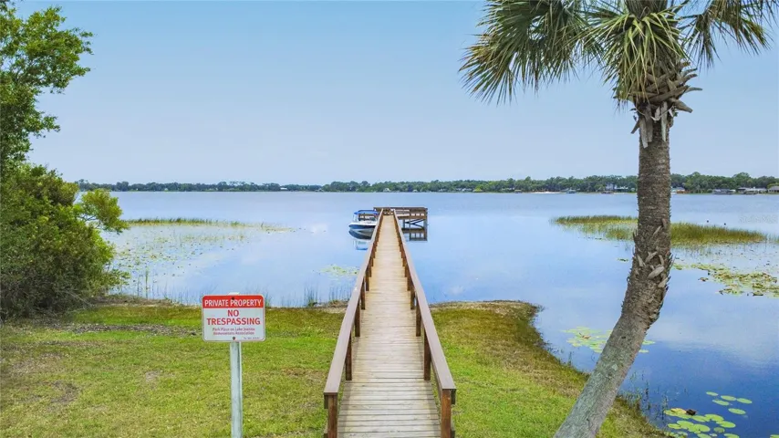
Located in one of the area’s most sought-after communities on crystal-clear Lake Joanna, residents enjoy a private boat ramp, dock, park, and playground. Just minutes from charming Downtown Mount Dora, you’ll love the boutique shopping, waterfront dining, festivals, art shows, and year-round events. Plus, you’re conveniently located near major highways with an easy commute to Orlando International Airport, Downtown Orlando, and Walt Disney World.
This isn’t just a home—it’s a private retreat where beautiful gardens, outdoor living, and timeless charm come together.
Address
Open on Google Maps-
Address: 19512 SPRING OAK DRIVE
-
City: Eustis
-
State/county: FL
-
Zip/Postal Code: 32736
-
Country: US
Details
Atualizado em agosto 27, 2026 no 3:52 pm-
Property ID G5113555
-
Price $589,900
-
Property Size 3524 m²
-
Land Area 0.42 m²
-
Bedrooms 4
-
Bathrooms 3
-
Garages 2
-
Garage Size x x
-
Year Built 2000
-
Property Type Single Family Residence, Residential
-
Property Status Active, For Sale
Additional details
-
Listing Terms Cash,Conventional,VA Loan
-
Association Fee 726
-
Roof Shingle
-
Utilities Public
-
Sewer Public Sewer
-
Cooling Central Air
-
Heating Central
-
Flooring Bamboo,Carpet,Ceramic Tile
-
County Lake
-
Property Type Residential
-
Pool Gunite,Lighting,Salt Water
-
Parking Driveway,Garage Door Opener,Oversized
-
Elementary School Triangle Elem
-
Middle School Eustis Middle
-
High School Eustis High School
-
Community Features Deed Restrictions,Park,Playground,Sidewalks
Mortgage Calculator
-
Down Payment
-
Loan Amount
-
Monthly Mortgage Payment
-
Property Tax
-
Home Insurance
-
PMI
-
Monthly HOA Fees