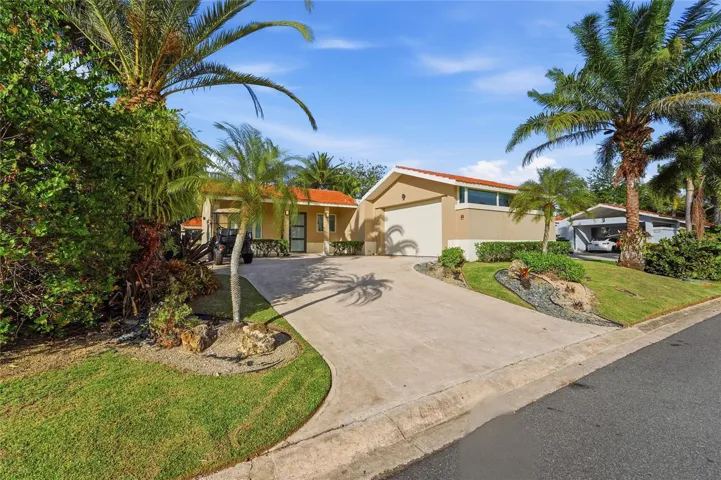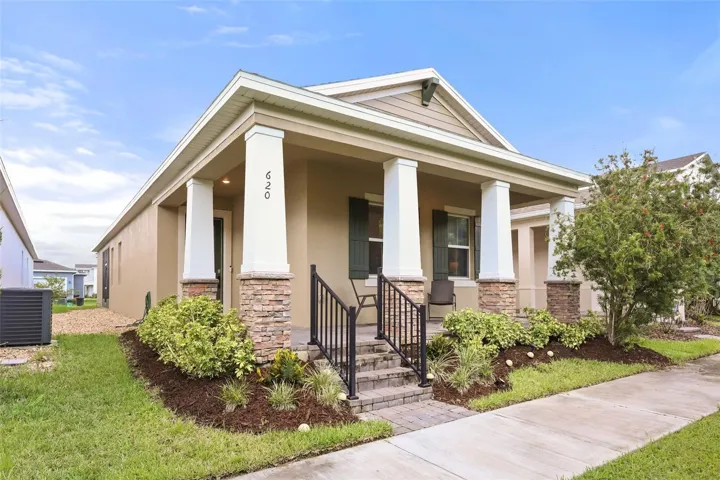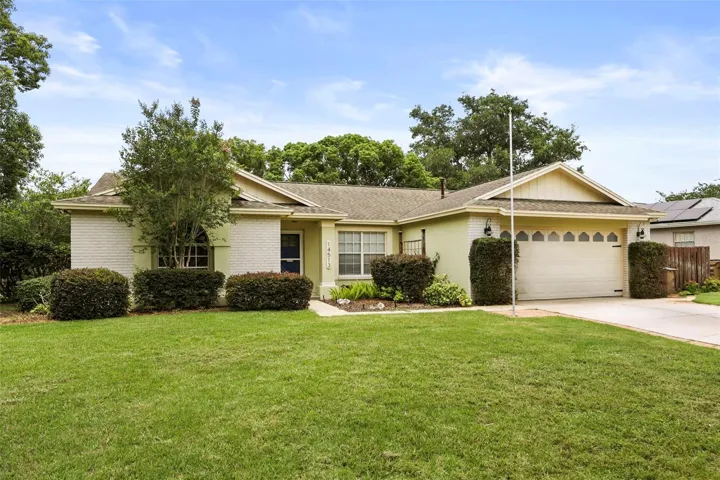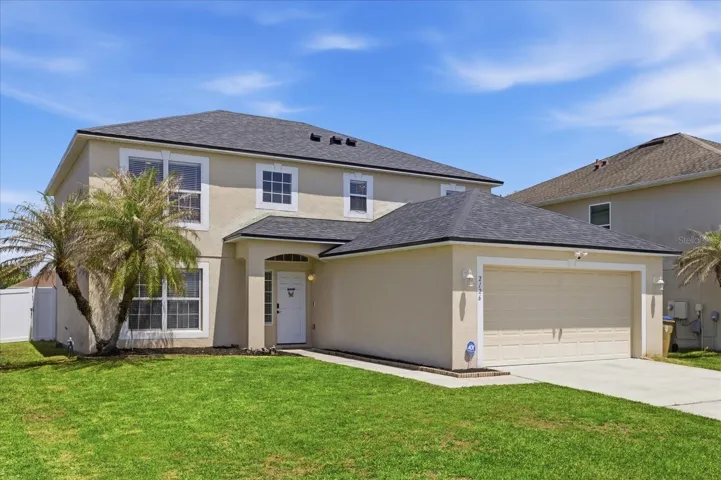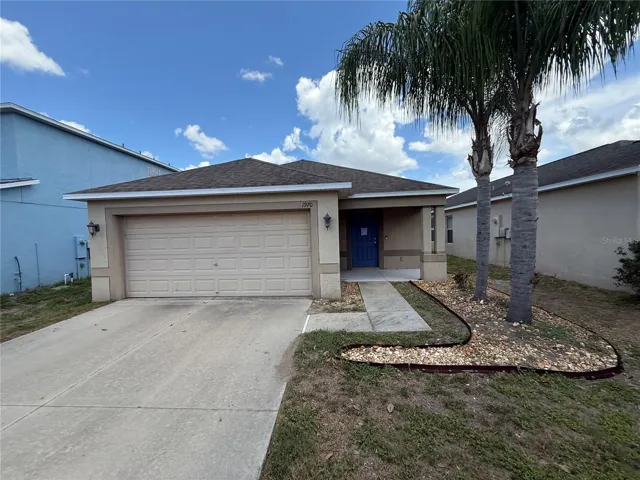
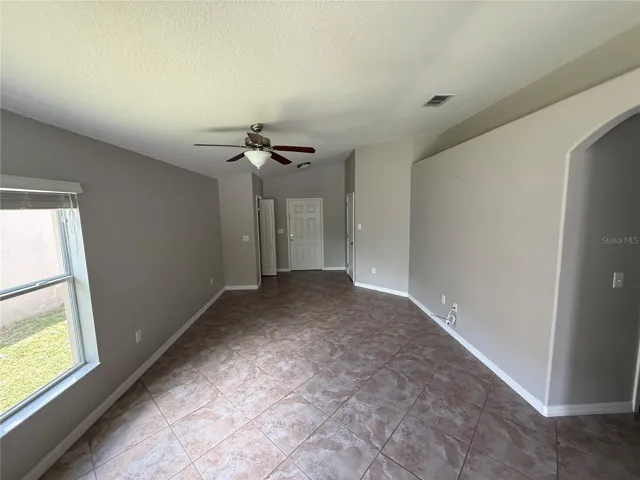
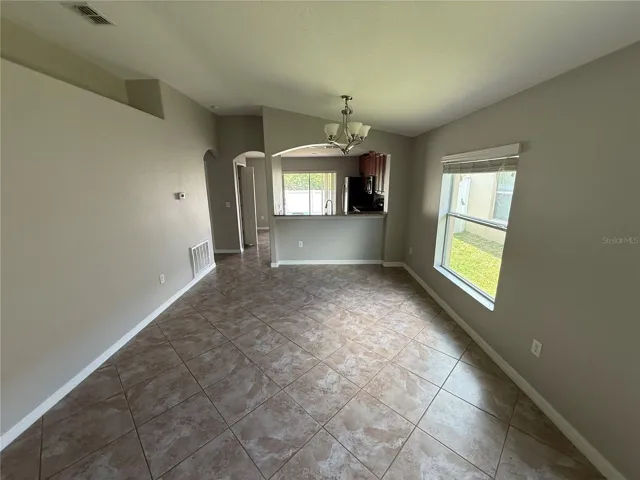
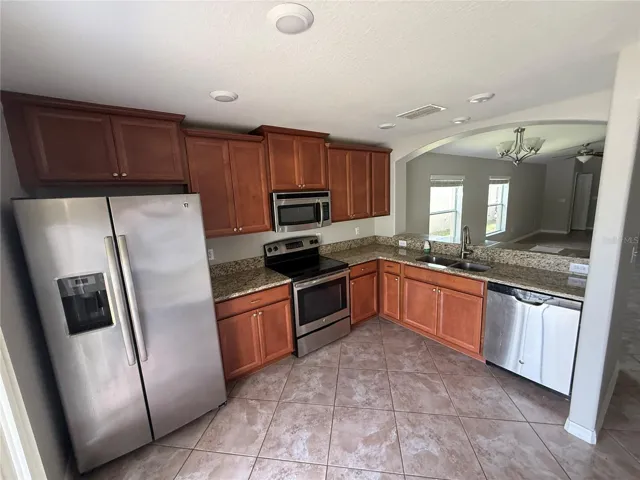
- Single Family Residence, Residential
- 3
- 2
- 2
- 1360 Sqft
Description
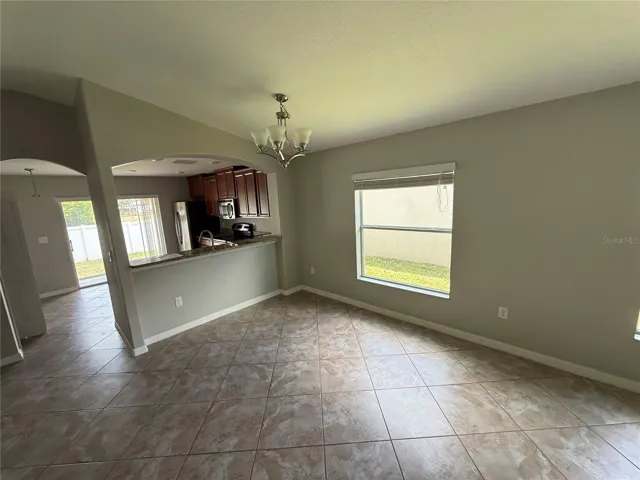
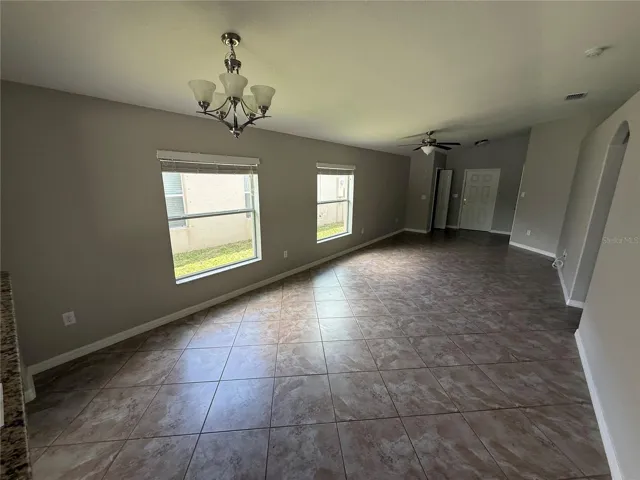
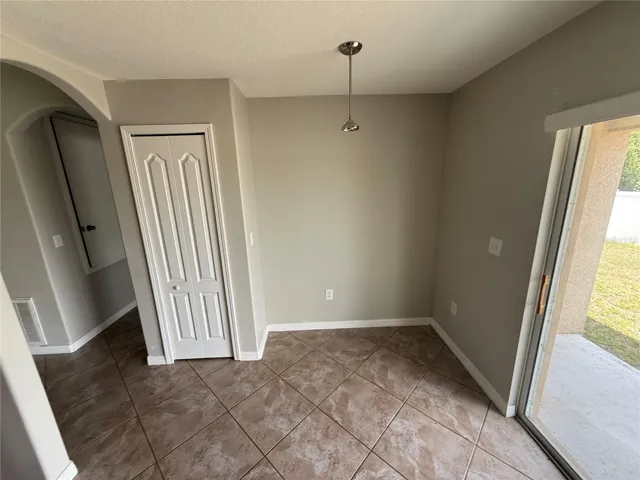
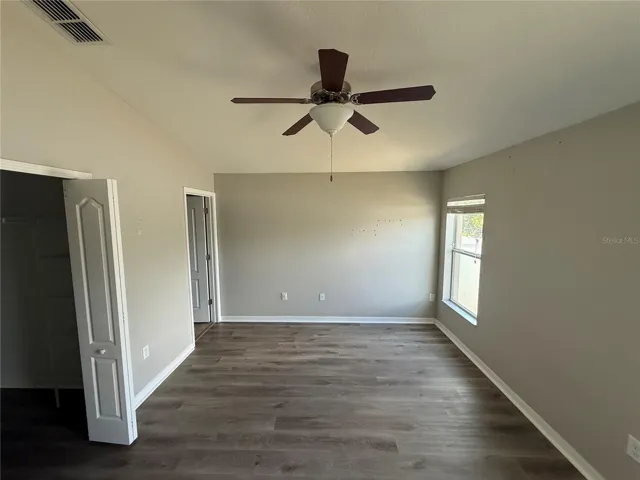
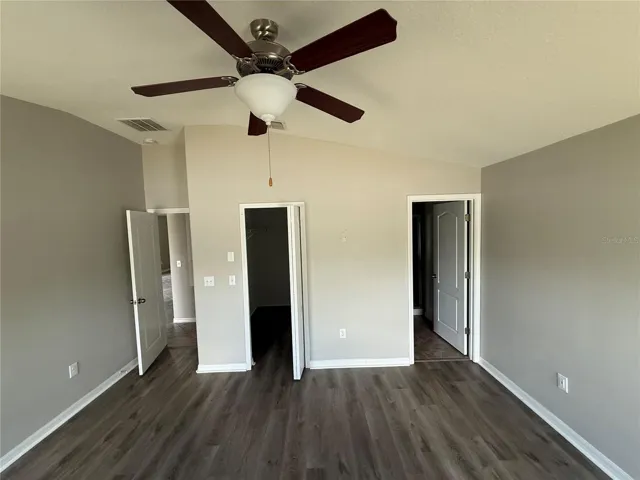
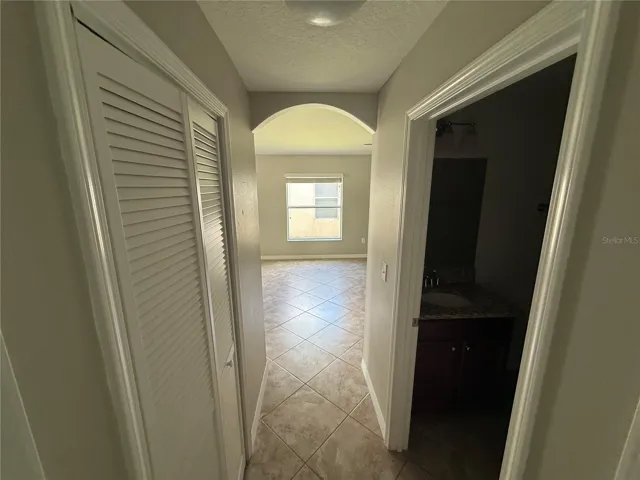
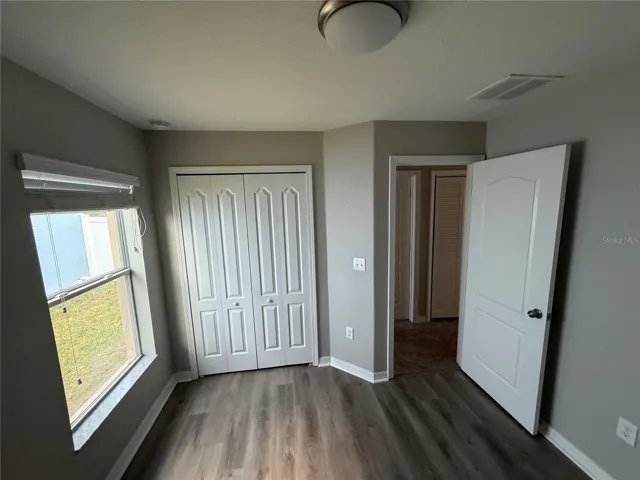
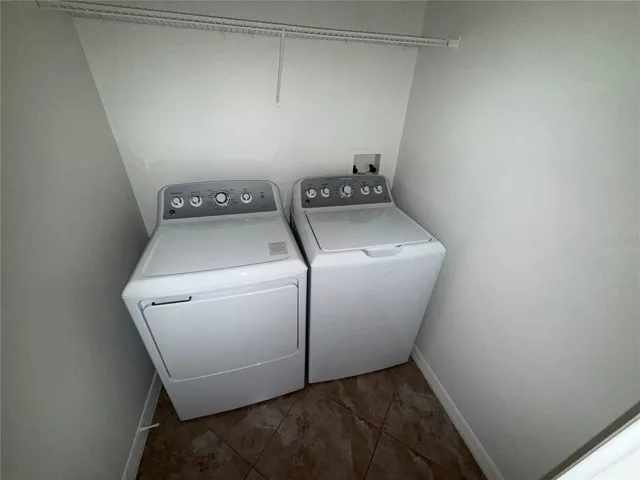
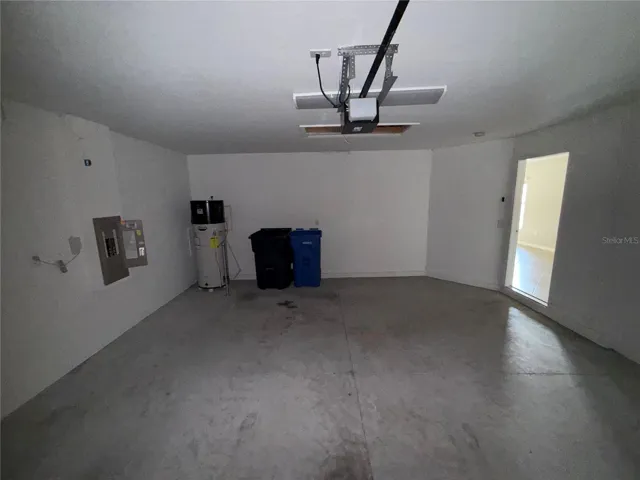
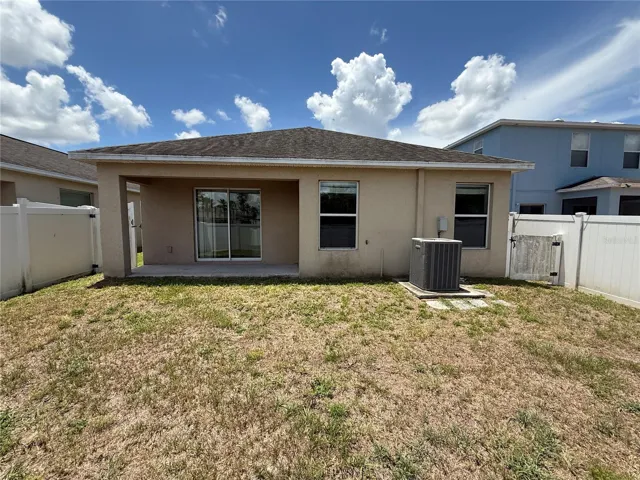
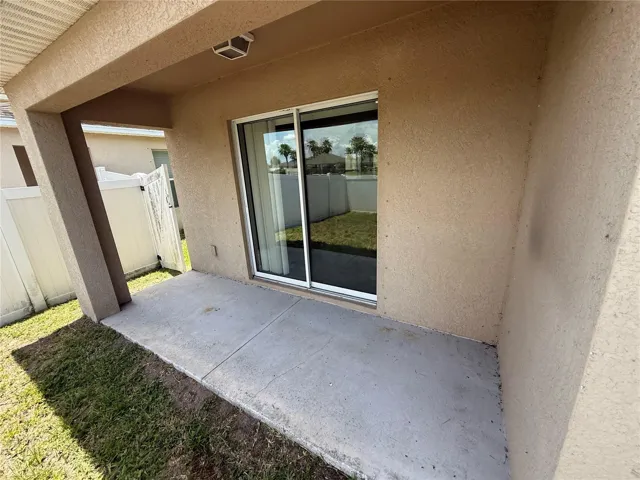
Welcome to the gated community of Hawks’ Point! This 3-bedroom & 2-bathroom home offers an incredibly workable 1360 sf floorplan. You have the benefit of a formal dining room at the entrance that opens to a spacious 16 x 12 living room right off of the kitchen. Plenty of wood cabinet with staggered crown and handsome granite countertops PLUS a casual breakfast area. All within view of the spacious back yard with vinyl fence. The primary suite offers a full shower and easy to care for flooring. No carpet anywhere in this home! Secondary bedrooms share a full sized hall bath PLUS there is also a 2 car garage. Community offers a fitness center, playground, community pool and gym. It’s good to be home! FHA financing is available (I-insured). FHA 203k loan eligible if buyer chooses but is subject to buyers FHA appraisal. Buyer selects closing agent/firm. This home is owned by HUD – Housing of Urban Development. “All properties sold ‘as is ’ without any guarantee or warranty by the seller”. All buyers must be accompanied in by a representing RE agent. All measurements are estimates. 15 day owner occupant first look period
Address
Open on Google Maps-
Address: 1970 HAWKS VIEW DRIVE
-
City: Ruskin
-
State/county: FL
-
Zip/Postal Code: 33570
-
Country: US
Details
Atualizado em julho 13, 2026 no 3:40 pm-
Property ID TB8515926
-
Price $260,000
-
Property Size 1360 m²
-
Land Area 0.1 m²
-
Bedrooms 3
-
Bathrooms 2
-
Garages 2
-
Garage Size x x
-
Year Built 2015
-
Property Type Single Family Residence, Residential
-
Property Status Active, For Sale
Additional details
-
Association Fee 285
-
Roof Shingle
-
Utilities Cable Available,Electricity Available,Public
-
Sewer Public Sewer
-
Cooling Central Air
-
Heating Central,Electric
-
Flooring Ceramic Tile,Vinyl
-
County Hillsborough
-
Property Type Residential
Mortgage Calculator
-
Down Payment
-
Loan Amount
-
Monthly Mortgage Payment
-
Property Tax
-
Home Insurance
-
PMI
-
Monthly HOA Fees