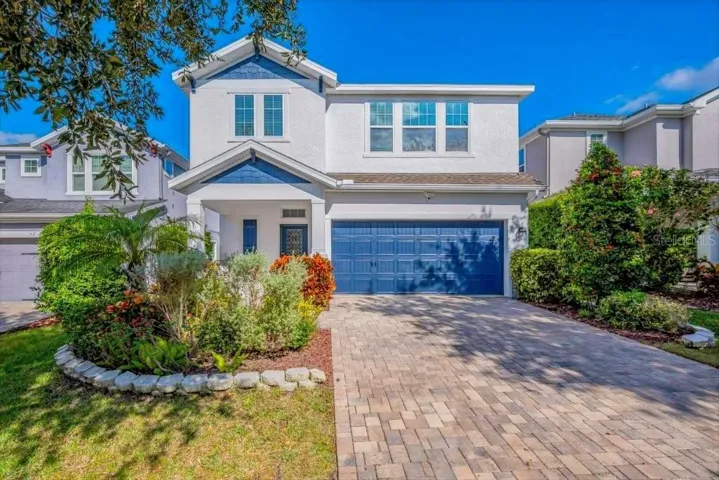
Description
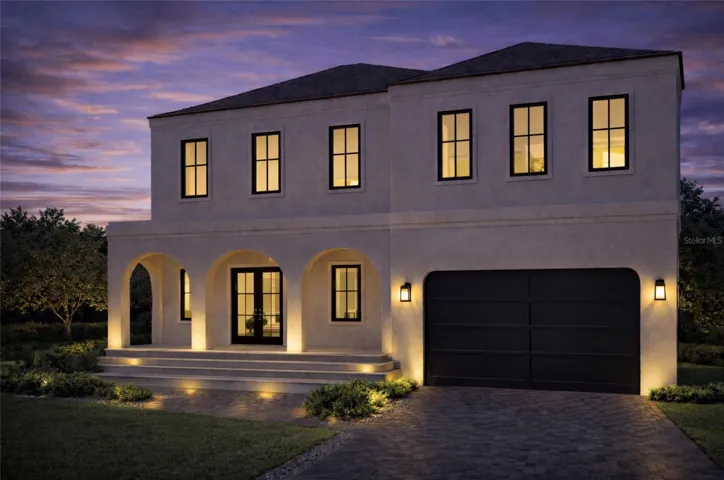
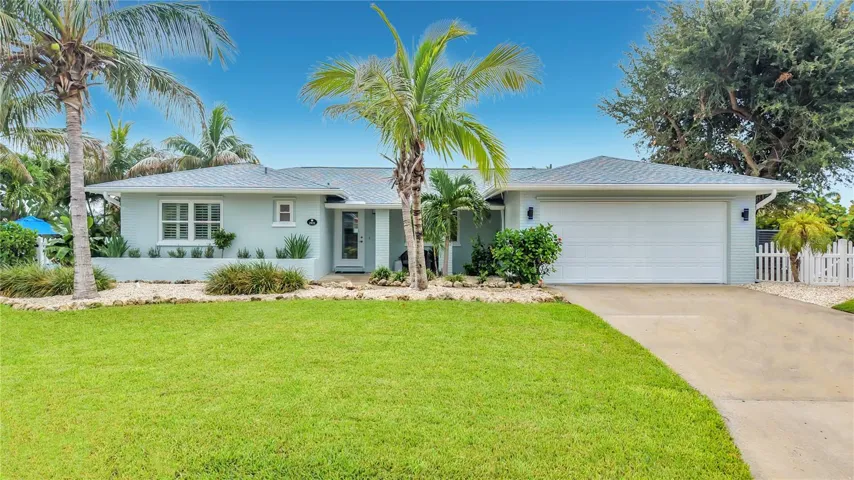
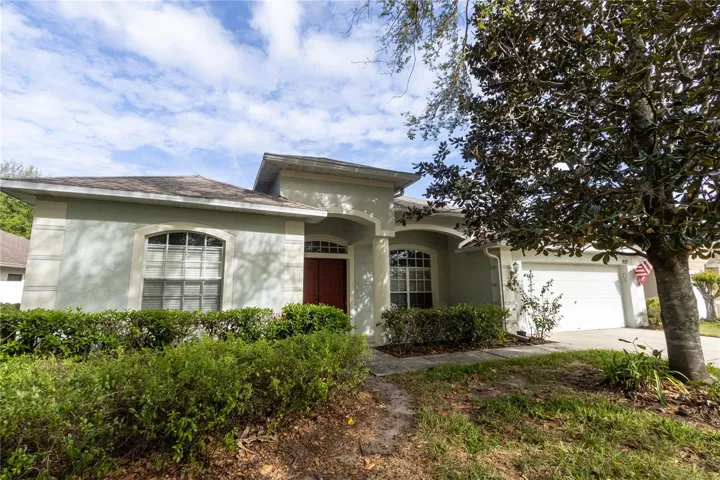
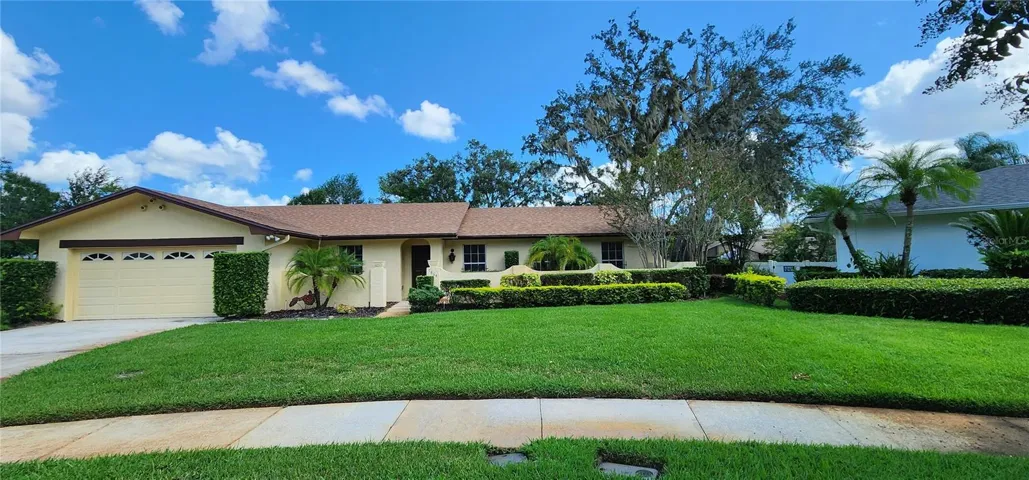
THE PRETTIEST HOME IN THE NEIGHBORHOOD!! GATED FISHHAWK ENCLAVE – Welcome to this beautifully impressive David Weekley “Sandpiper” home located in the gated Bayberry Glen section of prestigious FishHawk Ranch! Offering 2,414 square feet of thoughtfully designed living space, this 4-bedroom, 3.5-bathroom home with a spacious loft features a completely open and inviting floor plan perfect for both everyday living and entertaining. The second floor offers a desirable three-way split layout, providing privacy and comfort for family and guests alike. Curb appeal abounds with attractive landscaping, a paver driveway, and front walkway. Inside, you’ll find numerous upgrades, including a chef-inspired kitchen with a large center island, 42-inch espresso wood cabinetry, granite countertops, walk-in pantry, and spacious dining and gathering areas. Large tile flooring extends throughout the entire first-floor living space, while the second floor boasts top-of-the-line laminate flooring in the loft and common areas along with new water-resistant carpet in all bedrooms (2025), representing a $20,000 flooring investment. The luxurious owner’s suite features a spa-like bath with dual vanities, granite countertops, a soaking tub, and separate shower. Additional highlights include an extended screened lanai, whole-house water softener (2025), upgraded first-floor bathroom (2025), ceiling fans, suspended garage storage shelving, garage door screen enclosure, and a two-car garage. Major recent improvements provide peace of mind, including a new water heater (2024), A/C coils replaced (2024), fresh exterior paint (2025), fresh interior paint (2025), and dual energy-efficient variable-speed HVAC systems with separate units serving each floor. The refrigerator and water softener convey with the home, and the CDD is included in the property taxes. Enjoy resort-style living in award-winning FishHawk Ranch, featuring clubhouses, multiple pools, a water park, fitness center, movie theater, pickleball, tennis, basketball, baseball fields, roller hockey rink, skate park, miles of scenic walking and biking trails, and top-rated onsite schools including Bevis Elementary, Randall Middle, and Newsome High School. Conveniently located near MacDill AFB, downtown Tampa, major highways, golf courses, world-class Gulf Coast beaches, dining, shopping, and entertainment, this exceptional home offers the very best of Florida living. Schedule your private tour today!
Address
Open on Google Maps-
Address: 16216 BAYBERRY VIEW DR
-
City: Lithia
-
State/county: FL
-
Zip/Postal Code: 33547
-
Country: US
Details
Atualizado em junho 30, 2026 no 4:17 pm-
Property ID TB8515414
-
Price $485,000
-
Property Size 3094 m²
-
Land Area 0.13 m²
-
Bedrooms 4
-
Bathrooms 4
-
Garages 2
-
Garage Size x x
-
Year Built 2014
-
Property Type Single Family Residence, Residential
-
Property Status Closed, For Sale
Additional details
-
Listing Terms Cash,Conventional,FHA,VA Loan
-
Association Fee 1076.6
-
Roof Shingle
-
Utilities BB/HS Internet Available,Cable Available,Electricity Connected,Natural Gas Connected,Public,Sewer Connected,Sprinkler Recycled,Water Connected
-
Sewer Public Sewer
-
Cooling Central Air
-
Heating Central
-
Flooring Ceramic Tile,Luxury Vinyl
-
County Hillsborough
-
Property Type Residential
-
Parking Driveway,Garage Door Opener,Off Street
-
Elementary School Bevis-HB
-
Middle School Randall-HB
-
High School Newsome-HB
-
Community Features Clubhouse,Deed Restrictions,Fitness Center,Park,Playground,Pool,Restaurant,Sidewalks,Tennis Court(s),Street Lights
-
Architectural Style Traditional
Mortgage Calculator
-
Down Payment
-
Loan Amount
-
Monthly Mortgage Payment
-
Property Tax
-
Home Insurance
-
PMI
-
Monthly HOA Fees