
- Single Family Residence, Residential
- 4
- 3
- 2
- 4055 Sqft
Description
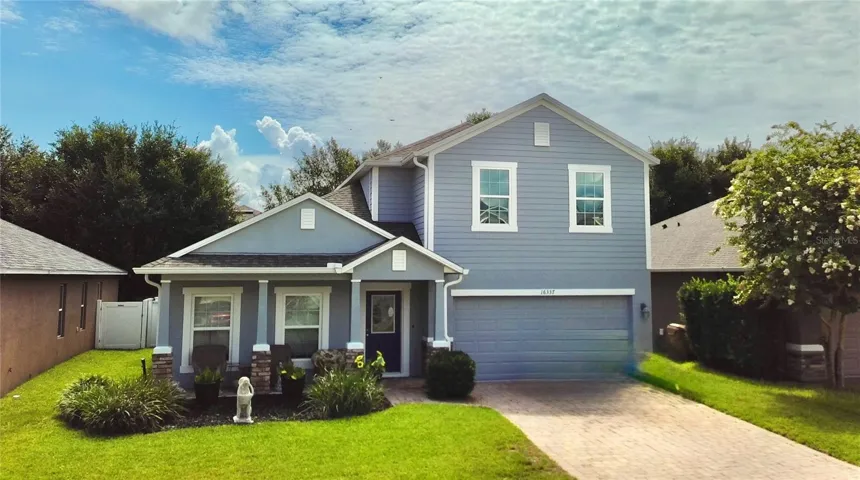
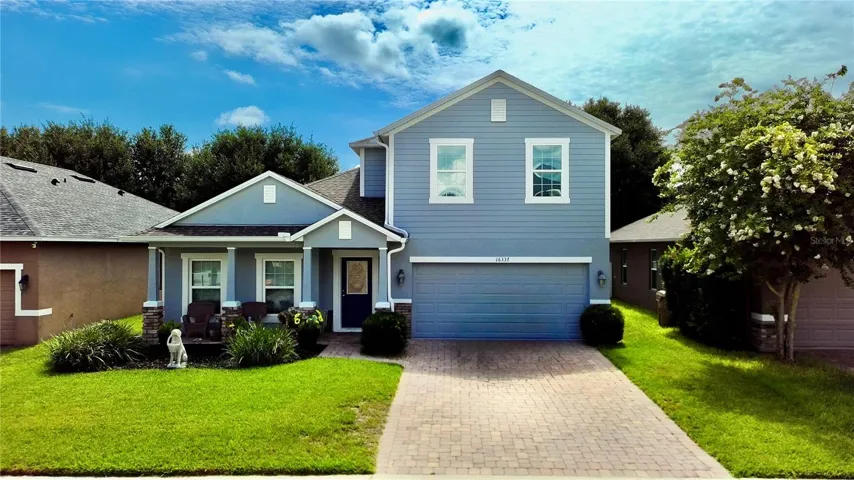
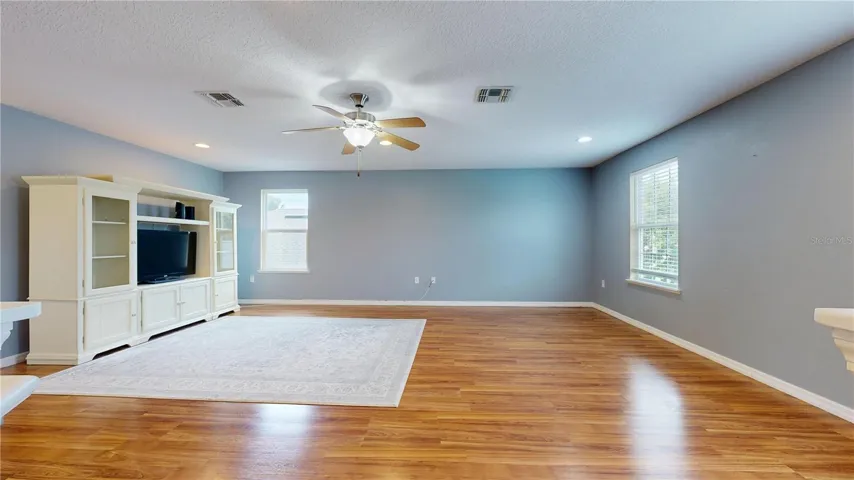
Virtually Staged. Welcome to Sawgrass in Clermont, where space, flexibility, and recent improvements come together in this former model home. This two-story residence offers a versatile floor plan with multiple living areas, a first-floor primary suite, and an expansive screened outdoor living space.
Recent updates include a new HVAC system in 2025, new exterior paint in 2025, a new roof in 2023, and professionally cleaned HVAC ductwork in 2023.
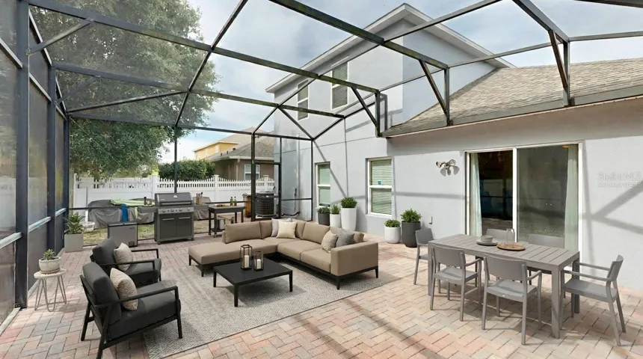
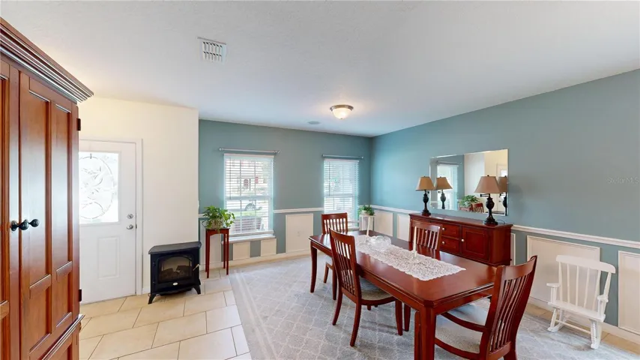
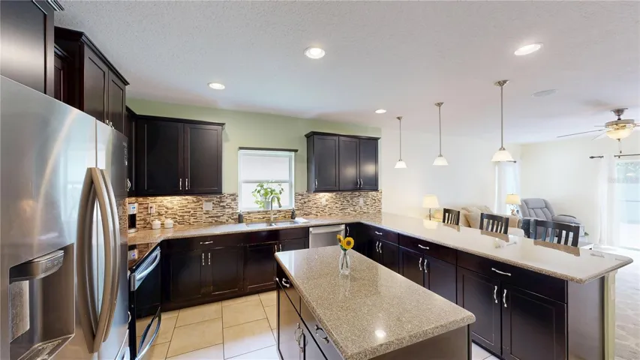
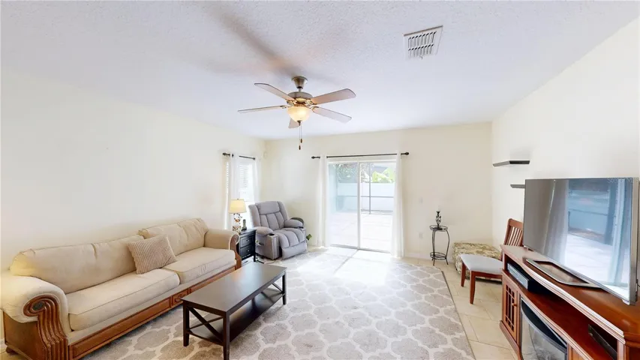
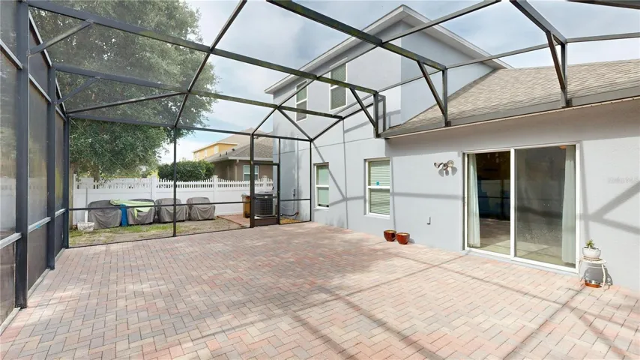
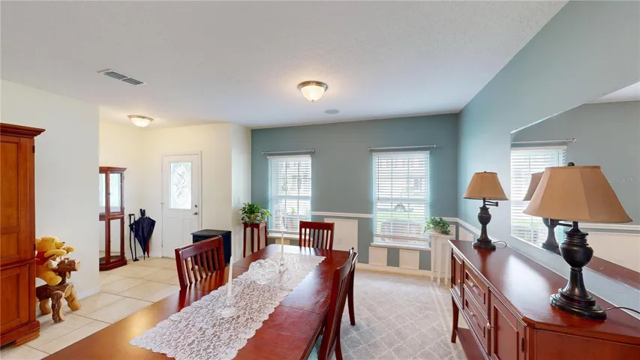
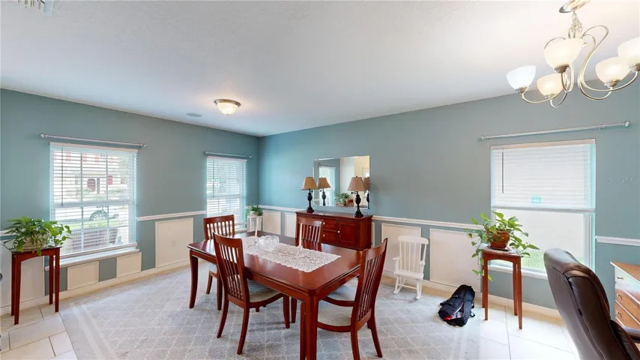
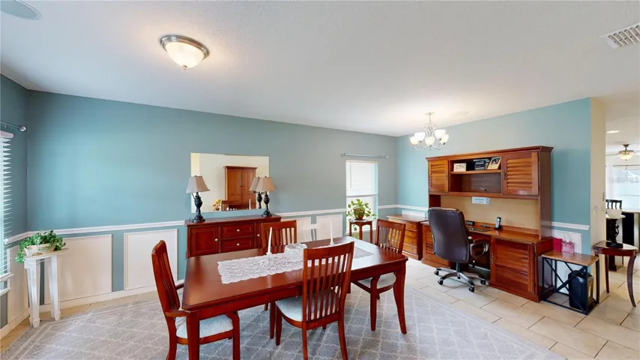
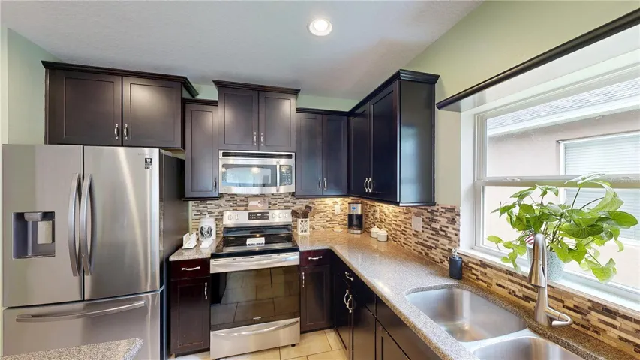
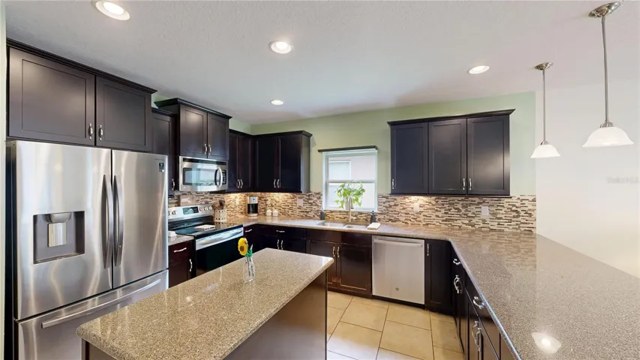
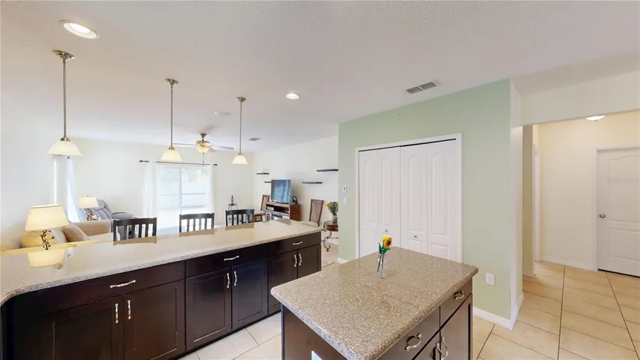
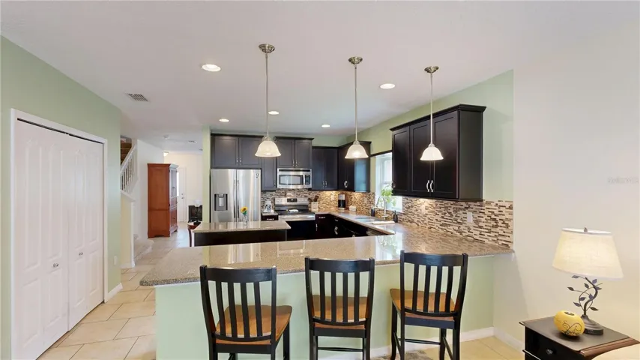
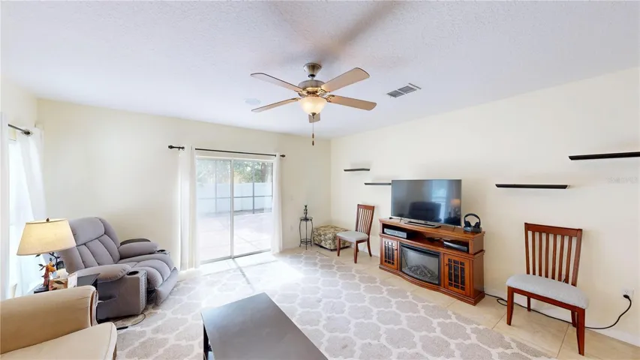
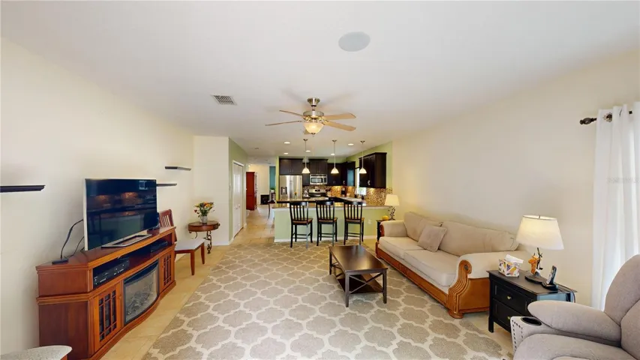
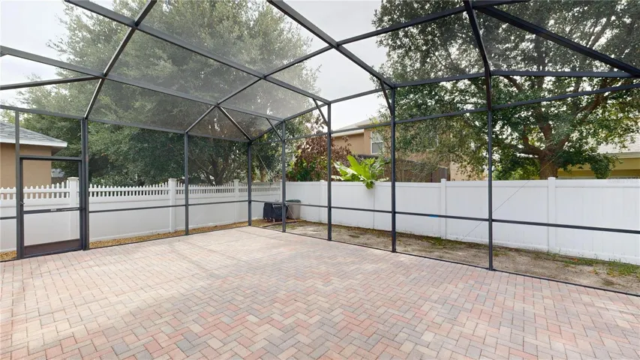
Upon entering the home, you’ll find flexible living spaces that can be arranged to suit a variety of needs. Whether configured as separate living and dining areas or combined into a larger gathering space, the layout provides options to fit a range of lifestyles. The spacious kitchen features stone countertops, a center island, stainless steel appliances, recessed lighting, pendant lighting, and overlooks the family room. Sliding glass doors provide direct access to the 22’ x 29’ screened patio, creating a seamless connection between indoor and outdoor living areas.
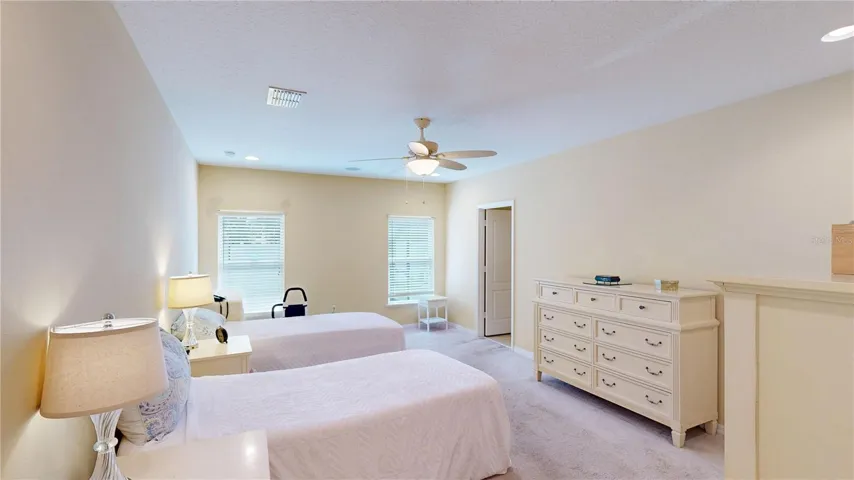
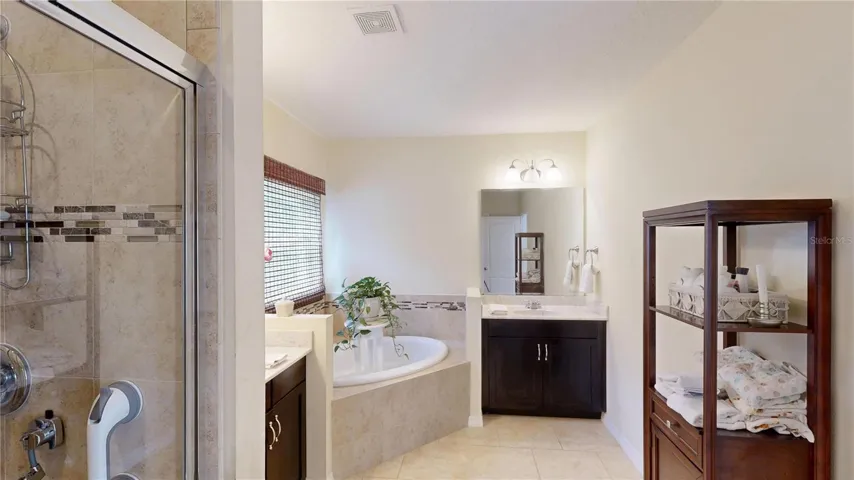
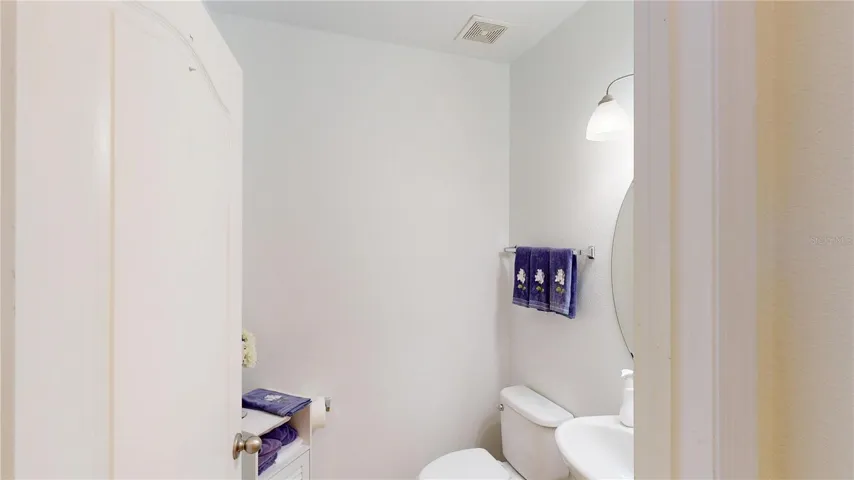
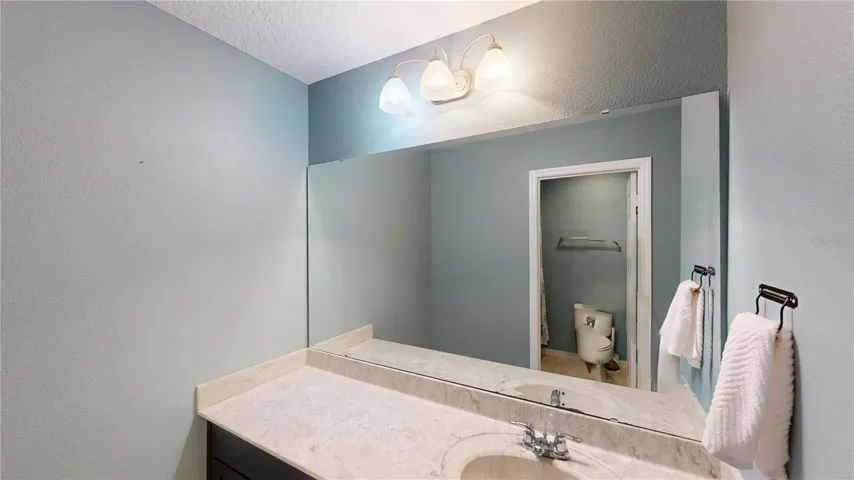
The primary suite is conveniently located on the first floor and includes a large walk-in closet and an ensuite bath with separate vanities, a garden tub, walk-in shower, and private water closet. The laundry room and a half bath are also located on the first floor.
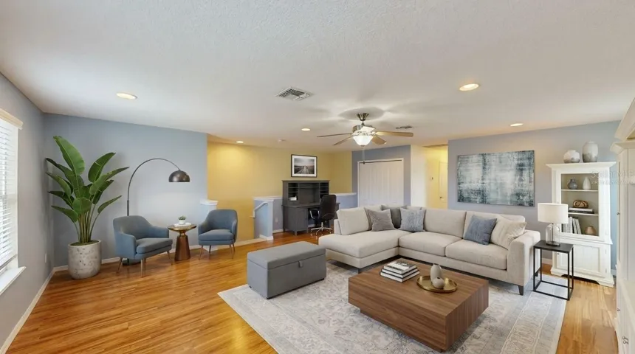
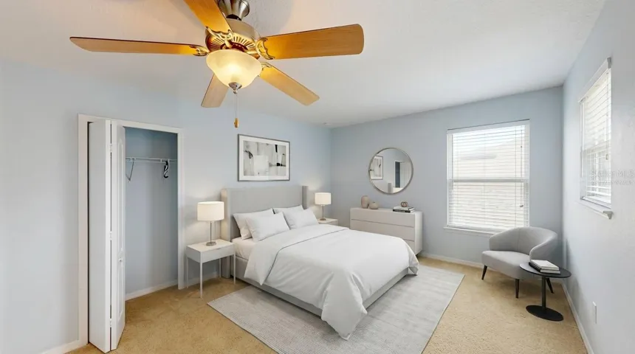
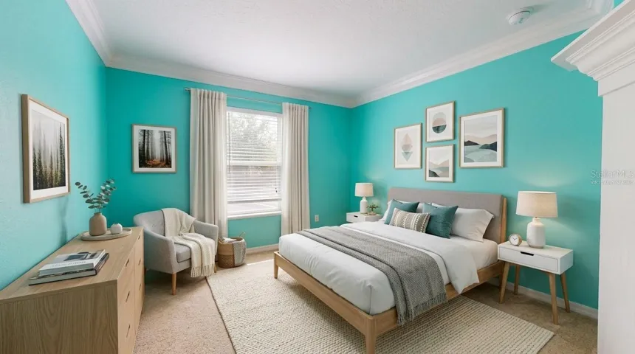
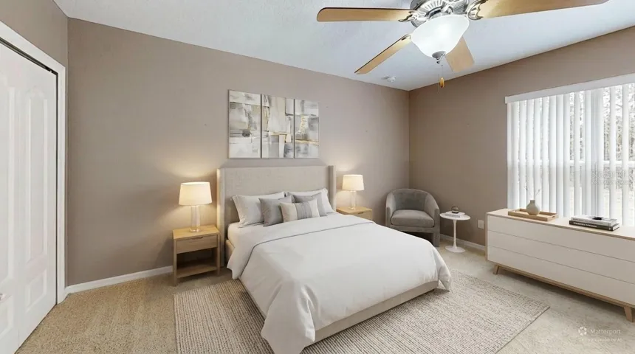
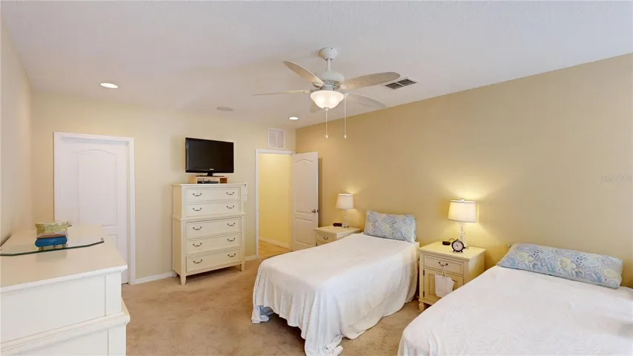
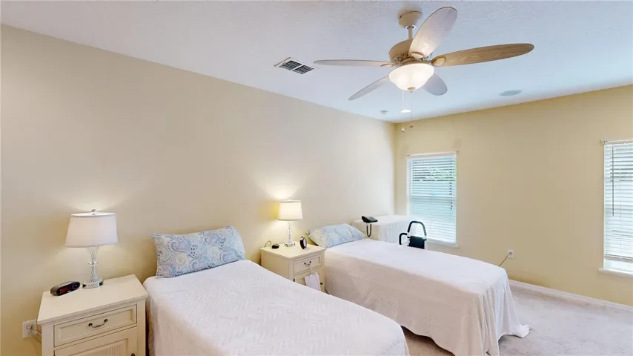
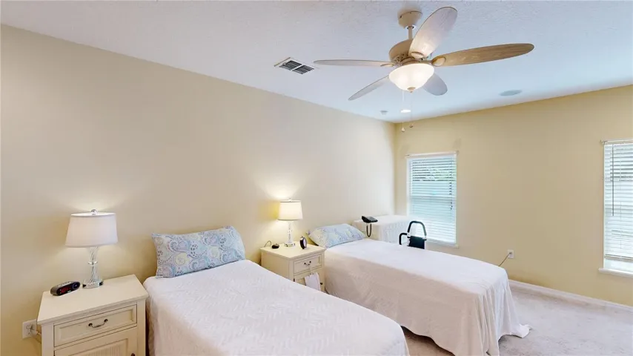
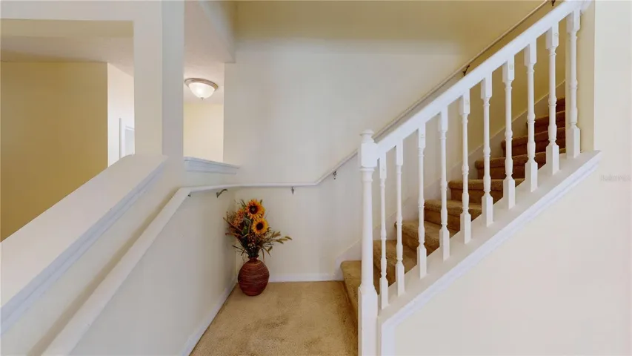
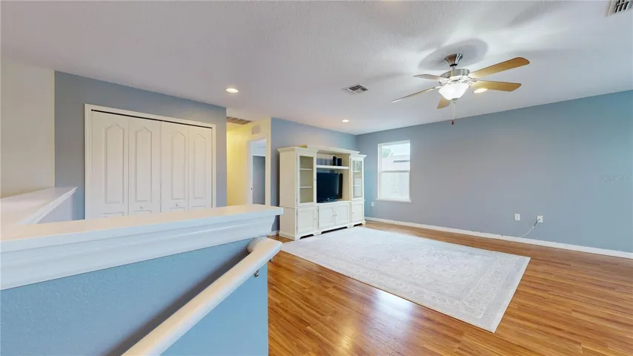
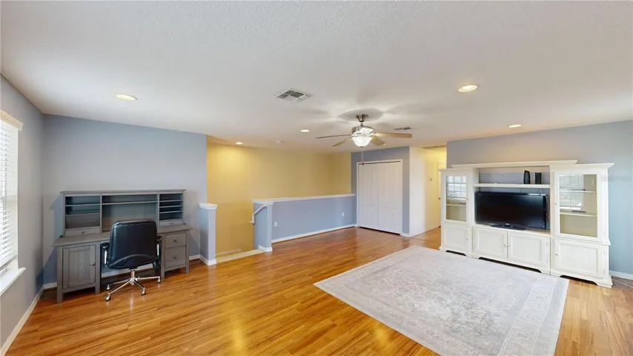
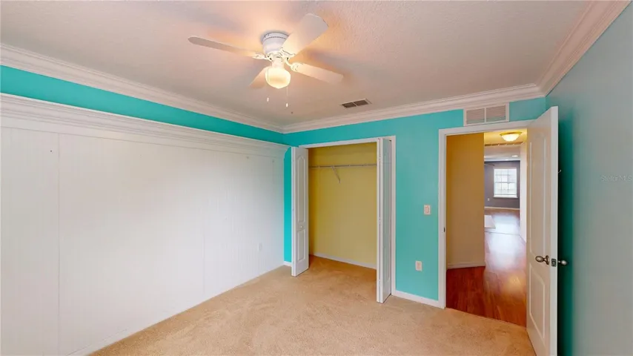
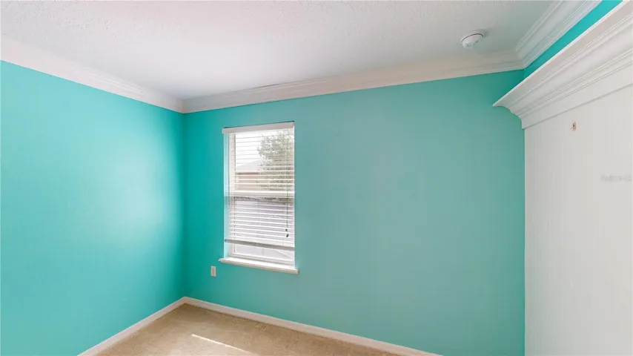
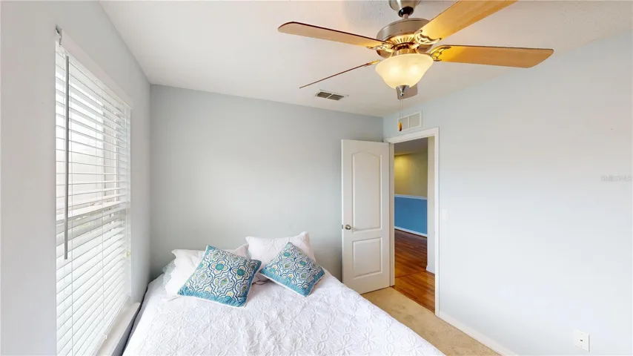
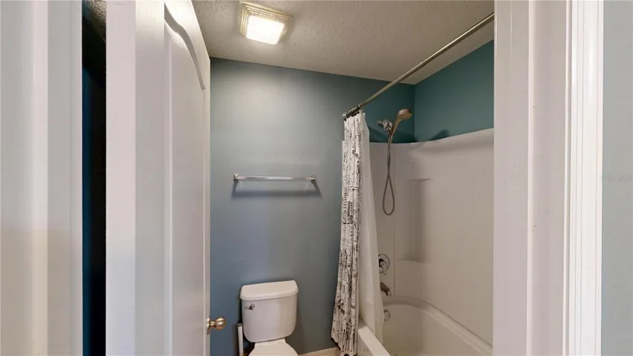
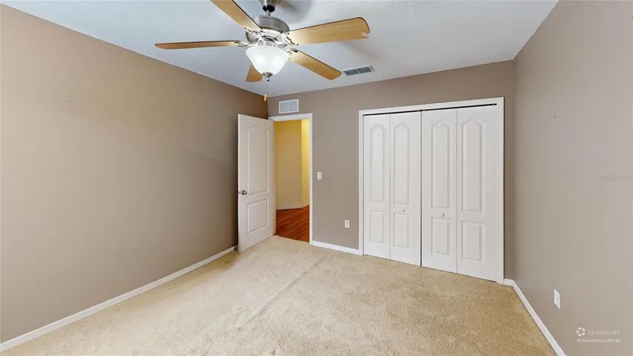
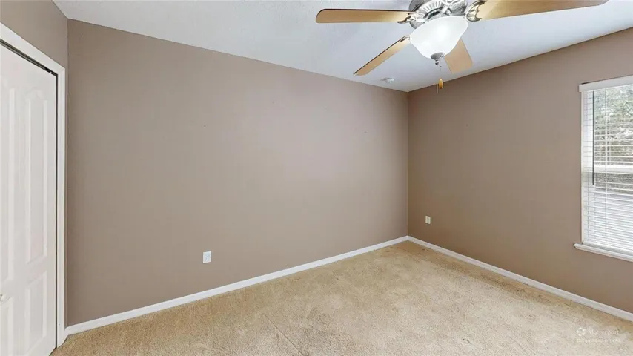
Upstairs, a spacious bonus room provides additional flexibility for recreation, entertainment, workspace, hobbies, or other lifestyle needs. Three additional bedrooms and a full bath complete the second level.
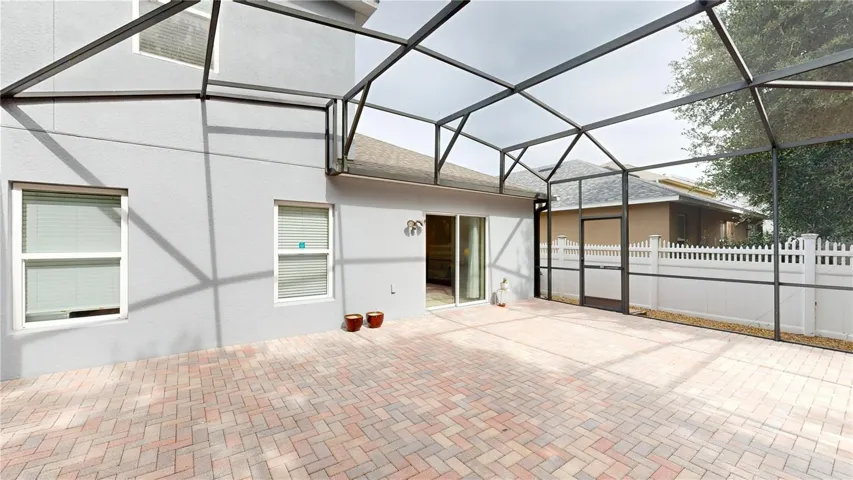
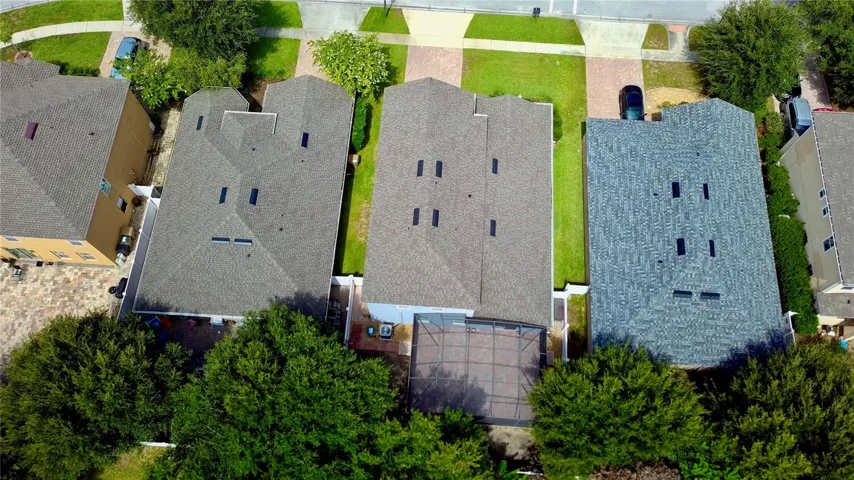
Outdoor living is enhanced by the oversized 22’ x 29’ screened patio with brick pavers, offering ample space for seating, dining, and outdoor entertaining. The fenced backyard provides additional privacy and functionality. The former model-home garage features tile flooring, creating a finished appearance and additional flexibility for a variety of uses.
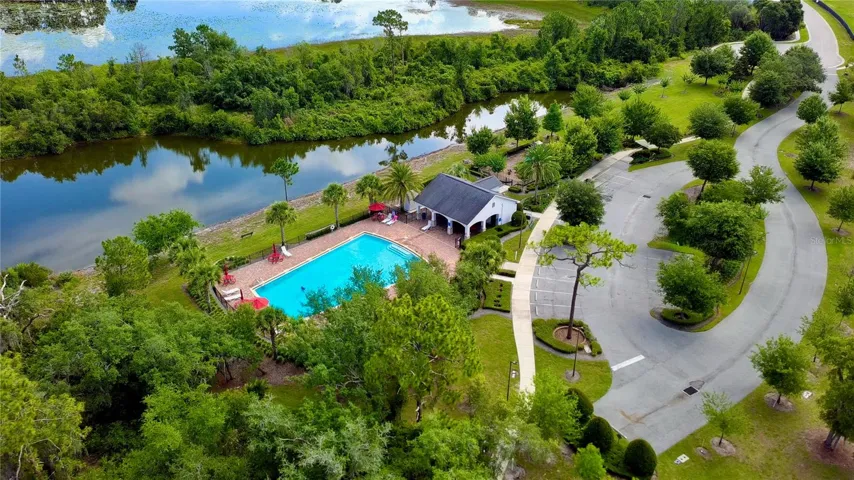
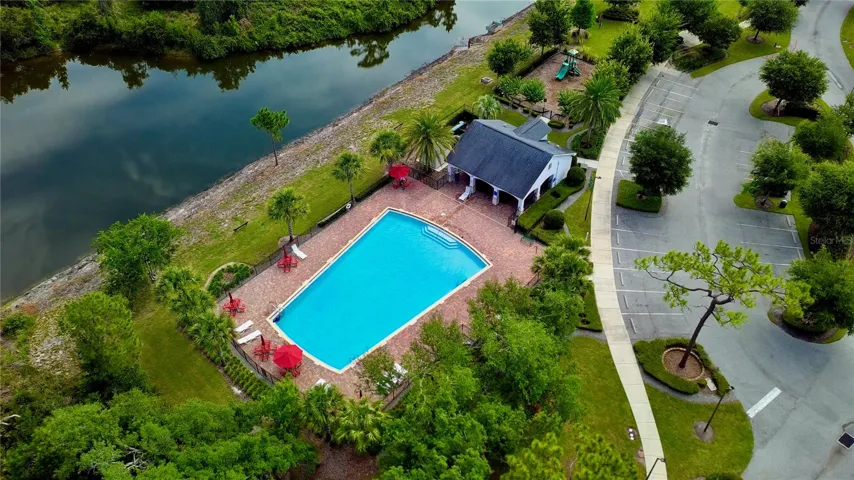
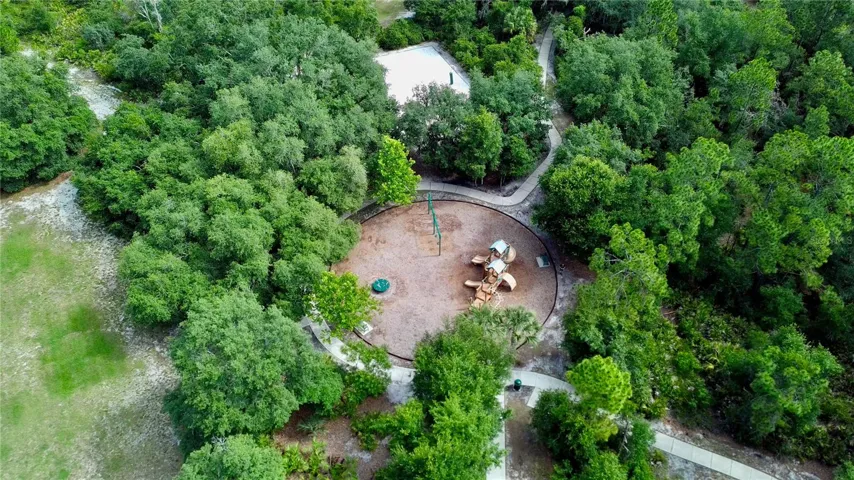
Residents of Sawgrass enjoy a variety of community amenities, including walking trails, recreational areas, a clubhouse, a community pool, and scenic water views. Sawgrass Elementary School is located less than one-quarter mile from the property, further enhancing the neighborhood’s convenience.
With a flexible floor plan, multiple living areas, a first-floor primary suite, recent major updates, and an expansive screened outdoor living area, this home offers a combination of space, functionality, and access to community amenities within Clermont.
Address
Open on Google Maps-
Address: 16337 SAINT AUGUSTINE STREET
-
City: Clermont
-
State/county: FL
-
Zip/Postal Code: 34714
-
Country: US
Details
Atualizado em agosto 31, 2026 no 12:26 am-
Property ID O6412586
-
Price $425,000
-
Property Size 4055 m²
-
Land Area 0.13 m²
-
Bedrooms 4
-
Bathrooms 3
-
Garages 2
-
Garage Size x x
-
Year Built 2013
-
Property Type Single Family Residence, Residential
-
Property Status Active, For Sale
Additional details
-
Listing Terms Cash,Conventional,FHA,VA Loan
-
Association Fee 540
-
Roof Shingle
-
Utilities BB/HS Internet Available,Cable Available,Public
-
Sewer Public Sewer
-
Cooling Central Air
-
Heating Electric,Heat Pump
-
Flooring Carpet,Ceramic Tile,Laminate
-
County Lake
-
Property Type Residential
-
Parking Garage Door Opener
-
Elementary School Sawgrass bay Elementary
-
Middle School Windy Hill Middle
-
High School East Ridge High
-
Community Features Clubhouse,Deed Restrictions,Park,Playground,Pool,Sidewalks
-
Architectural Style Florida,Traditional
Features
Mortgage Calculator
-
Down Payment
-
Loan Amount
-
Monthly Mortgage Payment
-
Property Tax
-
Home Insurance
-
PMI
-
Monthly HOA Fees