

- Single Family Residence, Residential
- 3
- 2
- 2
- 2330 Sqft
Description
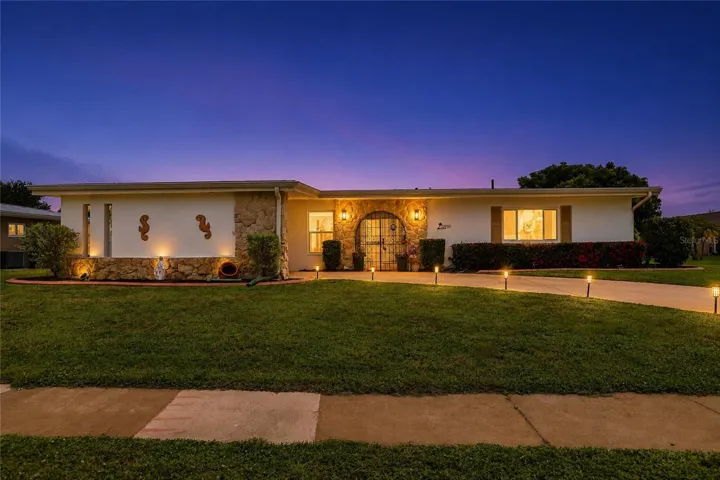
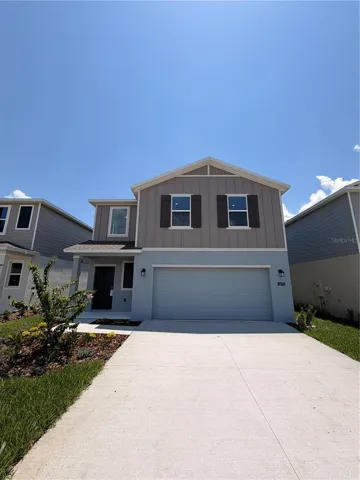
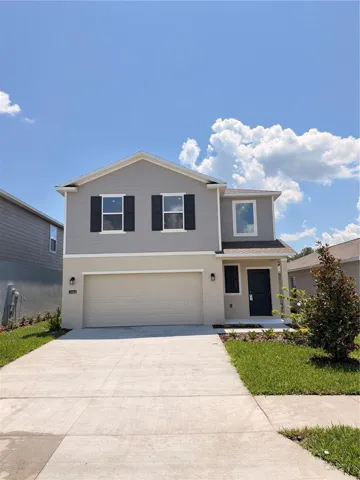
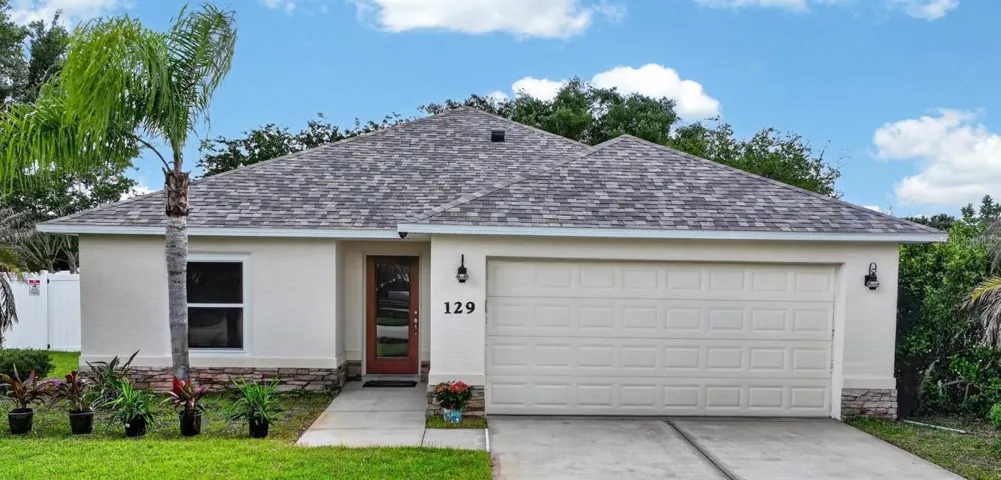
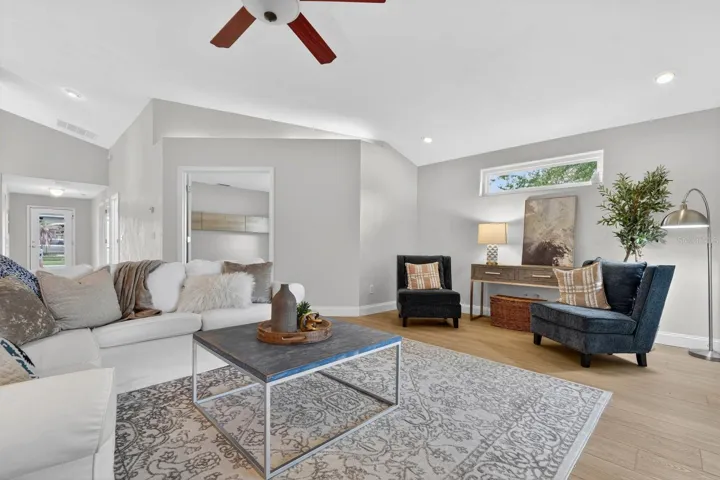
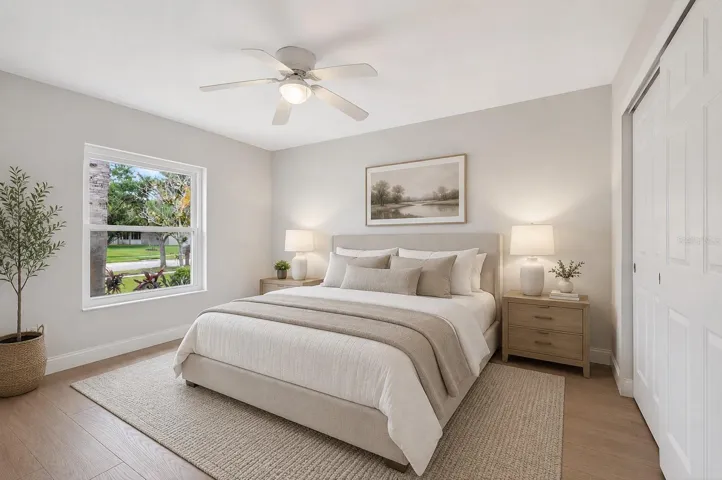
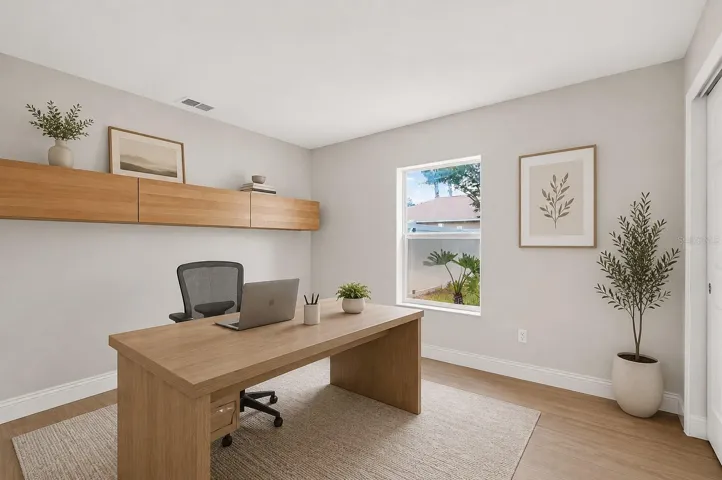
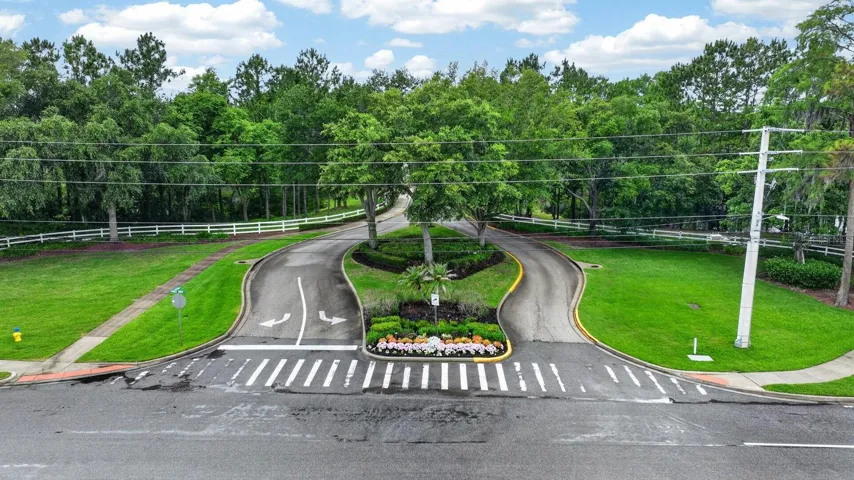
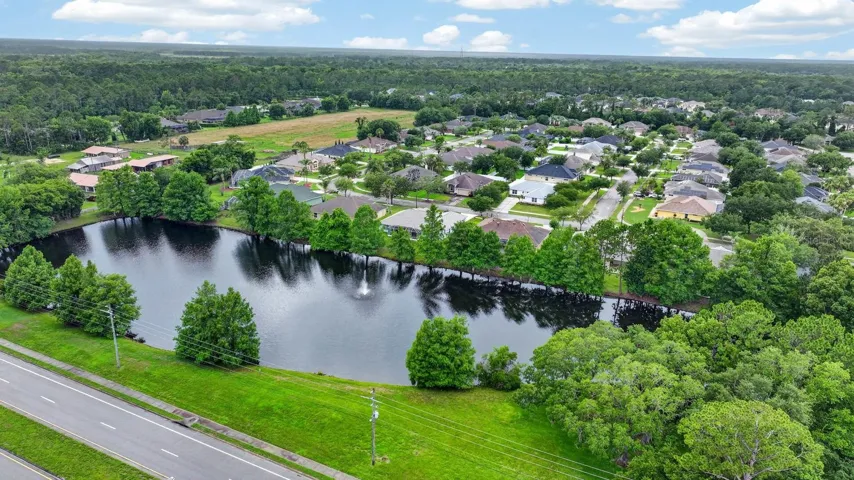
Virtually Staged. Welcome to 129 Grey Dapple Way, a beautifully crafted Johnson Group Home located in the highly sought-after Tymber Crossings community in the heart of Ormond Beach. Built by one of the area’s most respected builders, this concrete block home offers exceptional craftsmanship, superior construction, and peace of mind with Johnson Group’s signature hurricane-safe room.
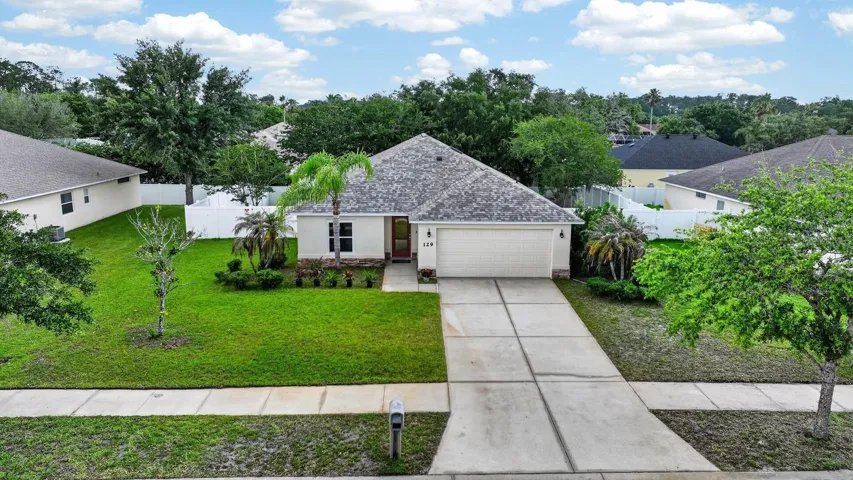
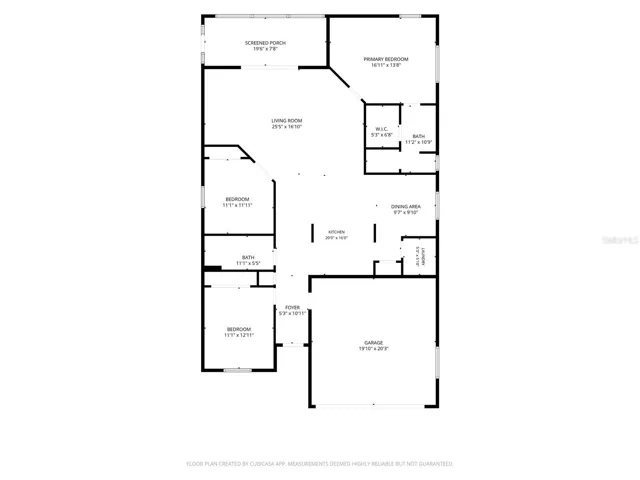
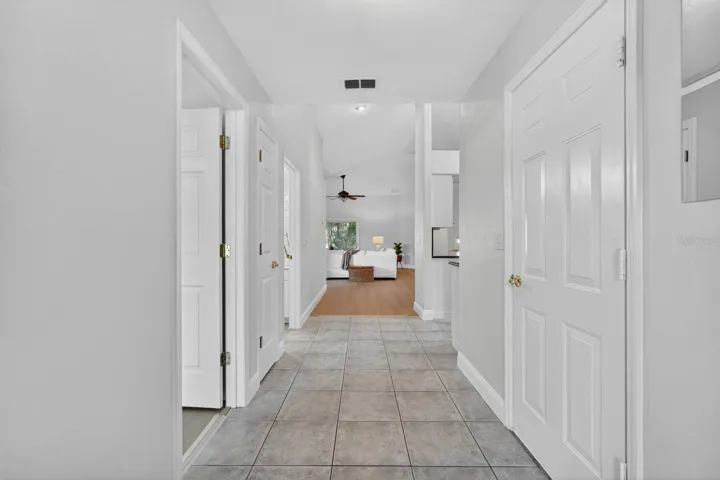
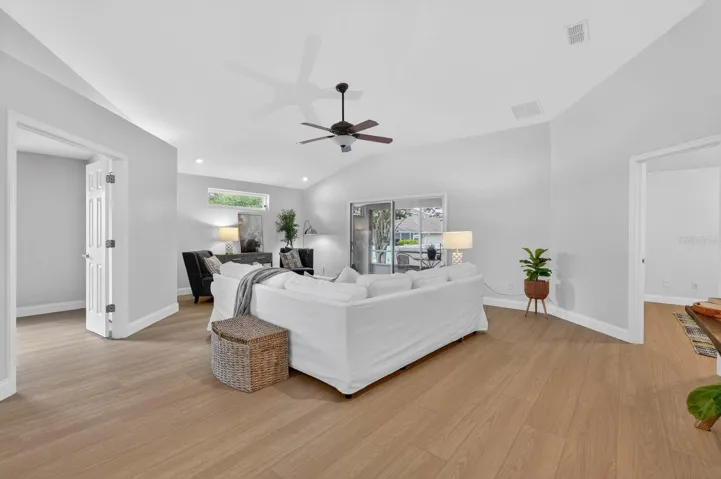
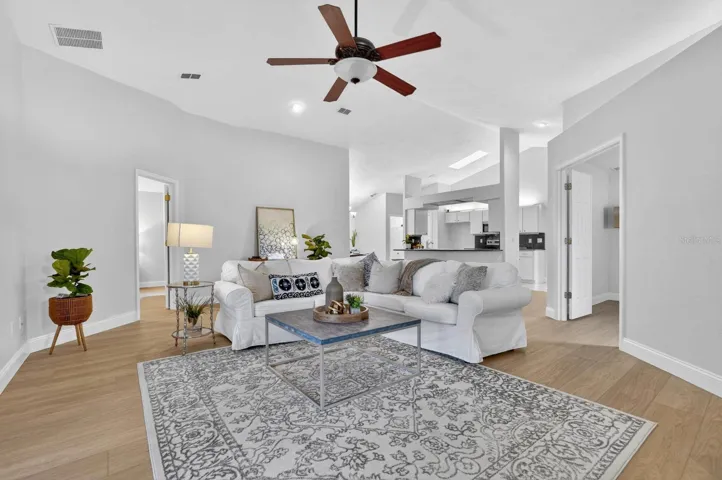
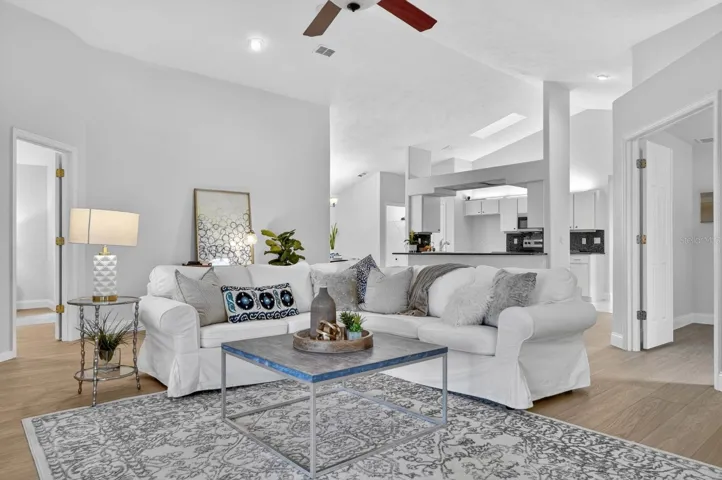
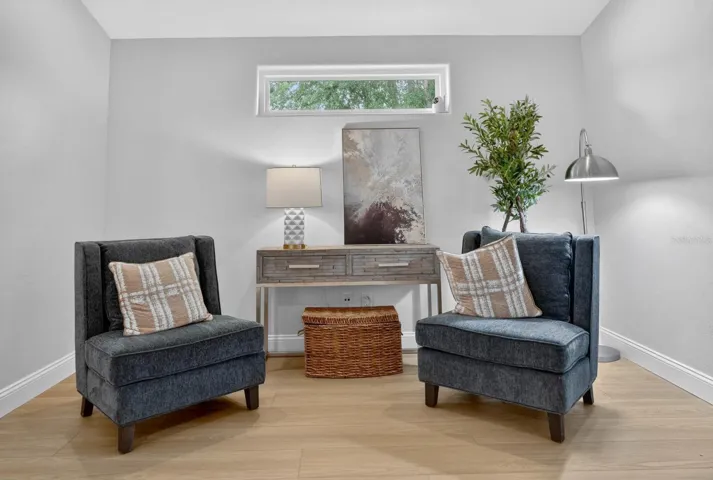
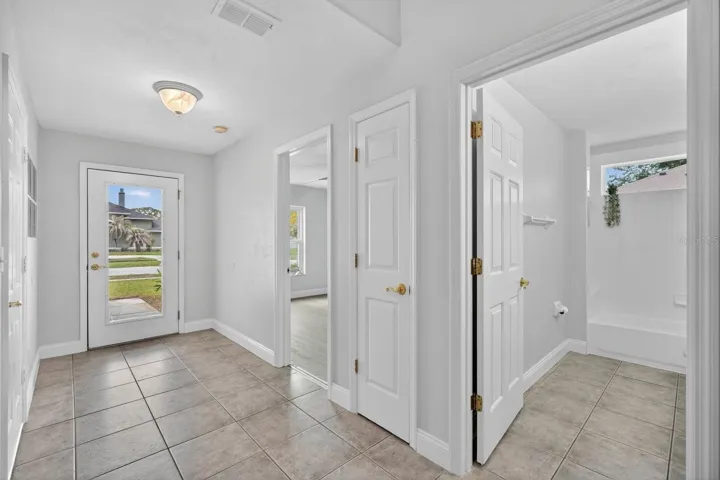
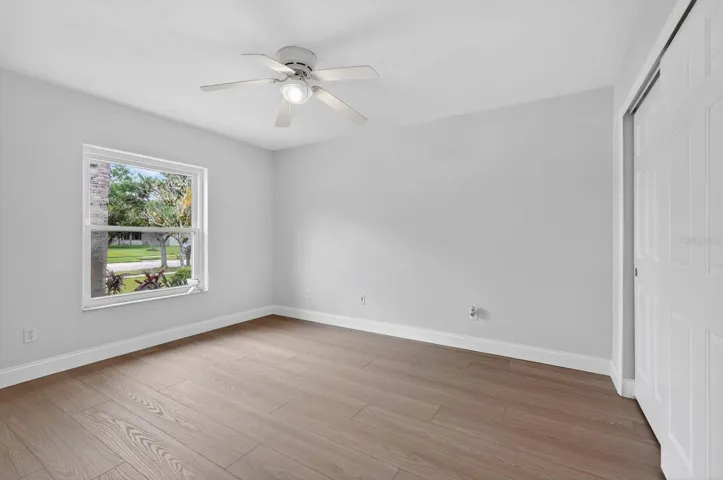
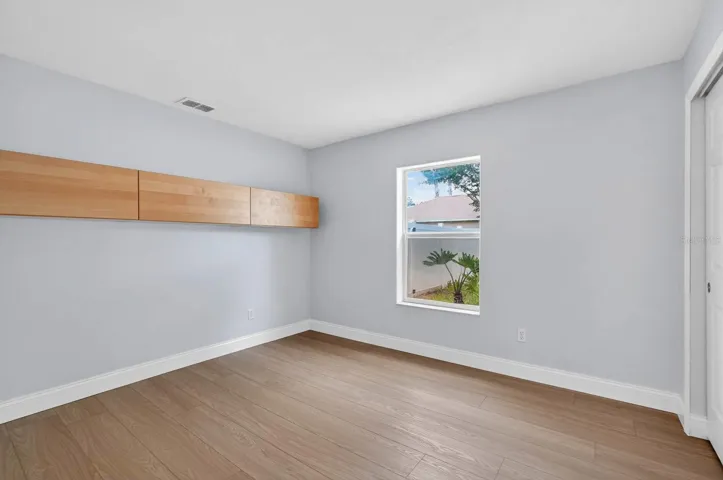
Situated on a spacious homesite with generous distance between neighbors, residents enjoy a tranquil setting with a low annual HOA. This thoughtfully designed 3-bedroom, 2-bath residence features a desirable split-bedroom floor plan, soaring vaulted ceilings, and an open-concept layout that creates a bright and inviting atmosphere throughout. New luxury vinyl plank flooring and extended-height baseboards flow seamlessly throughout the home, providing both style and durability.
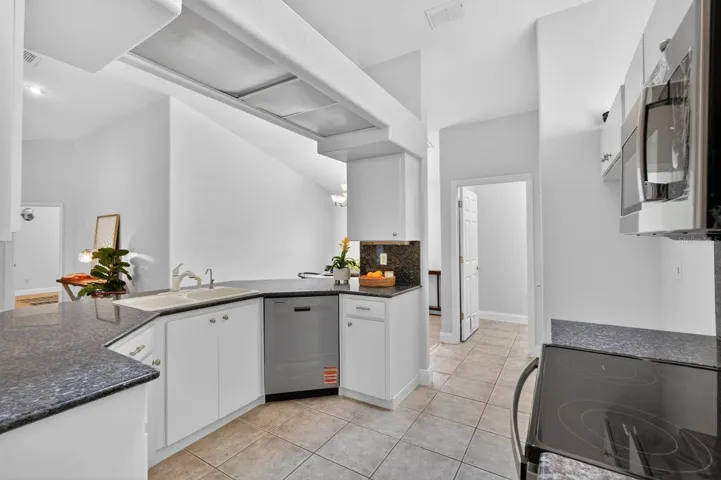
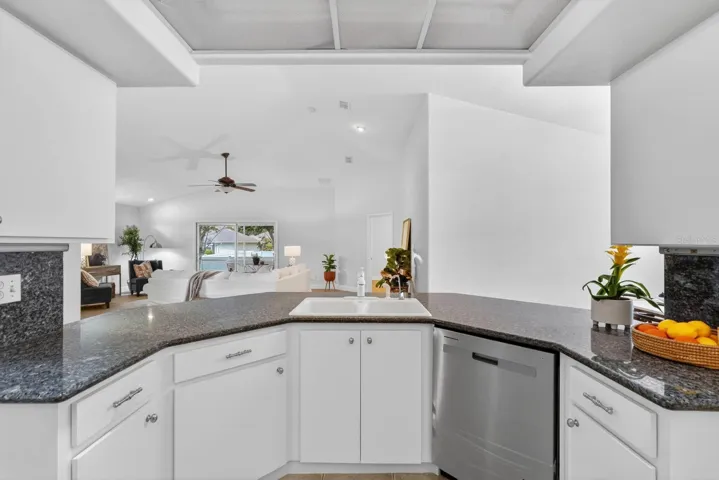
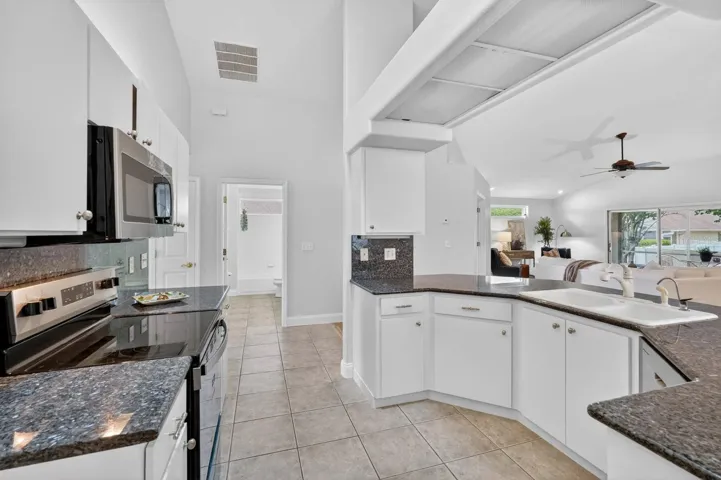
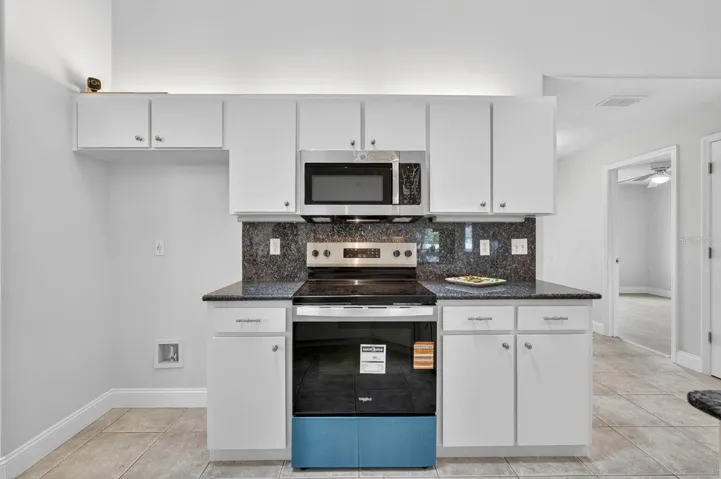
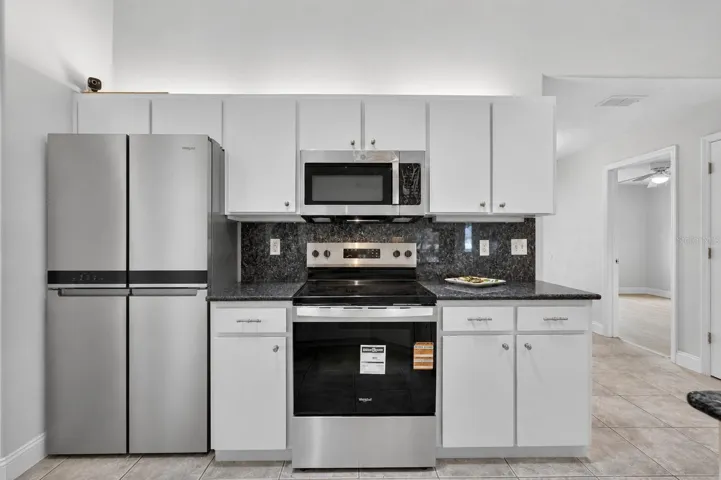
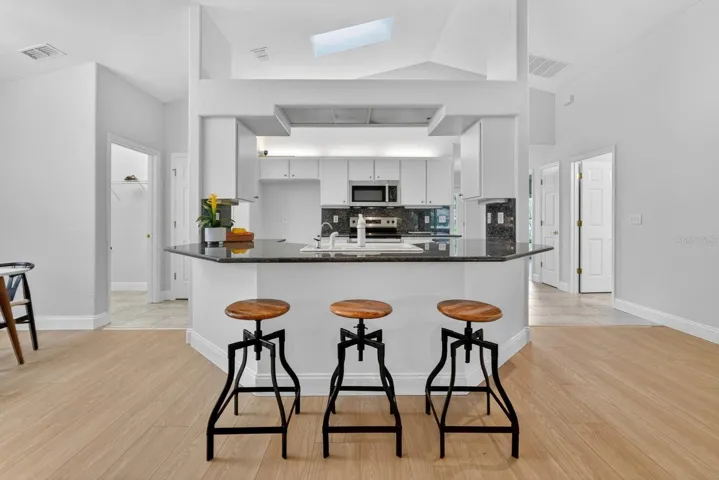
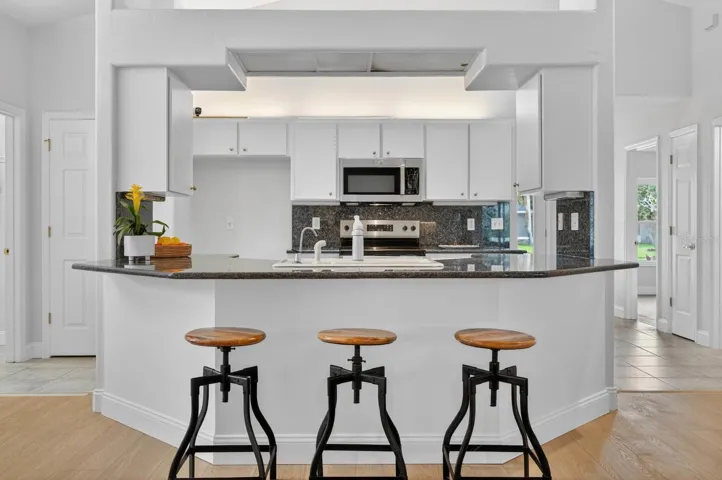
The kitchen serves as the heart of the home, featuring freshly refinished white cabinetry, stunning granite countertops, a large center island with bar seating, brand-new plumbing beneath the sink, and a complete suite of new appliances installed in May 2026, including the refrigerator, oven, microwave, dishwasher, and garbage disposal. A new Velux skylight with a remote-controlled shade fills the space with natural light, creating the perfect setting for cooking, gathering, and entertaining.
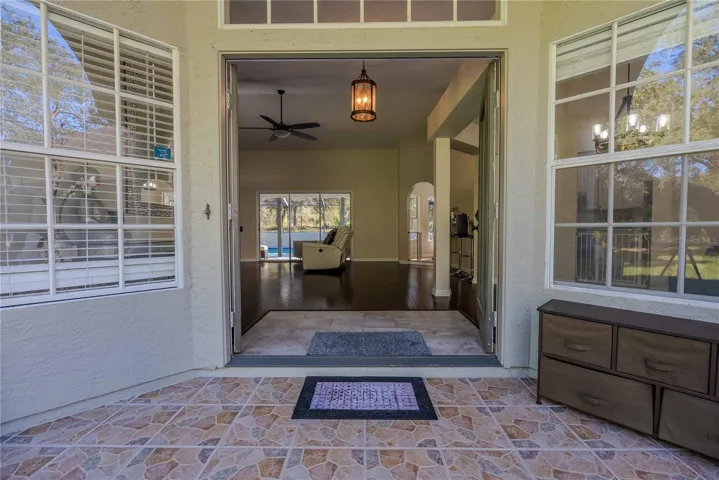
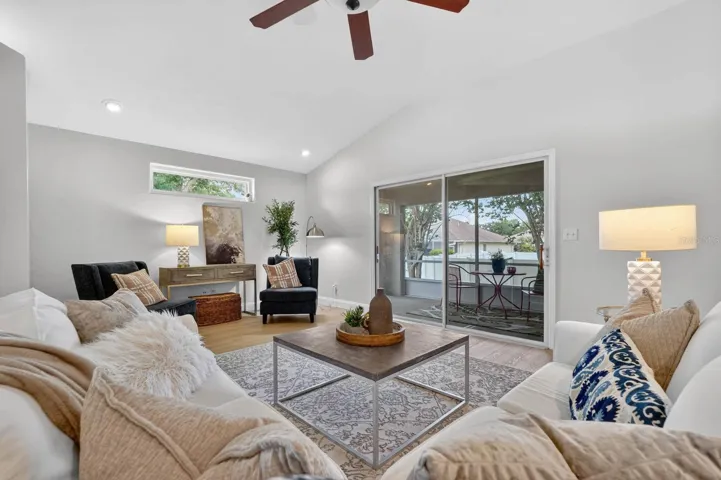
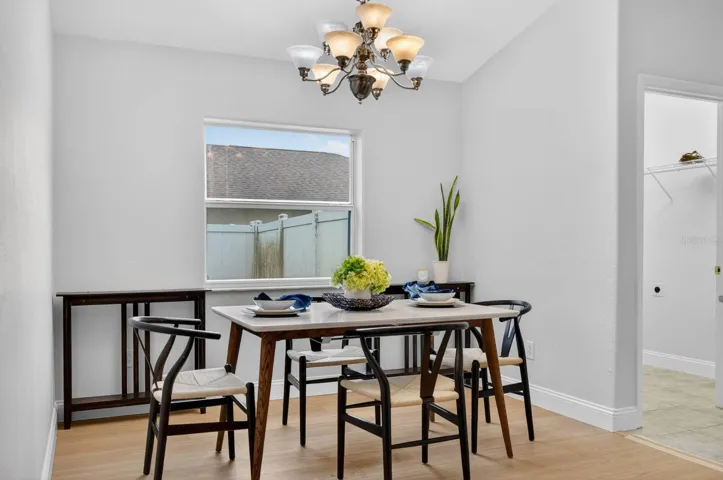
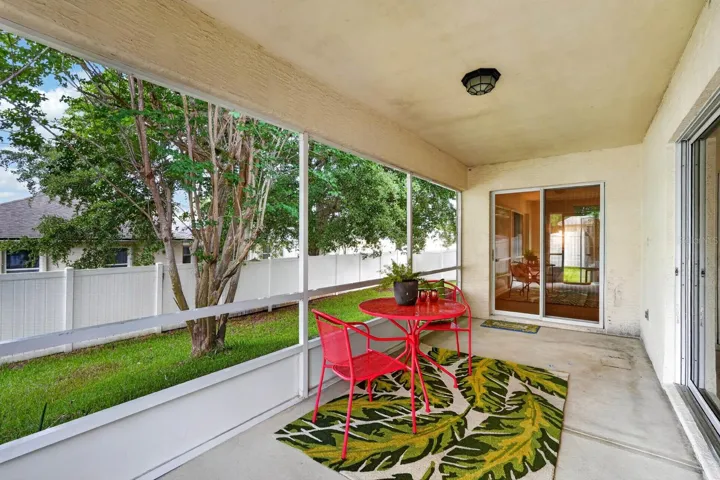
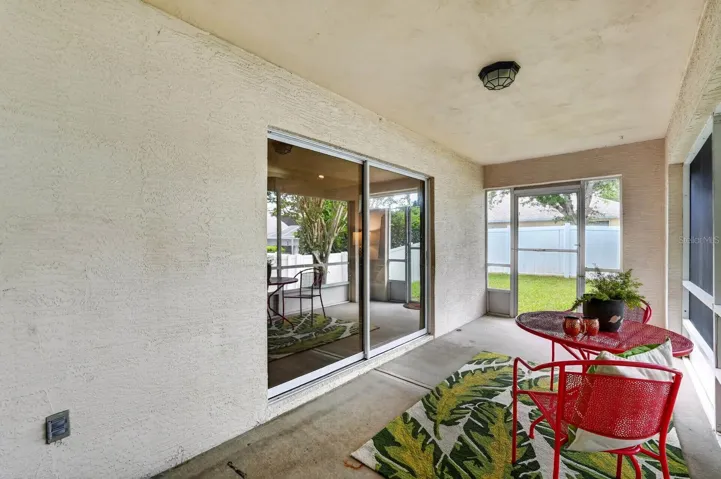
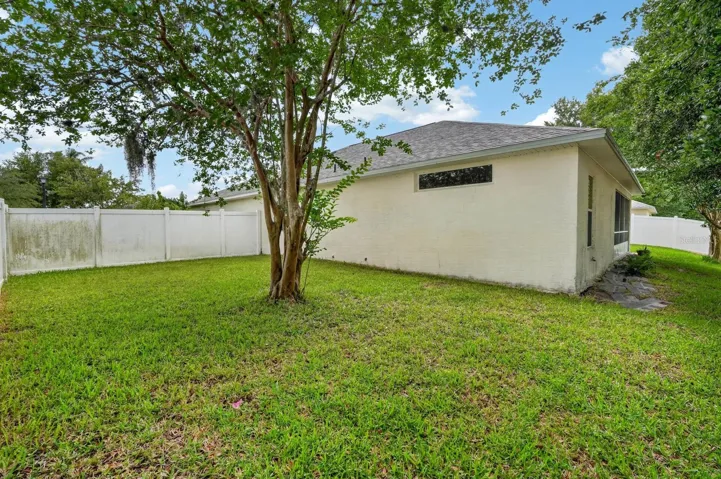
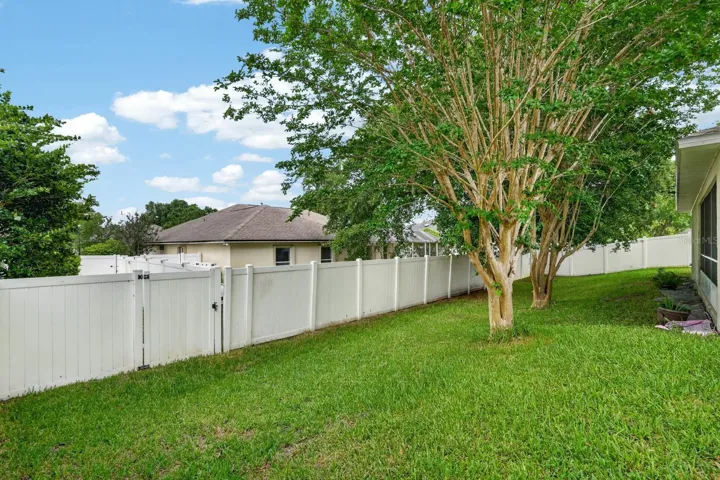
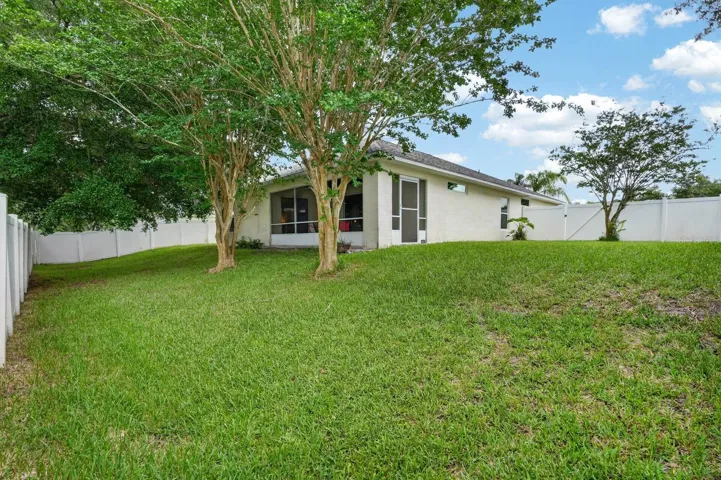
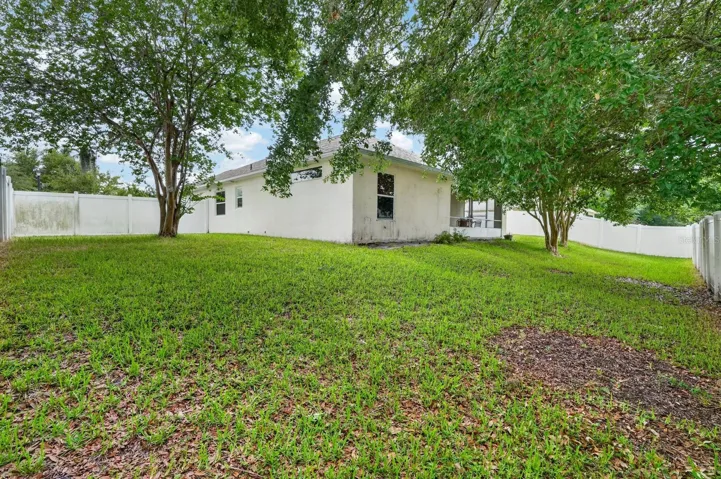
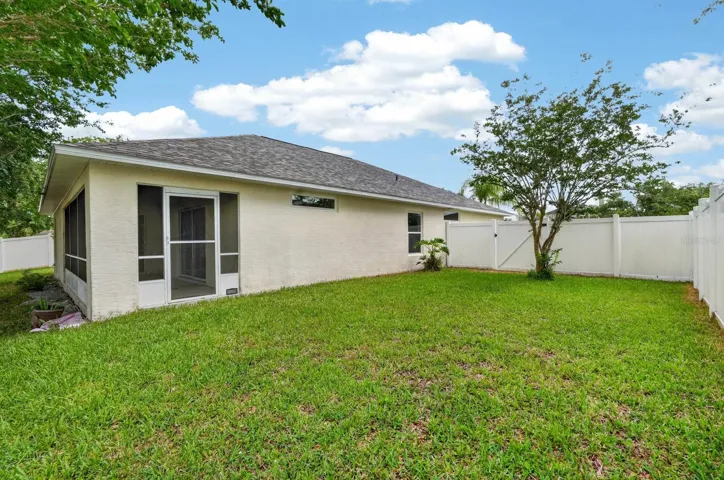
The kitchen, dining area, and living room blend effortlessly together, making everyday living and hosting guests a pleasure. Sliding glass doors lead to a screened lanai overlooking the fully fenced oversized backyard, offering plenty of room for pets, play, gardening, or future outdoor living enhancements.
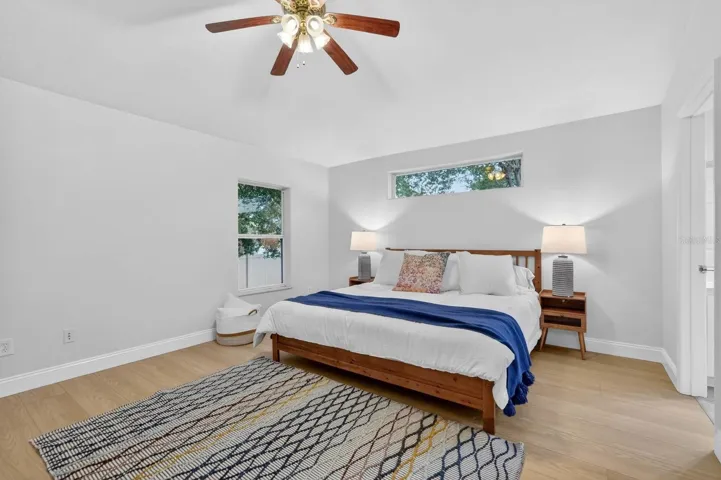
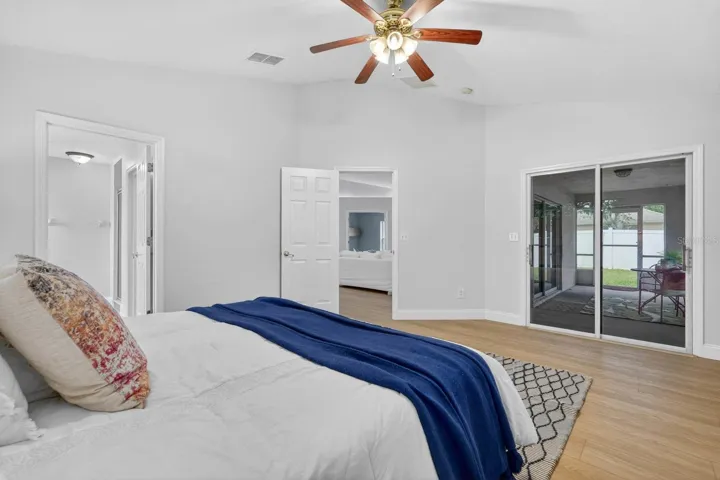
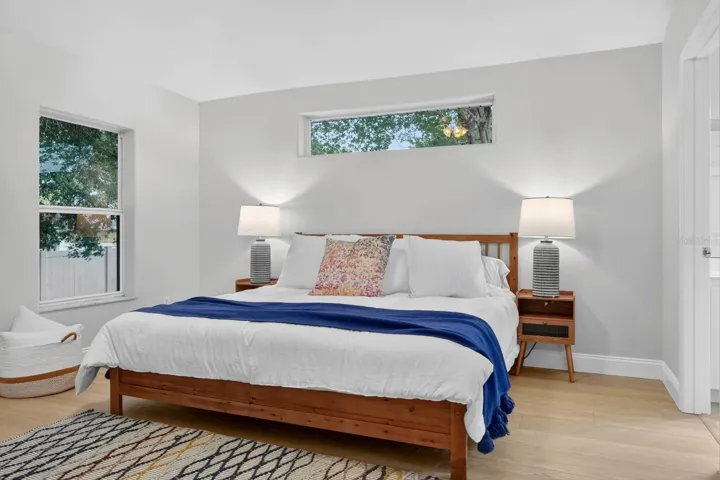
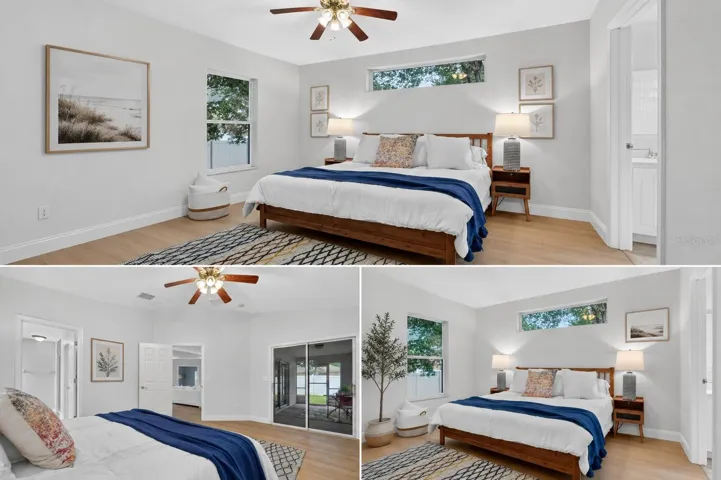
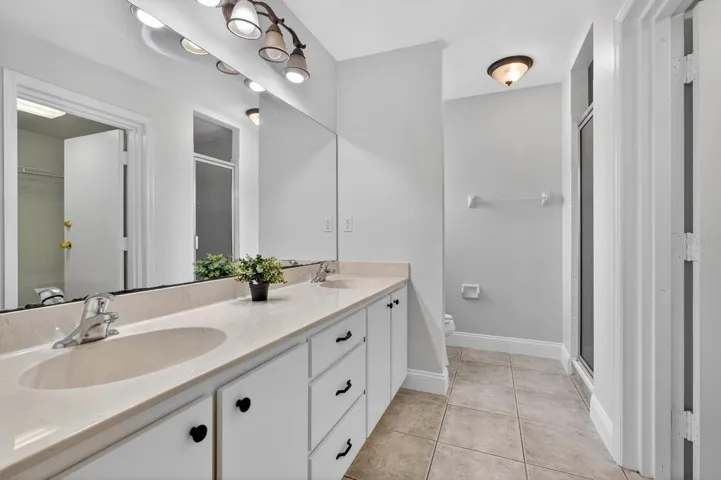
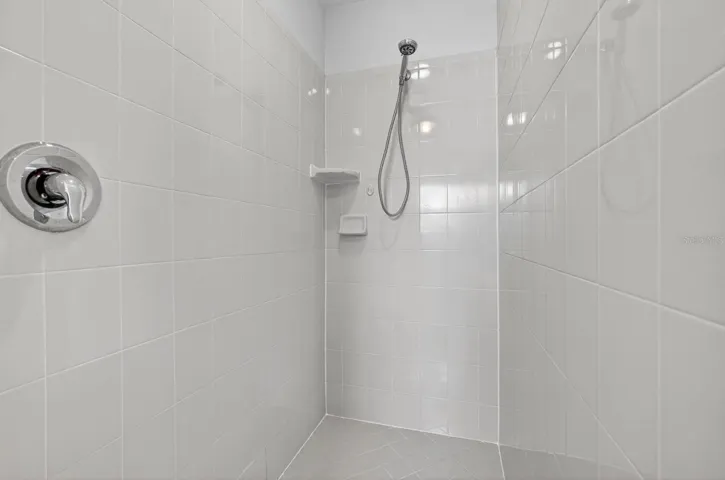
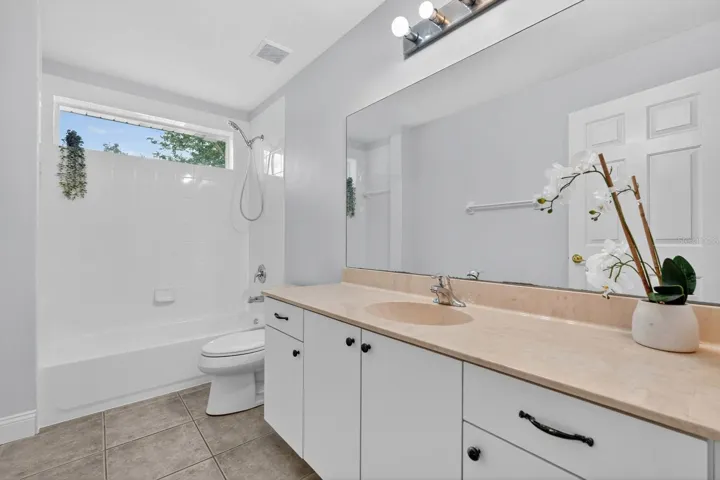
The spacious primary suite is a private retreat featuring direct access to the screened patio, a large walk-in closet, and an en-suite bath with new custom cabinetry, dual vanities and a walk-in shower. Two guest bedrooms share an updated guest bath featuring a new vanity, updated plumbing, and a professionally refinished bathtub. Additional updates include new angle-stop valves throughout the home.
Move-in ready, all updates completed in 2026, every room has been refreshed with new interior paint on the walls, ceilings, doors, trim, and baseboards. Major exterior upgrades include a new Owens Corning roof installed in January 2026 with upgraded underlayment and a transferable 10-year warranty, a new Velux skylight, and two new energy-efficient double-pane windows. The luxury vinyl flooring is backed by a lifetime manufacturer’s warranty and a one-year labor warranty. Additional features include a whole-home water softener system, screened lanai, hurricane-safe room, and the quality construction Johnson Group Homes are known for. Located close to shopping, dining, schools, parks, and everything Ormond Beach has to offer, this exceptional home combines quality craftsmanship, modern updates, and timeless appeal.
All information recorded in the MLS is intended to be accurate but cannot be guaranteed.
Address
Open on Google Maps-
Address: 129 GREY DAPPLE WAY
-
City: Ormond Beach
-
State/county: FL
-
Zip/Postal Code: 32174
-
Country: US
Details
Atualizado em julho 15, 2026 no 9:34 pm-
Property ID V4949370
-
Price $379,000
-
Property Size 2330 m²
-
Land Area 0.23 m²
-
Bedrooms 3
-
Bathrooms 2
-
Garages 2
-
Garage Size x x
-
Year Built 2004
-
Property Type Single Family Residence, Residential
-
Property Status Active, For Sale
Additional details
-
Listing Terms Cash,Conventional,FHA,VA Loan
-
Association Fee 445
-
Roof Shingle
-
Utilities Cable Available,Electricity Connected,Sewer Connected,Water Connected
-
Sewer Public Sewer
-
Cooling Central Air
-
Heating Central,Heat Pump
-
Flooring Luxury Vinyl,Tile
-
County Volusia
-
Property Type Residential
-
Elementary School Pathways Elem
-
Middle School David C Hinson Sr Middle
-
High School Mainland High School
Features
Mortgage Calculator
-
Down Payment
-
Loan Amount
-
Monthly Mortgage Payment
-
Property Tax
-
Home Insurance
-
PMI
-
Monthly HOA Fees