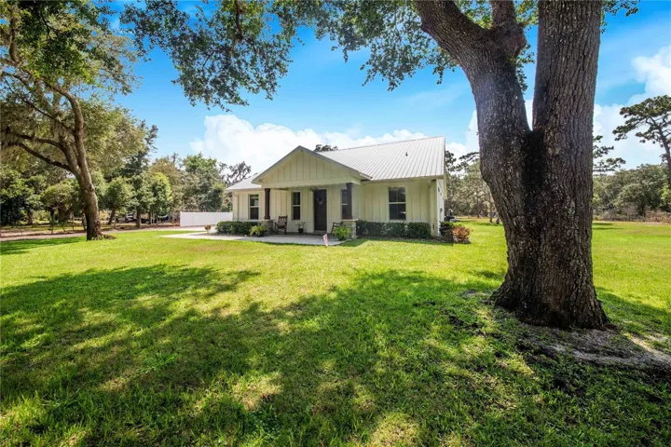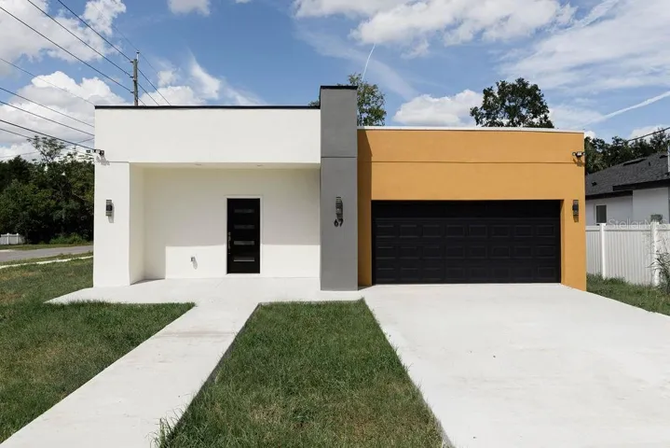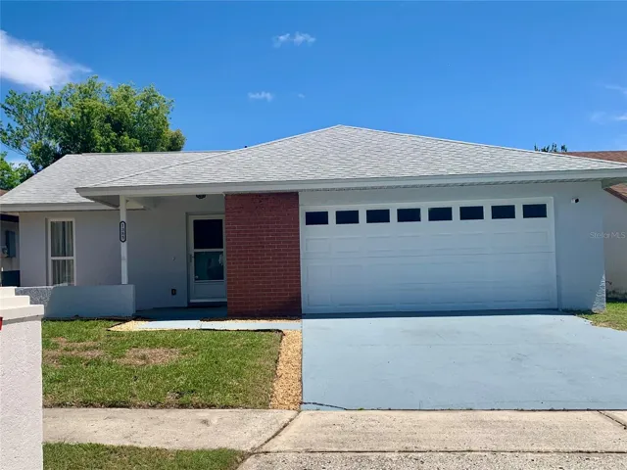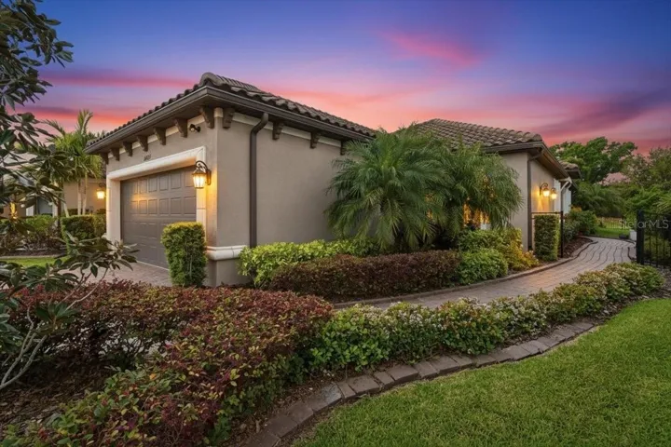
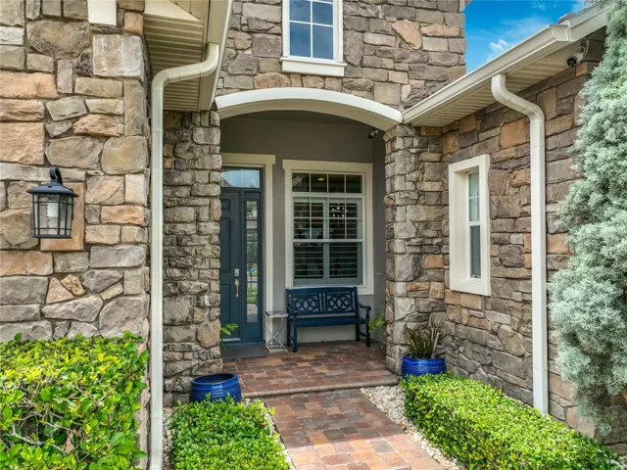
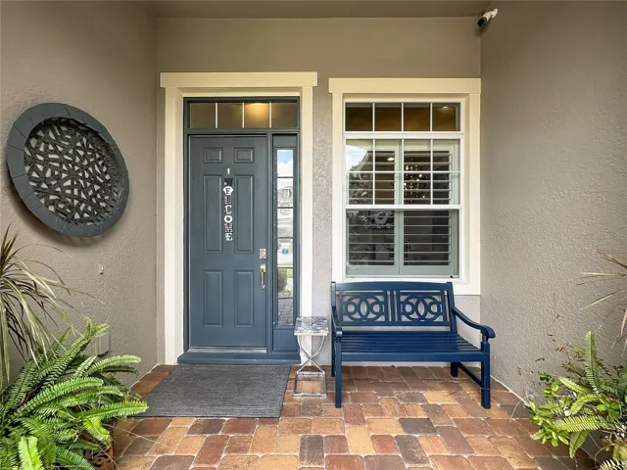
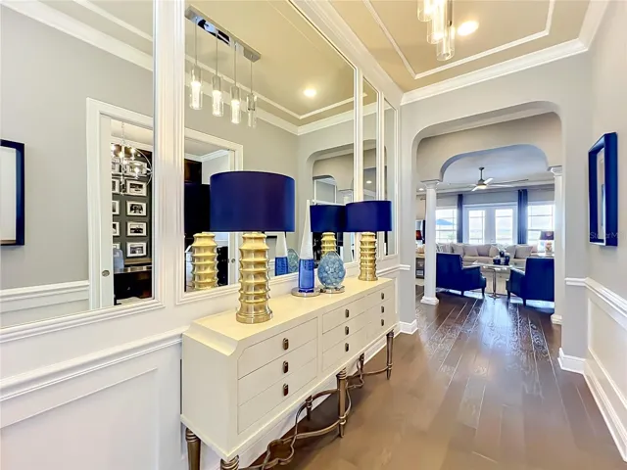

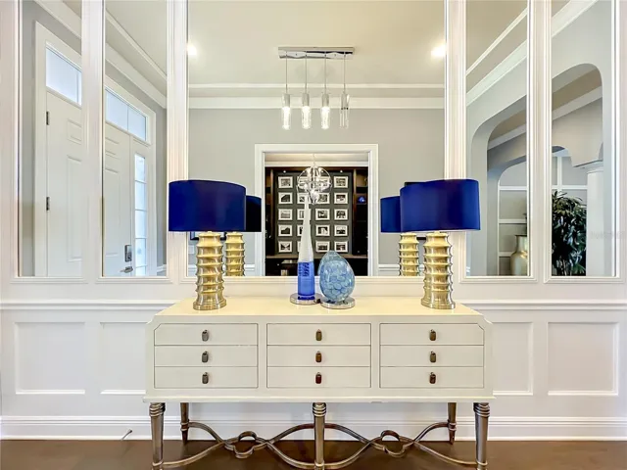
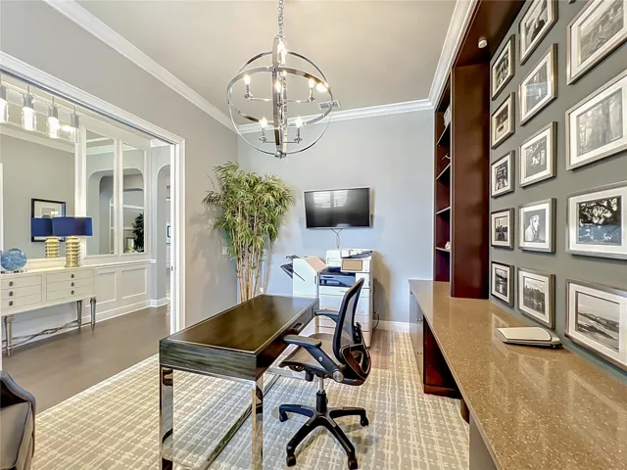
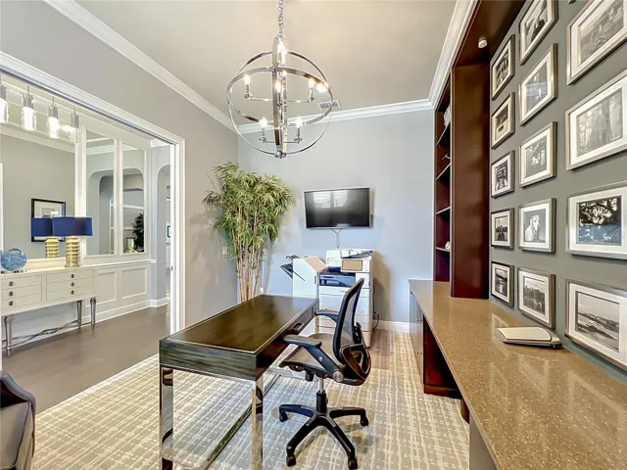
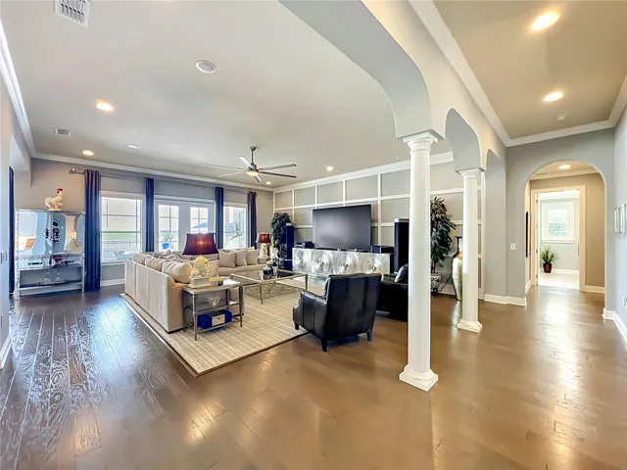
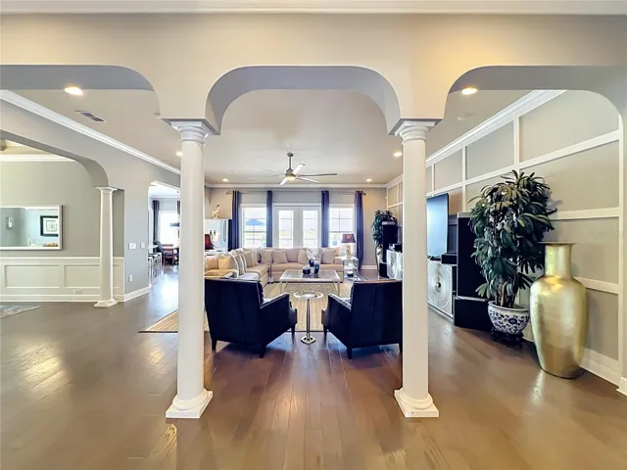












- Single Family Residence, Residential
- 4
- 4
- 3
- 4539 Sqft
Description
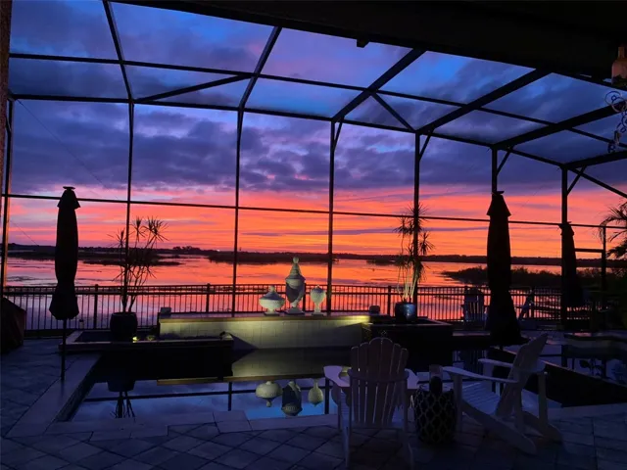
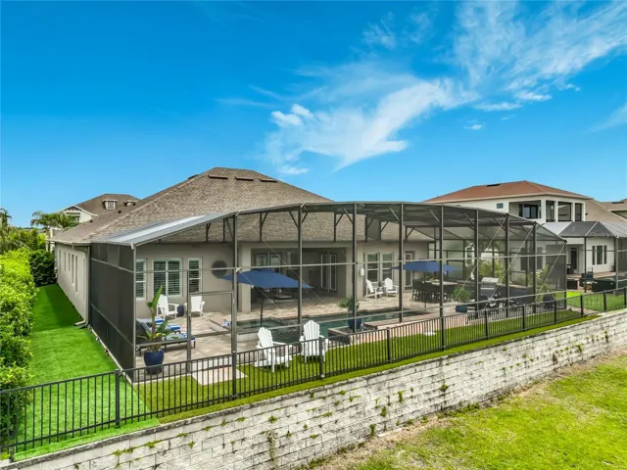
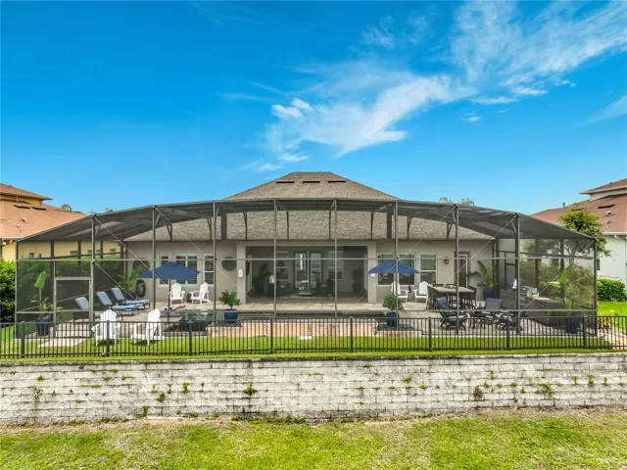
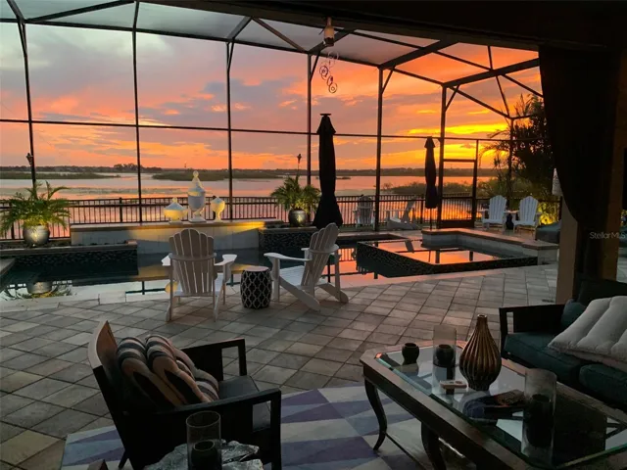
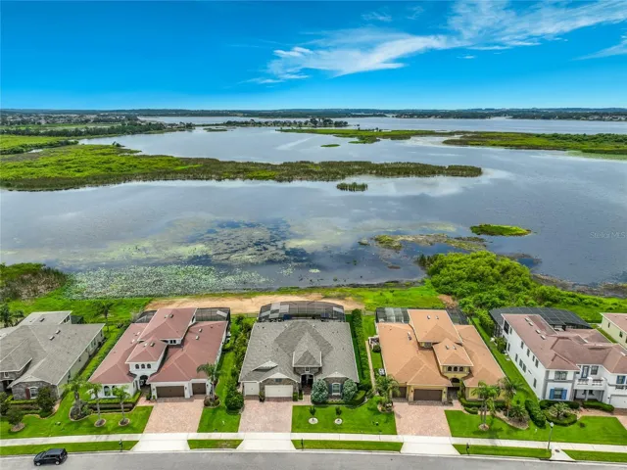
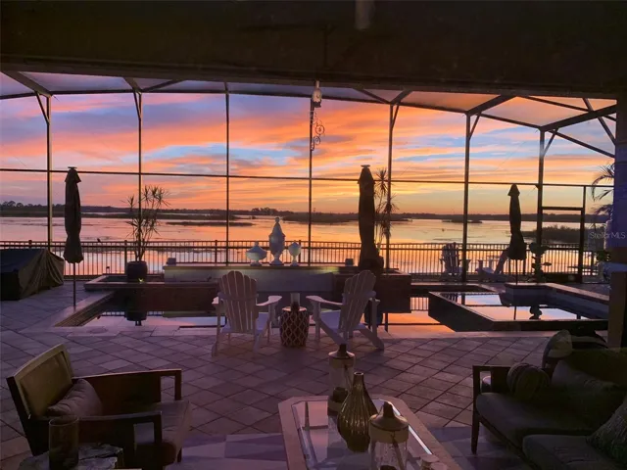
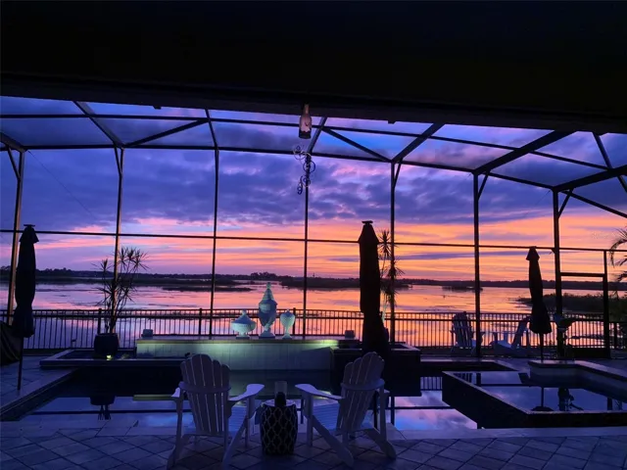
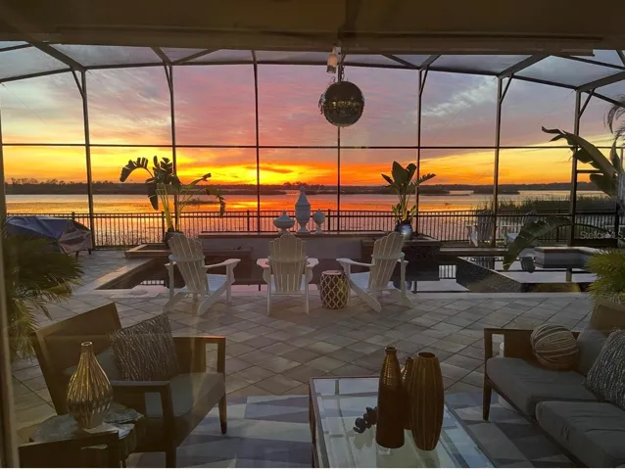
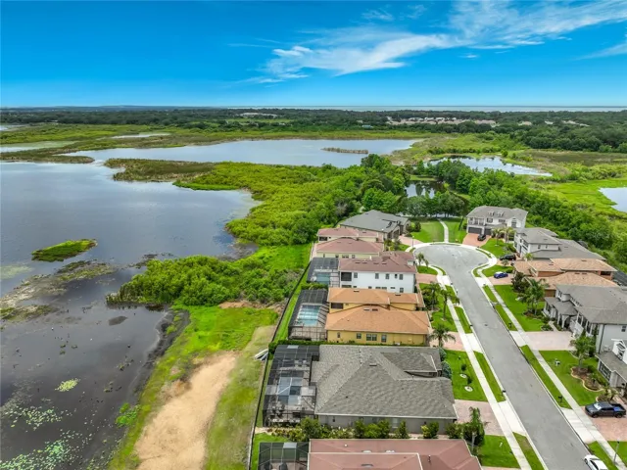
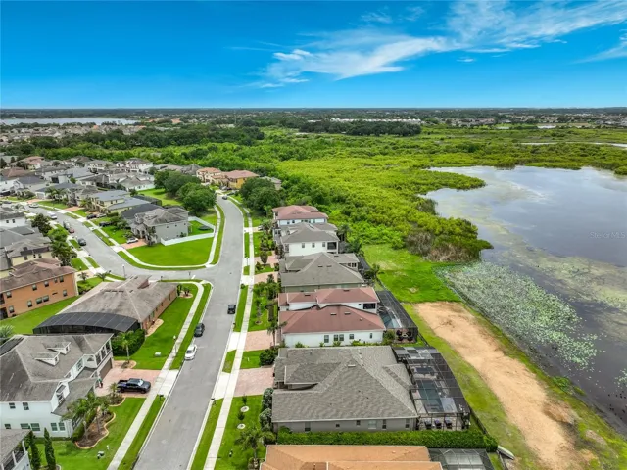
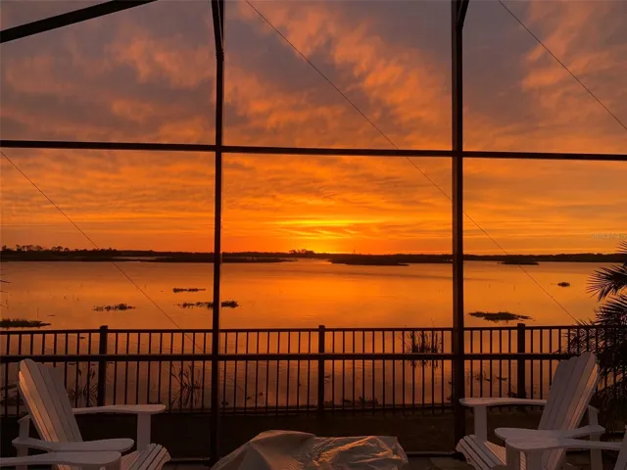
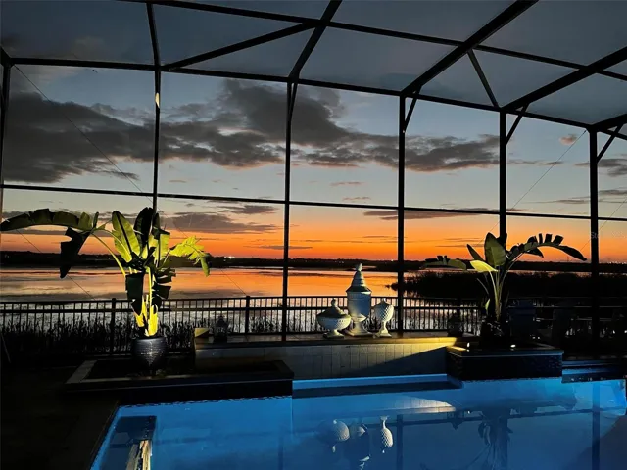
Welcome to luxury lakefront living on the shores of sought-after Johns Lake. Perfectly positioned with breathtaking west-facing sunset views, this fully upgraded waterfront residence offers the ultimate blend of elegance, comfort, and resort-style outdoor living in one of Winter Garden’s most desirable communities.
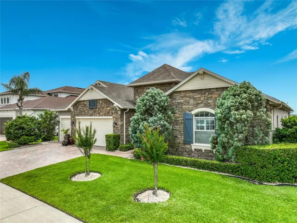
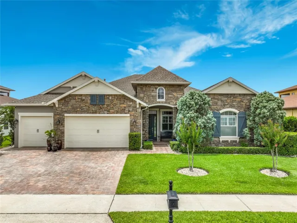
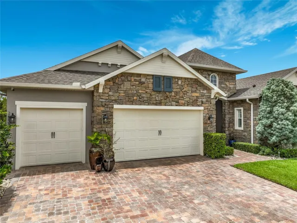
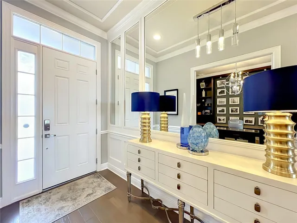
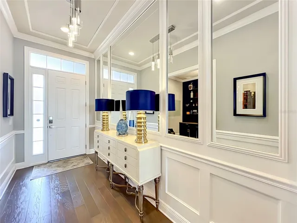
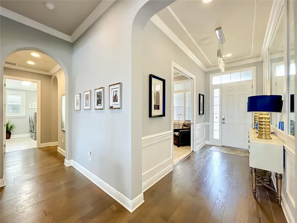
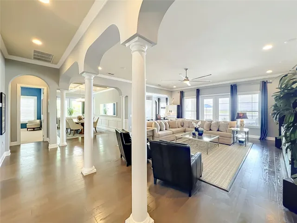
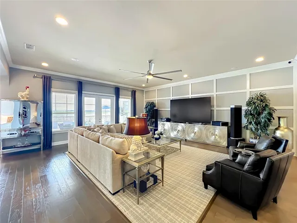
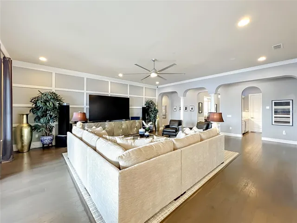
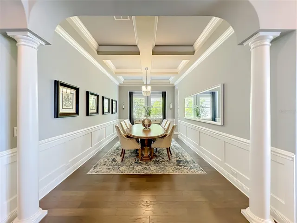
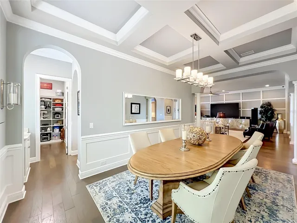
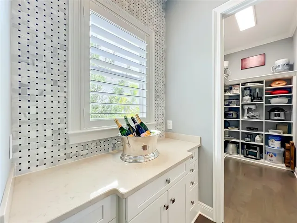
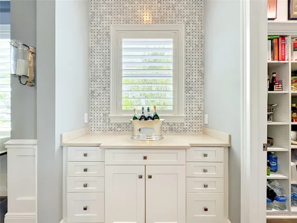
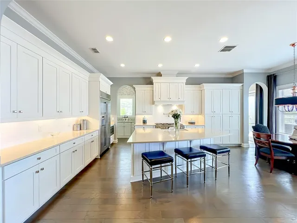
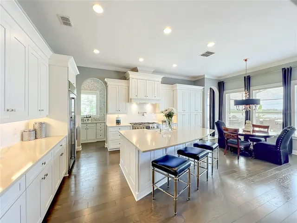
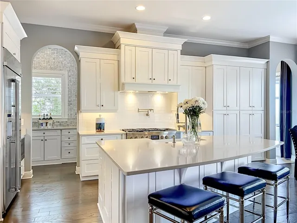
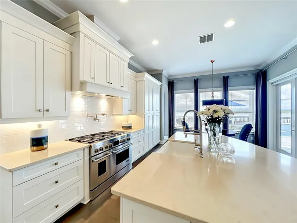
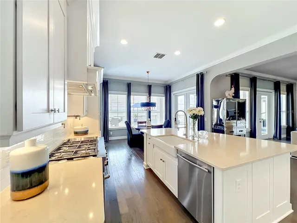
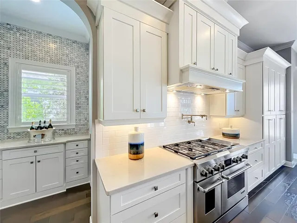
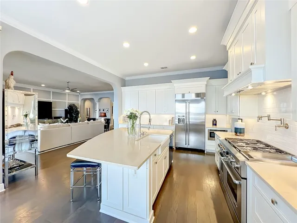
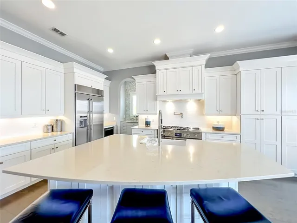
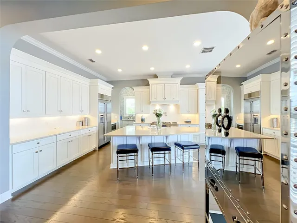
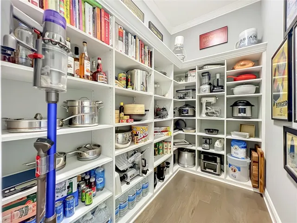
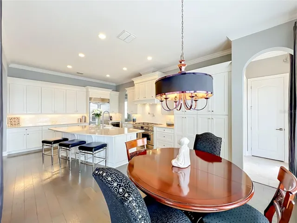
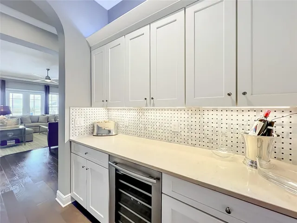
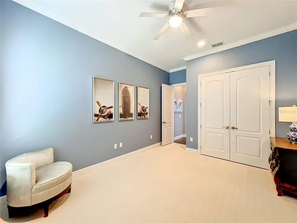
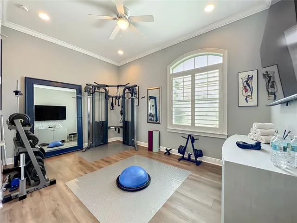
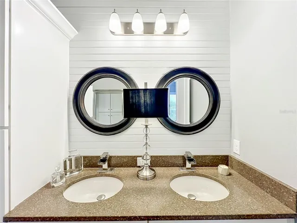
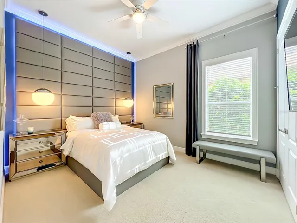
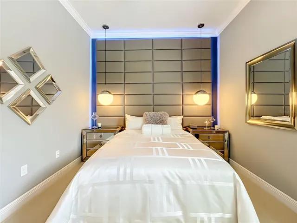
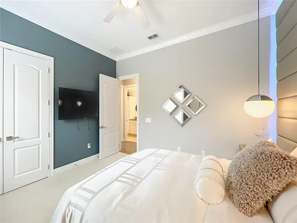
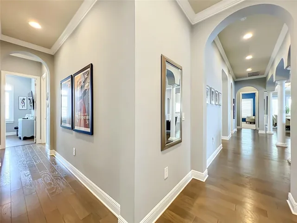
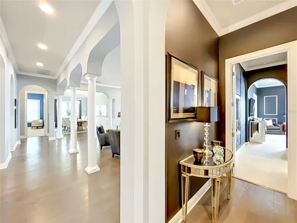
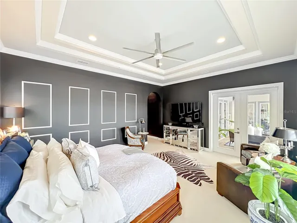
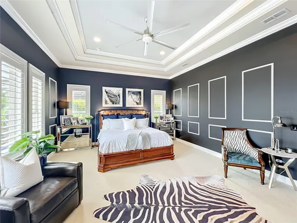
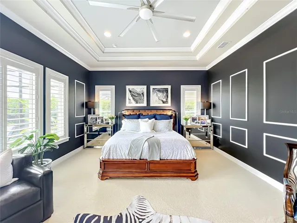
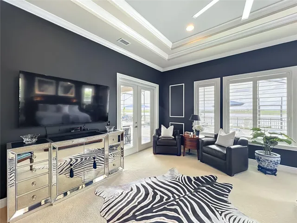
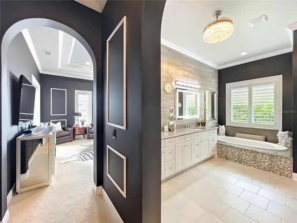
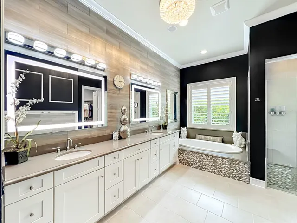
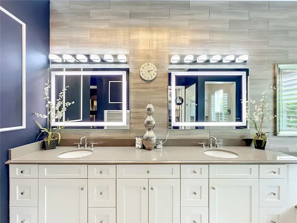
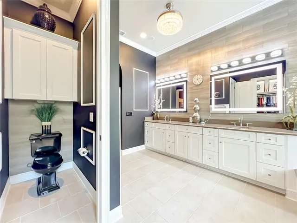
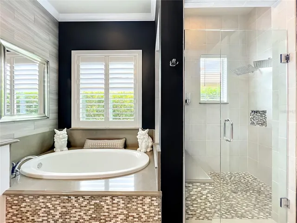
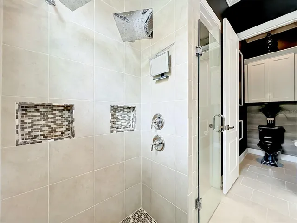
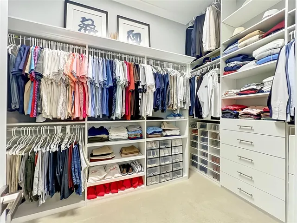
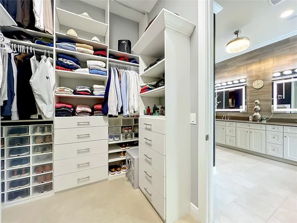
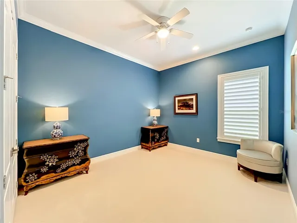
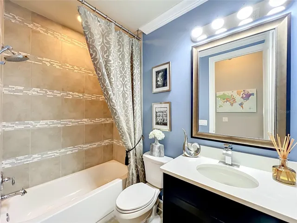
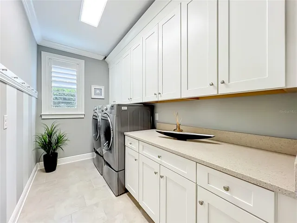
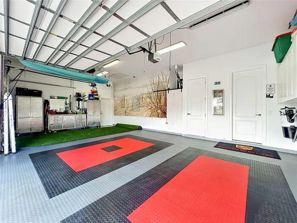
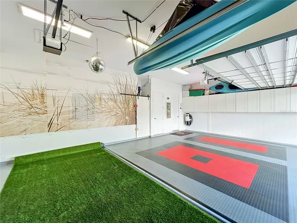
Featuring nearly 3,500 square feet on 1 floor of thoughtfully designed living space, this exceptional home showcases 4 bedrooms, 3.5 bathrooms, a 3-car garage, premium hardwood flooring, and a gourmet chef’s kitchen with high-end finishes, upgraded cabinetry, and expansive entertaining space.
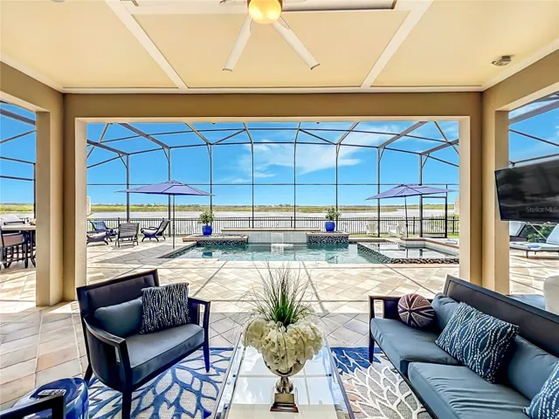
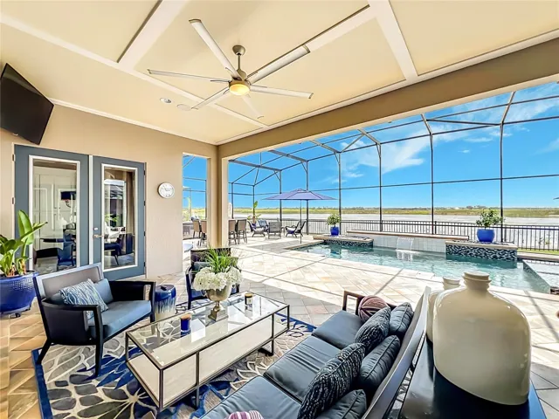
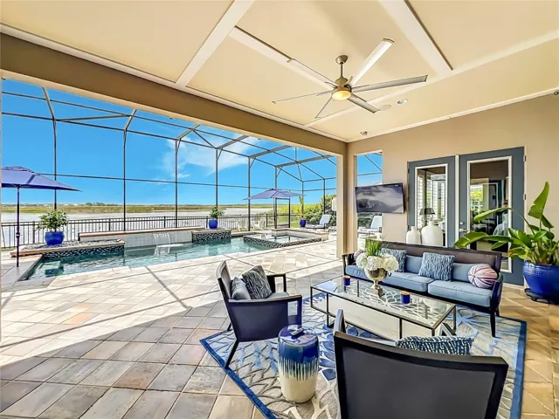
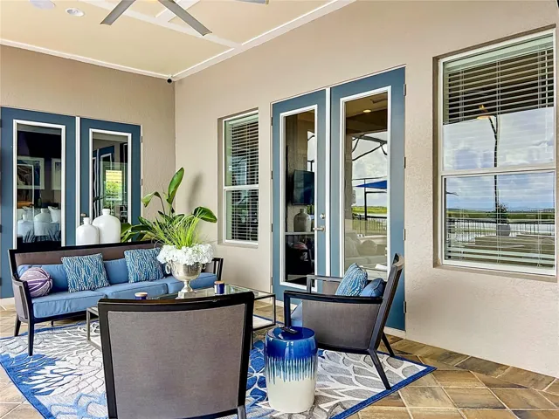
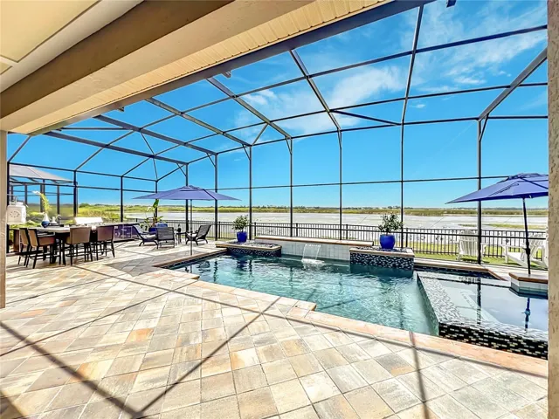
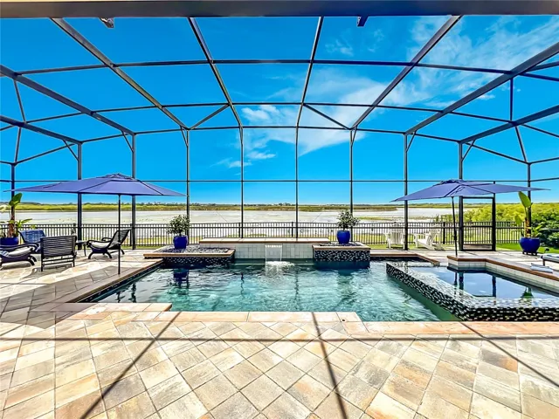
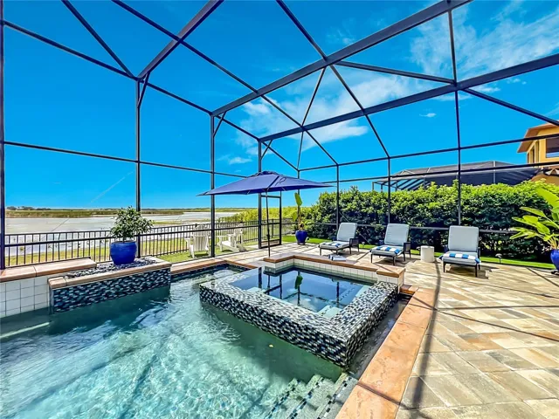
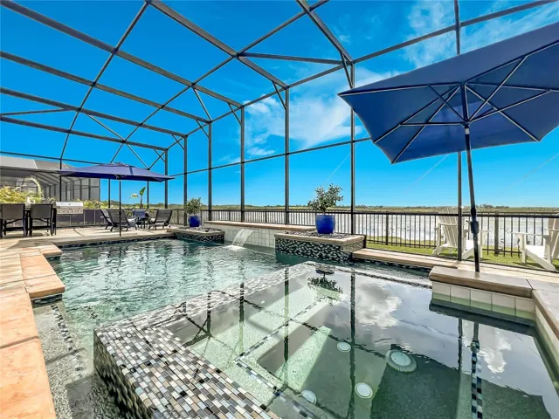
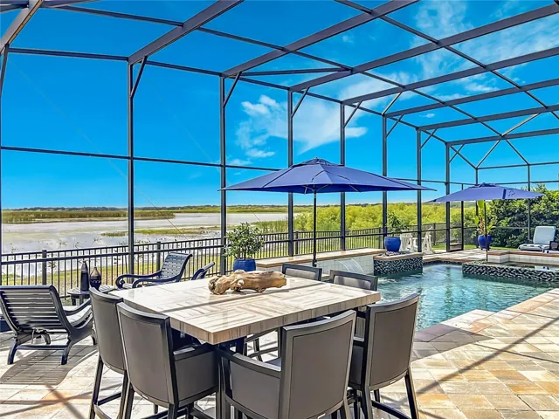
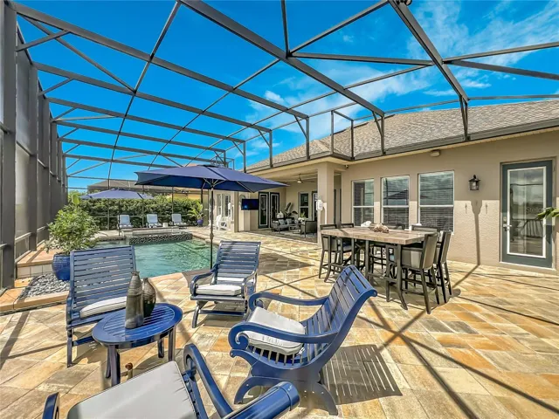
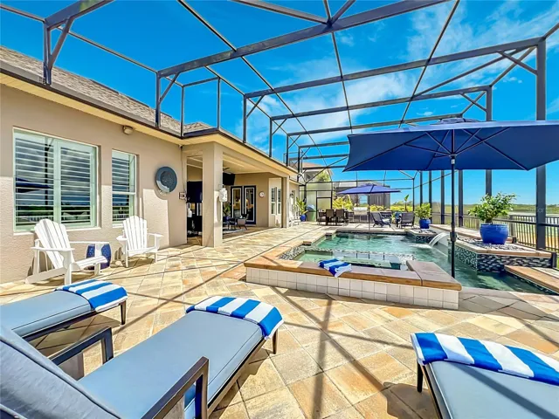
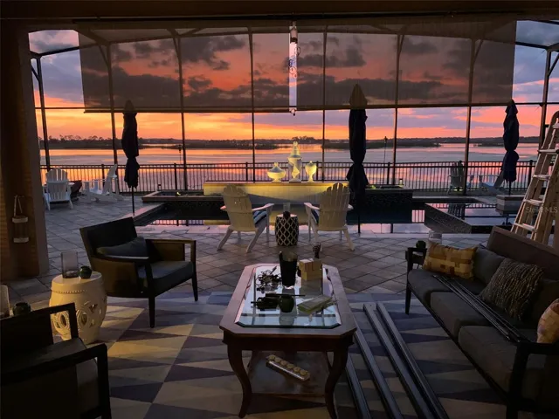
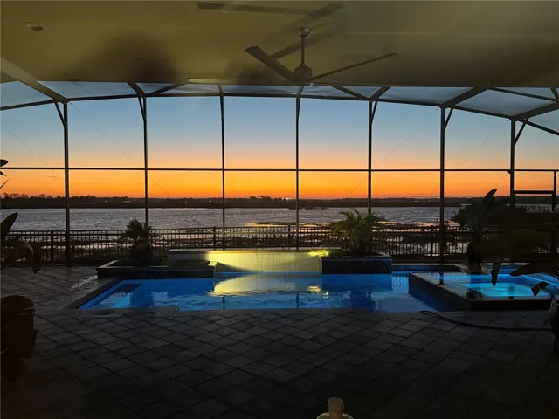
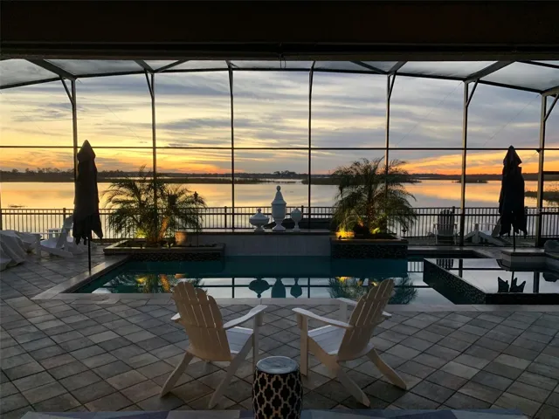
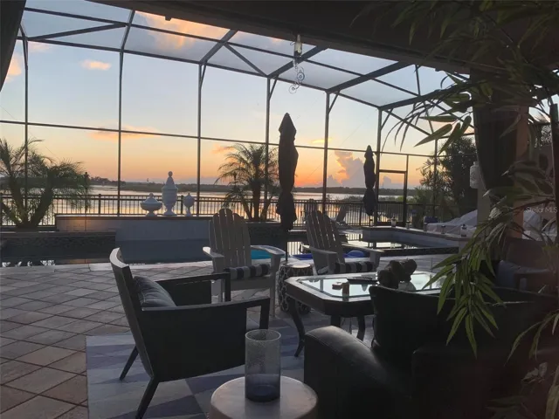
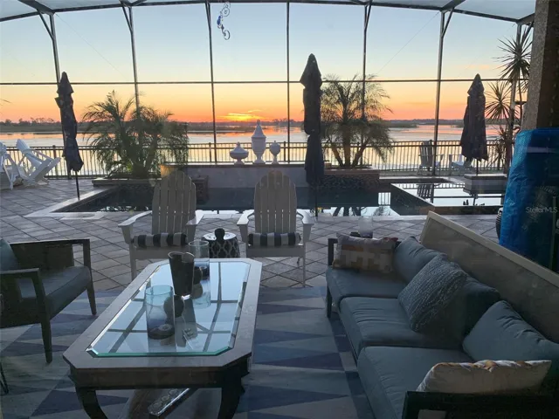
Designed to maximize the waterfront lifestyle, the home seamlessly transitions outdoors to a private backyard retreat complete with a sparkling pool, oversized spa, outdoor kitchen, and stunning panoramic lake views — the perfect setting for sunset entertaining year-round.
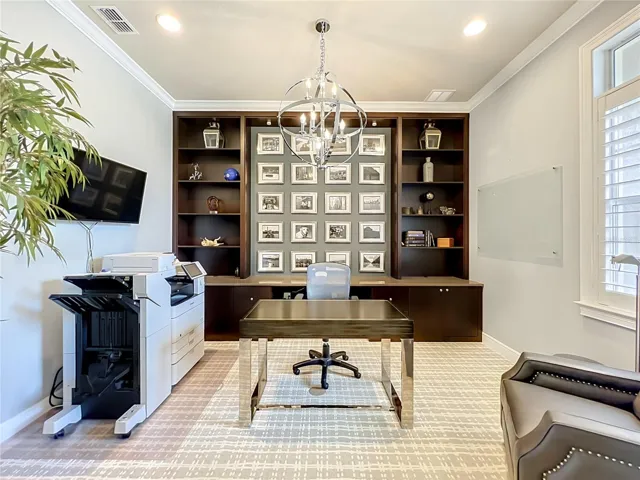
Additional highlights include a newer roof and HVAC systems (approximately 3 and 5 years old), luxurious updated interiors, spacious living areas. This rare Johns Lake opportunity combines elevated style with effortless move-in-ready convenience.
With premium designer furnishings negotiable. Making this a possible true turnkey opportunity.
Located within the highly sought-after Johns Lake Pointe community, residents enjoy proximity to historic downtown Winter Garden, top-rated schools, shopping, dining, major highways, and Orlando’s world-class attractions.
Experience the best of Central Florida lakefront living in a home where every evening ends with unforgettable sunsets over Johns Lake.
Address
Open on Google Maps-
Address: 15326 JOHNS LAKE POINTE BOULEVARD
-
City: Winter Garden
-
State/county: FL
-
Zip/Postal Code: 34787
-
Country: US
Details
Atualizado em maio 30, 2026 no 9:53 pm-
Property ID S5150851
-
Price $1,385,000
-
Property Size 4539 m²
-
Land Area 0.32 m²
-
Bedrooms 4
-
Bathrooms 4
-
Garages 3
-
Garage Size x x
-
Year Built 2014
-
Property Type Single Family Residence, Residential
-
Property Status Active, For Sale
Additional details
-
Listing Terms Cash,Conventional,FHA,VA Loan
-
Association Fee 385
-
Roof Shingle
-
Utilities Cable Connected,Natural Gas Connected
-
Sewer Public Sewer
-
Cooling Central Air
-
Heating Electric,Natural Gas
-
Flooring Carpet,Hardwood,Tile
-
County Orange
-
Property Type Residential
-
Pool In Ground,Salt Water,Screen Enclosure,Tile
-
Elementary School SunRidge Elementary
-
Middle School SunRidge Middle
-
High School West Orange High
-
Community Features Clubhouse,Golf Carts OK,Playground,Pool,Sidewalks,Tennis Court(s)
Features
Mortgage Calculator
-
Down Payment
-
Loan Amount
-
Monthly Mortgage Payment
-
Property Tax
-
Home Insurance
-
PMI
-
Monthly HOA Fees