- Single Family Residence, Residential
- 5
- 4
- 3
- 4022 Sqft
Description
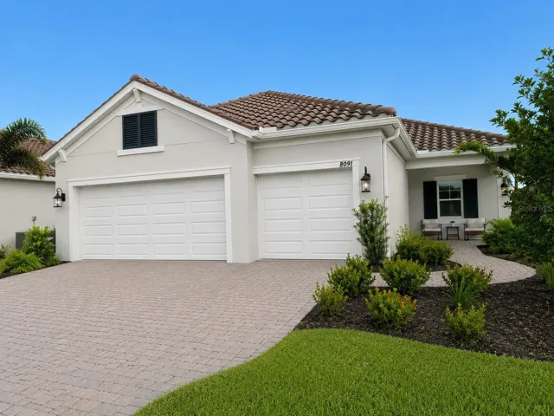
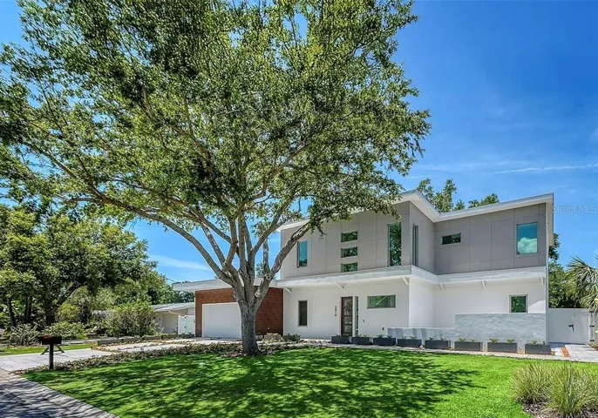
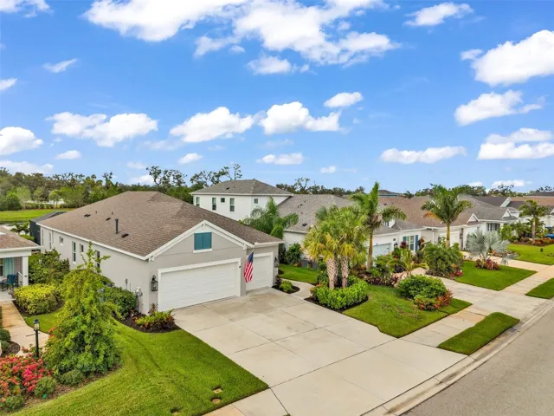
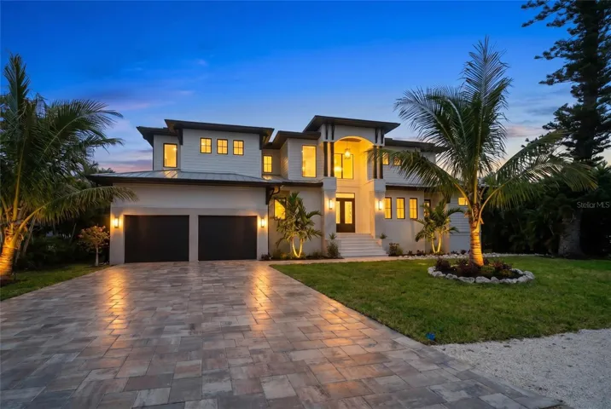
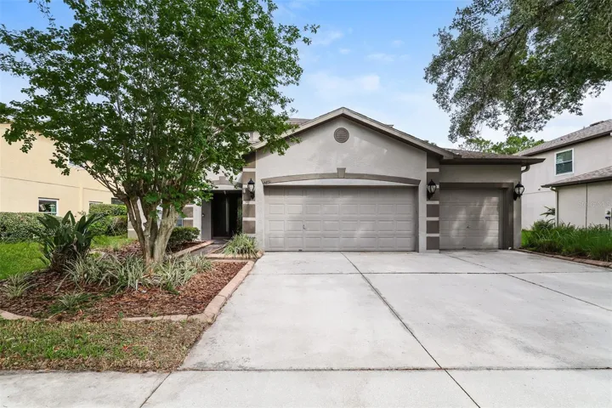
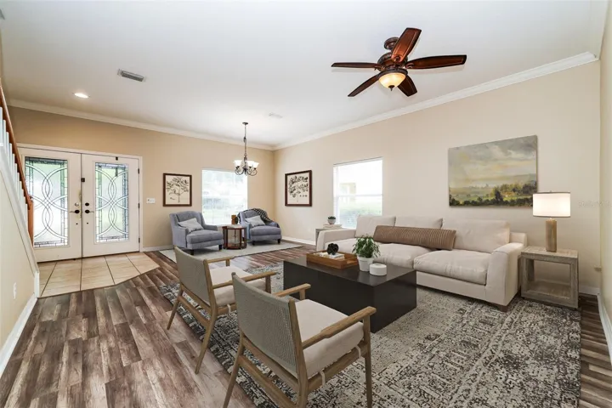
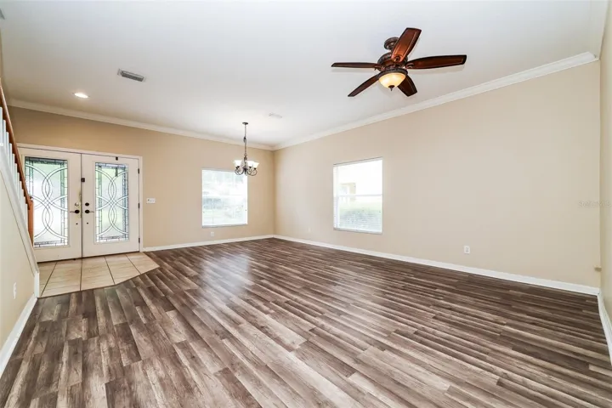
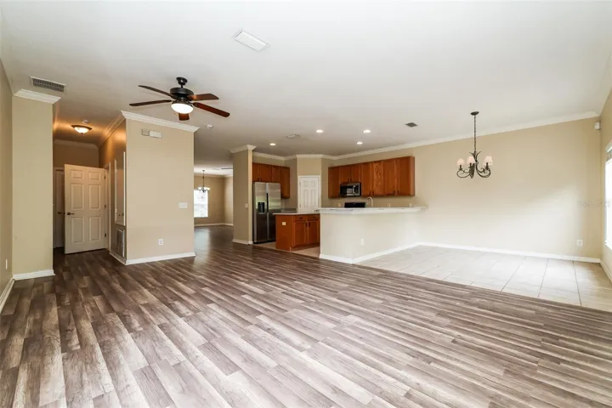
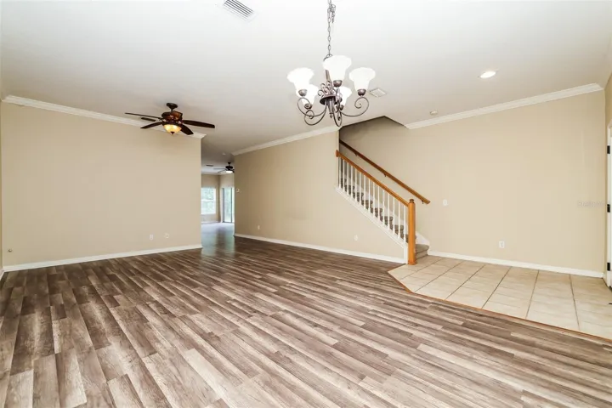
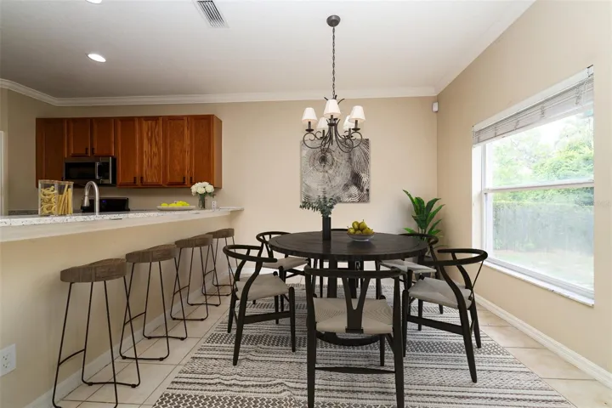
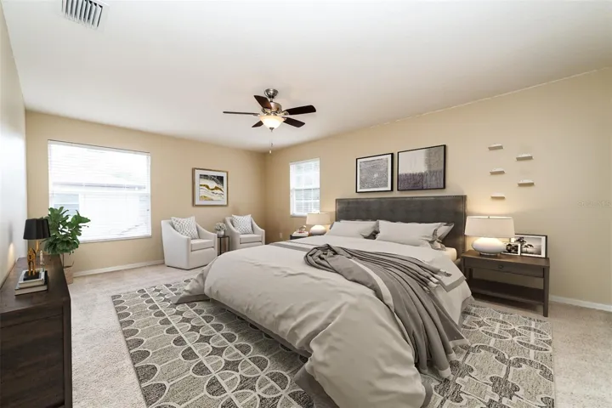
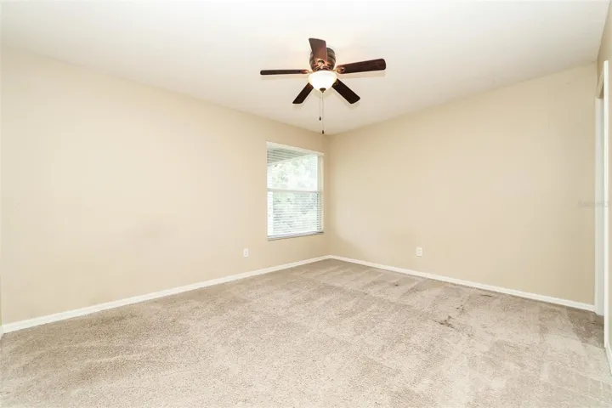
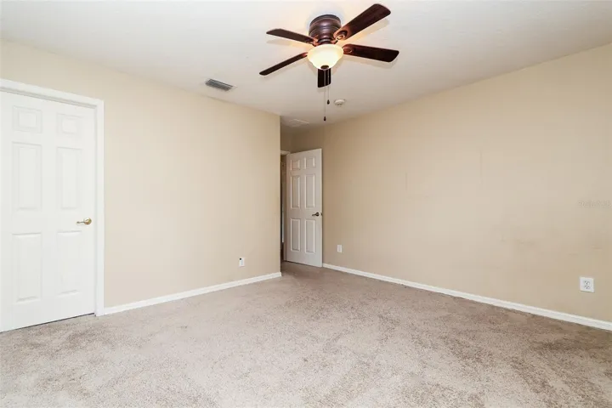
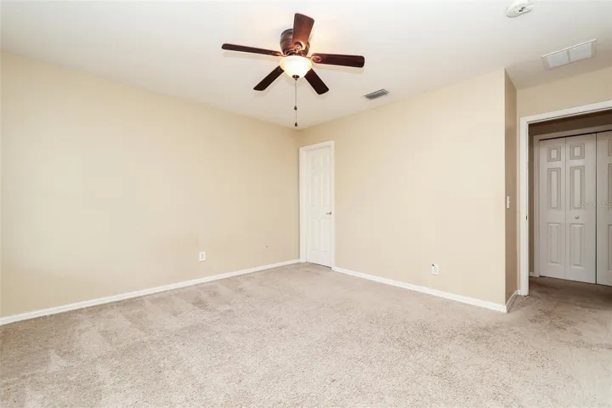
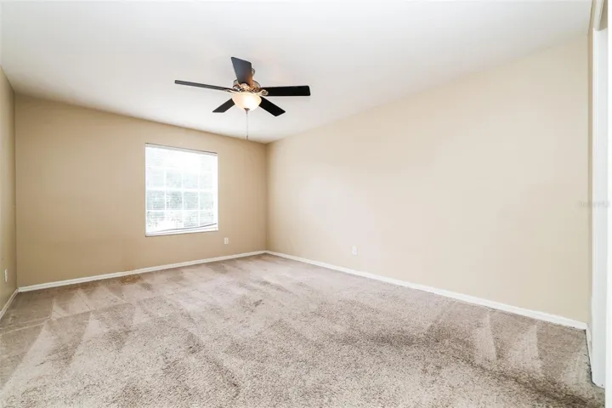
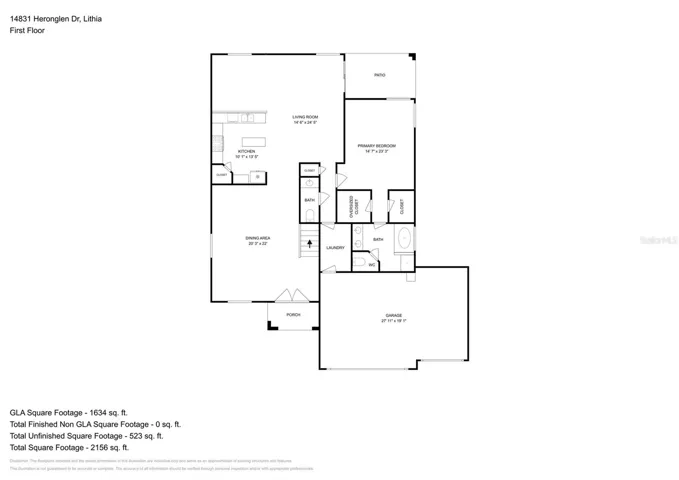
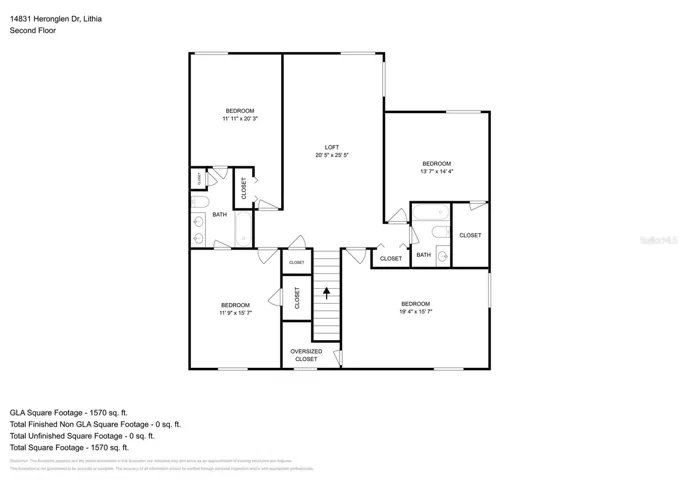
One or more photo(s) has been virtually staged. PRICE IMPROVEMENT! Welcome to 14831 Heronglen Drive located in the highly sought-after Fishhawk Ranch community! This spacious two-story home offers 5 bedrooms, 3.5 bathrooms, and 3,256 square feet of well-designed living space complete with elegant double front entry doors and a three-car garage.
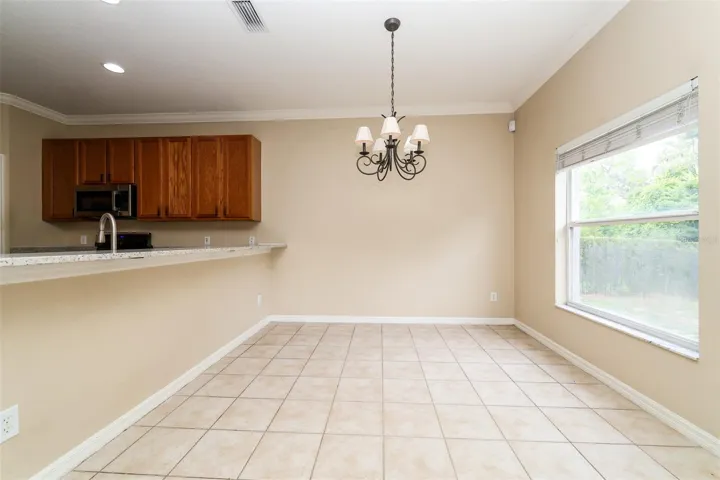
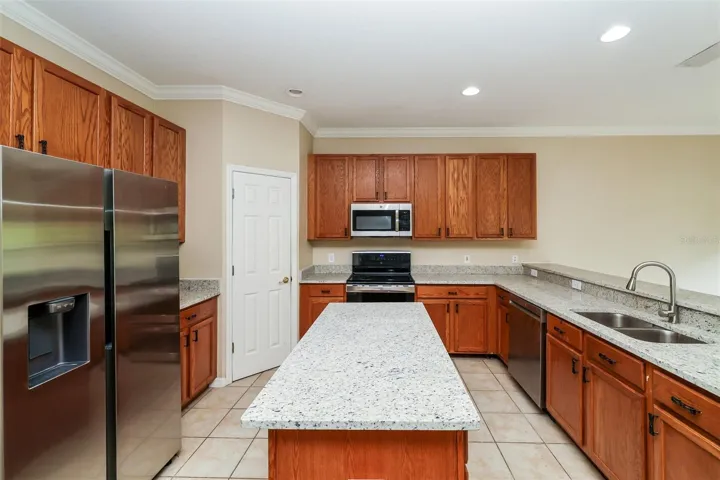
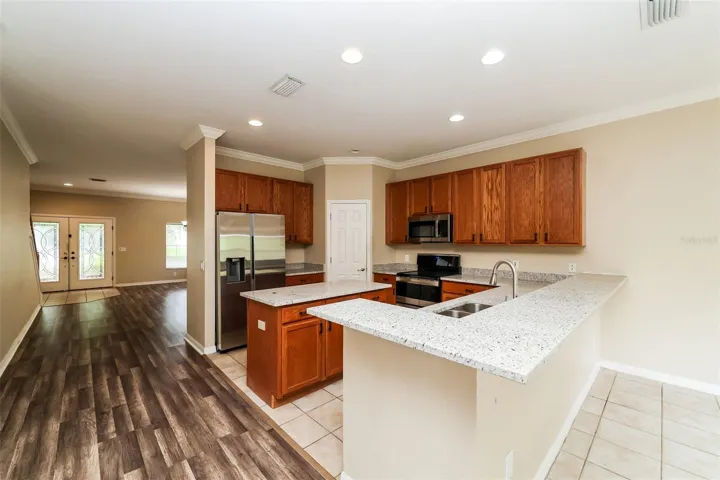
The beautifully updated kitchen features new quartz countertops, stainless steel appliances, an eat-in dining area, and opens seamlessly to the living room, creating the perfect layout for entertaining and everyday living.
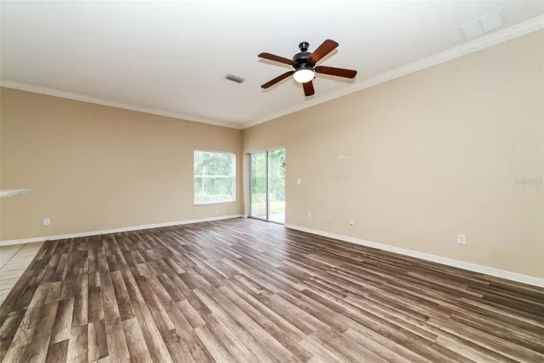
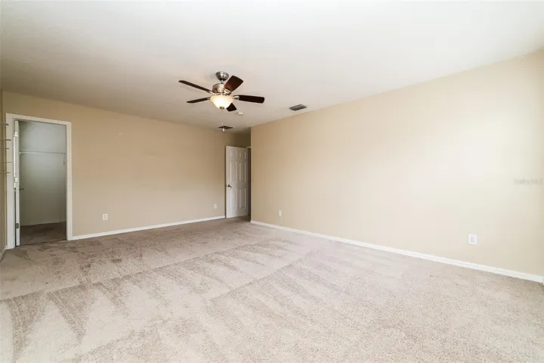
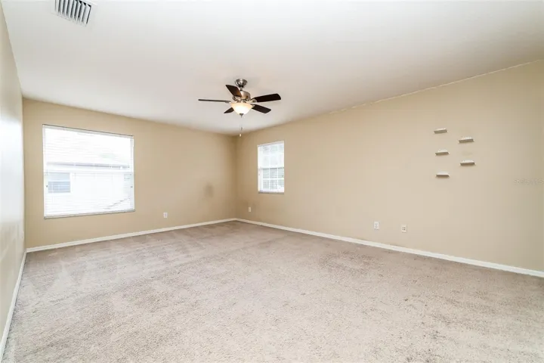
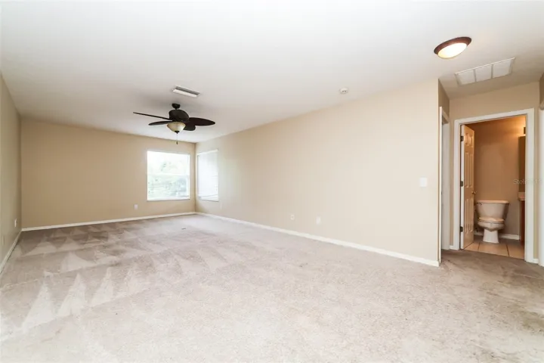
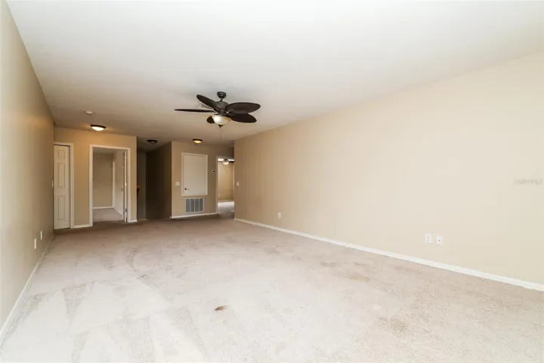
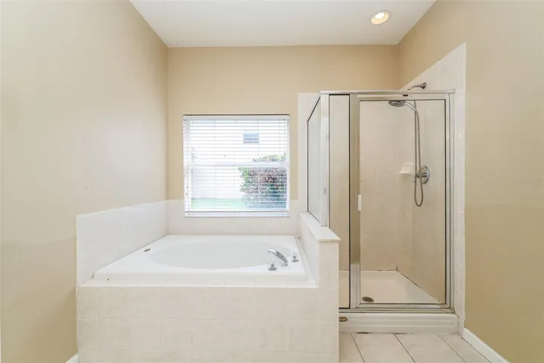
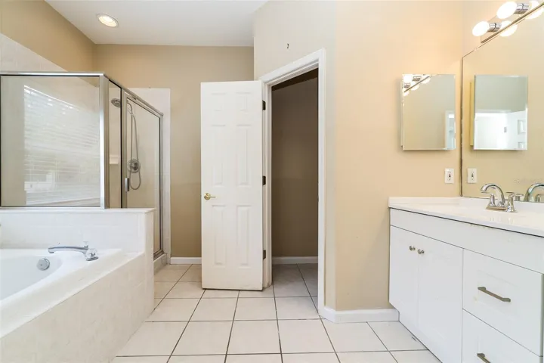
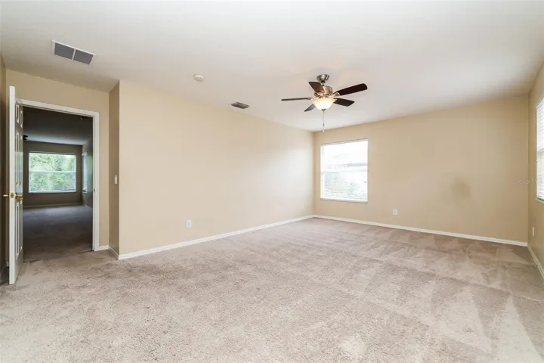
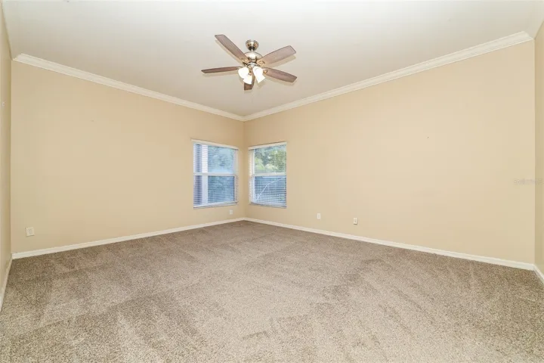
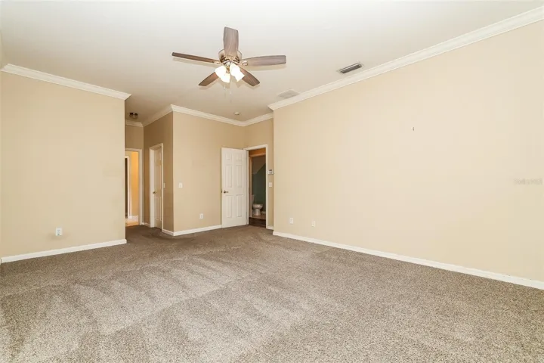
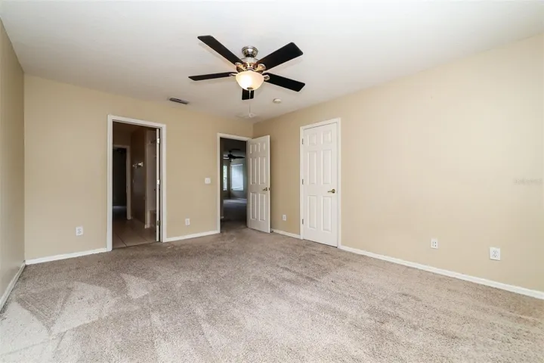
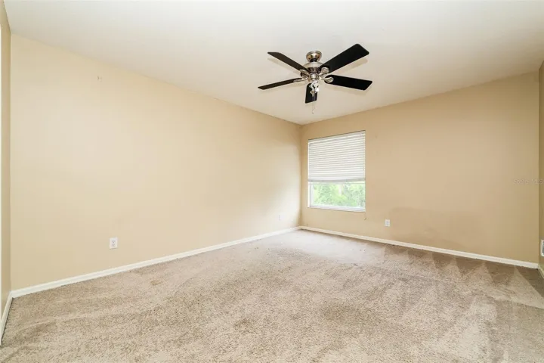
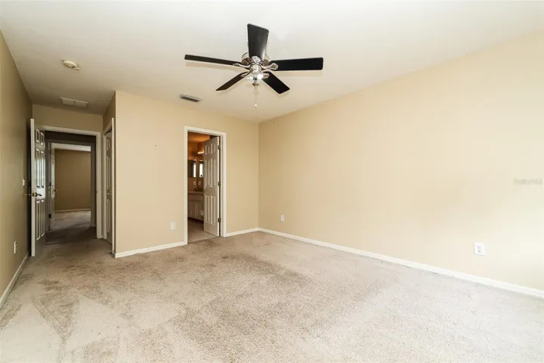
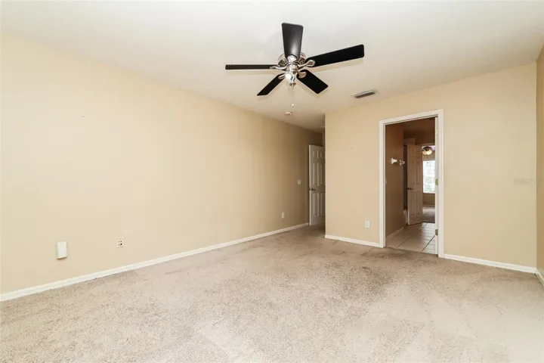
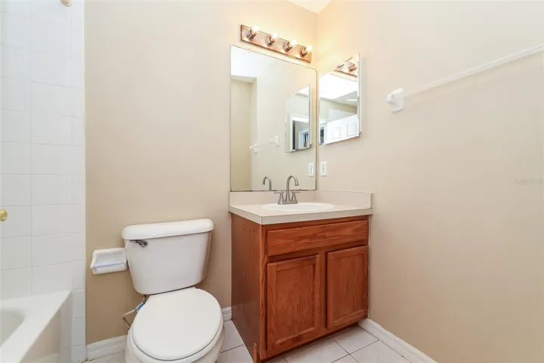
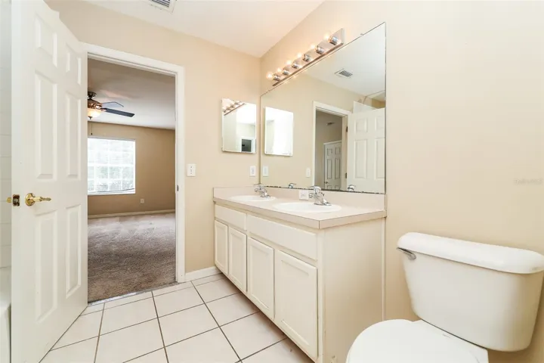
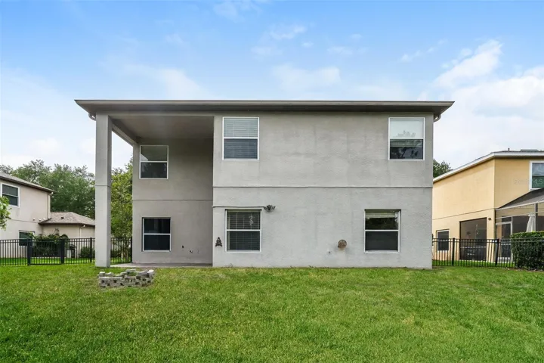
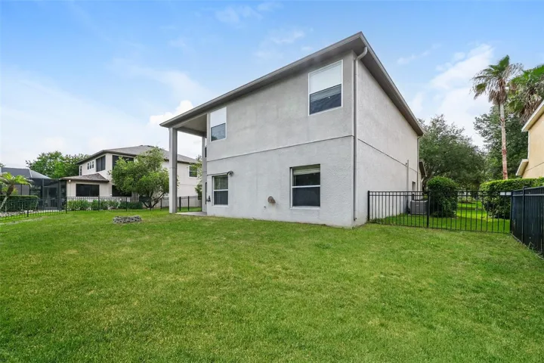
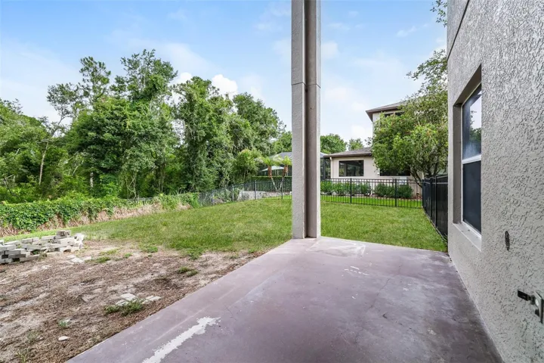
The oversized primary suite offers dual sinks and separate walk-in closets, while upstairs you’ll find a convenient Jack-and-Jill style bathroom connecting two of the secondary bedrooms. Sliding glass doors lead out to a covered patio overlooking a large private wooded green space, providing a peaceful outdoor retreat with no rear neighbors.
Residents of Fishhawk Ranch enjoy incredible resort-style amenities including pools, hiking and biking trails, playgrounds, parks, basketball and tennis courts, and so much more. Conveniently located near top-rated schools, shopping, dining, and everyday conveniences, this home offers the perfect blend of comfort, space, and community living.
Address
Open on Google Maps-
Address: 14831 HERONGLEN DRIVE
-
City: Lithia
-
State/county: FL
-
Zip/Postal Code: 33547
-
Area: FISHHAWK RANCH PH 2 PRCL
-
Country: US
Details
Atualizado em julho 18, 2026 no 8:04 pm-
Property ID TB8513410
-
Price $539,900
-
Property Size 4022 m²
-
Land Area 0.19 m²
-
Bedrooms 5
-
Bathrooms 4
-
Garages 3
-
Garage Size x x
-
Year Built 2003
-
Property Type Single Family Residence, Residential
-
Property Status Active, For Sale
Additional details
-
Listing Terms Cash,Conventional,FHA,VA Loan
-
Association Fee 125
-
Roof Shingle
-
Utilities Cable Available,Electricity Connected,Sewer Connected
-
Sewer Public Sewer
-
Cooling Central Air
-
Heating Central
-
Flooring Carpet,Tile,Vinyl
-
County Hillsborough
-
Property Type Residential
-
Parking Driveway,Garage Door Opener
-
Elementary School Bevis-HB
-
Middle School Randall-HB
-
High School Newsome-HB
-
Community Features Clubhouse,Gated Community - No Guard,Park,Playground,Pool,Tennis Court(s)
-
Architectural Style Traditional
Mortgage Calculator
-
Down Payment
-
Loan Amount
-
Monthly Mortgage Payment
-
Property Tax
-
Home Insurance
-
PMI
-
Monthly HOA Fees