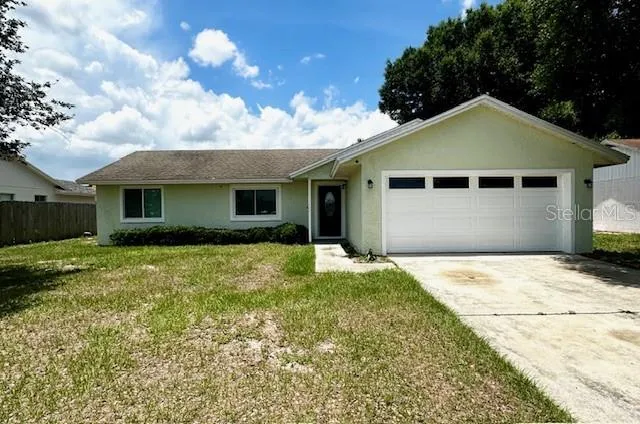
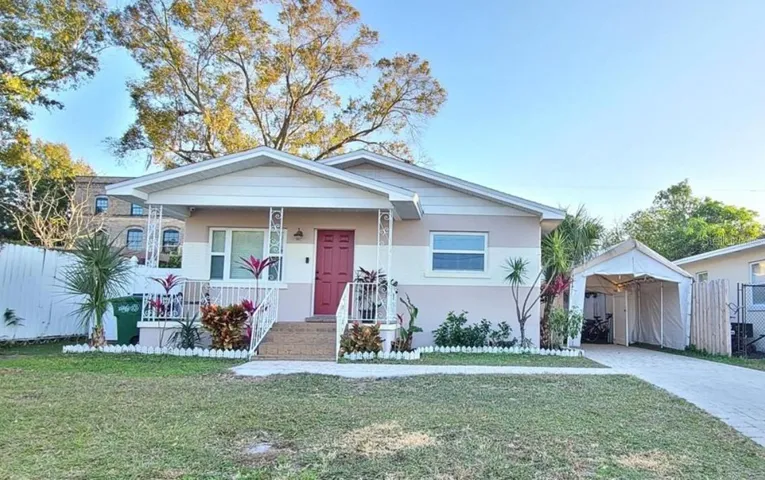
Description
One or more photo(s) has been virtually staged. Offering peace of mind alongside timeless design, this exceptional one-owner custom residence is located outside of a flood zone and has been thoughtfully updated with a new roof (2024), both A/C units replaced (2025), and a complete interior repaint creating a move-in ready opportunity within the exclusive, guard-gated community of Grand Hampton. Positioned along a quiet, tree lined street surrounded by mature landscaping, this expansive two-story home delivers the perfect balance of elegance, comfort, and functionality in one of Tampa Bay’s most desirable master-planned communities. Beyond the welcoming front porch, step inside to discover soaring 9.5 foot ceilings, abundant natural light, and easy to maintain tile flooring that create an immediate sense of openness. French doors off the foyer lead to a sun filled private office, providing an ideal work from home space, while a conveniently located half bath and oversized walk-in storage closet offer everyday practicality. Privately positioned on the first floor, the spacious primary suite creates a peaceful retreat complete with dual walk-in closets and an impressive ensuite bath featuring granite countertops, dual vanities, maple cabinetry, a soaking tub, and a glass-enclosed shower. Designed for both entertaining and everyday living, the formal dining room provides the perfect setting for holiday gatherings and intimate dinners before opening into the true centerpiece of the home the completely renovated gourmet kitchen. Thoughtfully redesigned from top to bottom, this stunning space showcases white soft close cabinetry, sleek quartz countertops, designer tile backsplash, multiple sets of 42-inch upper cabinets, high-end stainless steel appliances, a 5-burner gas cooktop, and an oversized island that anchors the space with both style and function. The open-concept layout seamlessly connects the kitchen to the expansive family room and bright dinette area, creating an effortless flow throughout the main living spaces. Upstairs, four generously sized bedrooms provide plenty of space for family and guests, each offering ample closet storage and convenient access to two full bathrooms, including one Jack-and-Jill configuration. Two additional bonus spaces create endless possibilities for a media room, home gym, playroom, secondary office, or flex space tailored to your needs. Step outside to enjoy Florida living from the covered lanai overlooking lush, mature landscaping that creates both privacy and tranquility an ideal setting for relaxing evenings or outdoor entertaining. Additional upgrades and features include new carpet throughout, a tankless water heater, enhanced energy efficiency with radiant barrier attic insulation and additional wall insulation, and an oversized three-car garage complete with overhead storage racks. Residents enjoy resort style amenities including a 24-hour manned gate, state of the art clubhouse, fitness center, playgrounds, lake access, heated pools including a lagoon-style pool with waterslide and lap pool, tennis courts, basketball courts, and beautifully maintained community spaces. Conveniently located near I-75 and I-275, this home provides easy access to shopping, dining, healthcare, and entertainment including Advent Hospital, PHSC, AdventHealth Center Ice, The Shops at Wiregrass, and Tampa Premium Outlets. Schedule your private showing today and experience everything this exceptional property has to offer.
Address
Open on Google Maps-
Address: 7938 HAMPTON LAKE DRIVE
-
City: Tampa
-
State/county: FL
-
Zip/Postal Code: 33647
-
Country: US
Details
Atualizado em maio 29, 2026 no 7:55 pm-
Property ID TB8513211
-
Price $580,000
-
Property Size 5446 m²
-
Land Area 0.22 m²
-
Bedrooms 5
-
Bathrooms 4
-
Garages 3
-
Garage Size x x
-
Year Built 2012
-
Property Type Single Family Residence, Residential
-
Property Status Active, For Sale
Additional details
-
Listing Terms Cash,Conventional,VA Loan
-
Association Fee 628.08
-
Roof Shingle
-
Utilities BB/HS Internet Available,Cable Available,Electricity Connected,Natural Gas Connected,Phone Available,Public,Sewer Connected,Water Connected
-
Sewer Public Sewer
-
Cooling Central Air
-
Heating Central,Heat Pump
-
Flooring Carpet,Tile
-
County Hillsborough
-
Property Type Residential
-
Parking Driveway,Garage Door Opener,Garage Faces Rear
-
Elementary School Turner Elem-HB
-
Middle School Bartels Middle
-
High School Wharton-HB
-
Community Features Fitness Center,Gated Community - Guard,Golf Carts OK,Playground,Pool,Sidewalks,Tennis Court(s)
-
Architectural Style Traditional
Mortgage Calculator
-
Down Payment
-
Loan Amount
-
Monthly Mortgage Payment
-
Property Tax
-
Home Insurance
-
PMI
-
Monthly HOA Fees