- Single Family Residence, Residential
- 4
- 2
- 2
- 2061 Sqft
Description
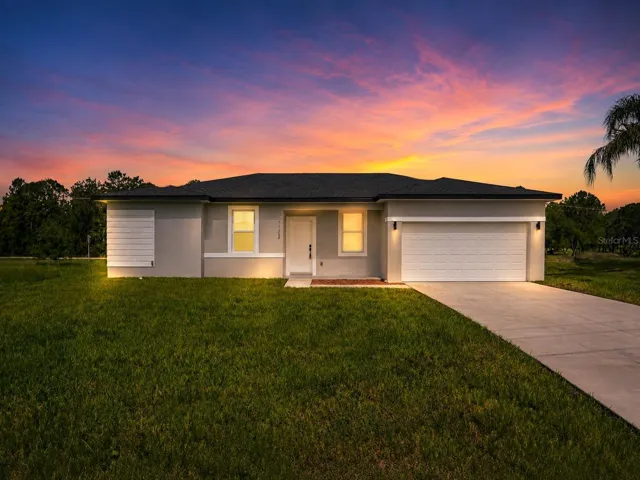
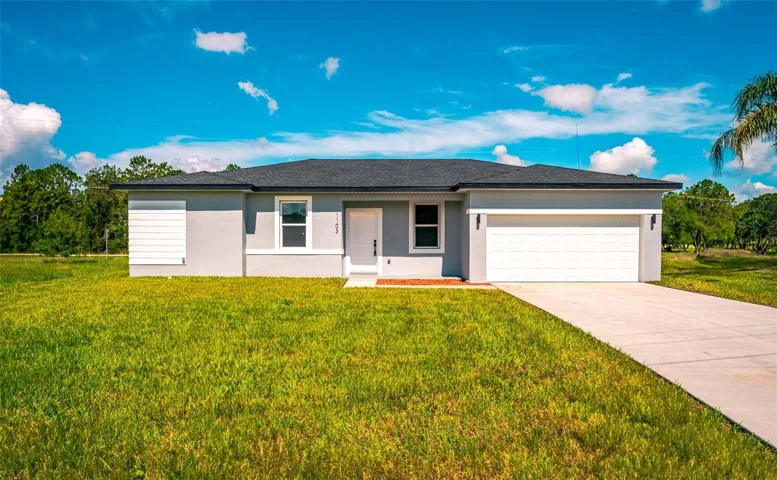
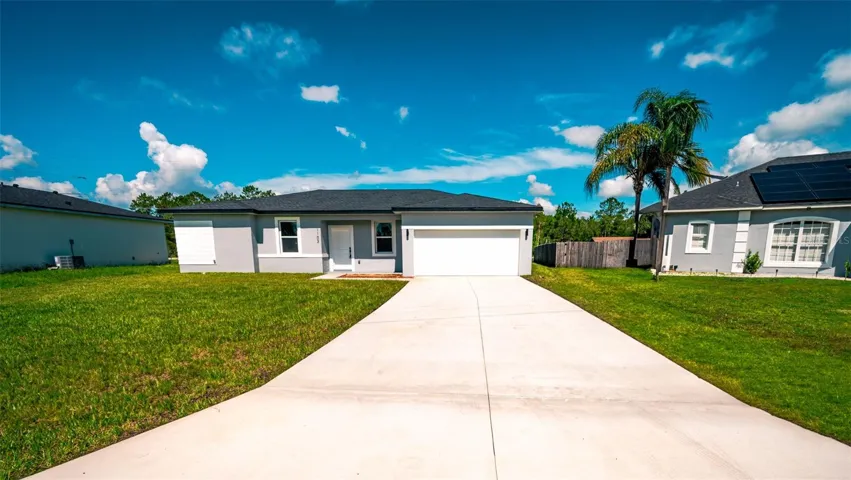
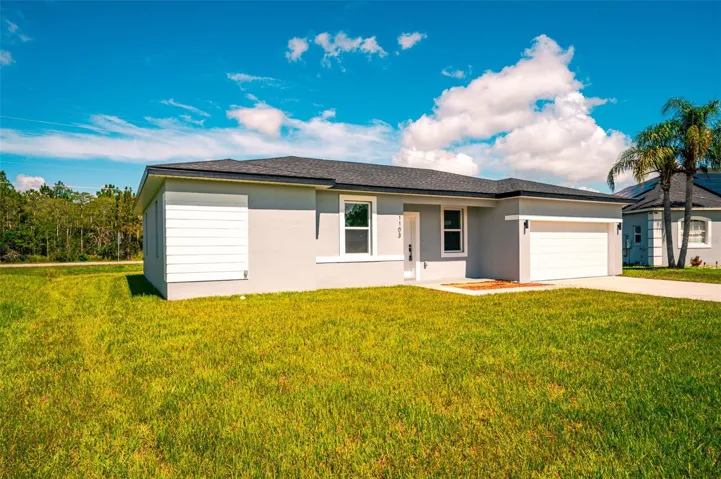
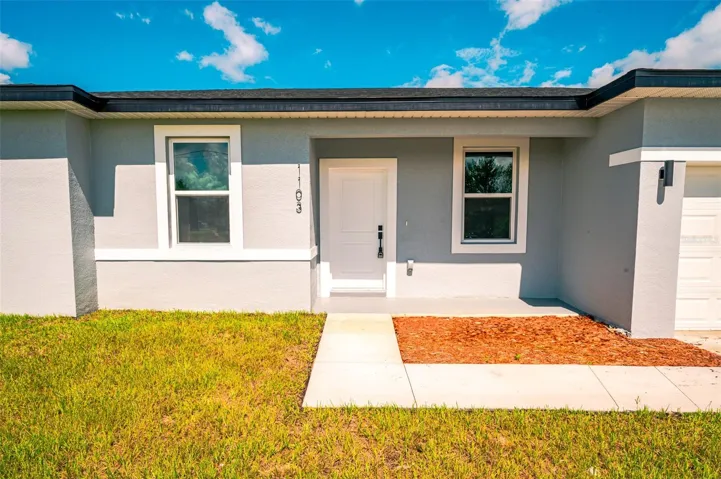
Welcome to 1103 Saint Tropez Court, a brand-new, never-occupied four-bedroom home offering modern finishes, flexible living space and immediate availability without the wait associated with building.
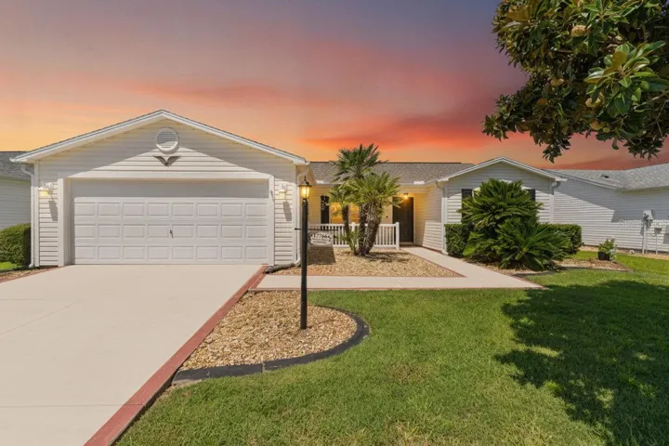
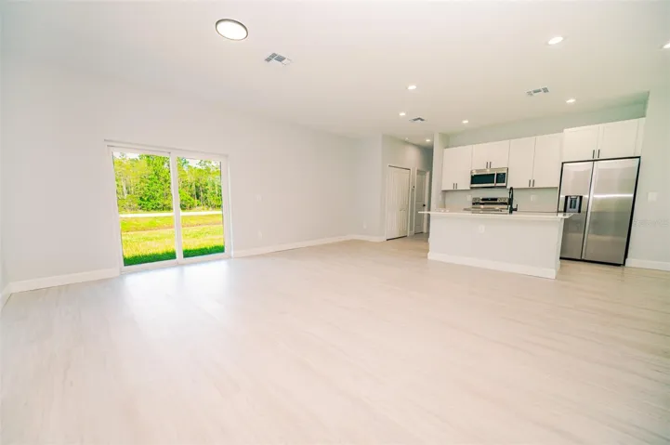
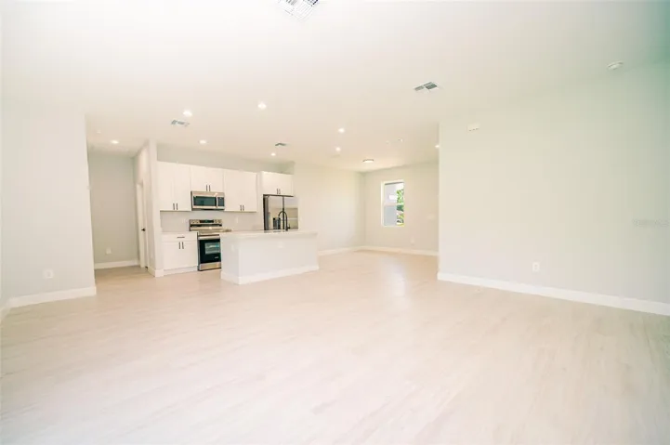
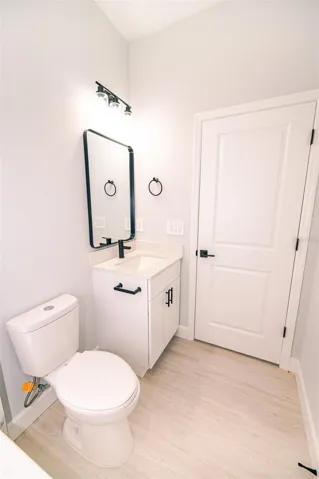
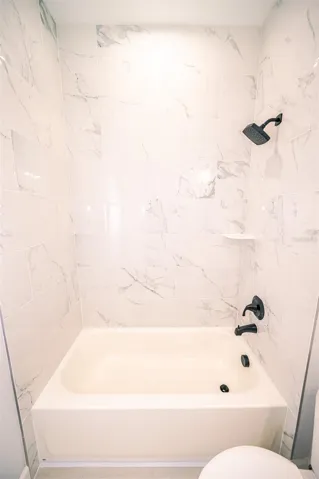
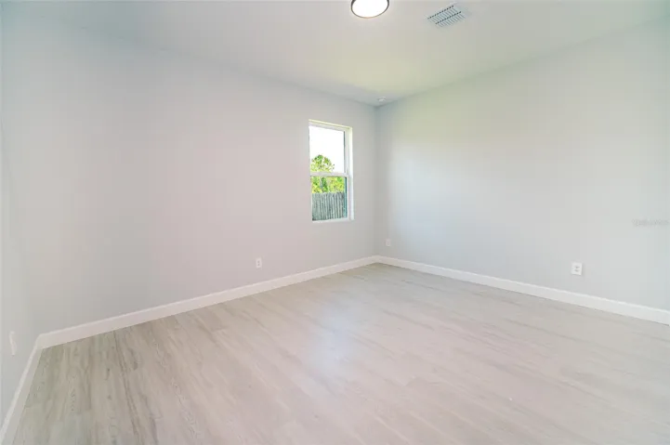
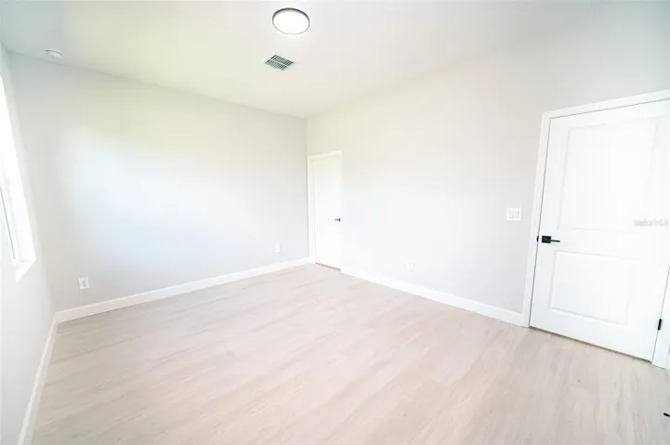
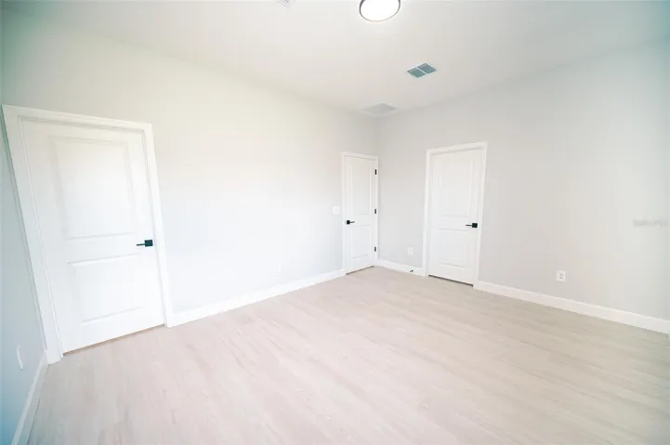
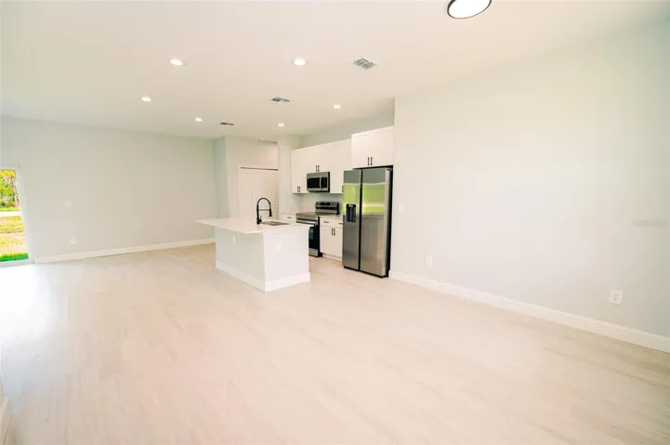
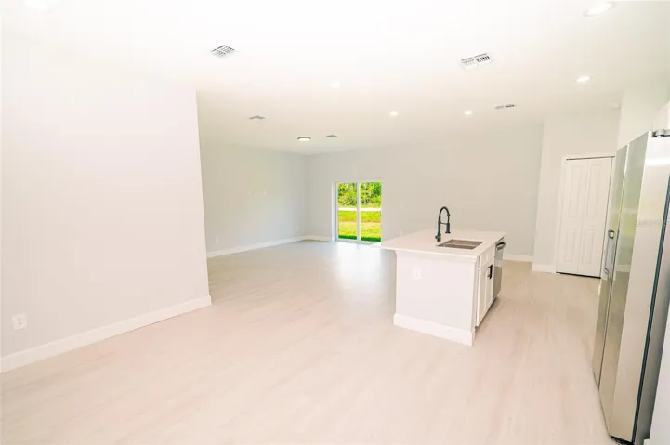
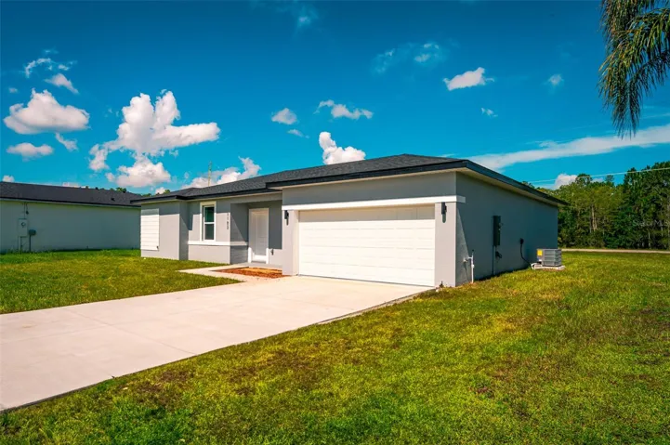
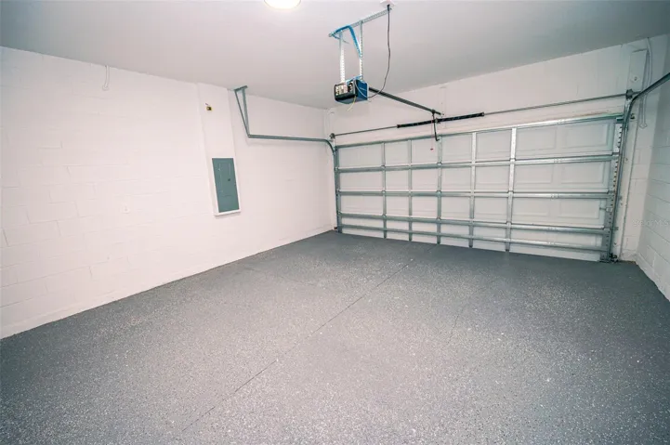
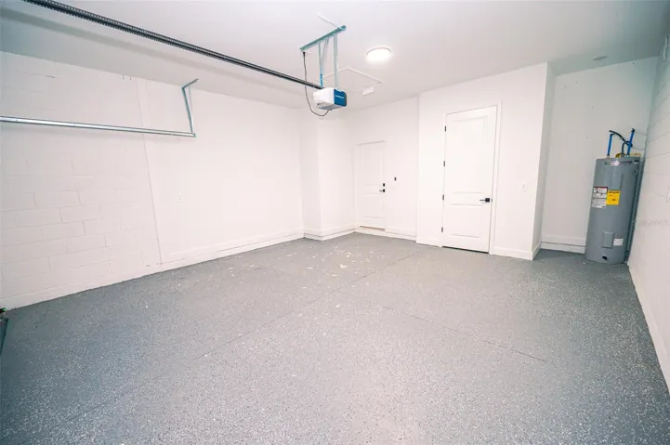
Tucked away on a quiet cul-de-sac, this 2025-built home features four bedrooms, two bathrooms, 1,623 square feet and a two-car garage. The bright, open-concept floor plan is designed to bring the kitchen, dining and living areas together for comfortable everyday living and entertaining.
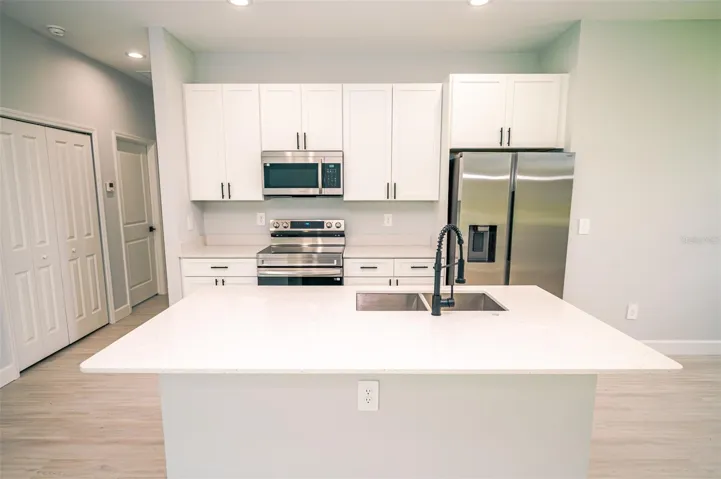
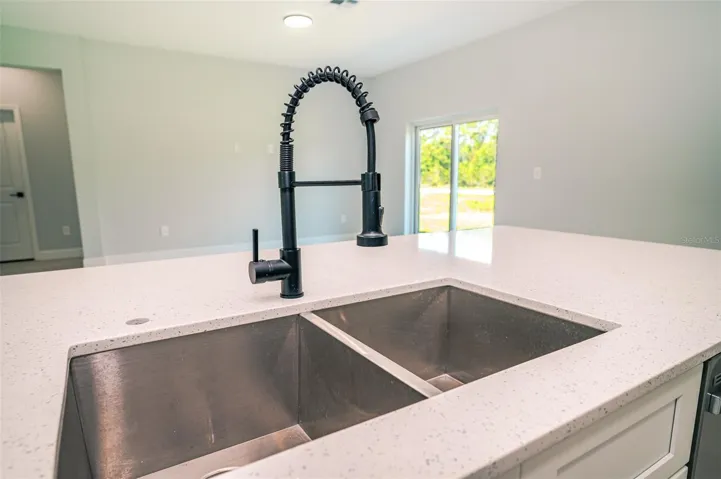
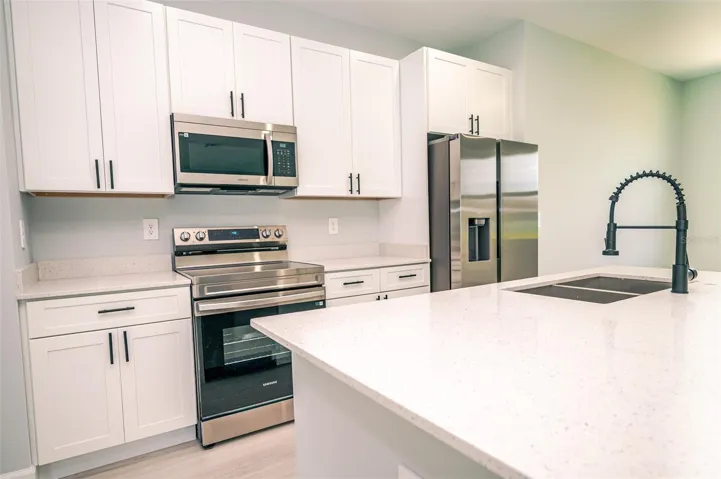
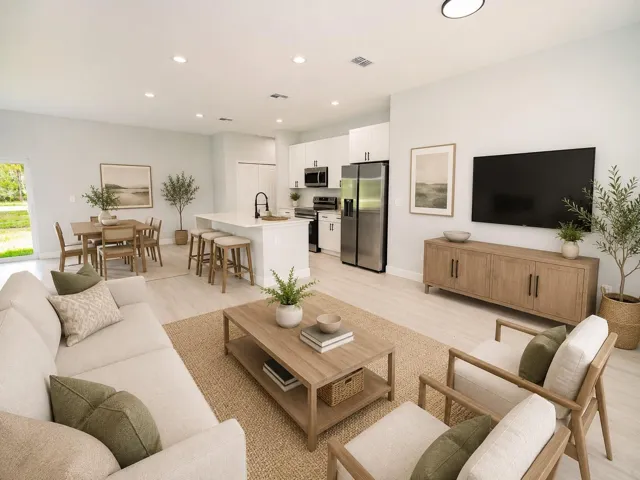
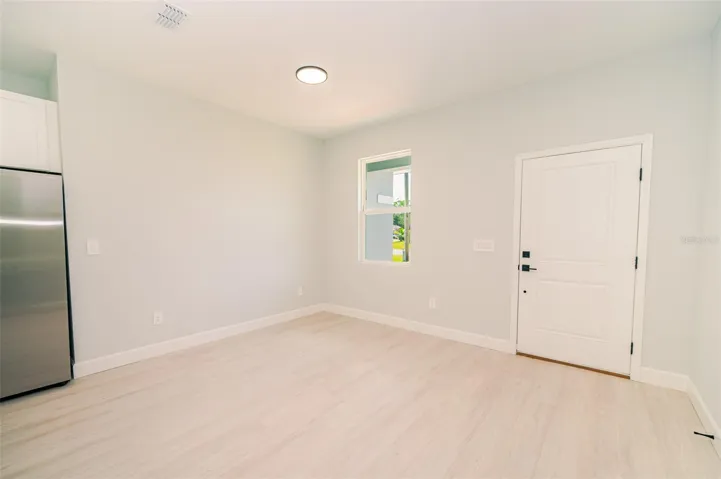
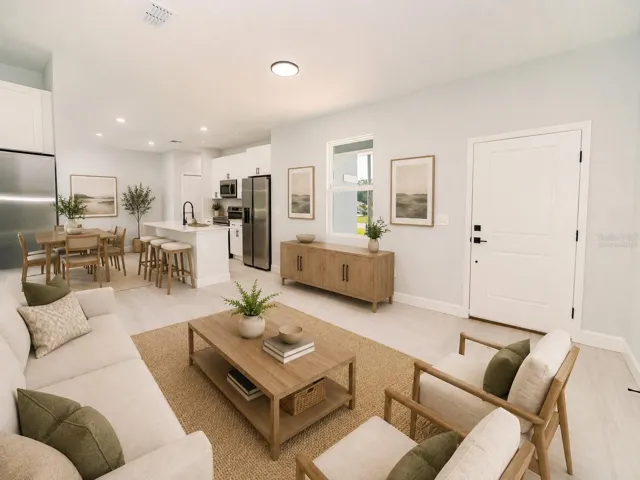
The kitchen serves as the centerpiece of the home with white shaker-style cabinetry, quartz countertops, stainless-steel appliances, matte-black fixtures and an oversized center island offering additional preparation, dining and gathering space. Luxury flooring and abundant natural light carry throughout the main living areas.
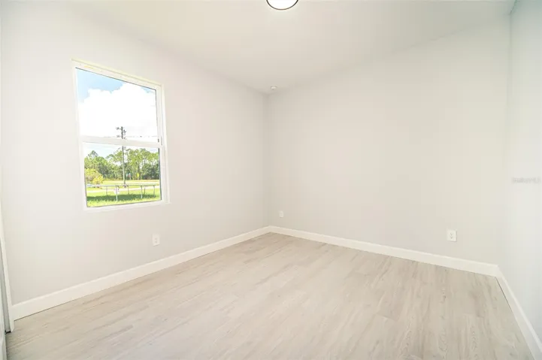
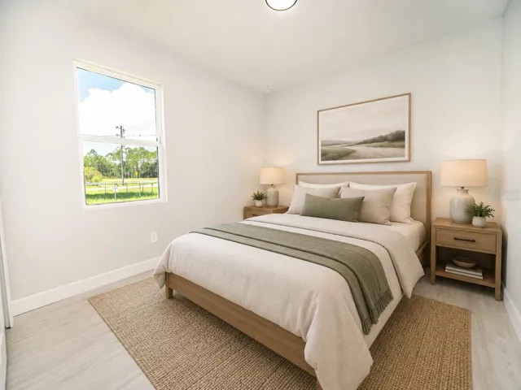
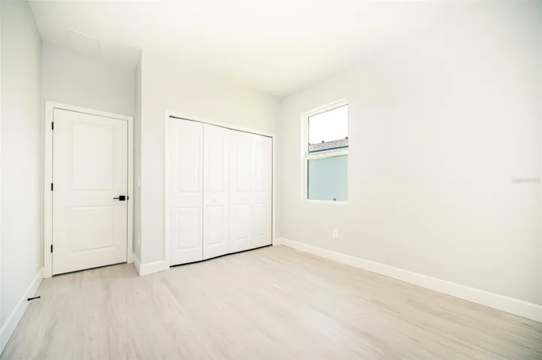
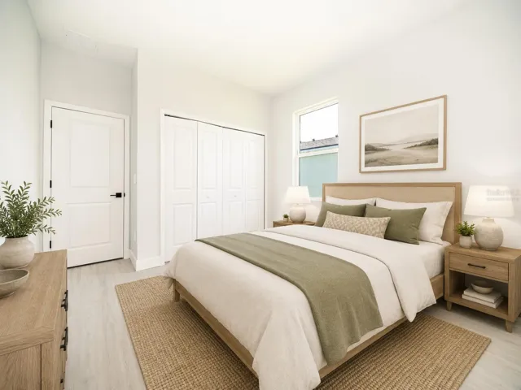
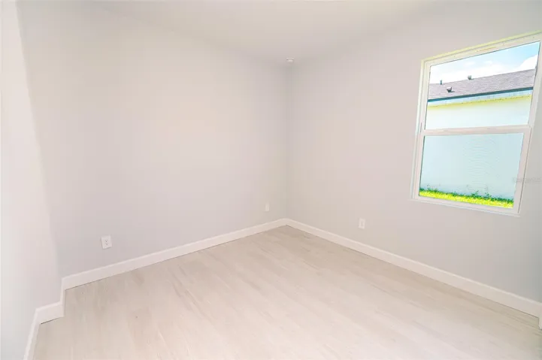
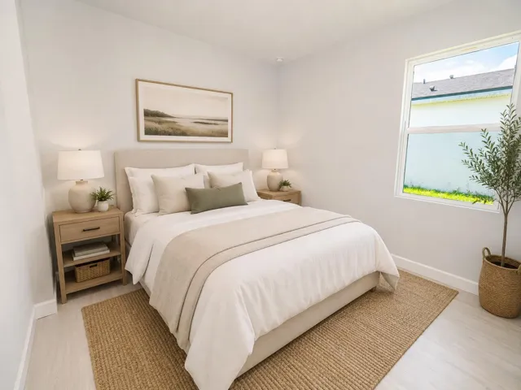
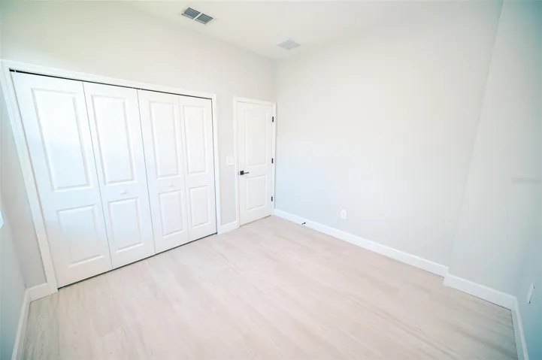
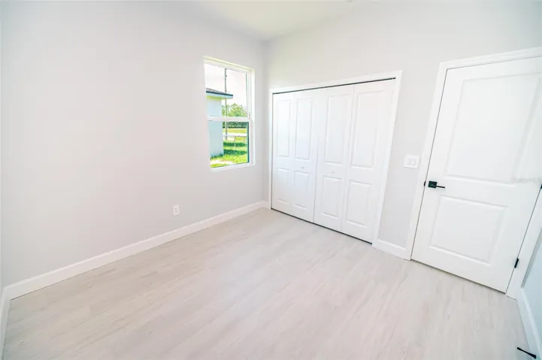
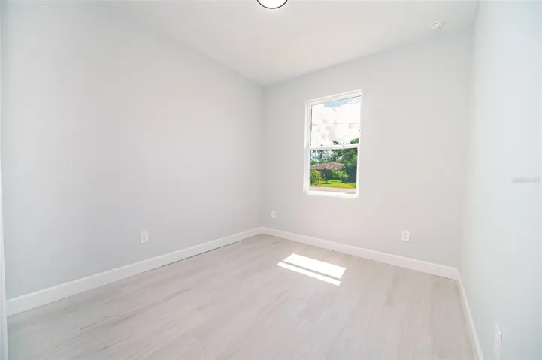
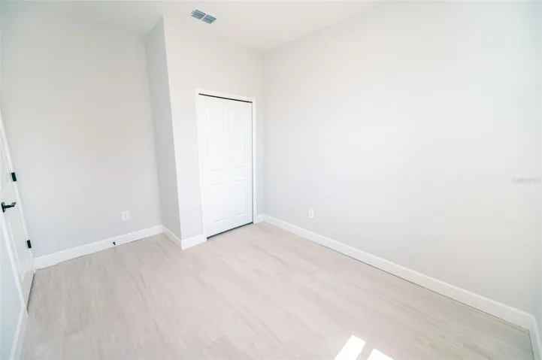
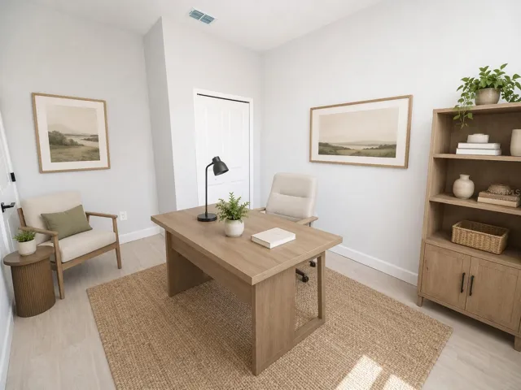
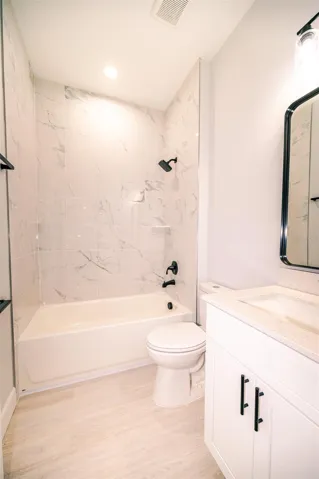
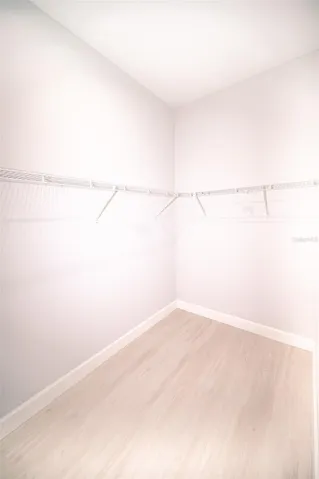
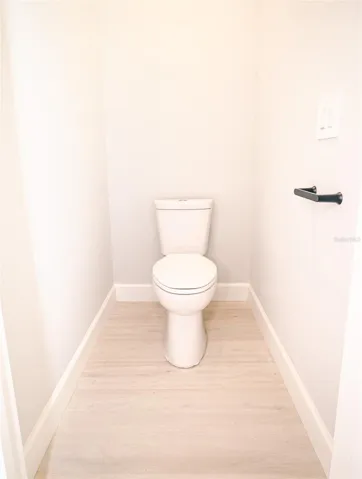
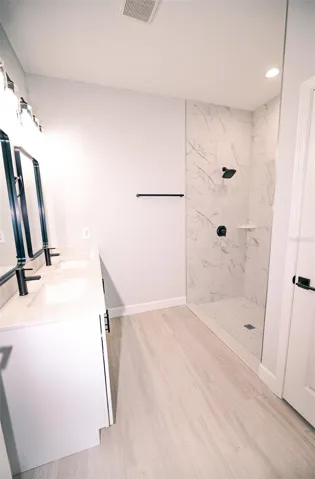
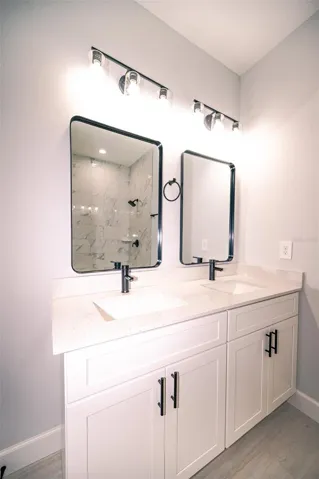
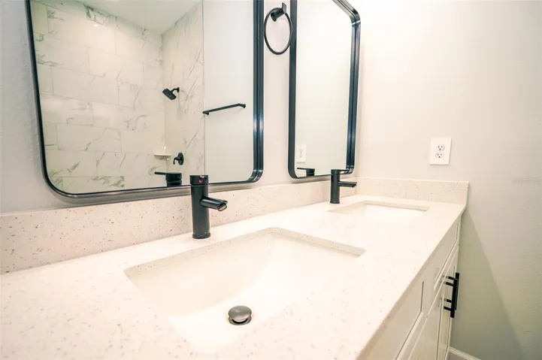
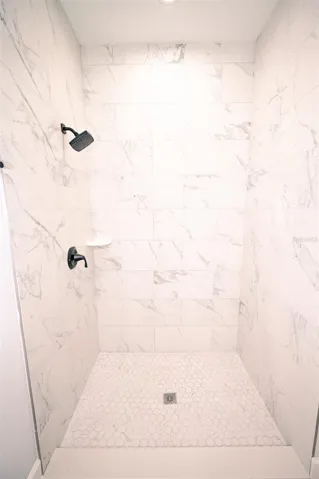
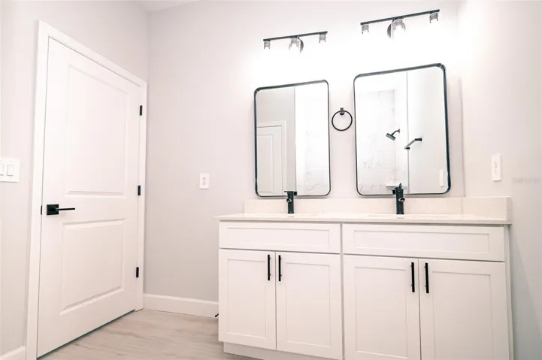
The primary suite provides a private retreat with dual vanities, contemporary finishes and a spacious walk-in shower. Three additional bedrooms offer flexibility for sleeping accommodations, guests, hobbies or a dedicated home office. Select listing photographs have been virtually staged to help demonstrate possible room arrangements and furniture placement.
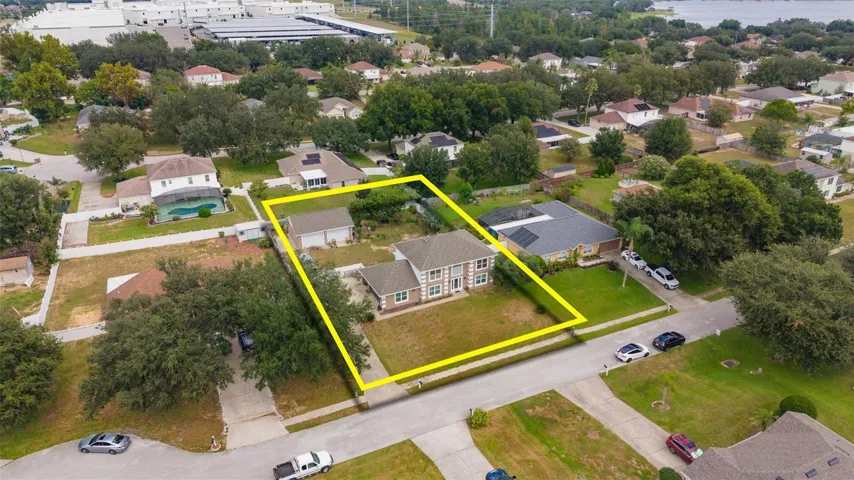
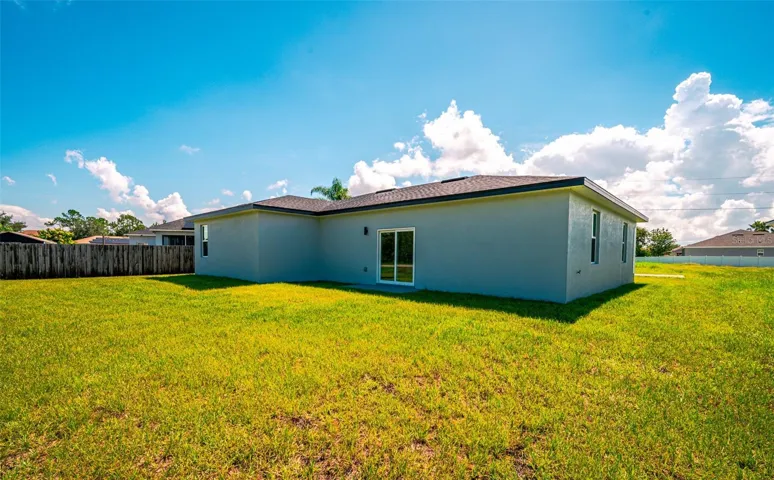
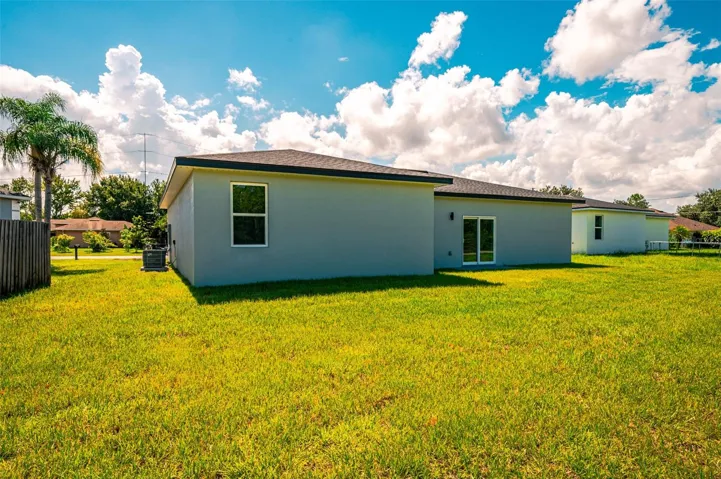
Outside, the generously sized backyard offers room to design a future outdoor living area, garden, play space or private retreat. The home sits on an approximately 9,400-square-foot homesite and is complete, move-in ready and available for buyers to tour now.
Conveniently located near shopping, dining, medical services, parks and major Central Florida roadways, this property delivers the feel of new construction while allowing buyers to see the exact completed home they are purchasing.
Address
Open on Google Maps-
Address: 1103 SAINT TROPEZ COURT
-
City: Kissimmee
-
State/county: FL
-
Zip/Postal Code: 34759
-
Area: POINCIANA VILLAGE 5 NBHD 1
-
Country: US
Details
Atualizado em agosto 22, 2026 no 4:48 pm-
Property ID S5150726
-
Price $339,000
-
Property Size 2061 m²
-
Land Area 0.22 m²
-
Bedrooms 4
-
Bathrooms 2
-
Garages 2
-
Garage Size x x
-
Year Built 2025
-
Property Type Single Family Residence, Residential
-
Property Status Active, For Sale
Additional details
-
Listing Terms Cash,Conventional,FHA,VA Loan
-
Association Fee 90
-
Roof Shingle
-
Utilities Electricity Connected,Sewer Connected,Water Connected
-
Sewer Public Sewer
-
Cooling Central Air
-
Heating Central
-
Flooring Luxury Vinyl
-
County Osceola
-
Property Type Residential
-
Parking Driveway
-
Elementary School Chestnut Elem
-
Middle School Discovery Intermediate
-
High School Liberty High
-
Community Features Deed Restrictions,Fitness Center,Playground,Pool
-
Architectural Style Contemporary
Features
Mortgage Calculator
-
Down Payment
-
Loan Amount
-
Monthly Mortgage Payment
-
Property Tax
-
Home Insurance
-
PMI
-
Monthly HOA Fees