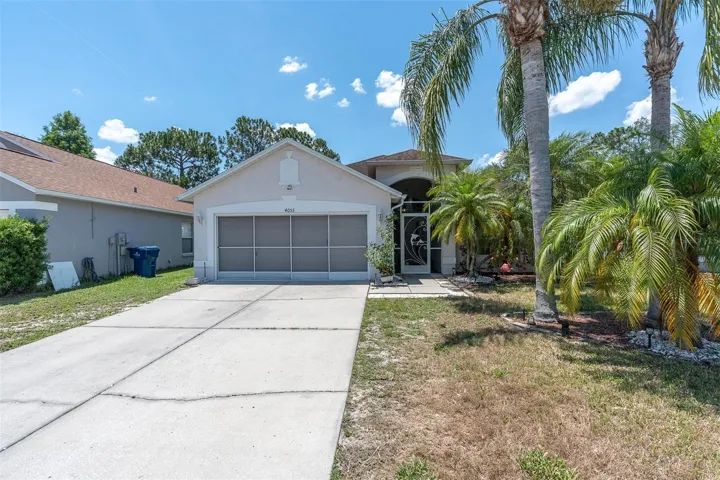
Description
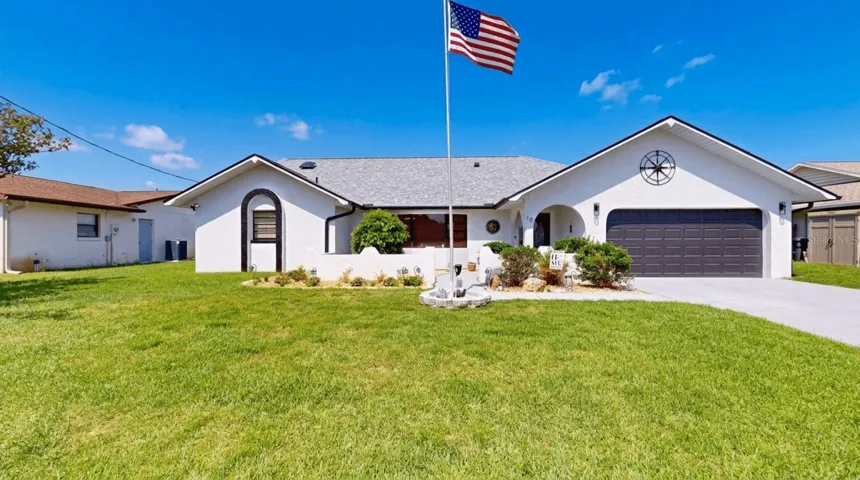
Located in The Isles of Summer Lakes, this beautifully updated 3-bedroom, 2 bath pool home welcomes you with a screened front entry and an inviting open-concept living area the moment you step through the front door. Elegant tile flooring flows seamlessly throughout the entire home, while custom wall accents with acoustic foam detailing add a modern designer touch to the living and dining areas.
The beautifully remodeled kitchen is both stylish and functional, featuring a large window that fills the space with natural light, all-new cabinetry, quartz countertops, a stunning decorative backsplash, center island with additional storage, closet pantry, and all-new stainless-steel appliances. The dining area is conveniently located just off the kitchen, creating the perfect space for gatherings and entertaining.
Designed with a desirable split floorplan, the home offers privacy and comfort for family and guests alike. The spacious primary suite features built-in cabinetry spanning the entire wall, providing exceptional storage in addition to a walk-in closet. The luxurious ensuite bathroom includes a walk-in shower, oversized soaking tub, split vanities, new cabinetry, and quartz countertops for a spa-like feel.
Two additional bedrooms are located on the opposite side of the home, one of which includes a convenient Murphy bed ideal for guests or a home office setup. The secondary bathroom is perfectly positioned near the guest bedrooms and also serves as a pool bath with easy outdoor access.
Step outside into your own private outdoor retreat. The backyard is designed for both relaxation and entertaining, featuring a glistening pool surrounded by an expansive pavered patio, perfect for lounging in the Florida sunshine. The outdoor kitchen creates an ideal setting for hosting family and friends, while the enclosed lanai offers a comfortable space to enjoy outdoor living year-round. A vinyl privacy fence surrounds the backyard, and the lush tropical landscaping adds beauty, serenity, and curb appeal to this exceptional property.
Conveniently located, this home offers easy access to the area’s stunning Gulf Coast beaches, parks, and nature preserves. Jay B. Starkey Wilderness Park is just a short drive away, offering miles of scenic trails, camping, and outdoor recreation. The charming downtown district of New Port Richey is also nearby, featuring local dining, boutiques, waterfront parks, and year-round community events.
Low HOA, No CDD.
Address
Open on Google Maps-
Address: 4053 SAVAGE STATION CIRCLE
-
City: New Port Richey
-
State/county: FL
-
Zip/Postal Code: 34655
-
Country: US
Details
Atualizado em agosto 7, 2026 no 5:53 pm-
Property ID W7886121
-
Price $425,000
-
Property Size 6852 m²
-
Land Area 0.15 m²
-
Bedrooms 3
-
Bathrooms 2
-
Garages 2
-
Garage Size x x
-
Year Built 1998
-
Property Type Single Family Residence, Residential
-
Property Status Closed, For Sale
Additional details
-
Listing Terms Cash,Conventional,FHA,VA Loan
-
Association Fee 149
-
Roof Shingle
-
Utilities Electricity Connected,Public,Water Connected
-
Sewer Public Sewer
-
Cooling Central Air
-
Heating Central,Electric
-
Flooring Tile
-
County Pasco
-
Property Type Residential
-
Pool Child Safety Fence,Gunite,In Ground,Screen Enclosure
-
Parking Garage Door Opener
-
Elementary School Cotee River Elementary-PO
-
Middle School Gulf Middle-PO
-
High School Gulf High-PO
-
Community Features Deed Restrictions,Sidewalks
Mortgage Calculator
-
Down Payment
-
Loan Amount
-
Monthly Mortgage Payment
-
Property Tax
-
Home Insurance
-
PMI
-
Monthly HOA Fees