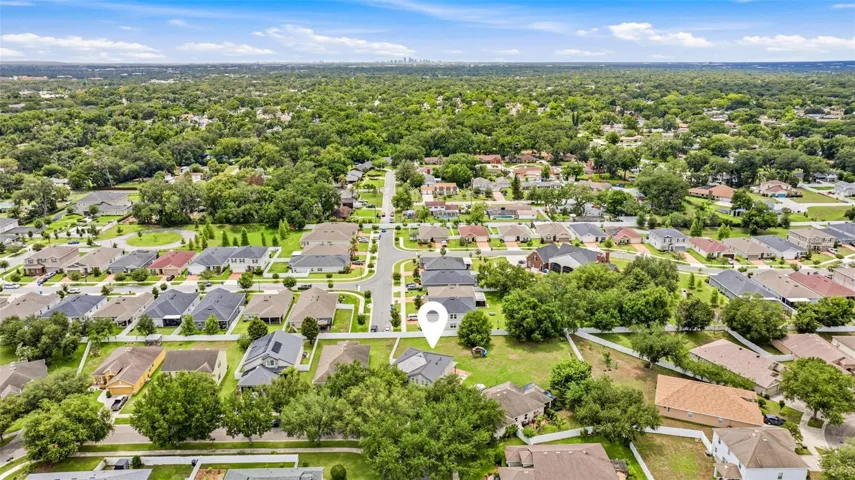
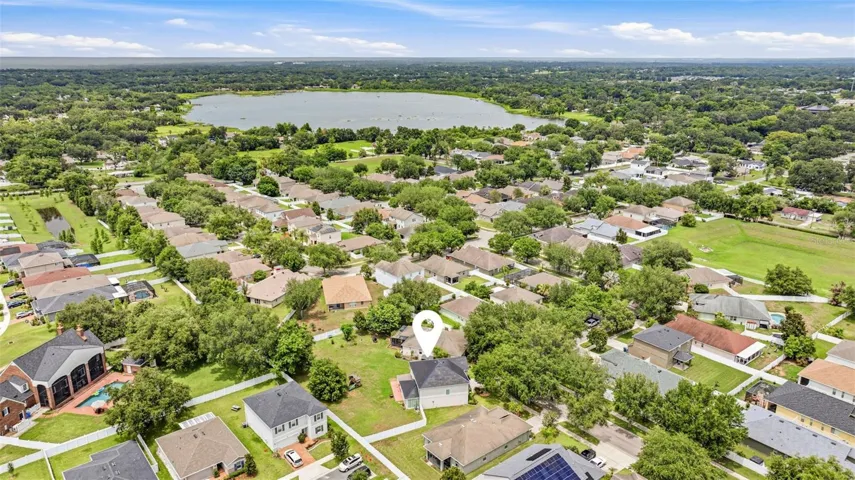
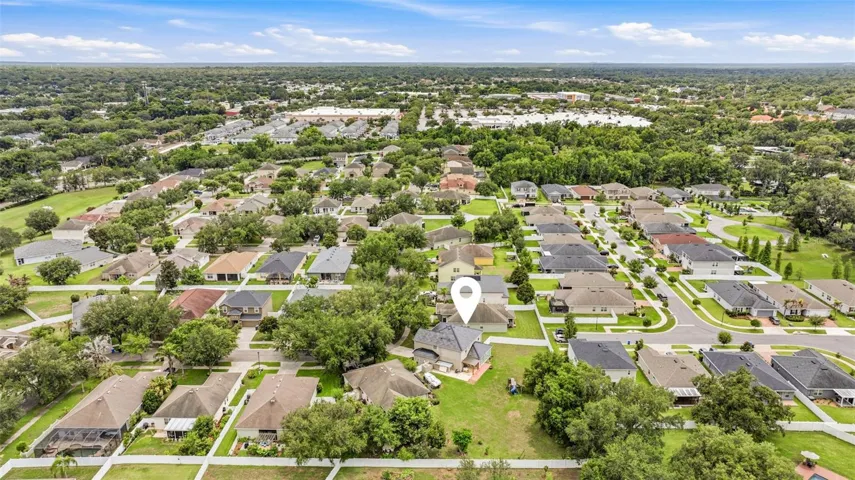
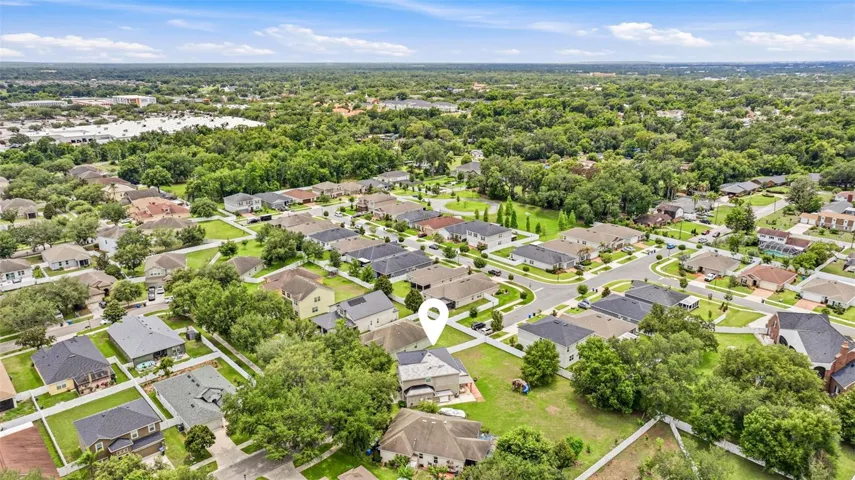
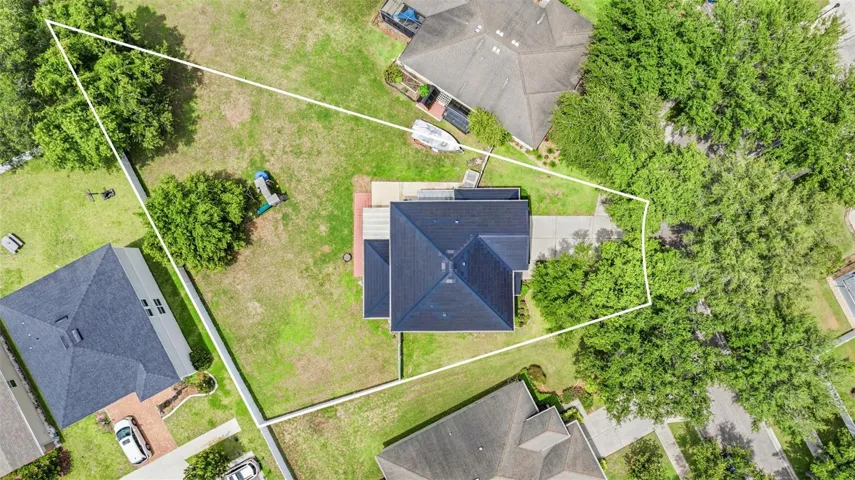
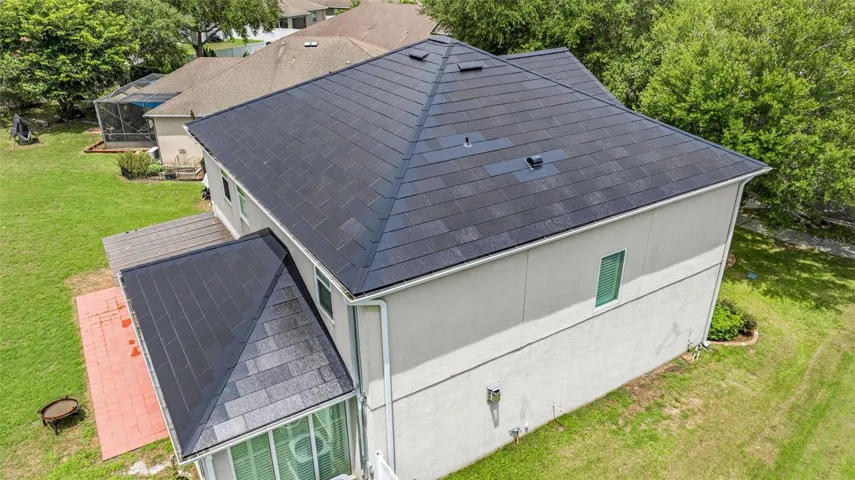
- Single Family Residence, Residential
- 5
- 3
- 2
- 3553 Sqft
Description
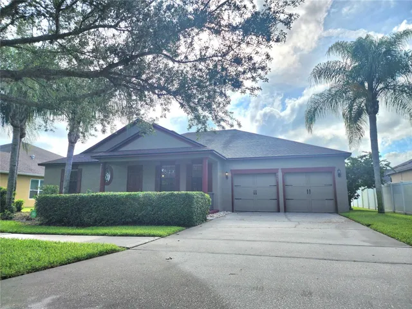
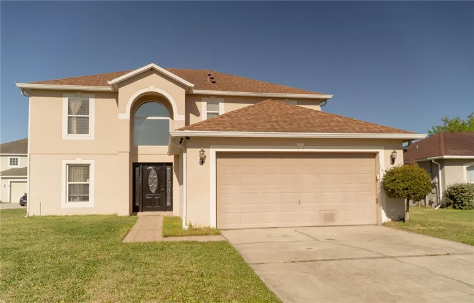
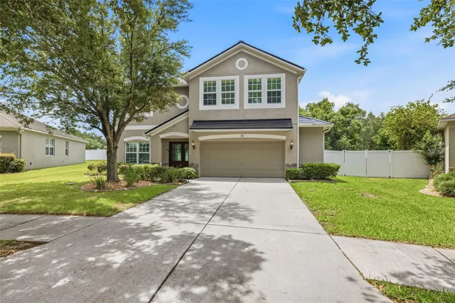
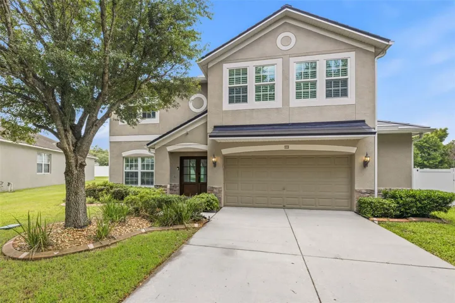
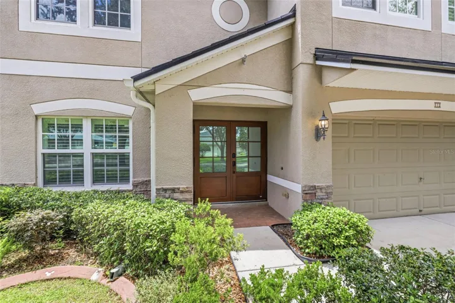
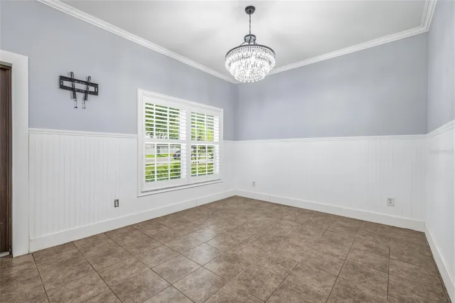
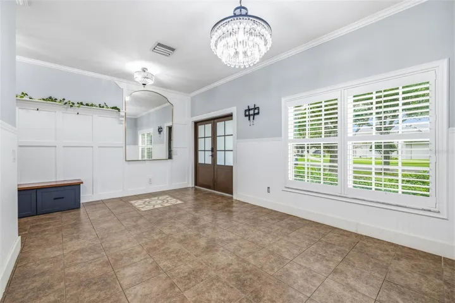
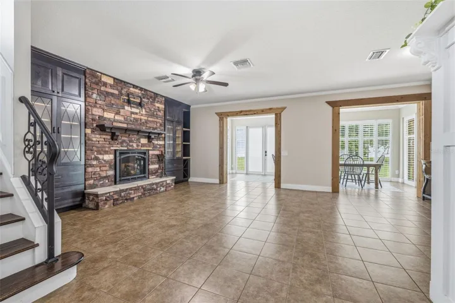
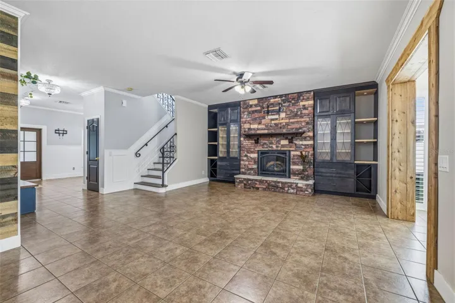
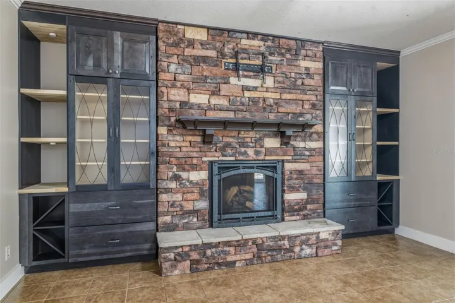
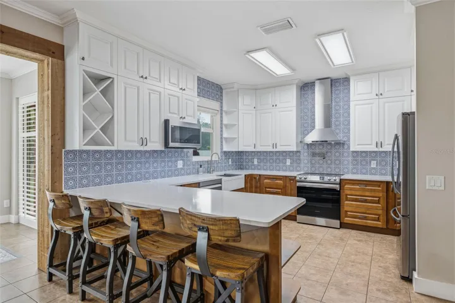
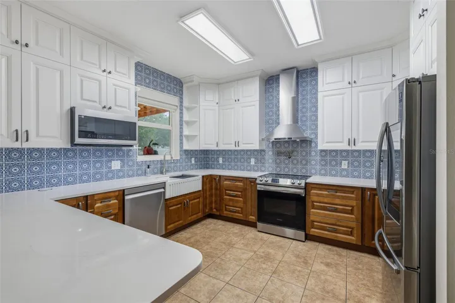
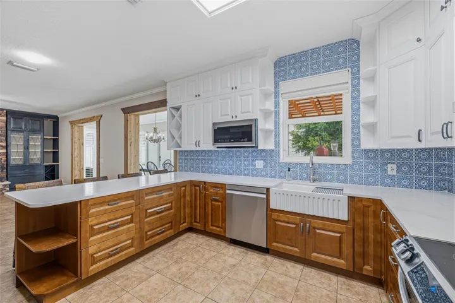
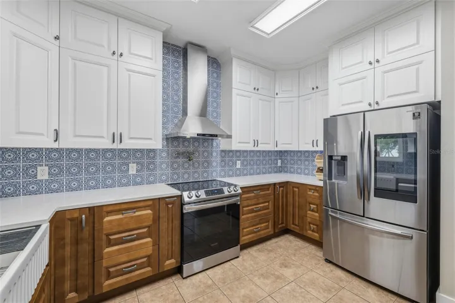
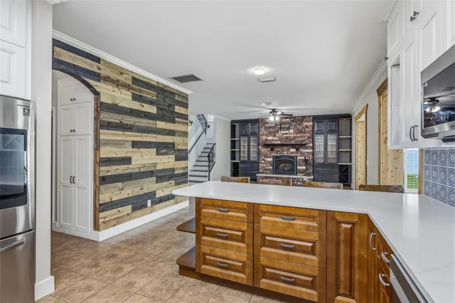
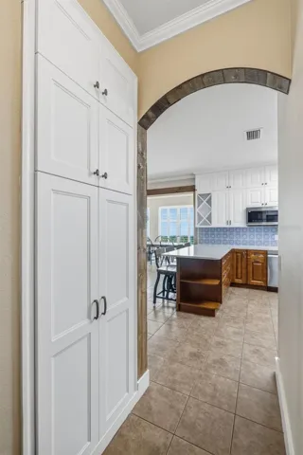
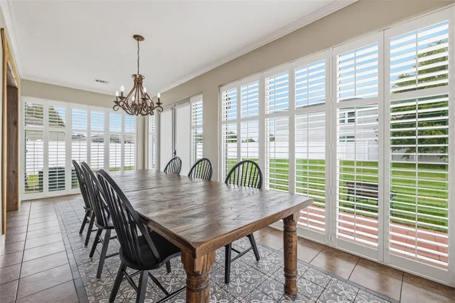
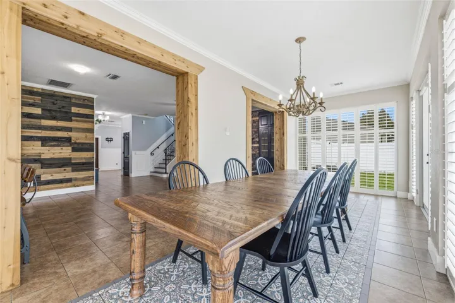
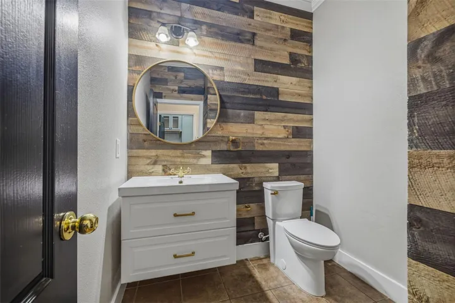
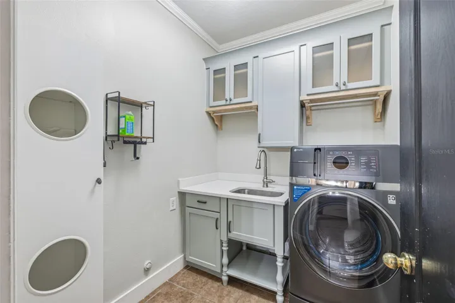
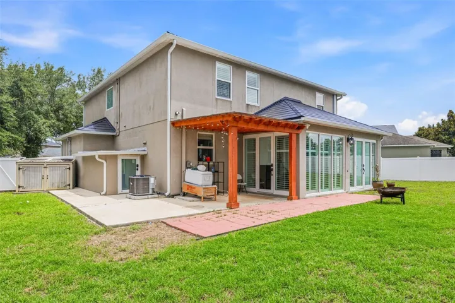
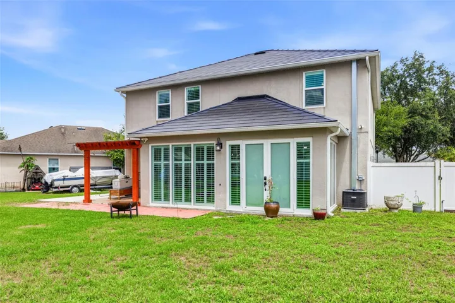
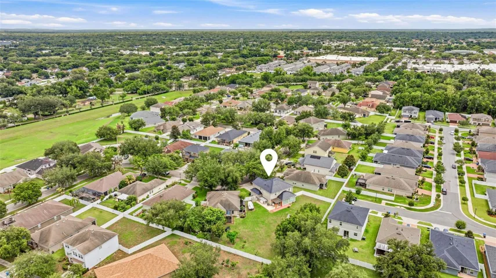
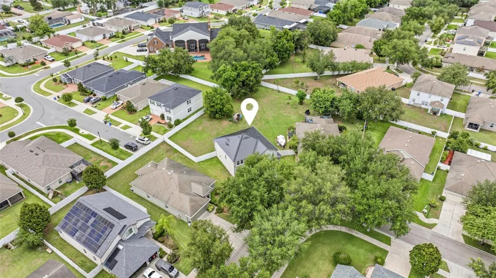
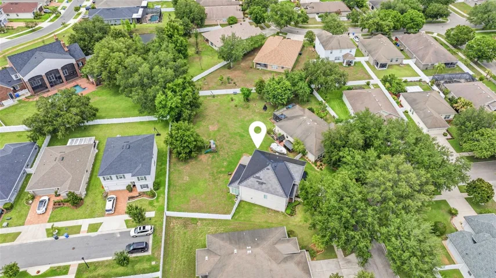
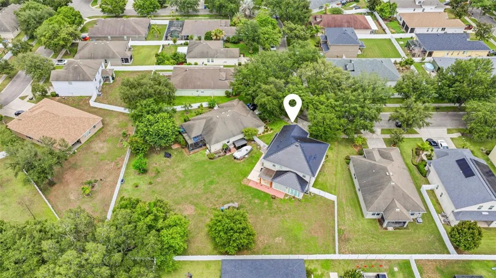
Beautifully updated 5-bedroom, 2.5-bath home on an oversized 0.29-acre lot in Valrico. This property blends modern efficiency with comfortable living, featuring a Tesla Solar Roof, EV charging station, newer energy-efficient windows (2023), new water heater (2024), two new AC units (2025), and a cozy gas fireplace in the main living area. The home also includes plantation shutters for a timeless, upscale finish. The gourmet kitchen is a true highlight, offering stainless steel appliances, a pot filler, granite countertops with counter-height seating, and ample cabinetry—perfect for both everyday cooking and entertaining.
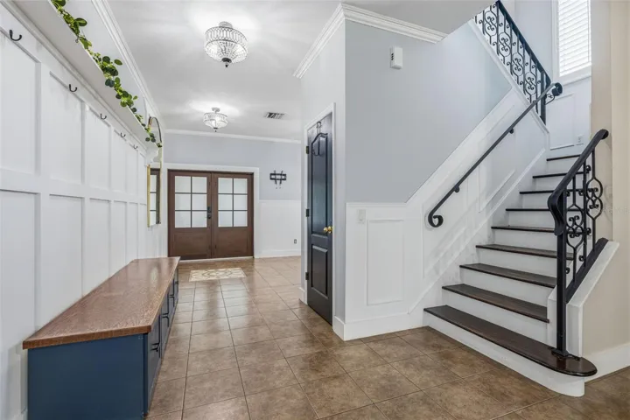
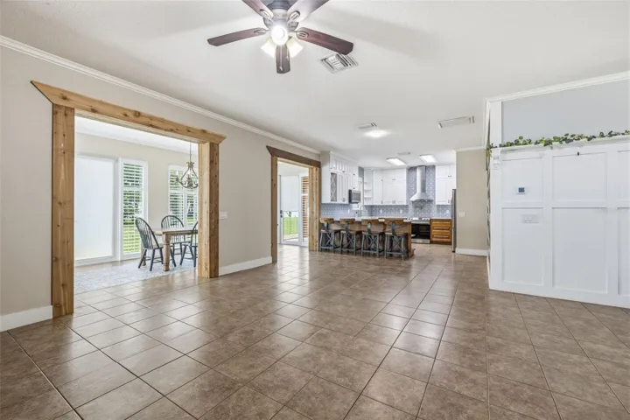
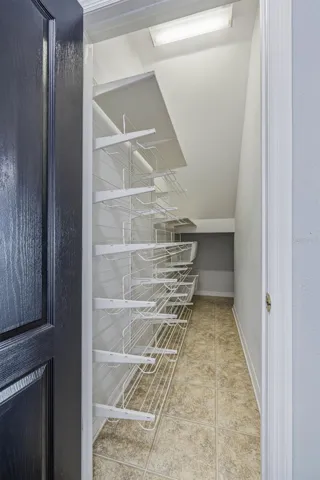
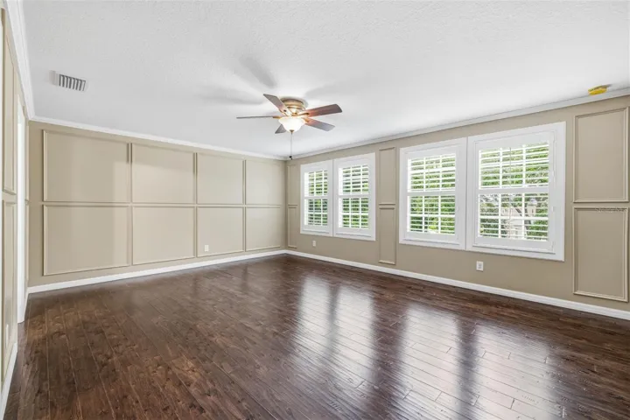
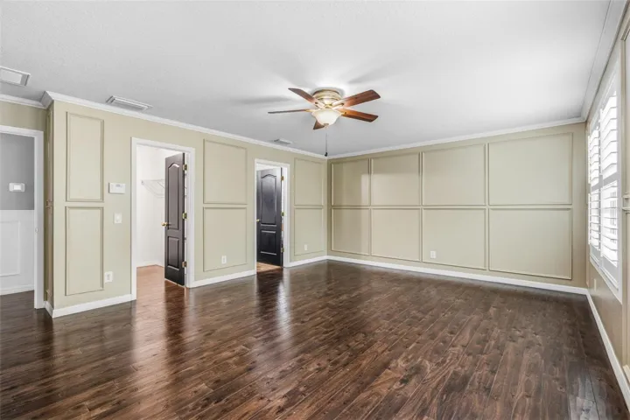
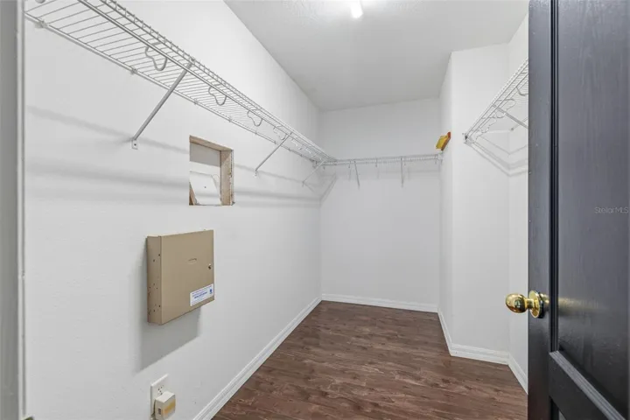
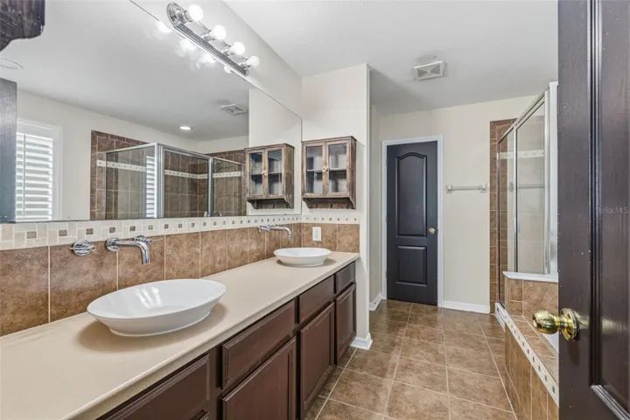
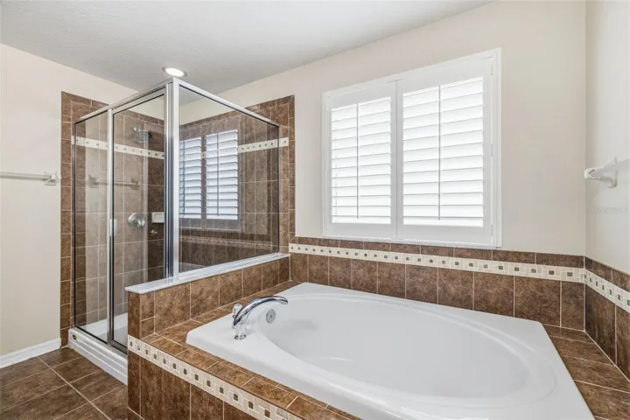
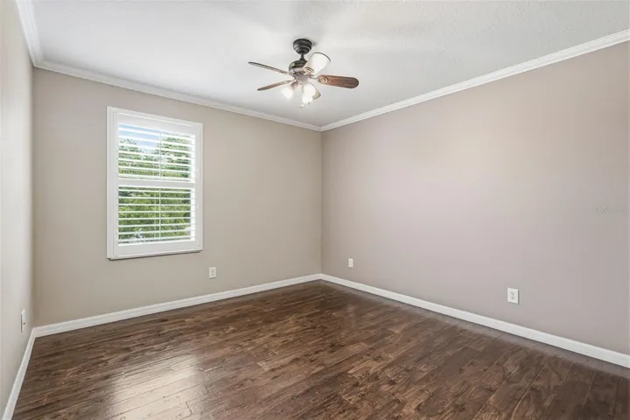
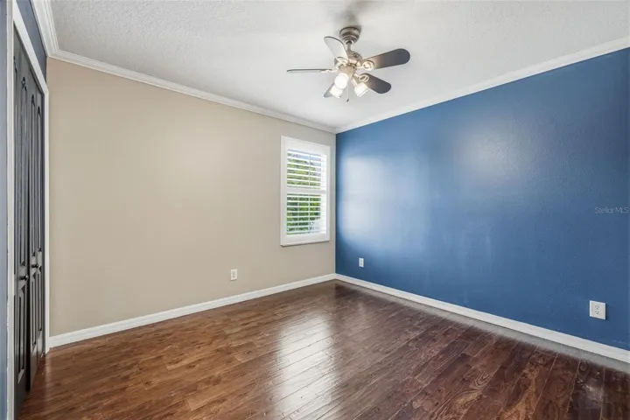
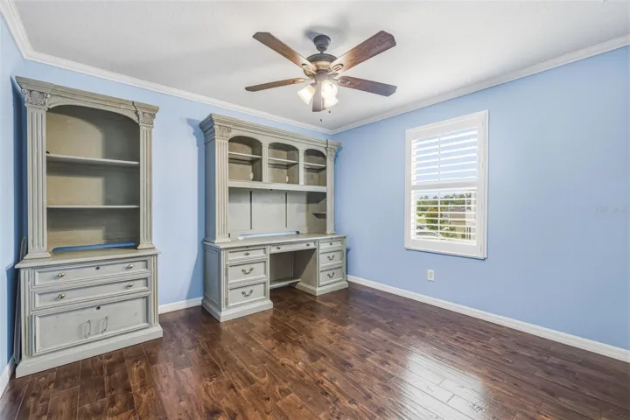
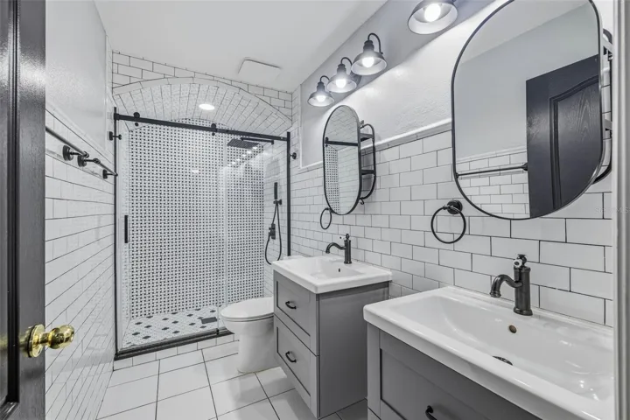
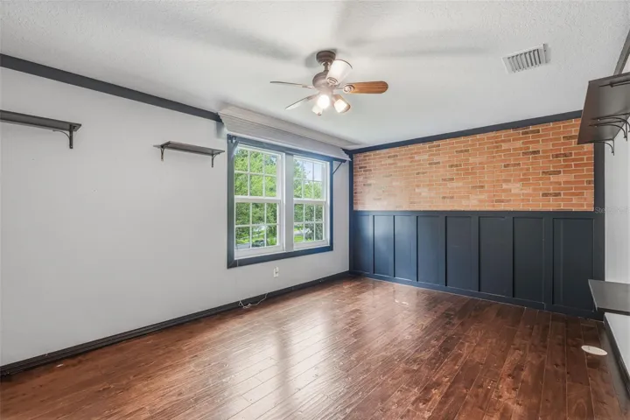
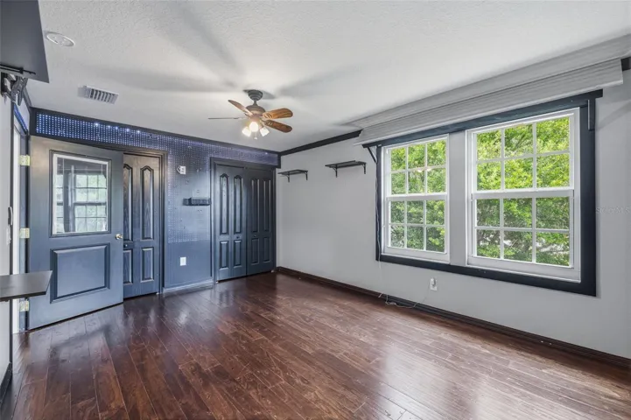
Downstairs features all tile flooring, while the upstairs showcases beautiful wood floors, adding warmth and character throughout the home. The spacious primary suite includes a garden tub, separate shower, double sinks, and a large walk-in closet. The second floor includes four large additional bedrooms, offering generous space for family, guests, home offices, or flex rooms.
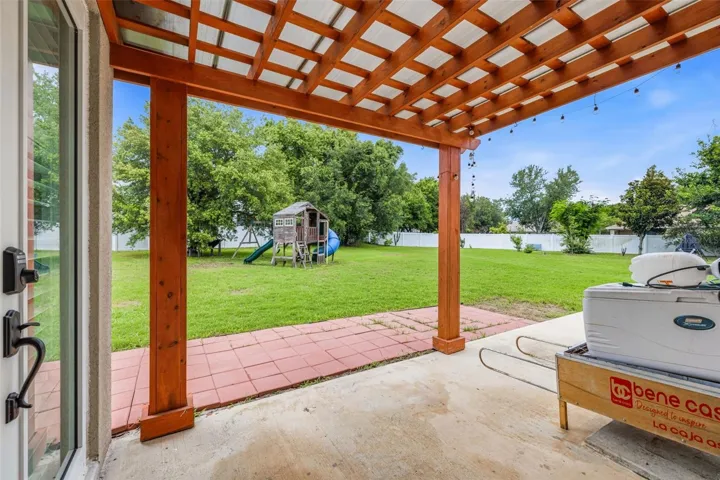
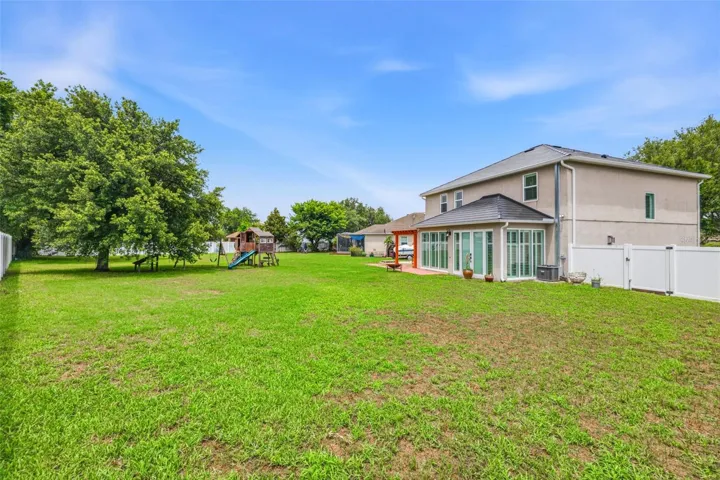
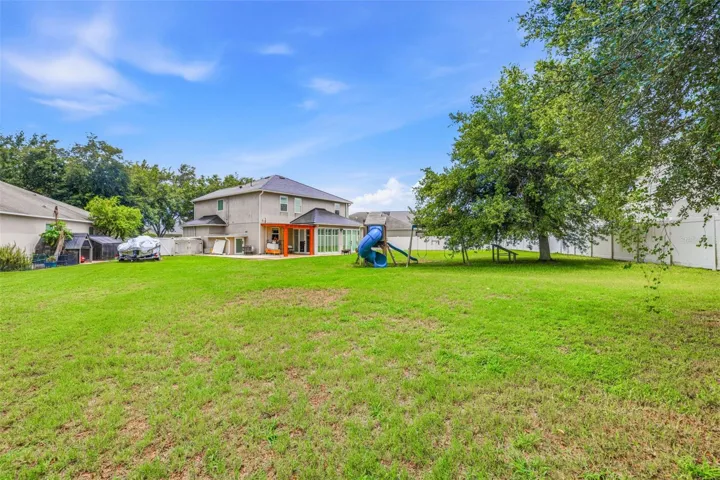
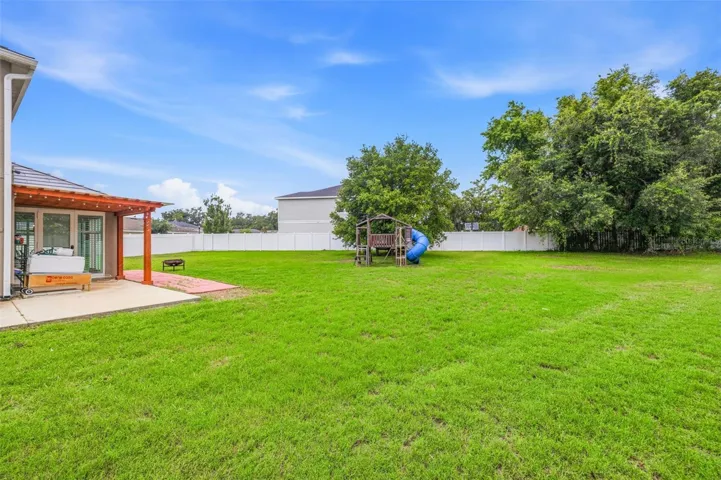
Situated on an expansive lot with plenty of room for outdoor living, gardening, or future enhancements, this home is centrally located near excellent schools, parks, shopping and dining at Brandon Town Center, and offers an easy commute to Downtown Tampa. With its green-energy upgrades, premium finishes, and flexible living spaces, this home delivers exceptional value and convenience.
Address
Open on Google Maps-
Address: 512 DUNAWAY DRIVE
-
City: Valrico
-
State/county: FL
-
Zip/Postal Code: 33594
-
Country: US
Details
Atualizado em maio 30, 2026 no 11:01 pm-
Property ID TB8512457
-
Price $465,900
-
Property Size 3553 m²
-
Land Area 0.29 m²
-
Bedrooms 5
-
Bathrooms 3
-
Garages 2
-
Garage Size x x
-
Year Built 2009
-
Property Type Single Family Residence, Residential
-
Property Status Active, For Sale
Additional details
-
Listing Terms Cash,Conventional,FHA,VA Loan
-
Association Fee 400
-
Roof Other
-
Utilities BB/HS Internet Available,Cable Available
-
Sewer Public Sewer
-
Cooling Central Air
-
Heating Central
-
Flooring Ceramic Tile
-
County Hillsborough
-
Property Type Residential
-
Elementary School Seffner-HB
-
Middle School Mann-HB
-
High School Brandon-HB
-
Community Features Deed Restrictions
Mortgage Calculator
-
Down Payment
-
Loan Amount
-
Monthly Mortgage Payment
-
Property Tax
-
Home Insurance
-
PMI
-
Monthly HOA Fees