- Single Family Residence, Residential
- 3
- 5
- 2
- 3950 Sqft
Description
One or more photo(s) has been virtually staged. A Rare South Tampa Original, Reimagined for Modern Florida Living
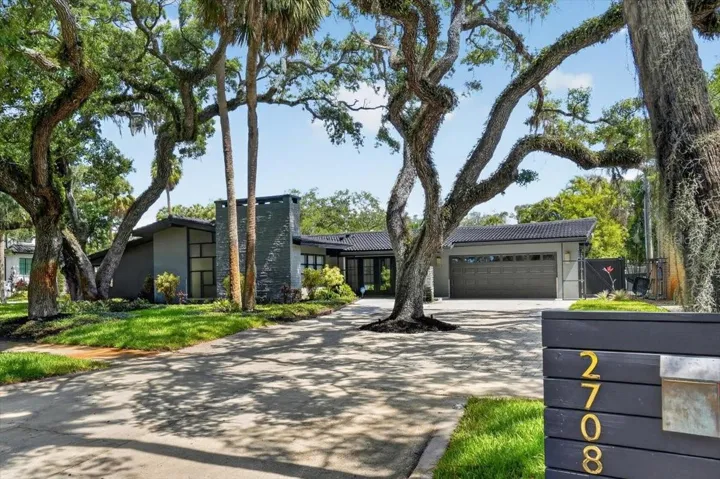
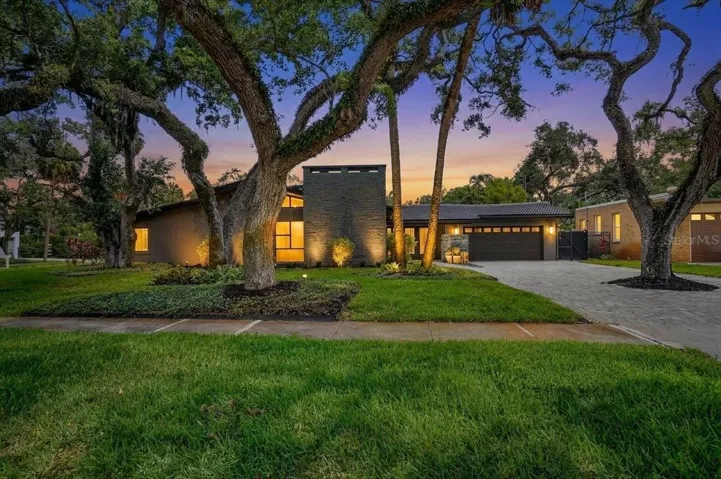
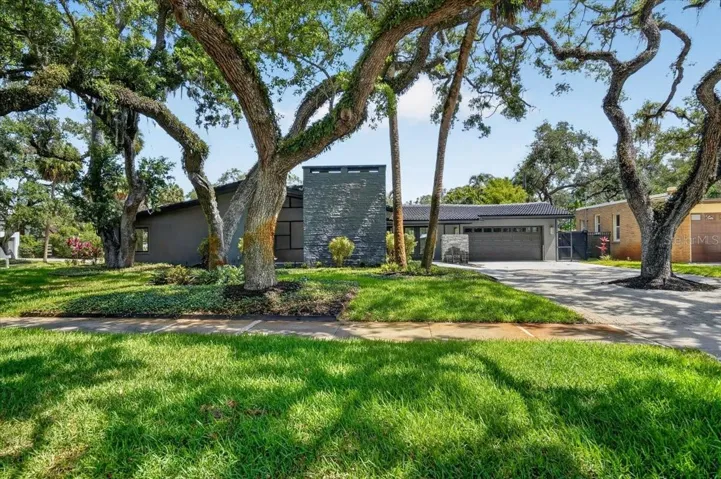
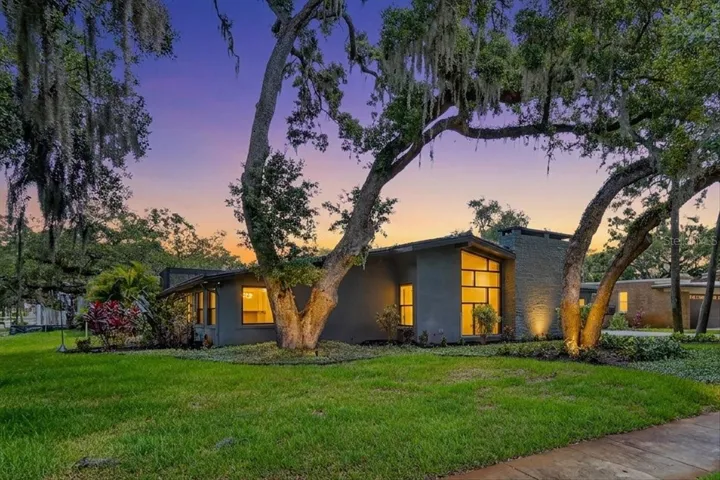
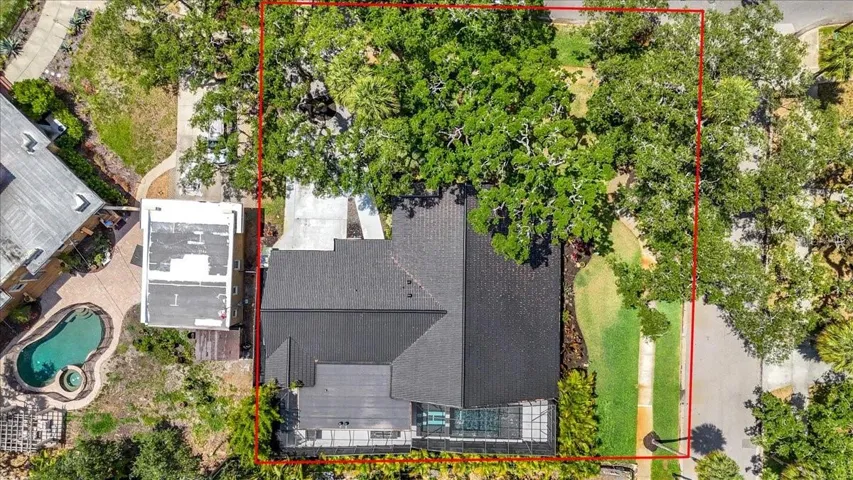
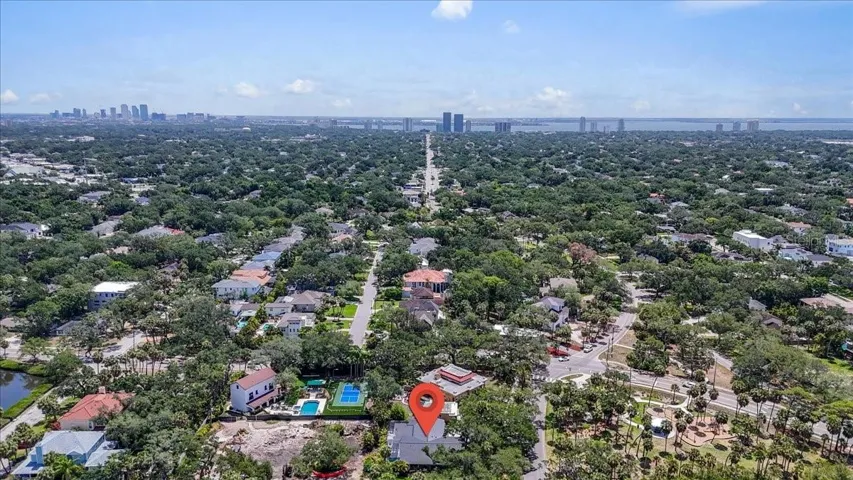
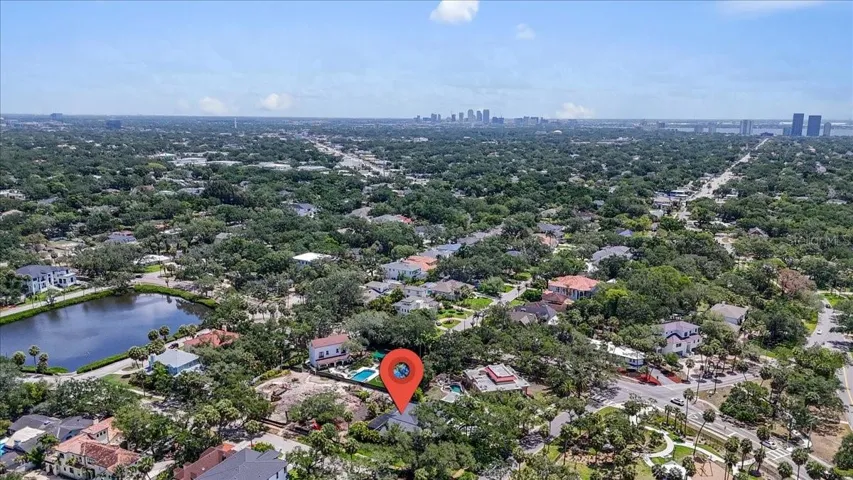
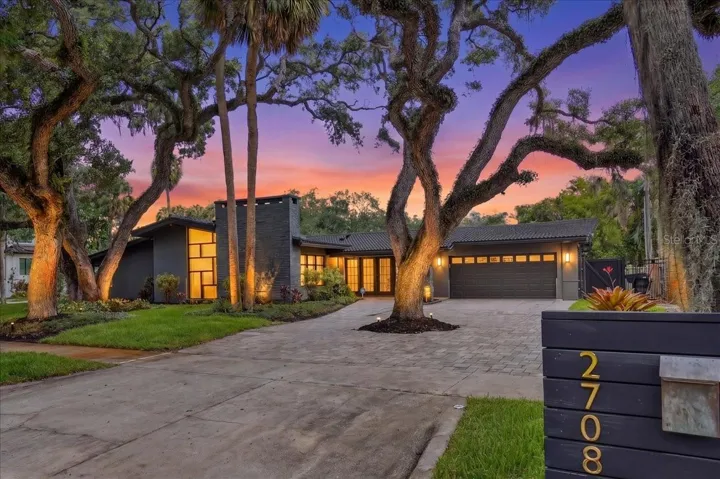
Set on an oversized 13,000+ square-foot corner lot in the heart of South Tampa, 2708 N. Dundee Street is a distinctive mid-century modern residence where architectural character, luxury updates, and an exceptional outdoor setting come together in a way that is increasingly difficult to find.
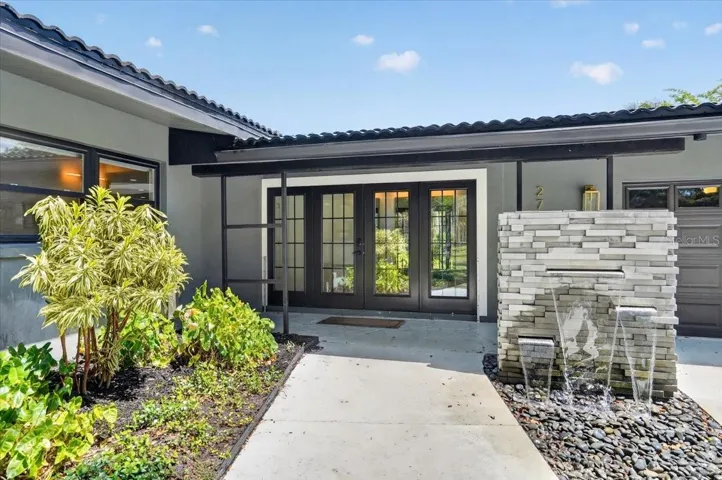
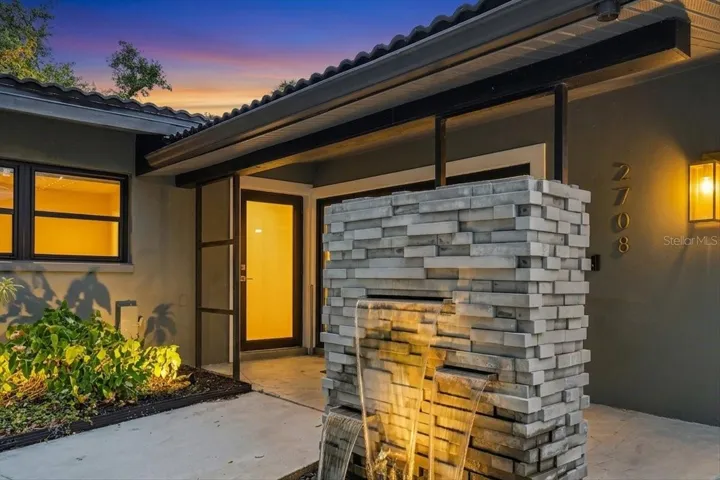
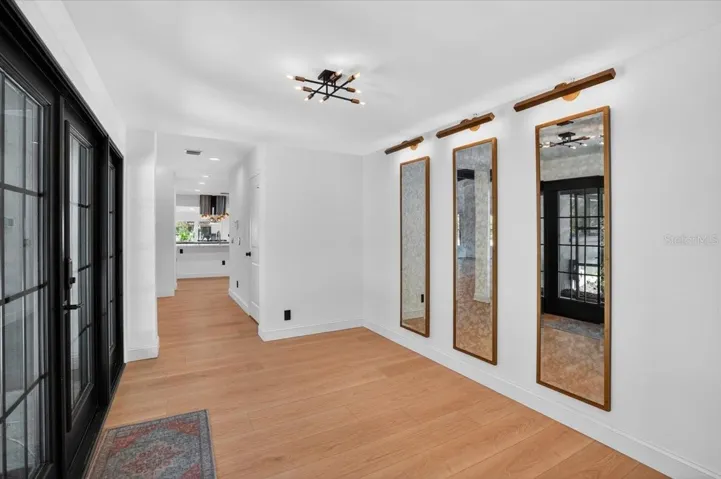
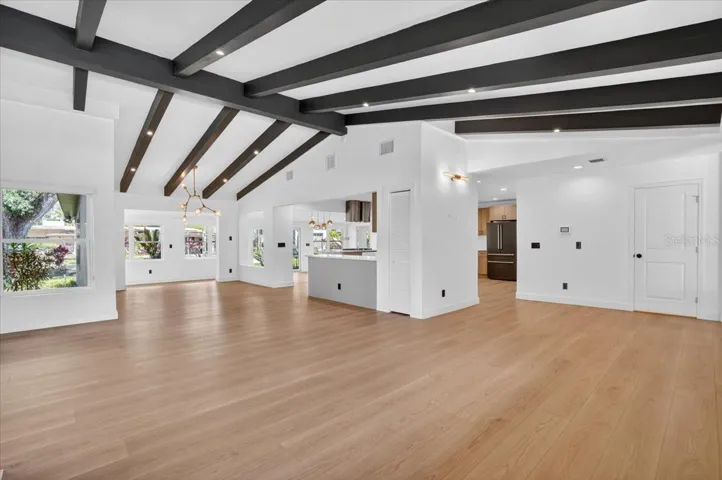
Originally built in 1957 and extensively renovated, this single-story home preserves the spirit of its mid-century roots while delivering the scale, finishes, and functionality expected of a contemporary luxury residence. Mature landscaping, clean architectural lines, soaring ceilings, and walls of glass create a home that feels both private and connected to its surroundings.
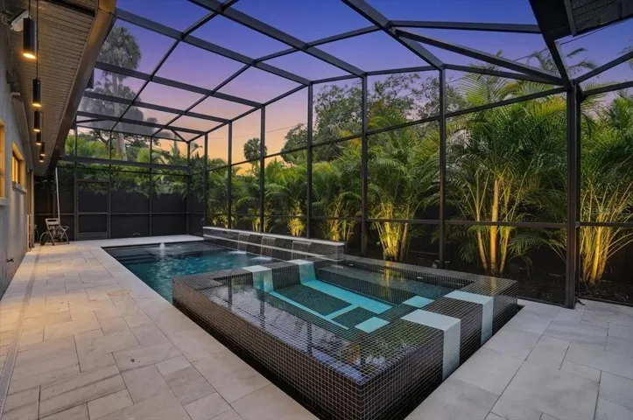
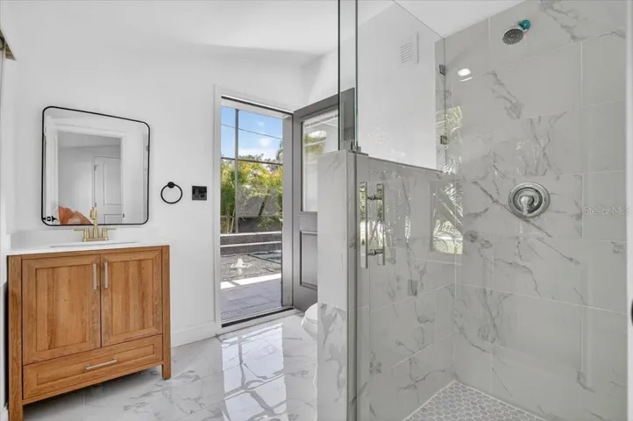
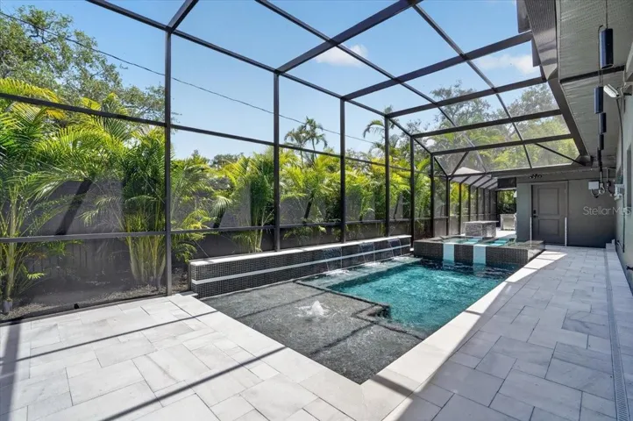
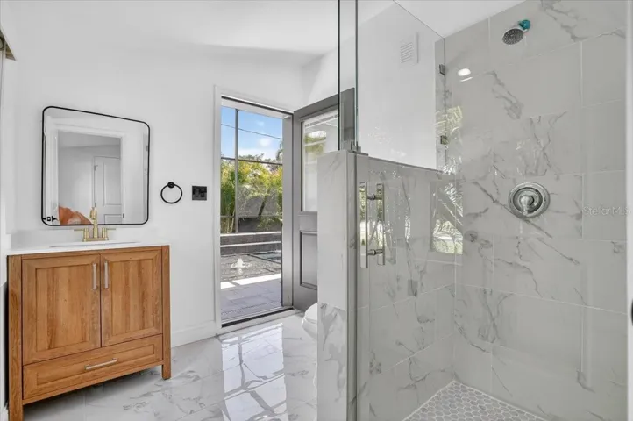
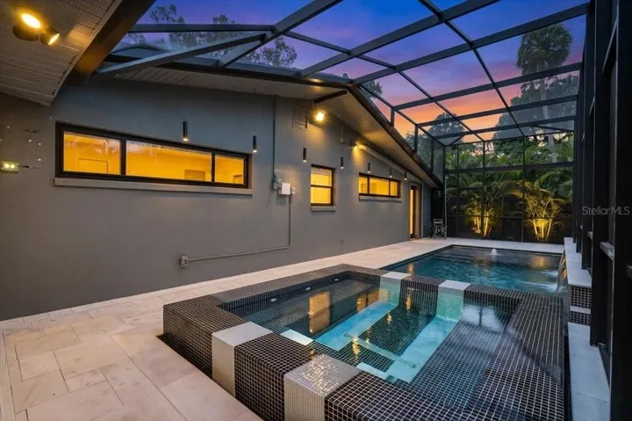
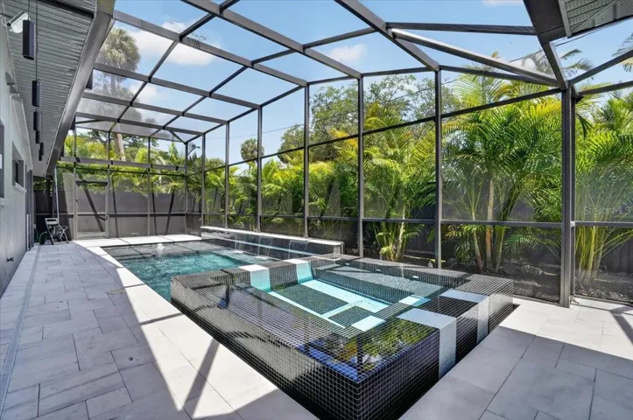
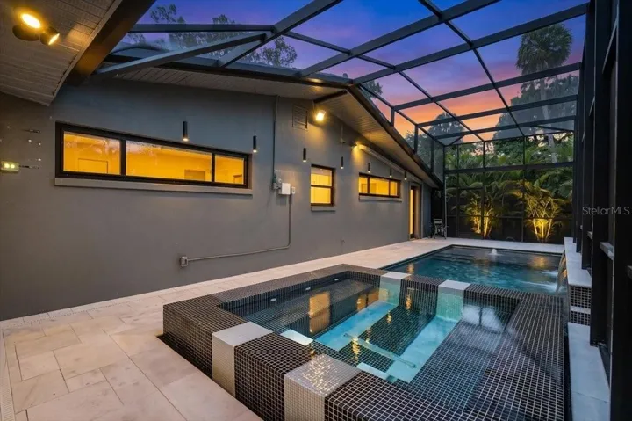
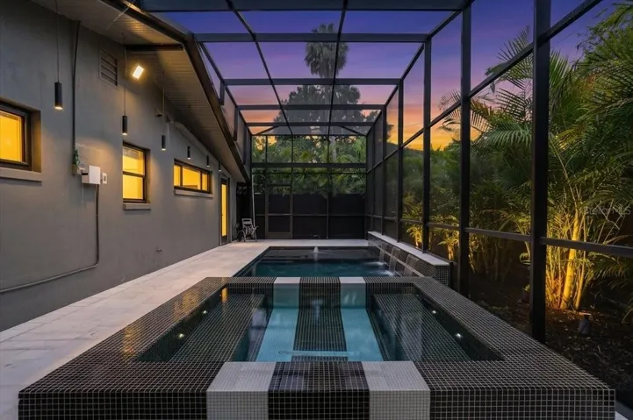
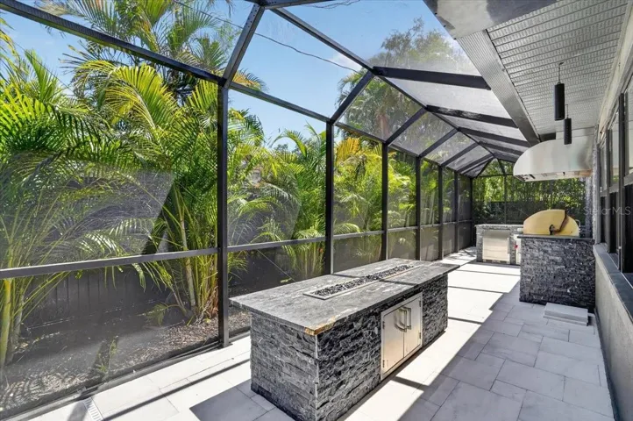
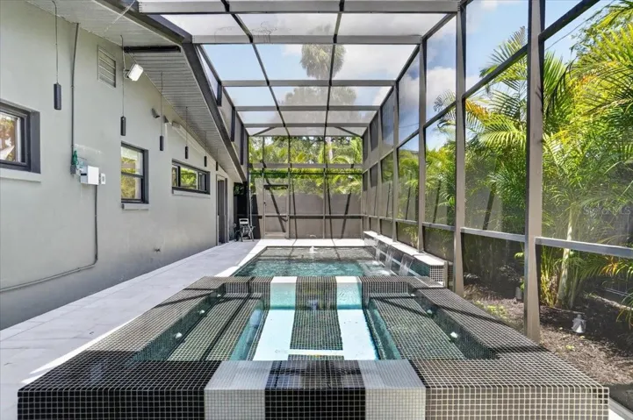
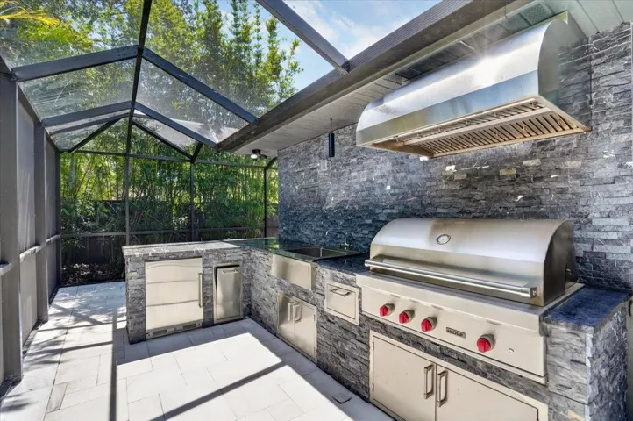
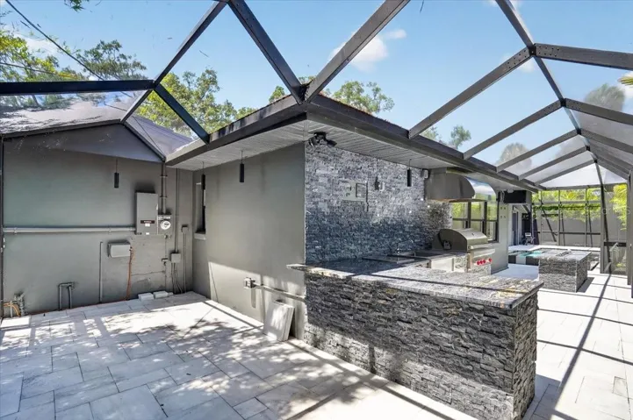
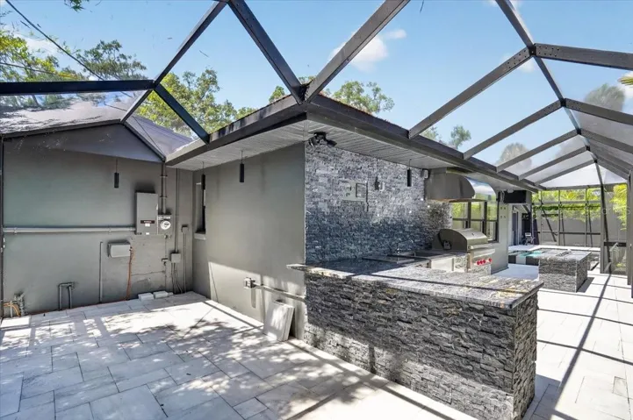
A notable feature of the property is an impressive outdoor living environment designed to be enjoyed year-round. The screened pool enclosure encompasses a sparkling pool and spa, dedicated pool bath, and fully equipped outdoor kitchen. A dramatic natural-gas fire feature and professionally designed landscape lighting transform the backyard after dark, while whole-home indoor and outdoor audio makes entertaining effortless.
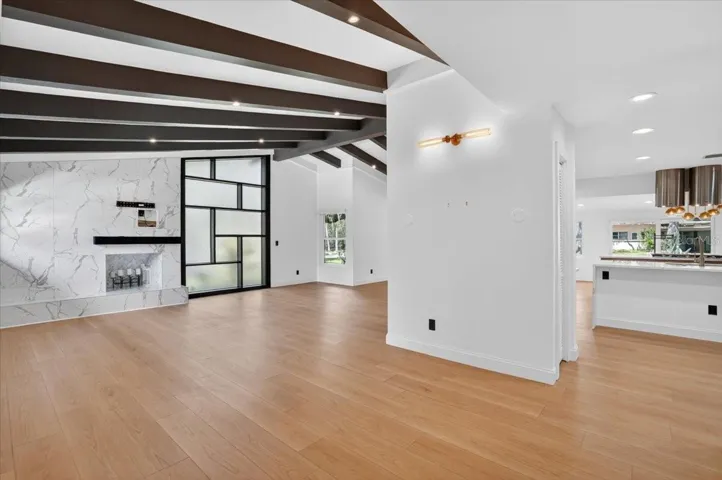
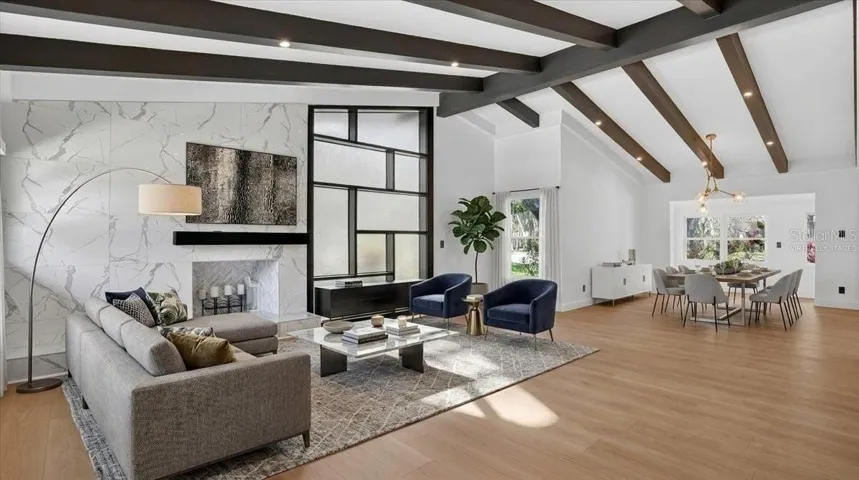
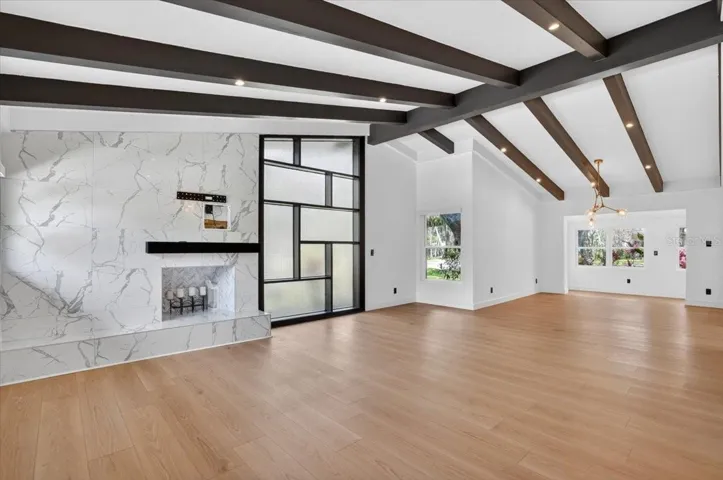
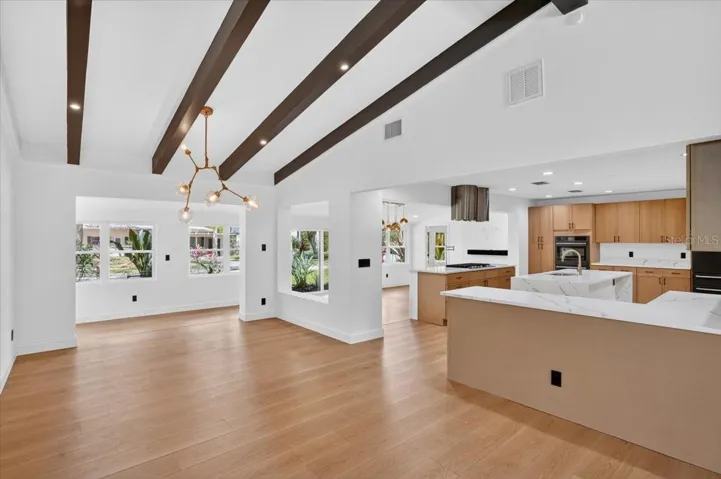
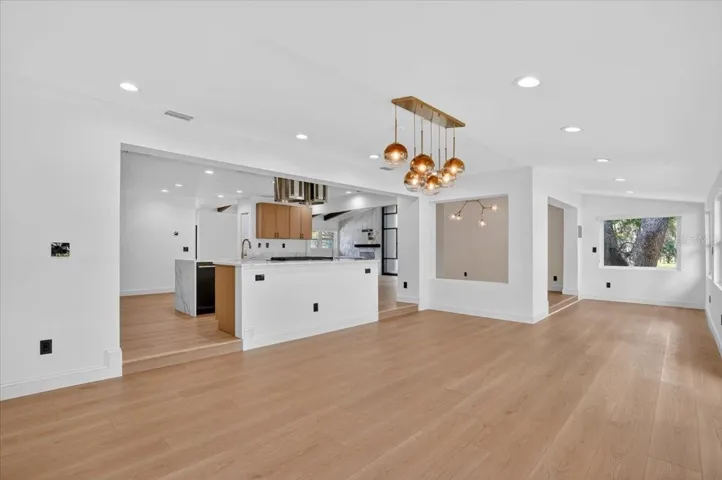
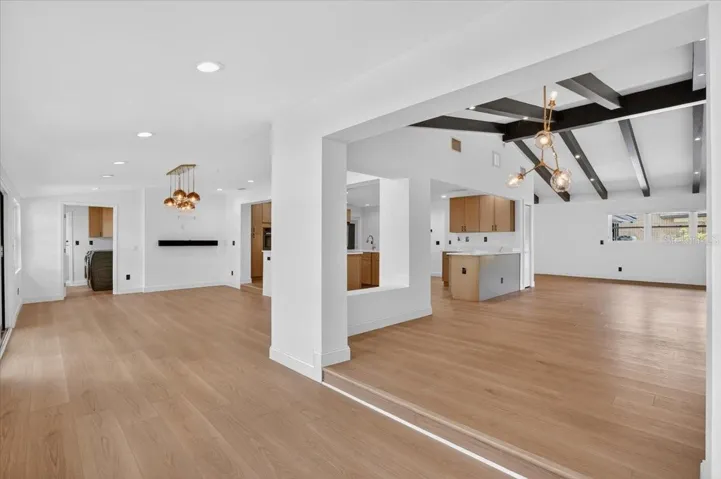
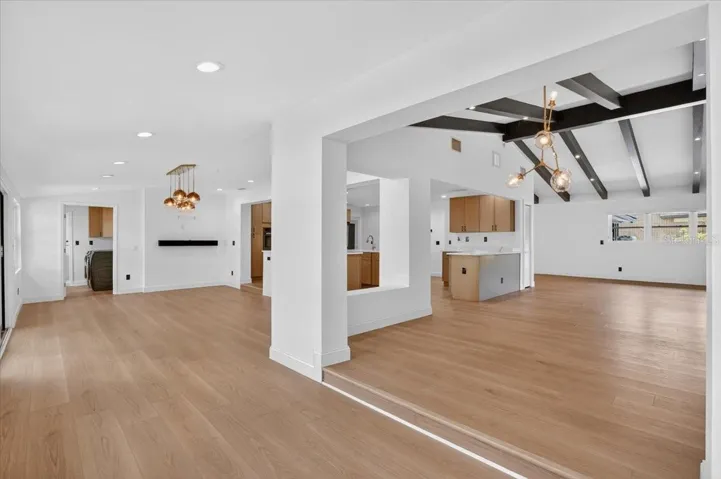
Inside, the home is equally well suited to everyday living and entertaining. Vaulted beam ceilings and a floor-to-ceiling stone fireplace give the main living area a strong architectural presence, while expansive glass brings abundant natural light into the living spaces.
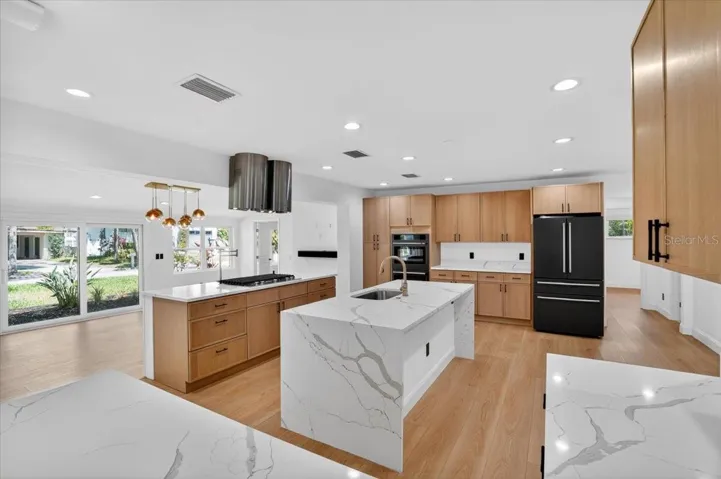
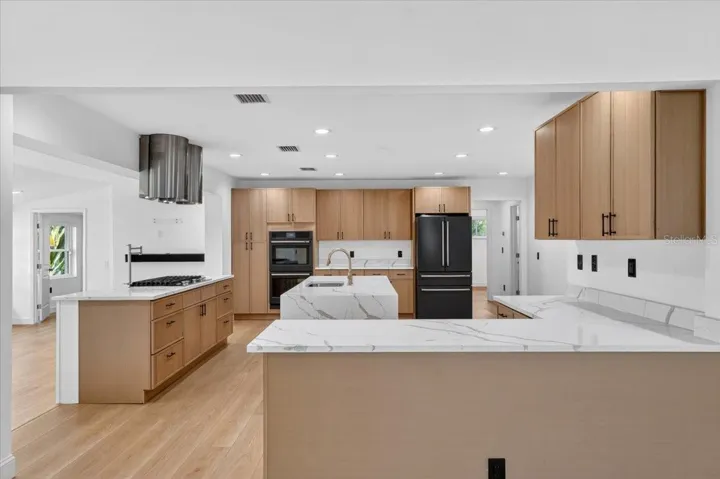
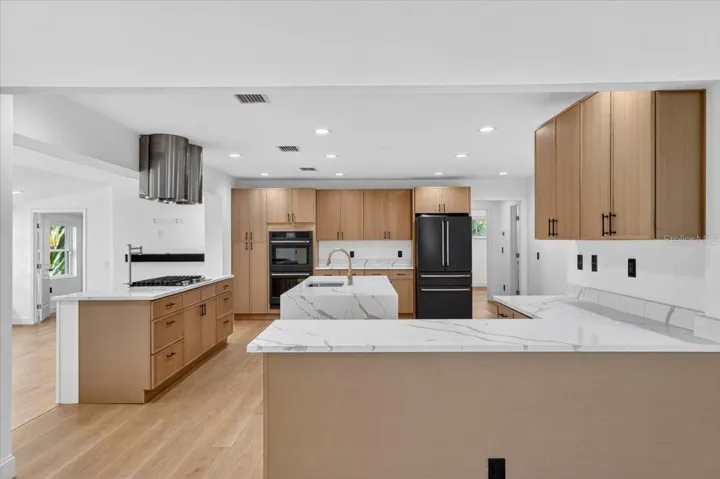
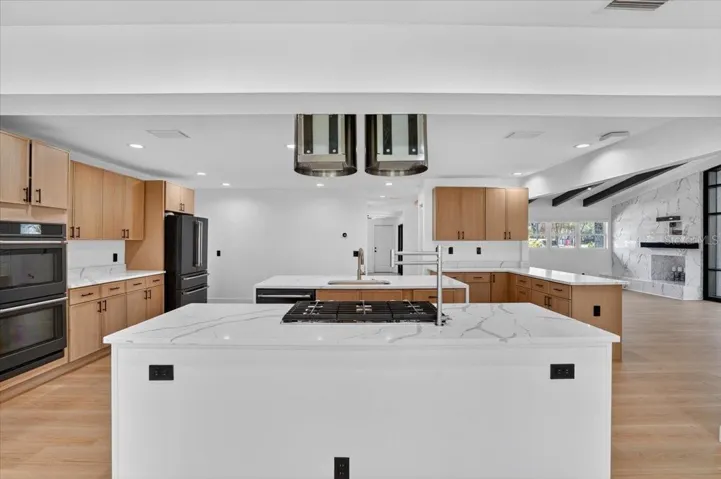
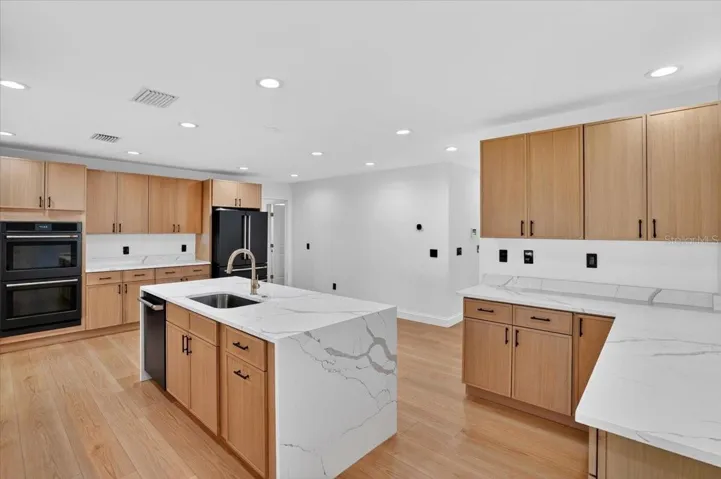
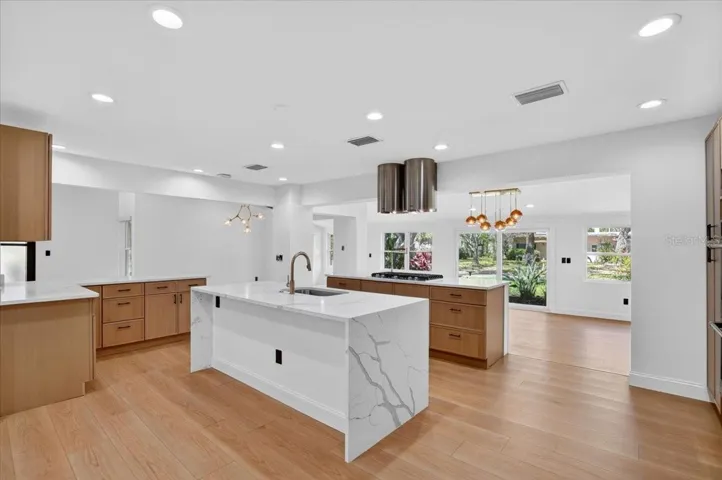
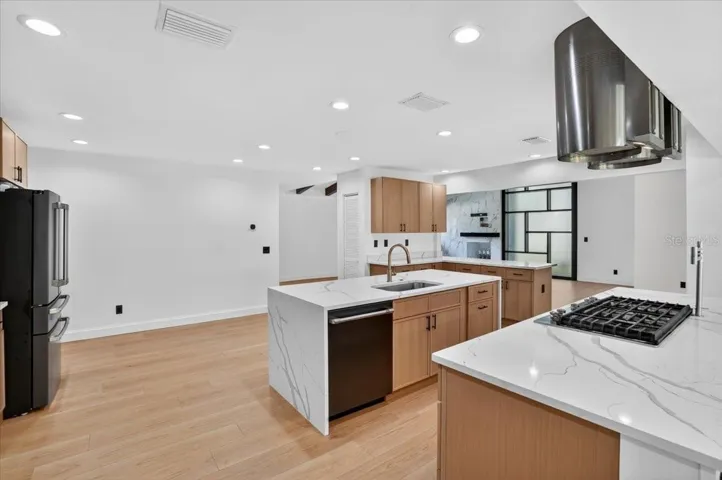
The chef’s kitchen combines design and functionality with dual islands, extensive cabinetry and prep space, premium appliances, sleek oak cabinetry, a floating stainless-steel hood, and a versatile breakfast bar that transitions naturally into a dry bar when entertaining. The adjoining dining and living areas provide an open, flexible setting for everything from casual evenings at home to larger gatherings with friends.
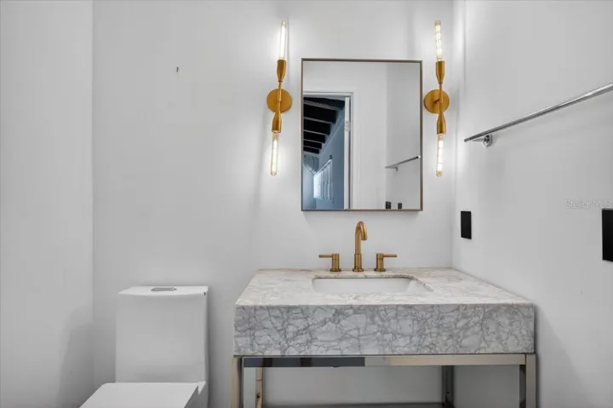
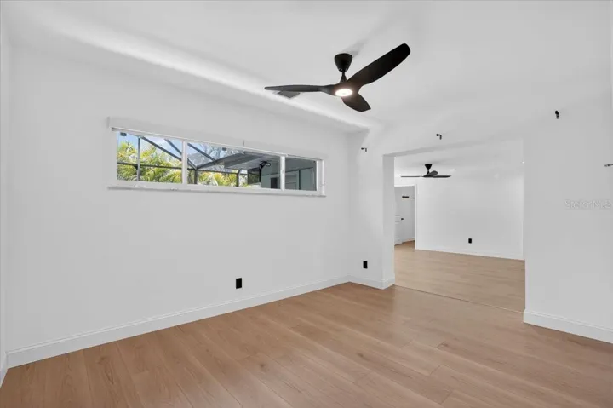
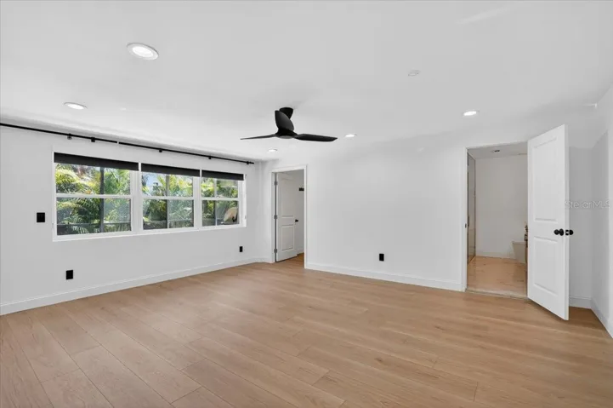
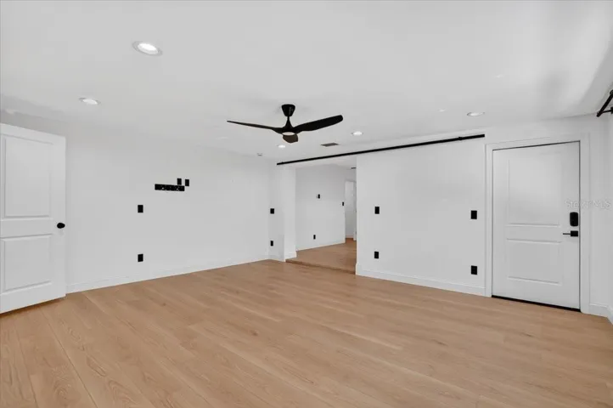
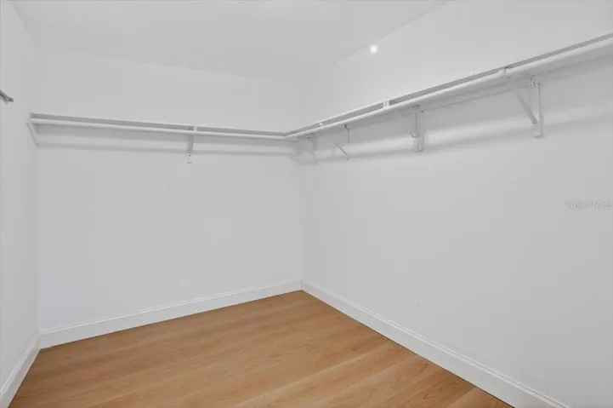
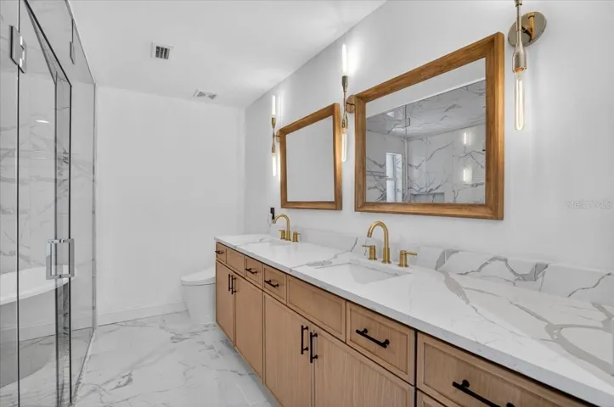
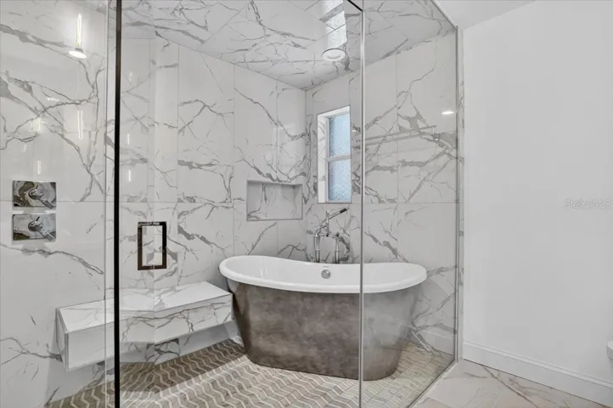
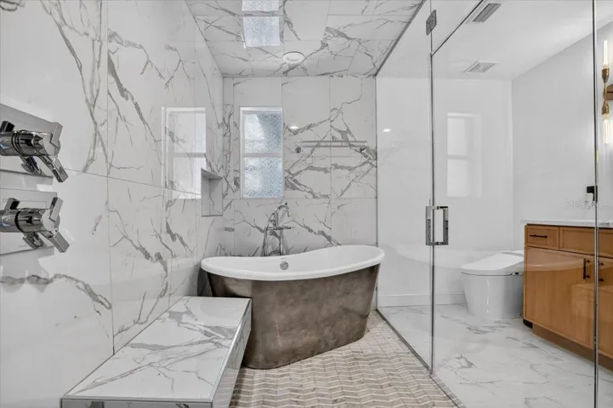
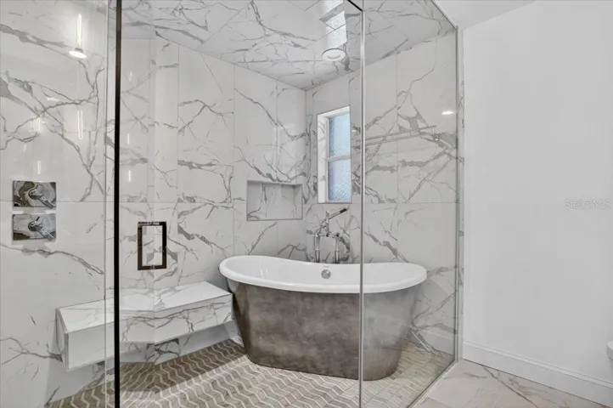
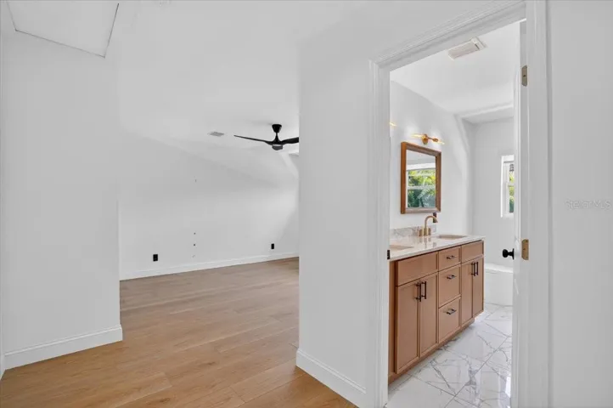
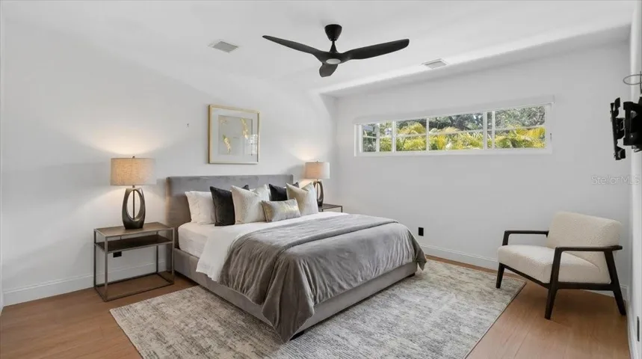
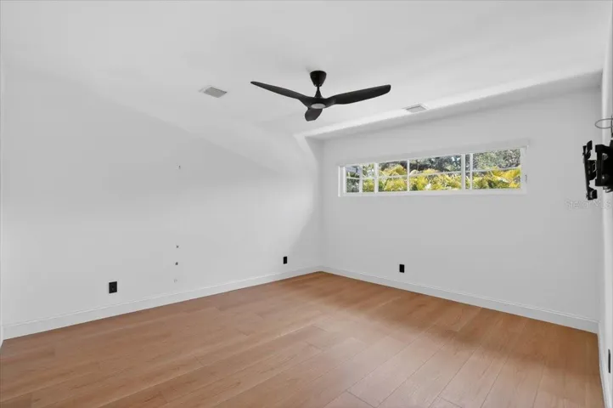
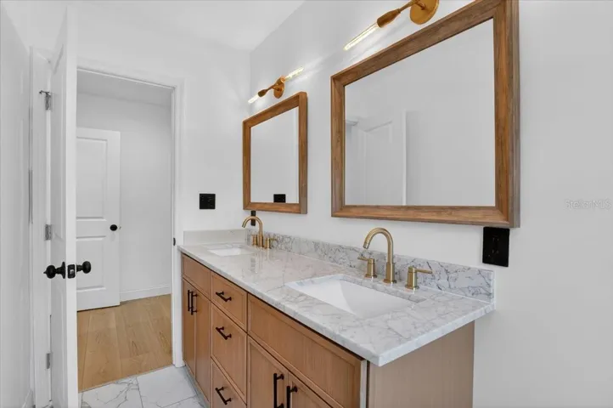
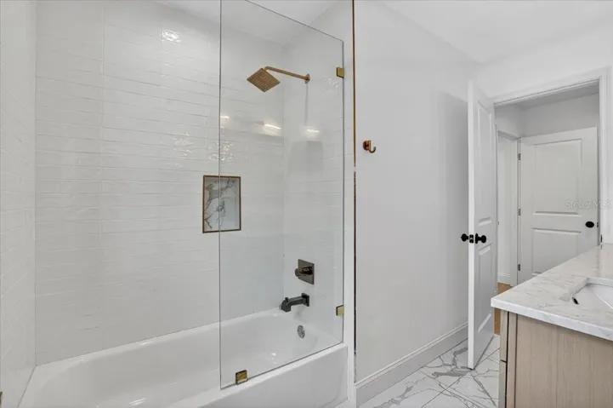
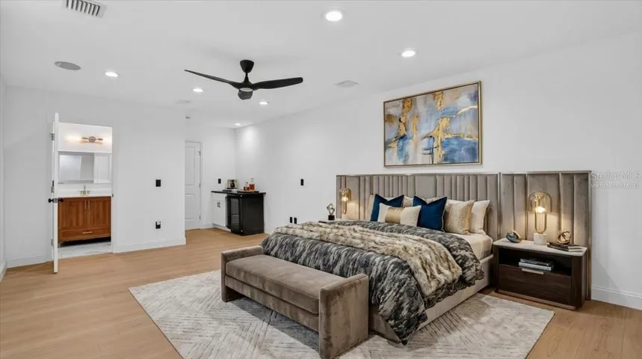
Three generously proportioned bedrooms feel private and flexible each accompanied by a beautifully appointed ensuite bath. The primary suite is designed as a true retreat, with direct pool access, a spacious walk-in closet, and a spa-inspired bath featuring a wet room, hammered-metal soaking tub, dual shower heads, steam plumbing, dual vanities, and a heated bidet toilet. An adjoining flex space can easily adapt to an office, sitting room, nursery, fitness space, or private retreat.
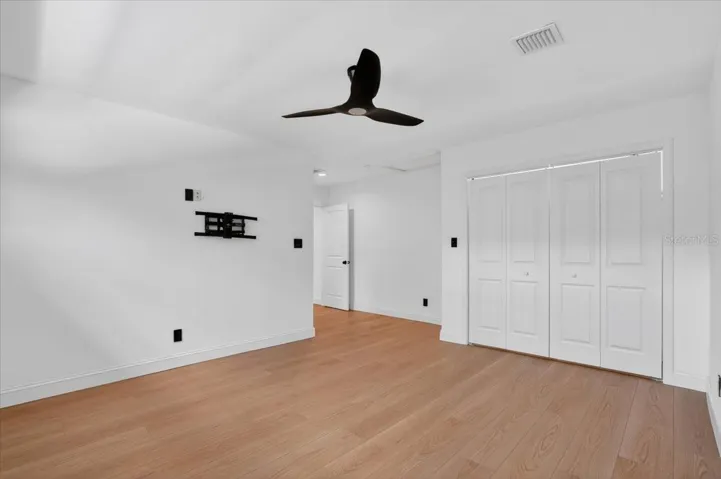
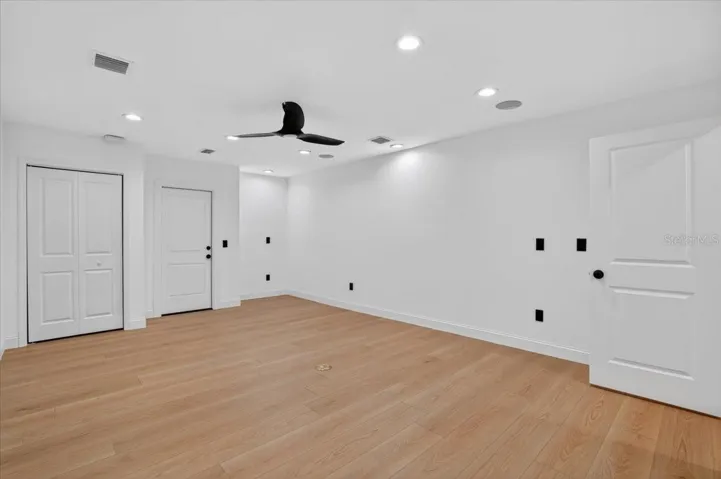
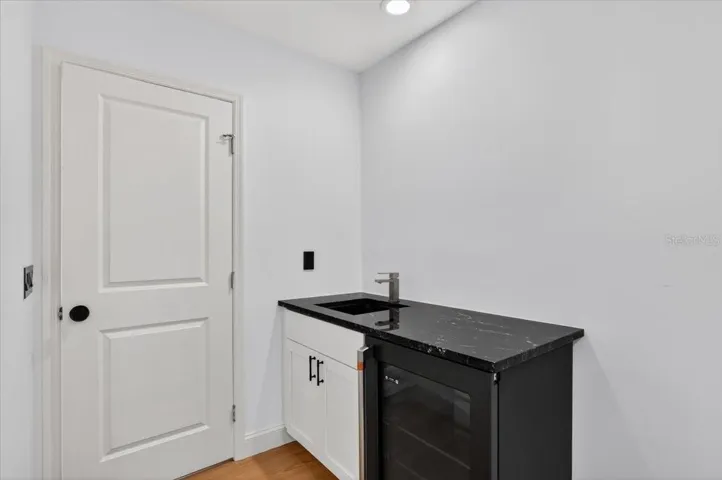
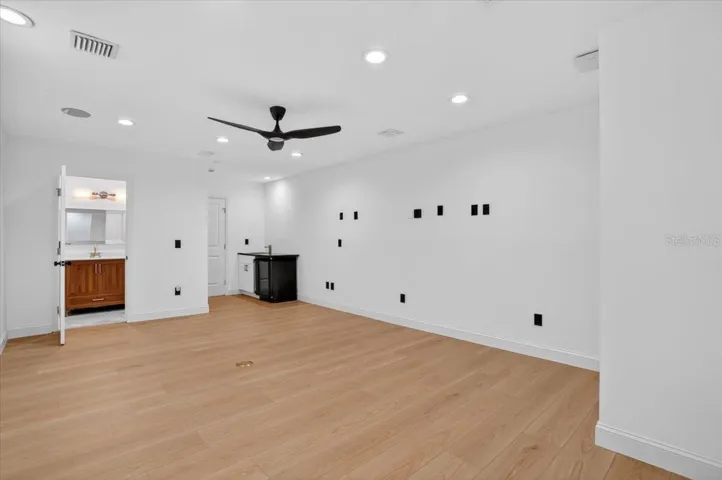
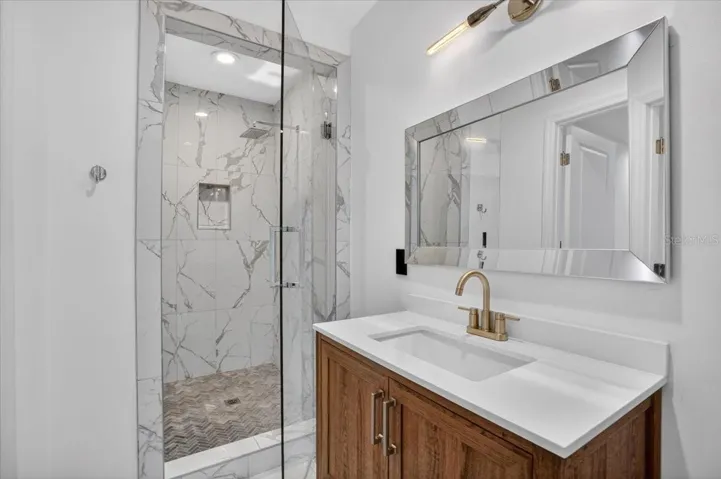
The home’s third bedroom is currently configured as a media room with a full bath, illustrating one of the property’s greatest strengths: the ability to evolve with its next owner.
Thoughtful infrastructure and recent improvements add further value, including a new roof, new pool equipment, security system, well-fed irrigation, and a professionally installed perimeter water barrier system.
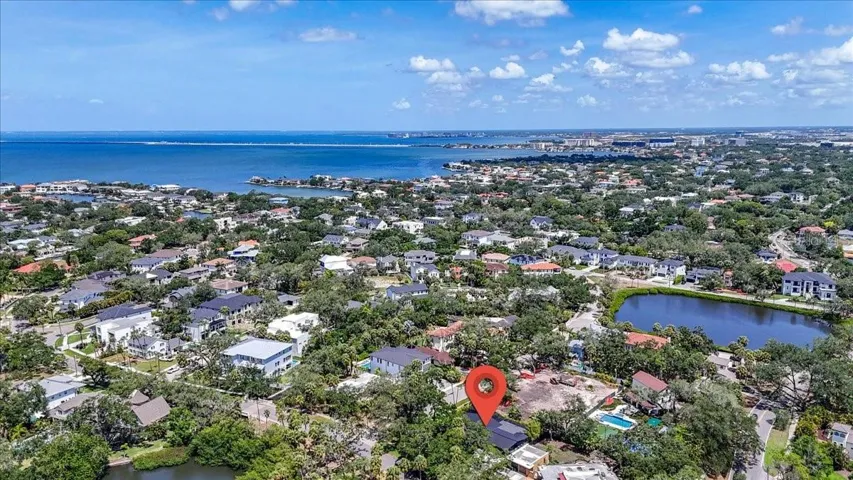
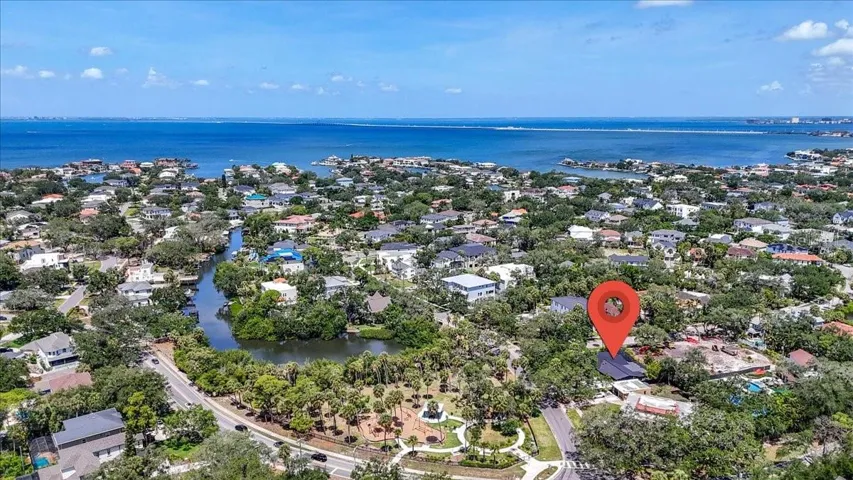
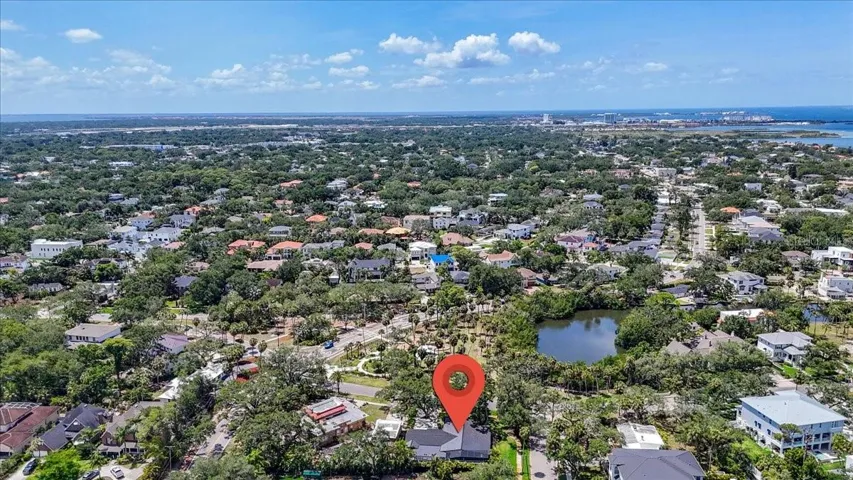
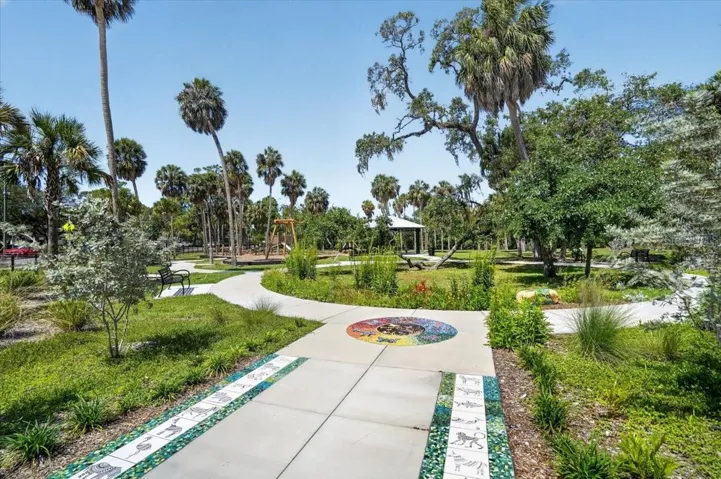
The location is equally compelling. Positioned just off Westshore Boulevard and directly across from a park, the property places residents within easy reach of South Tampa’s dining, shopping, waterfront destinations, downtown Tampa, Tampa International Airport, and an exceptional selection of public and private schools.
A beautiful private retreat, an exceptional entertaining property, and a smart long-term investment in one of Tampa’s most desirable neighborhoods—2708 N. Dundee Street is a home meant to be experienced.
Address
Open on Google Maps-
Address: 2708 N DUNDEE STREET
-
City: Tampa
-
State/county: FL
-
Zip/Postal Code: 33629
-
Area: SUNSET PARK
-
Country: US
Details
Atualizado em agosto 16, 2026 no 10:09 pm-
Property ID TB8512210
-
Price $1,699,900
-
Property Size 3950 m²
-
Land Area 0.31 m²
-
Bedrooms 3
-
Bathrooms 5
-
Garages 2
-
Garage Size x x
-
Year Built 1957
-
Property Type Single Family Residence, Residential
-
Property Status Active, For Sale
Additional details
-
Listing Terms Cash,Conventional,FHA,VA Loan
-
Roof Tile
-
Utilities Electricity Connected,Fiber Optics,Natural Gas Connected,Public,Sewer Connected,Sprinkler Well,Underground Utilities,Water Connected
-
Sewer Public Sewer
-
Cooling Central Air
-
Heating Central,Electric
-
Flooring Luxury Vinyl
-
County Hillsborough
-
Property Type Residential
-
Pool Deck,Gunite,In Ground,Lap,Lighting,Outside Bath Access,Screen Enclosure,Tile
-
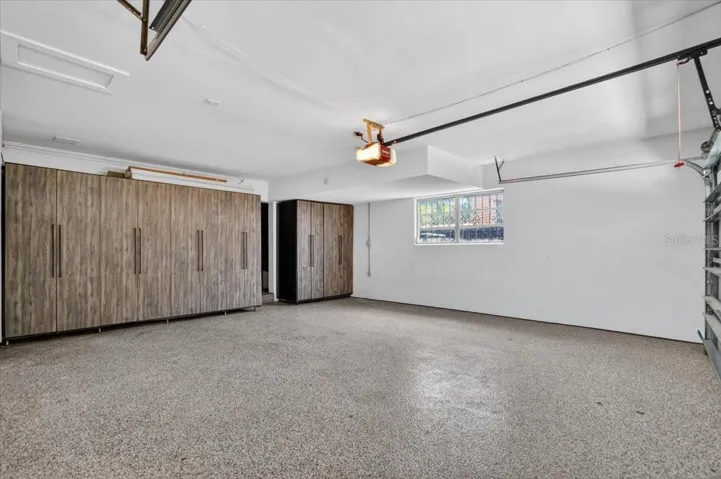
Parking Boat,Covered,Driveway,Garage Door Opener,Ground Level
-
Elementary School Dale Mabry Elementary-HB
-
Middle School Coleman-HB
-
High School Plant-HB
-
Community Features Street Lights
-
Architectural Style Mid-Century Modern
Mortgage Calculator
-
Down Payment
-
Loan Amount
-
Monthly Mortgage Payment
-
Property Tax
-
Home Insurance
-
PMI
-
Monthly HOA Fees