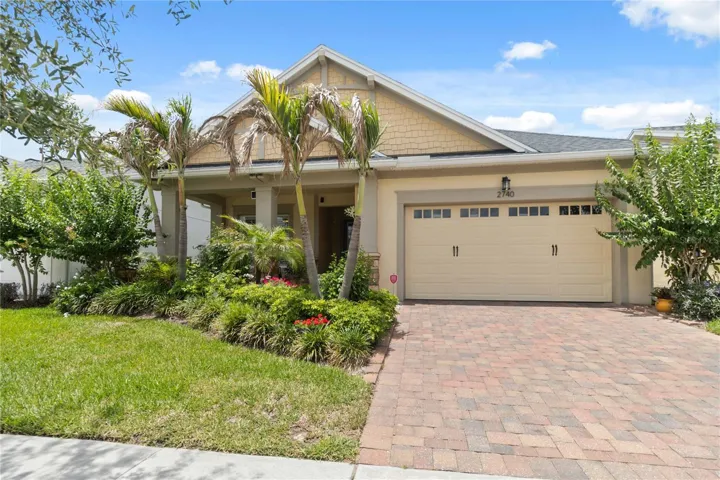

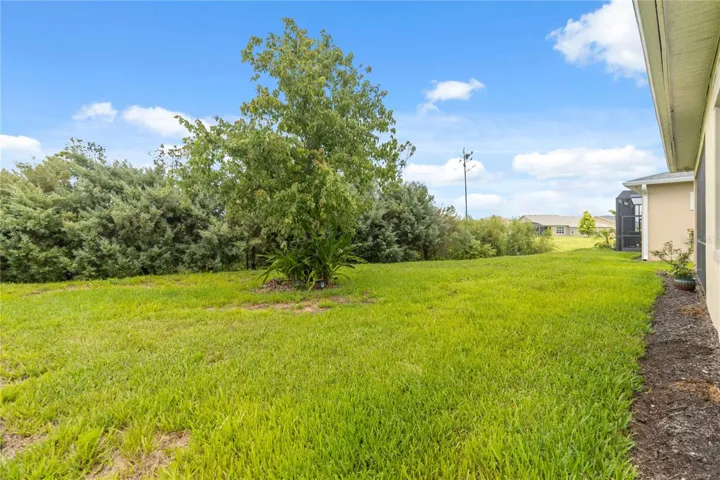
- Single Family Residence, Residential
- 3
- 3
- 2
- 3213 Sqft
Description
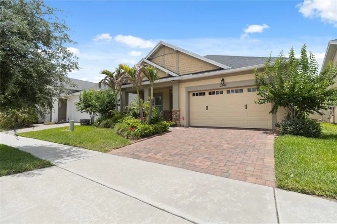
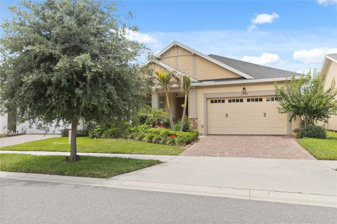
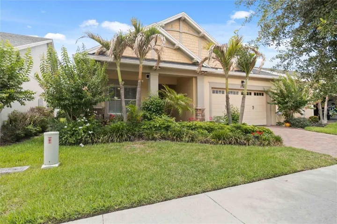
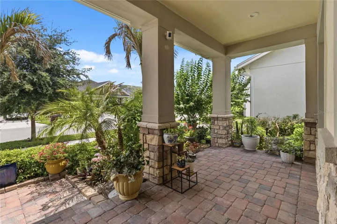
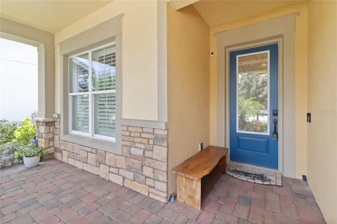
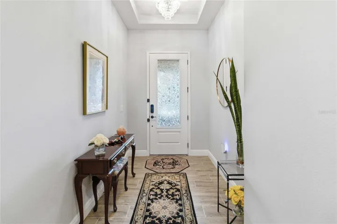
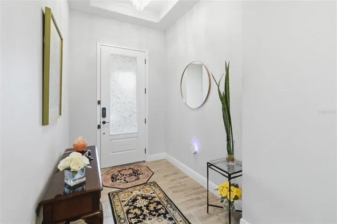
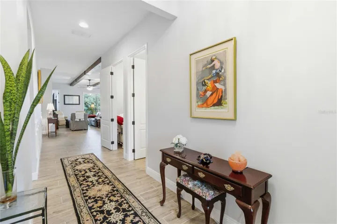
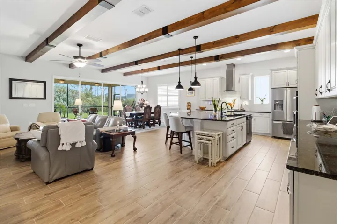
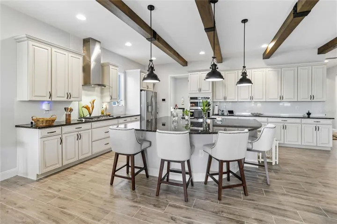
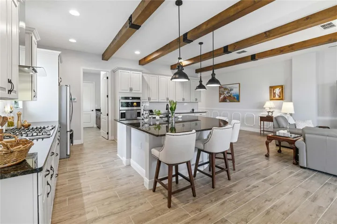
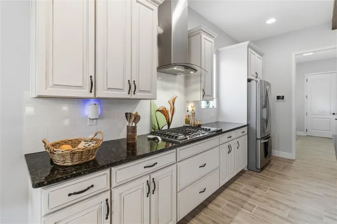
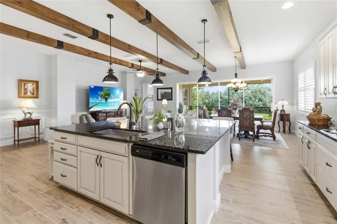
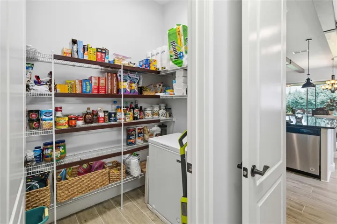
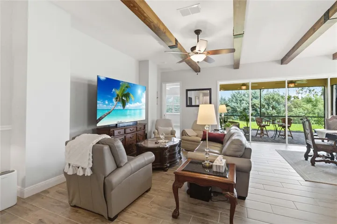
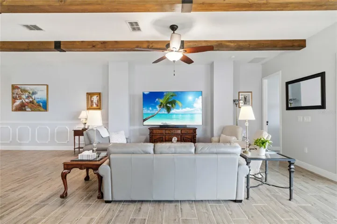
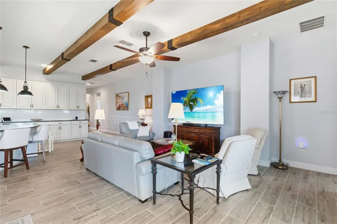
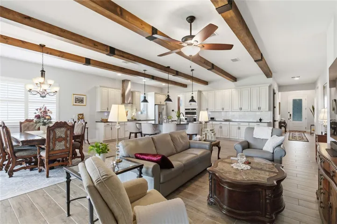
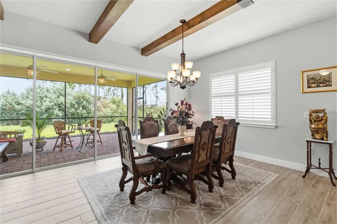
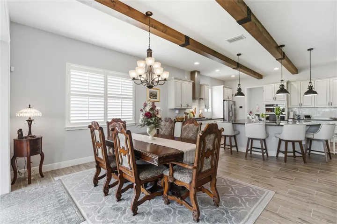
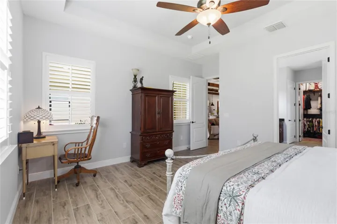
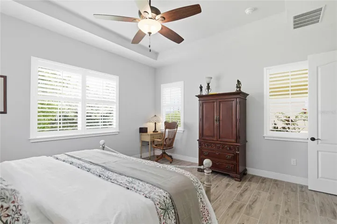
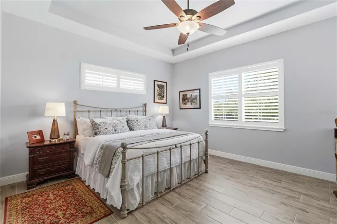
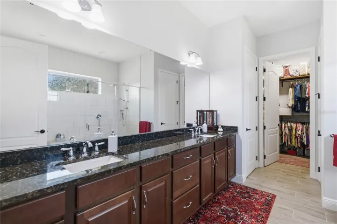
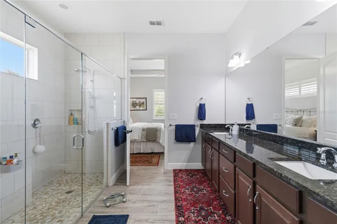
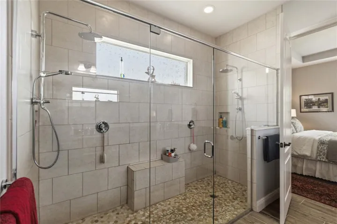
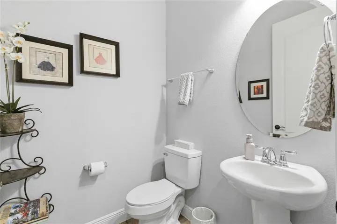
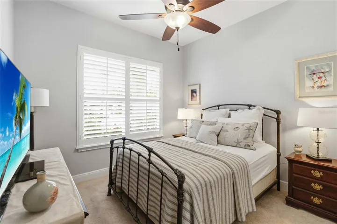
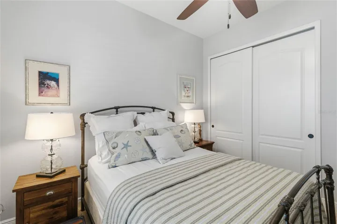
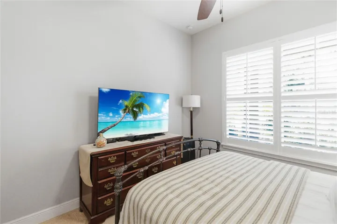
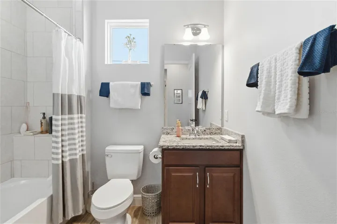
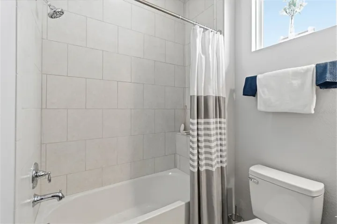
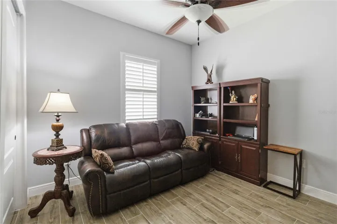
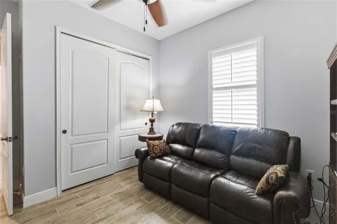
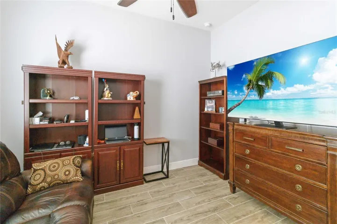
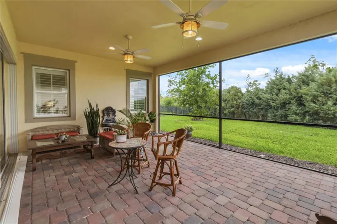
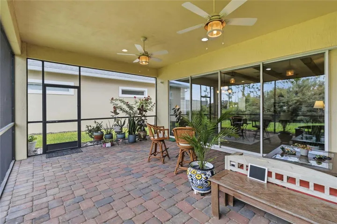
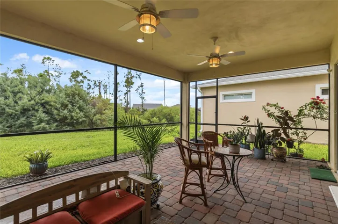
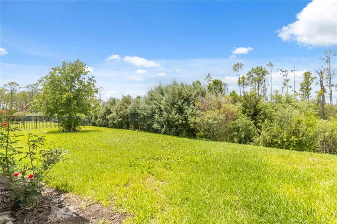
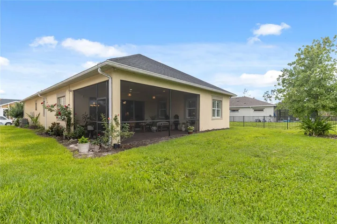
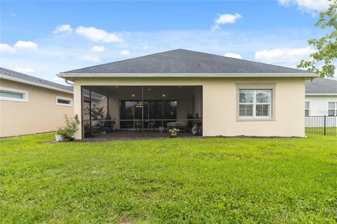
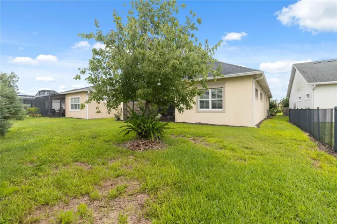
THIS HOME HAS THE WOW FACTOR! Meticulously cared for and loaded with upgrades, this property features a striking stone elevation, a large front porch, and a custom glass front door insert. The bright, open floor plan is flooded with natural light, beautifully controlled by plantation shutters, and elevated by newer staggered plank flooring and upgraded offset-pattern tile. The gourmet kitchen is a chef’s dream, boasting upgraded 42″ cabinets with crown molding and soft-close hinges, premium stainless-steel appliances with a gas range and exterior-vented exhaust hood, granite countertops, and a massive center island. Step through the 4-section sliding glass doors to a spacious 16’x20′ screened-in lanai. Situated on a premium lot backing to a serene preserve, the outdoor space is already plumbed for gas and water—ready for your dream outdoor kitchen. Located in the well desired Del Webb Twin Lakes, a premier gated, active 55+, golf-cart-friendly community. Resort-style Amenities include a Resort style pool and Lap Pool, and 3rd pool on the carriage house side, 20,000 square foot Gorgeous Clubhouse, State of the art Fitness Center, Flex room, Tennis Courts, Putting Green, Walking Trails, Pickle Ball Court, Fishing, and Pontoon Boats and Jon boat to use on Live Oak Lake! The community has many active and socializing activities to keep you VERY busy!! All of this in a GREAT gated community located in Central Florida close to Lake Nona Medical City, Orlando, Orlando International Airport, Theme Parks, and Brevard Beaches! Do not delay making your appointment to view this home today!! Live like you are on vacation every day!
Address
Open on Google Maps-
Address: 2740 SOUTHLAND STREET
-
City: St Cloud
-
State/county: FL
-
Zip/Postal Code: 34772
-
Country: US
Details
Atualizado em maio 27, 2026 no 10:06 pm-
Property ID S5150598
-
Price $589,900
-
Property Size 3213 m²
-
Land Area 0.19 m²
-
Bedrooms 3
-
Bathrooms 3
-
Garages 2
-
Garage Size x x
-
Year Built 2019
-
Property Type Single Family Residence, Residential
-
Property Status Active, For Sale
Additional details
-
Listing Terms Cash,Conventional,FHA,VA Loan
-
Association Fee 310
-
Roof Shingle
-
Utilities Electricity Connected,Natural Gas Connected,Sewer Connected,Sprinkler Recycled,Underground Utilities,Water Connected
-
Sewer Public Sewer
-
Cooling Central Air
-
Heating Electric,Heat Pump
-
Flooring Tile
-
County Osceola
-
Property Type Residential
-
Parking Driveway,Garage Door Opener
-
Elementary School Hickory Tree Elem
-
Middle School Harmony Middle
-
High School Harmony High
-
Community Features Buyer Approval Required,Clubhouse,Community Mailbox,Deed Restrictions,Dog Park,Fitness Center,Gated Community - No Guard,Golf Carts OK,Irrigation-Reclaimed Water,Pool,Sidewalks,Special Community Restrictions,Tennis Court(s),Street Lights
-
Architectural Style Traditional
Mortgage Calculator
-
Down Payment
-
Loan Amount
-
Monthly Mortgage Payment
-
Property Tax
-
Home Insurance
-
PMI
-
Monthly HOA Fees