

Description
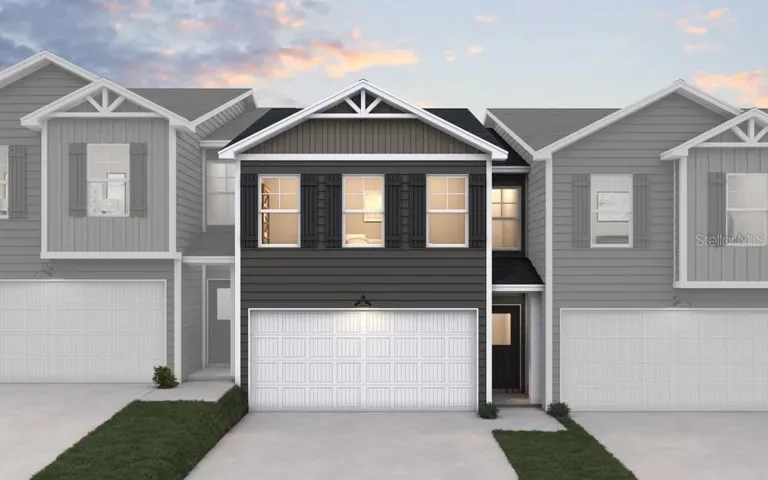
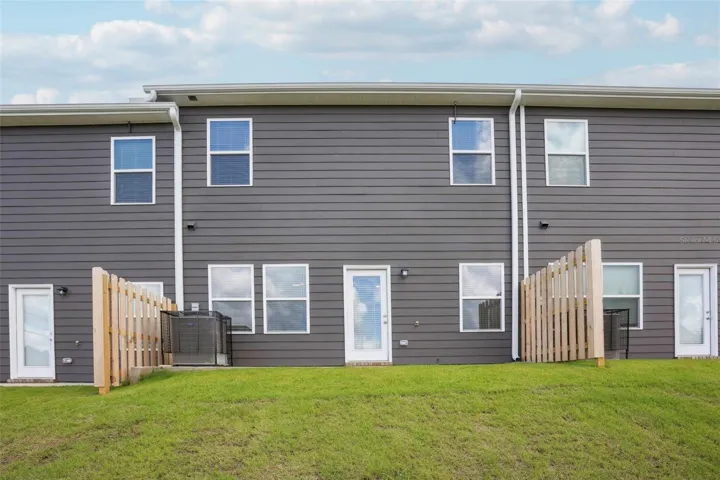
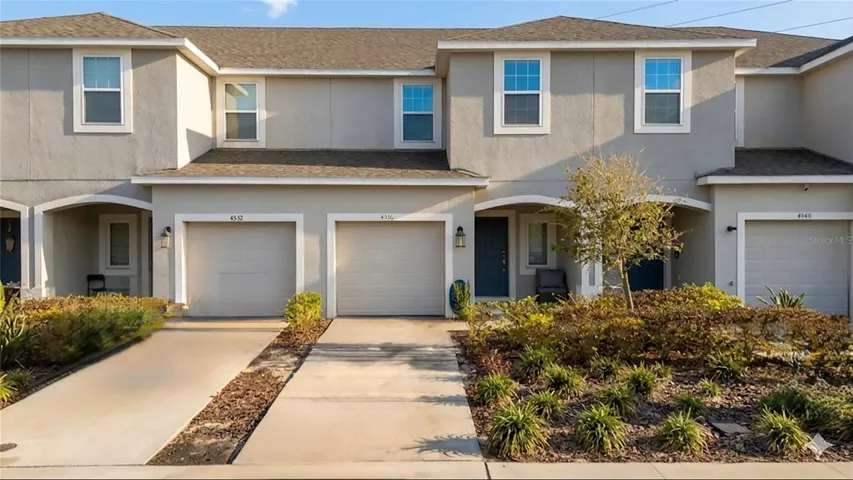
Sample Images: The Aspen floor plan combines convenience and comfort. On the main level, you’ll find the living room, perfect for entertaining, complemented by an adjacent dining area and a functional kitchen, ideal for family meals and gatherings. A convenient half bath is also located on this floor, along with direct access to the garage for ease of everyday living. Upstairs, the primary suite offers a serene retreat, complete with ample space and privacy. Two additional bedrooms provide plenty of room for family or guests, while the upstairs laundry adds a practical touch to the layout, ensuring maximum functionality and flow.
Address
Open on Google Maps-
Address: 11515 KIMBERLY WAY
-
State/county: GA
-
Zip/Postal Code: 30228
-
Country: US
Details
Atualizado em maio 25, 2026 no 7:45 pm-
Property ID G5112853
-
Price $280,990
-
Property Size 1579 m²
-
Land Area 0.11 m²
-
Bedrooms 3
-
Bathrooms 3
-
Garages 2
-
Garage Size x x
-
Year Built 2026
-
Property Type Townhouse, Residential
-
Property Status Pending, For Sale
Additional details
-
Listing Terms Cash,Conventional,FHA,USDA Loan,VA Loan
-
Association Fee 1200
-
Roof Other
-
Utilities Cable Available,Electricity Available,Phone Available,Sewer Available,Water Available
-
Sewer Public Sewer
-
Cooling Central Air
-
Heating Central,Electric,Zoned
-
Flooring Carpet,Other
-
County Other County
-
Property Type Residential
-
Parking Driveway,Parking Pad
-
Community Features Community Mailbox,Deed Restrictions,Park,Playground,Sidewalks
-
Architectural Style Traditional
Features
Mortgage Calculator
Monthly
-
Down Payment
-
Loan Amount
-
Monthly Mortgage Payment
-
Property Tax
-
Home Insurance
-
PMI
-
Monthly HOA Fees
Similar Listings

7 minutos atrás
11 minutos atrás
11 minutos atrás

18 minutos atrás

