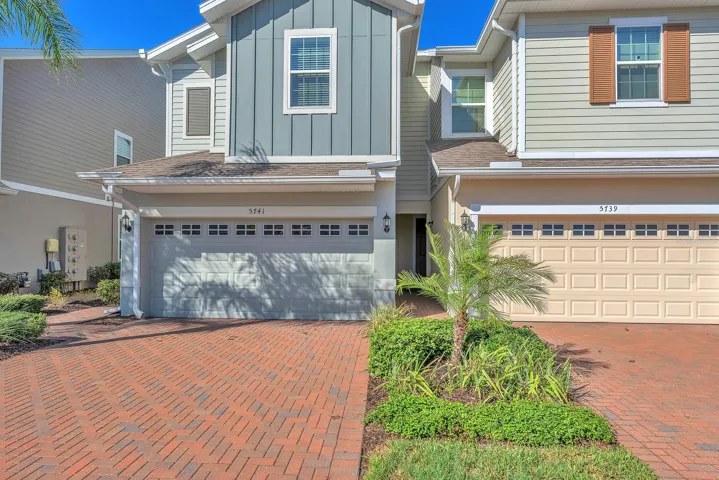
- Townhouse, Residential
- 3
- 3
- 2
- 2258 Sqft
Description
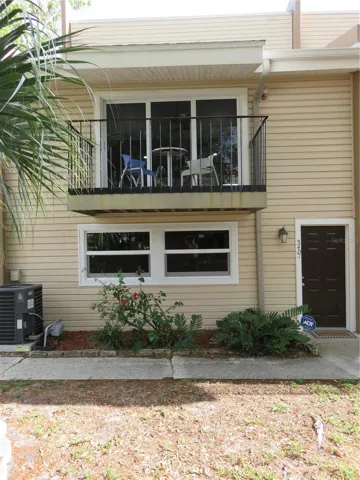
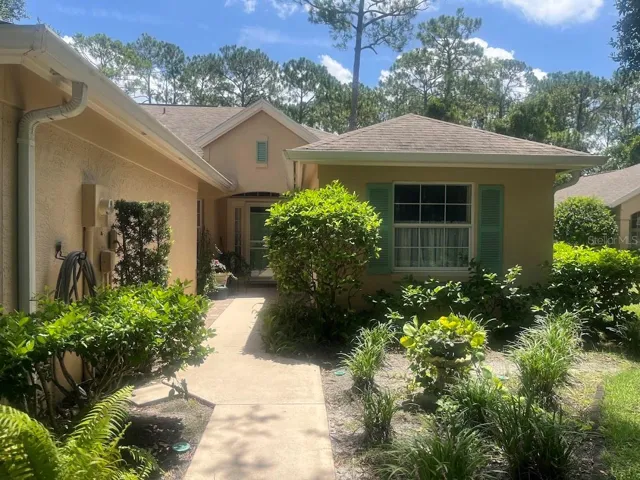
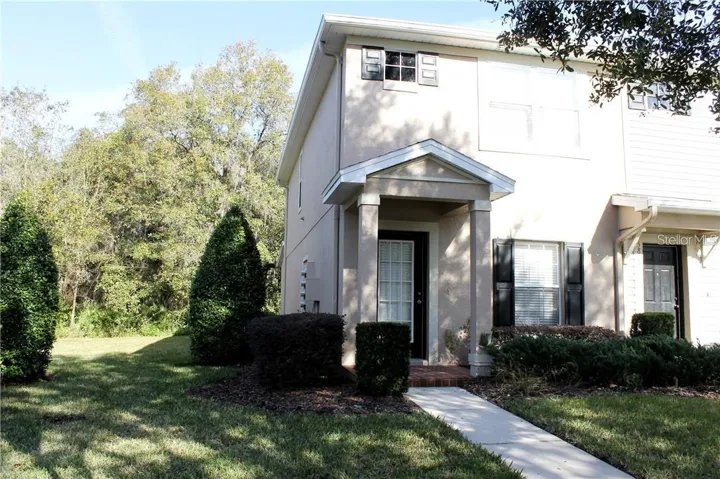
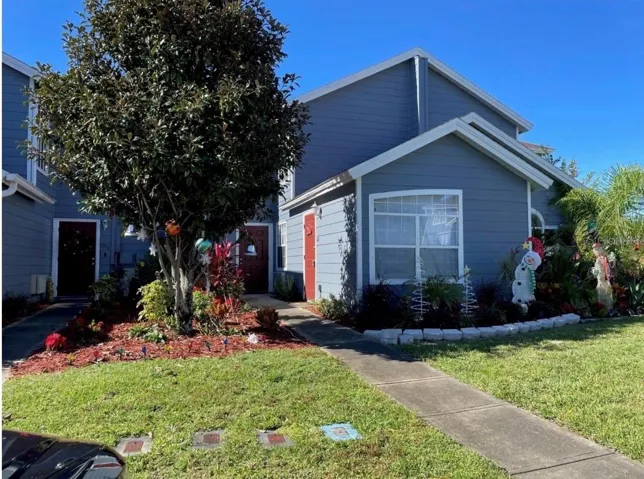
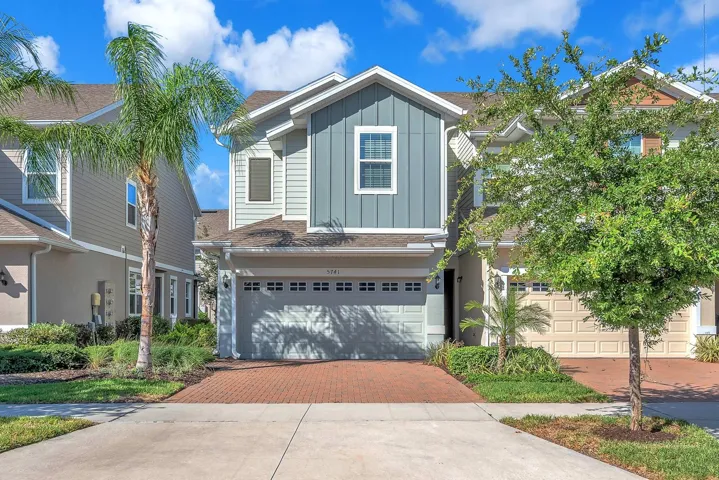
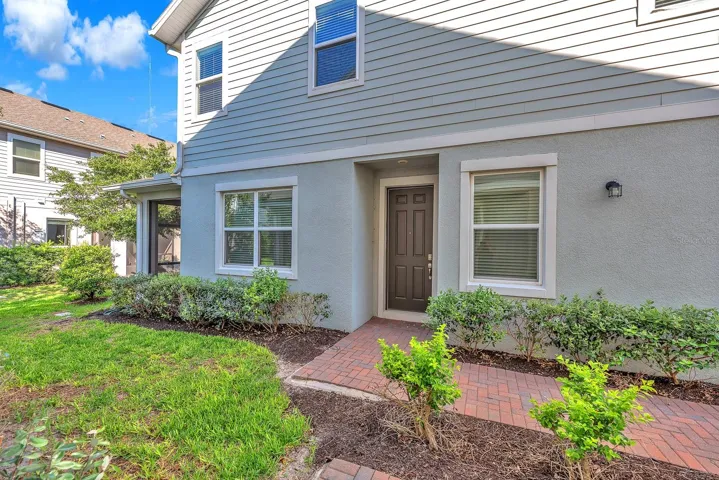
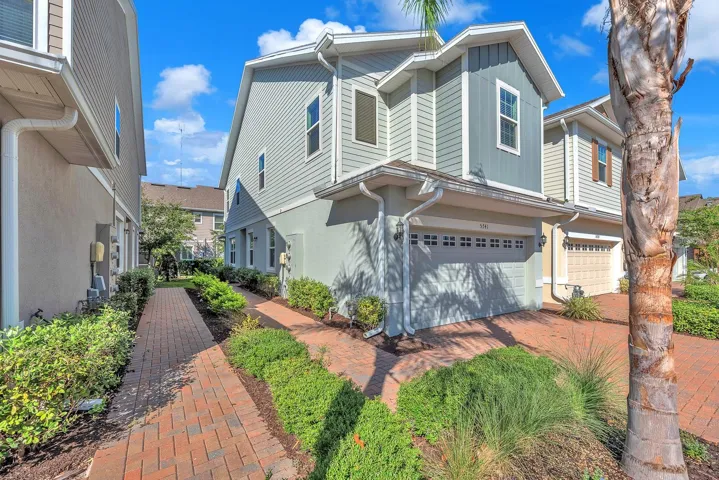
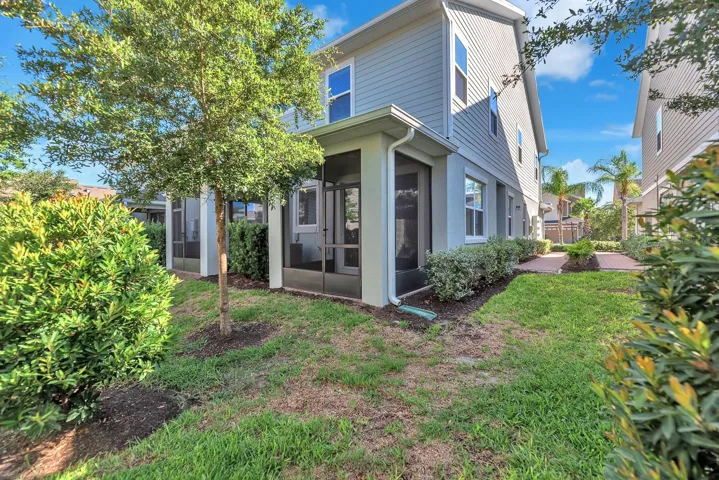
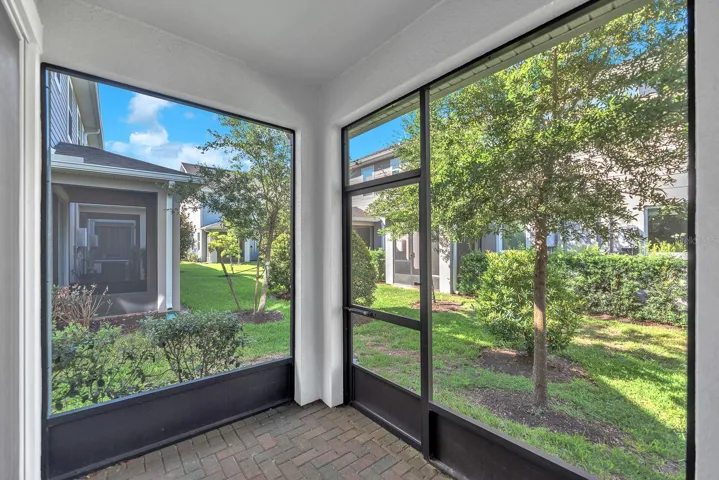
Set within the amenity-rich neighborhood of FishHawk West, this 2021 townhome offers a clean, comfortable approach to everyday living in one of the area’s most established master-planned communities. From the moment you arrive, the home feels easy to settle into. Low-maintenance exterior living and a screened lanai create a quiet spot to enjoy without adding extra upkeep.
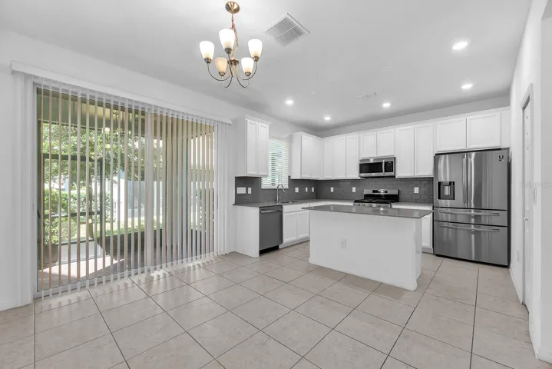
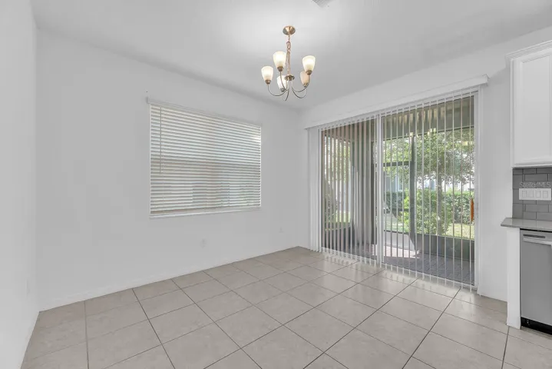
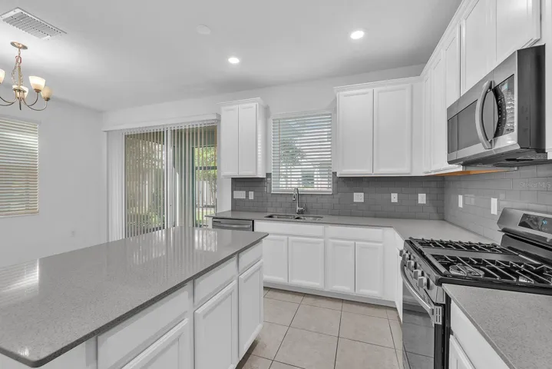
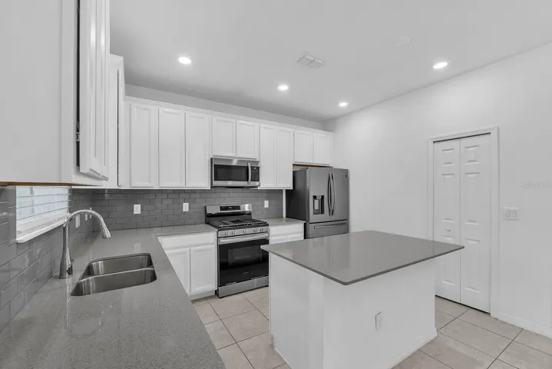
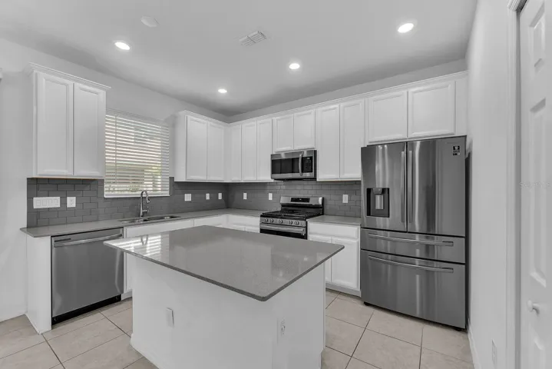
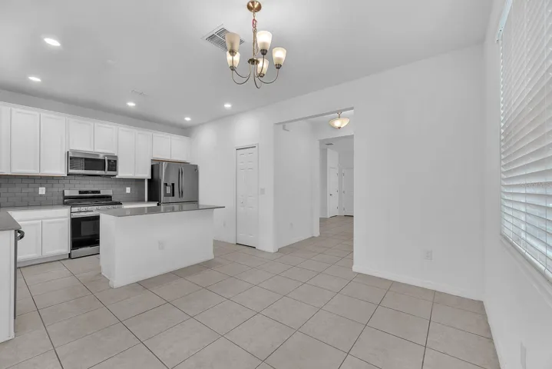
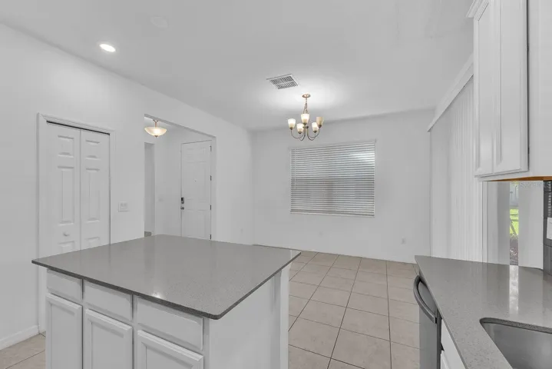
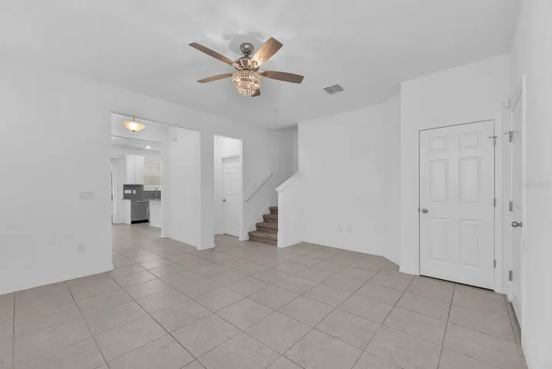
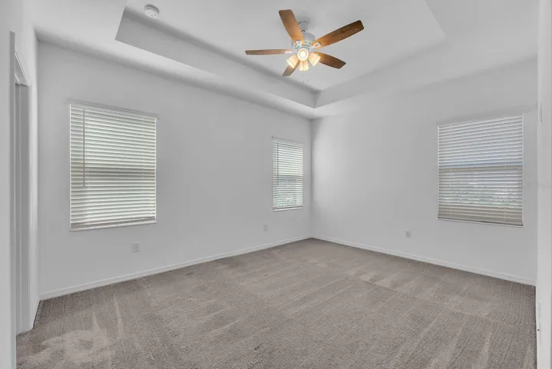
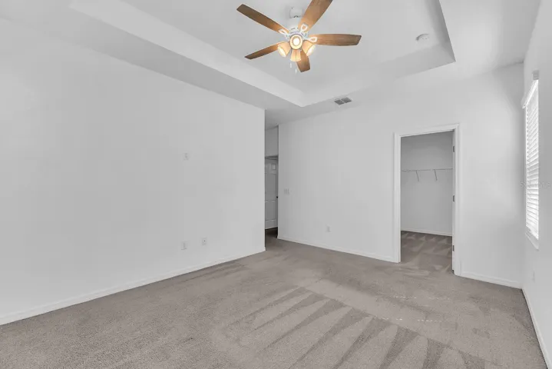
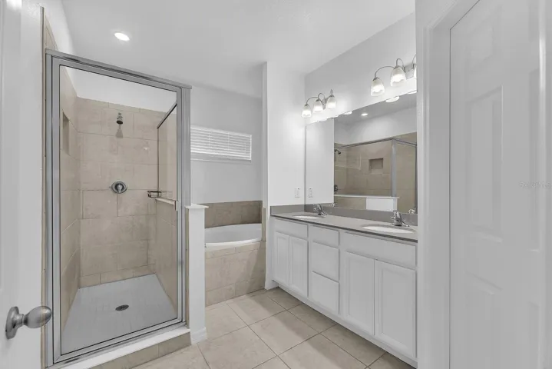
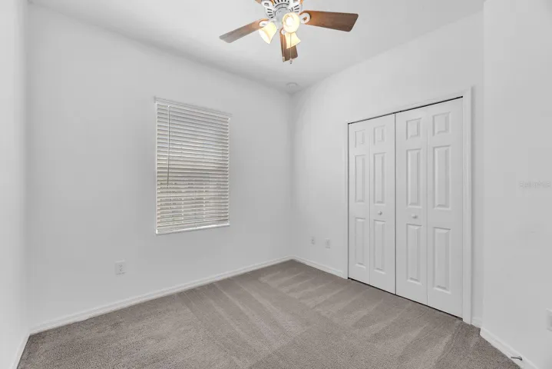
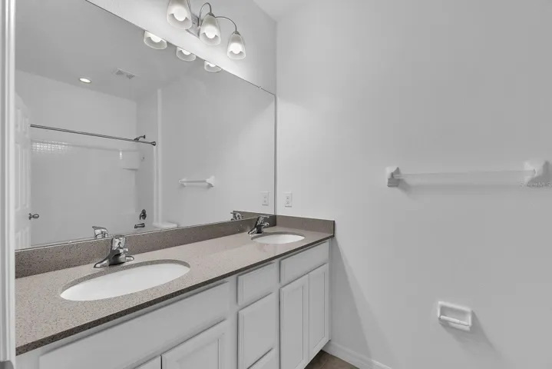
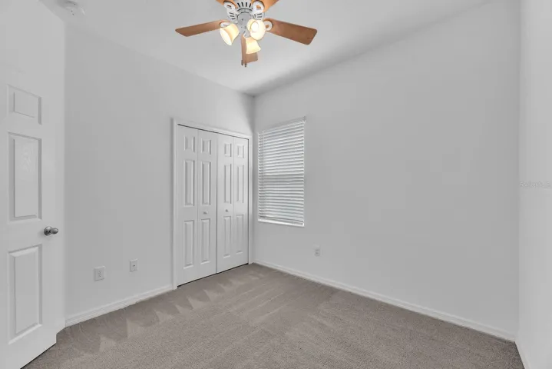
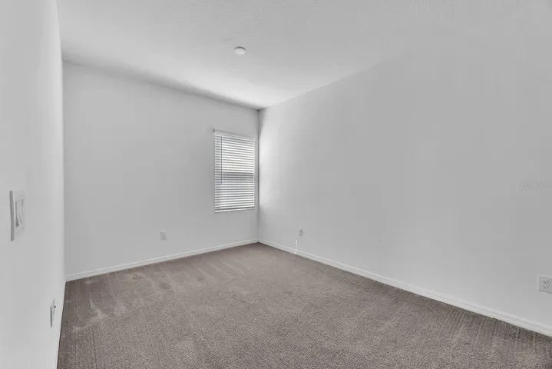
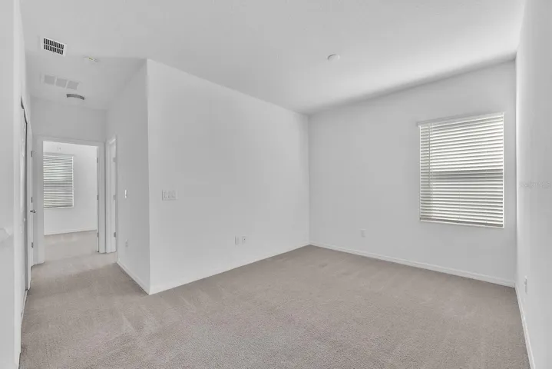
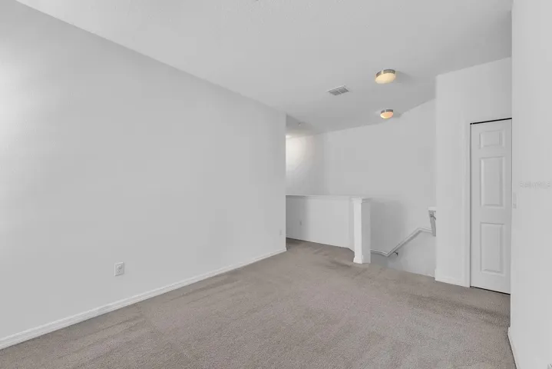
Inside, the main level is bright, open, and practical, with tile flooring, neutral finishes, and a natural flow between the kitchen, dining, and living spaces. The kitchen brings together white cabinetry, stainless steel appliances, a center island, gray backsplash, and generous prep space, making it feel polished without being overdone. Upstairs, the private bedroom layout includes a spacious primary suite with an upgraded bath, along with two additional bedrooms, loft, and a full secondary bath.
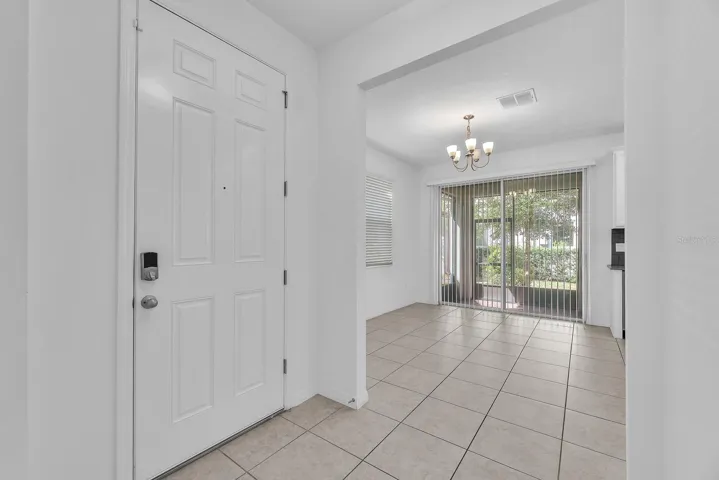
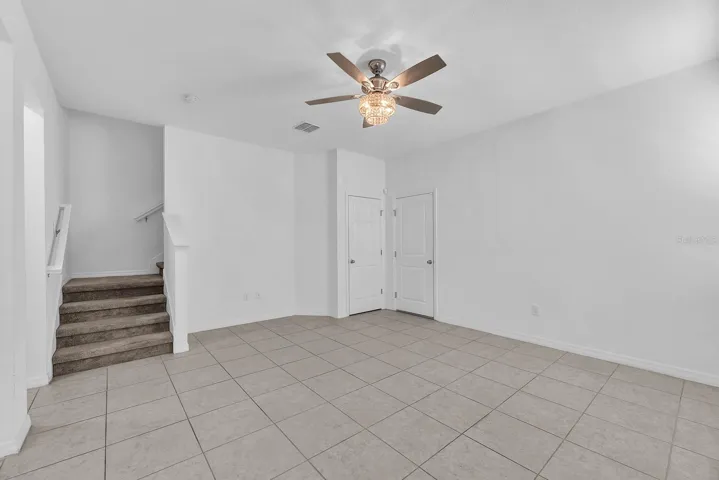
Thoughtful everyday upgrades include lighting with ceiling fans, a smart lock, and tankless water heater. Beyond the front door, FishHawk West is known for its strong community feel, with top schools, neighborhood amenities that include pools, a fitness center, game room, dog parks, playgrounds, community center, and gathering spaces centered around The Lake House. Don’t miss your chance to own this fresh, functional townhome in a community designed for connection and convenience.
Address
Open on Google Maps-
Address: 5741 SPOTTED HARRIER WAY
-
City: Lithia
-
State/county: FL
-
Zip/Postal Code: 33547
-
Country: US
Details
Atualizado em julho 20, 2026 no 5:09 pm-
Property ID TB8511968
-
Price $332,000
-
Property Size 2258 m²
-
Land Area 0.05 m²
-
Bedrooms 3
-
Bathrooms 3
-
Garages 2
-
Garage Size x x
-
Year Built 2021
-
Property Type Townhouse, Residential
-
Property Status Active, For Sale
Additional details
-
Listing Terms Cash,Conventional,FHA,VA Loan
-
Association Fee 251
-
Roof Shingle
-
Utilities BB/HS Internet Available,Cable Available,Electricity Connected,Natural Gas Available,Sewer Connected,Water Connected
-
Sewer Public Sewer
-
Cooling Central Air
-
Heating Central,Electric
-
Flooring Carpet,Ceramic Tile
-
County Hillsborough
-
Property Type Residential
-
Parking Driveway,Garage Door Opener
-
Elementary School Stowers Elementary
-
Middle School Barrington Middle
-
High School Newsome-HB
-
Community Features Community Mailbox,Deed Restrictions,Dog Park,Fitness Center,Park,Playground,Pool,Sidewalks
Mortgage Calculator
-
Down Payment
-
Loan Amount
-
Monthly Mortgage Payment
-
Property Tax
-
Home Insurance
-
PMI
-
Monthly HOA Fees