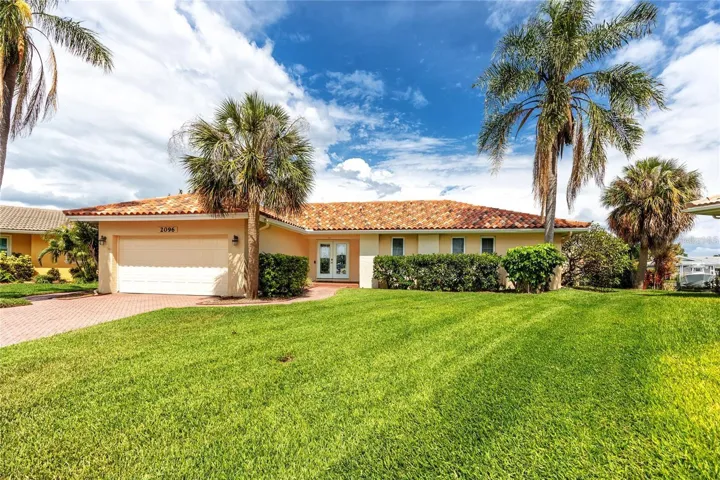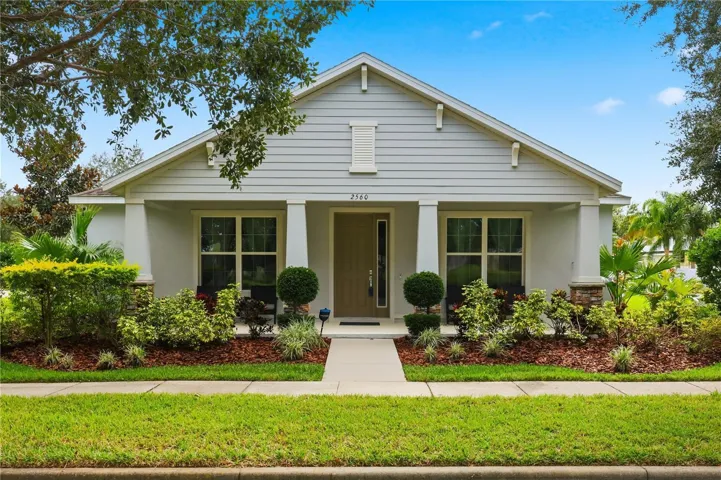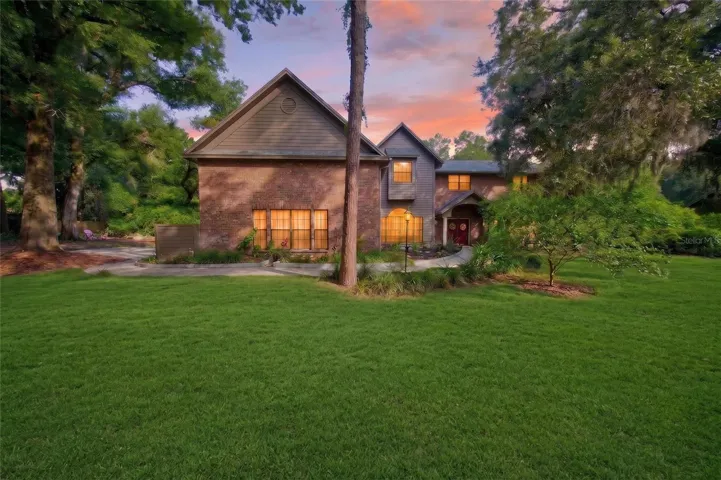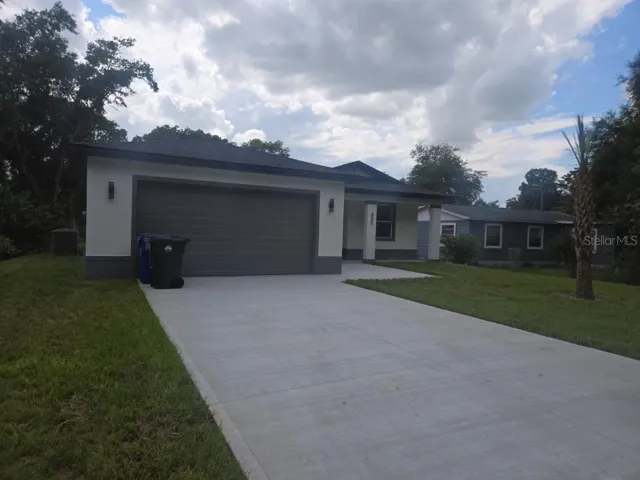
- Single Family Residence, Residential
- 4
- 3
- 3
- 3944 Sqft
Description
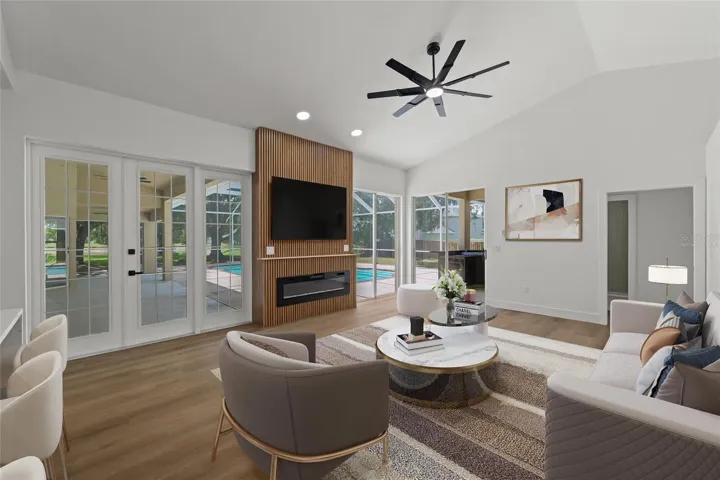
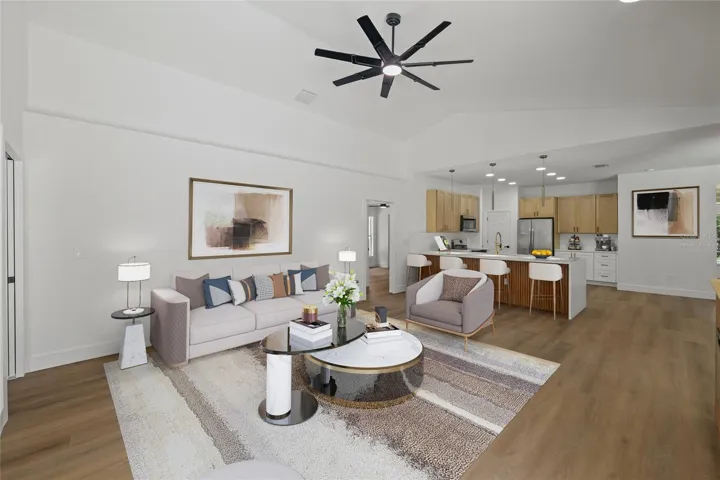
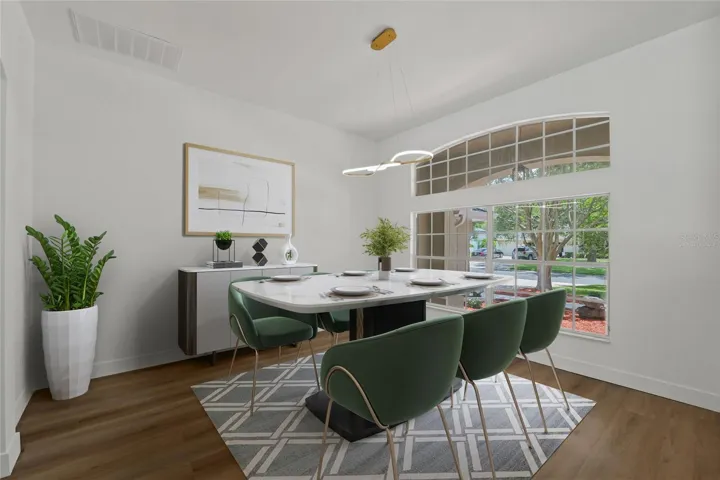
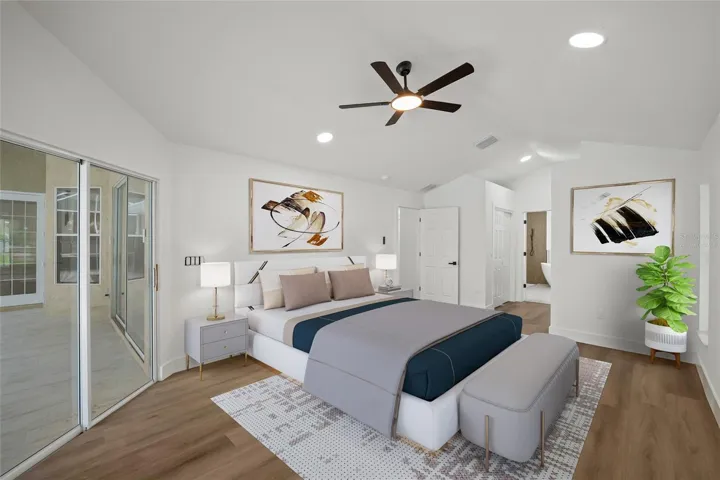
One or more photo(s) has been virtually staged. Sellers will contribute $10,000 toward the buyer’s closing costs.
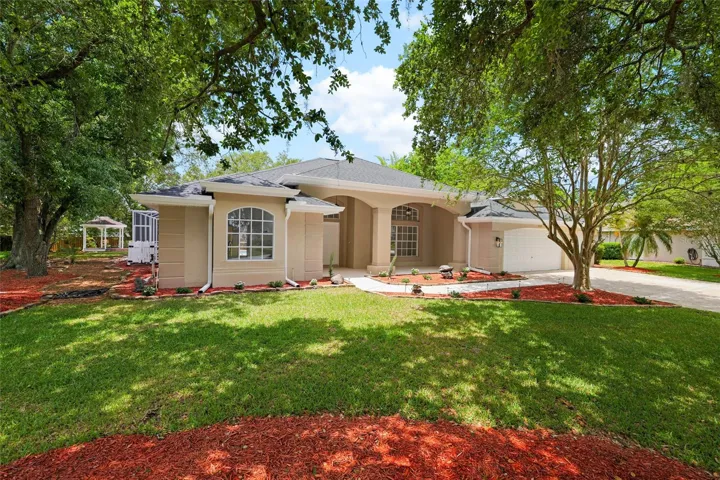
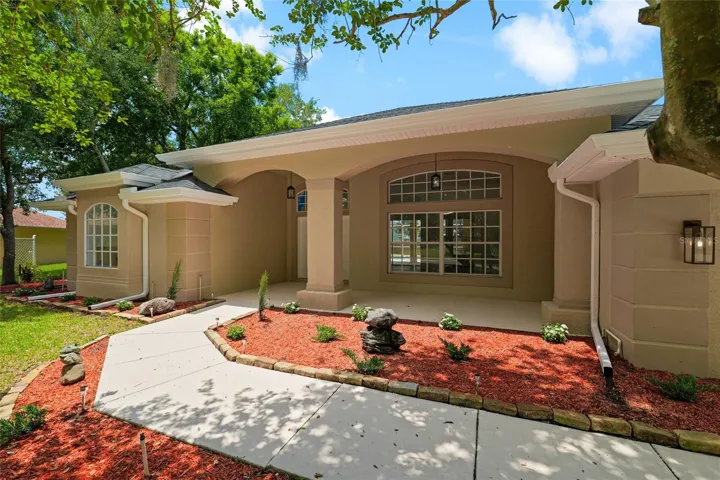
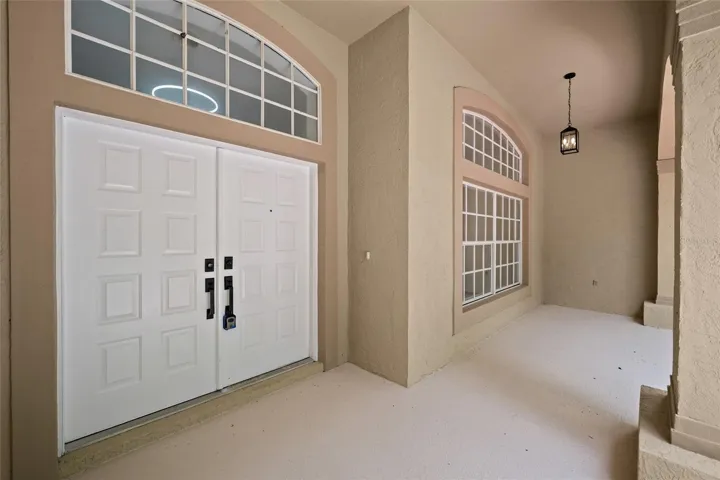
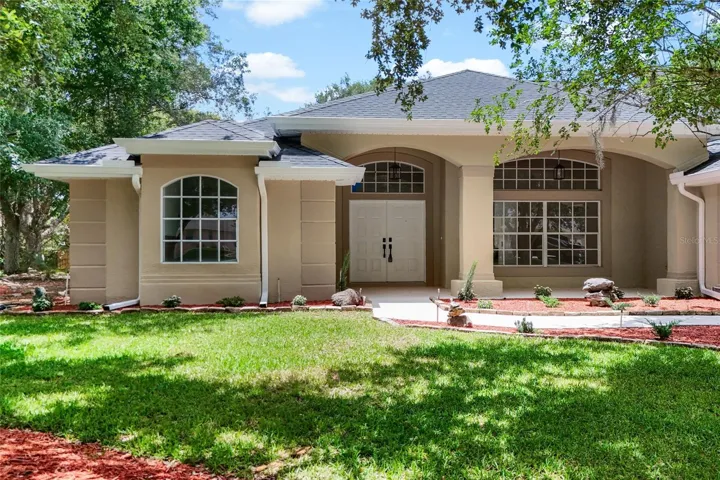
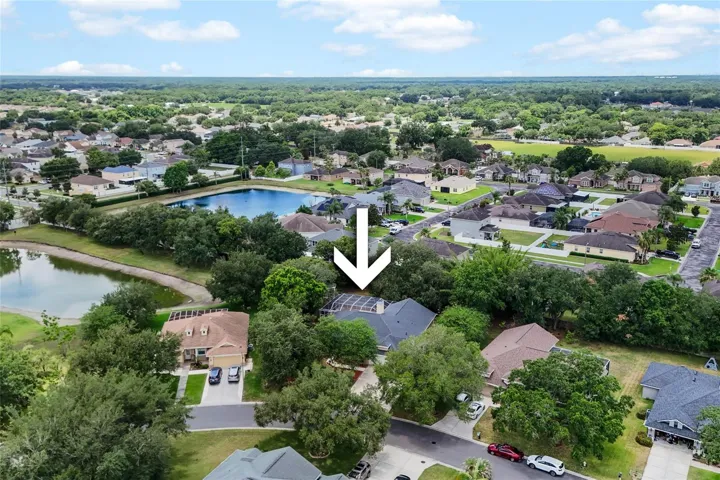
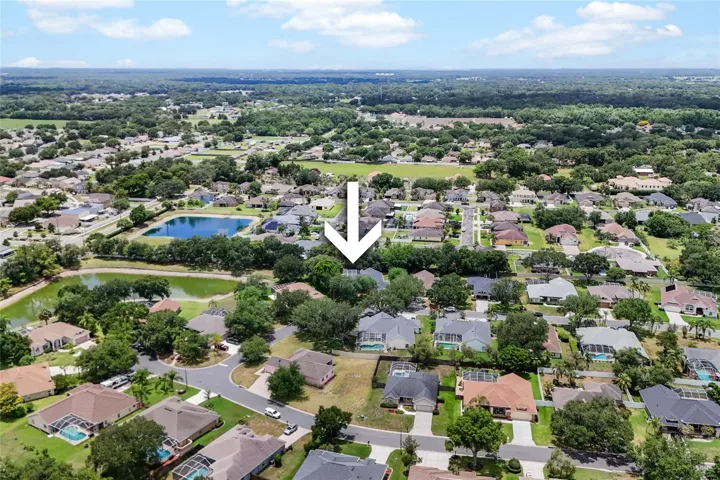
Welcome to this pristine single-story residence located in the sought-after Walden Lake Community Association. Thoughtfully remodeled with attention to detail, this 4-bedroom, 3-bathroom home offers 2,512 square feet of refined living space designed for comfort, functionality, and modern living.
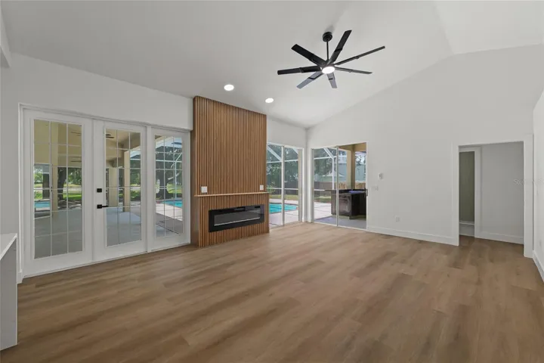
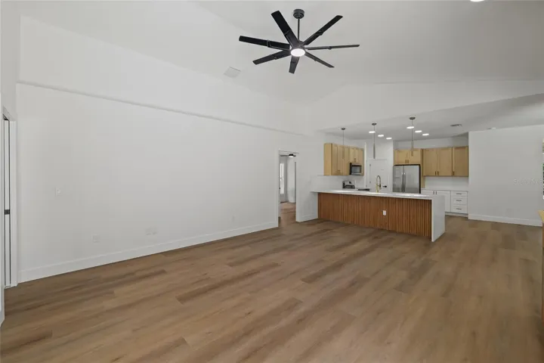
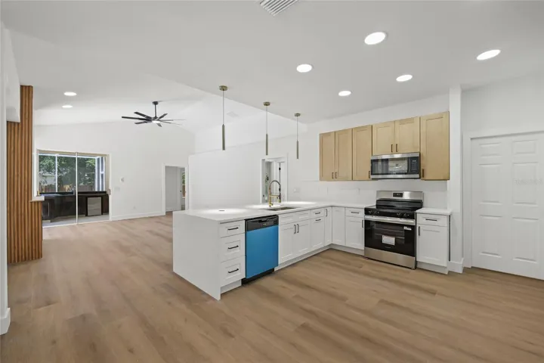
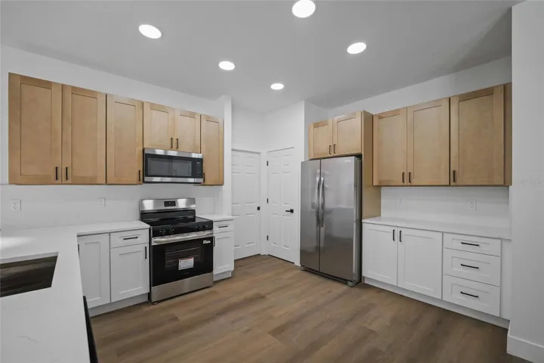
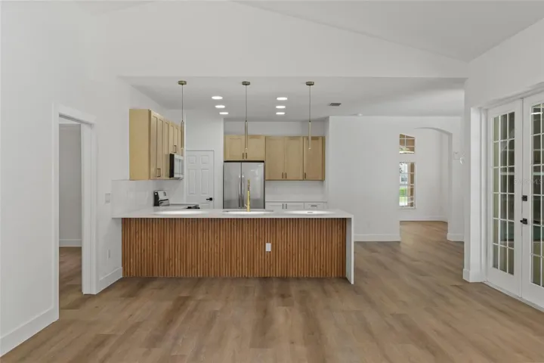
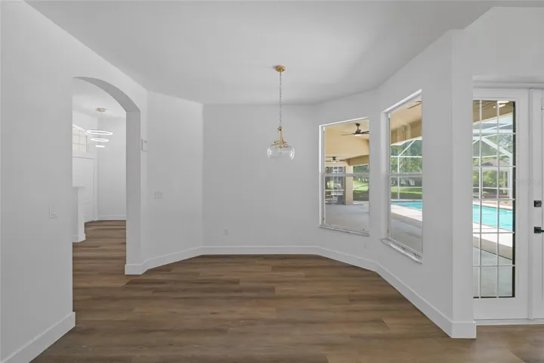
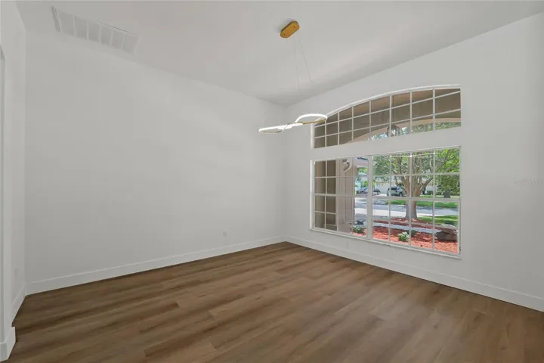
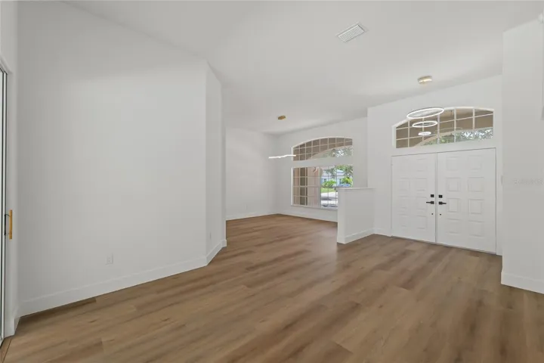
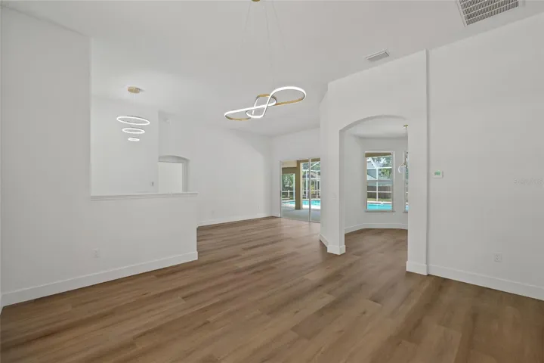
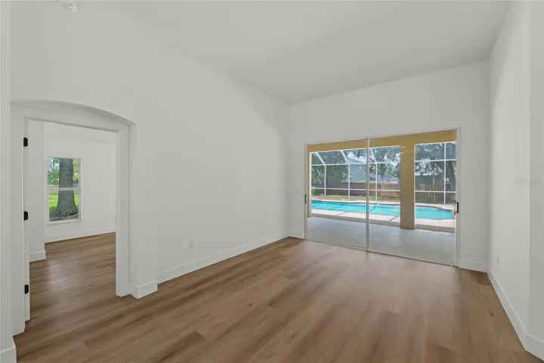
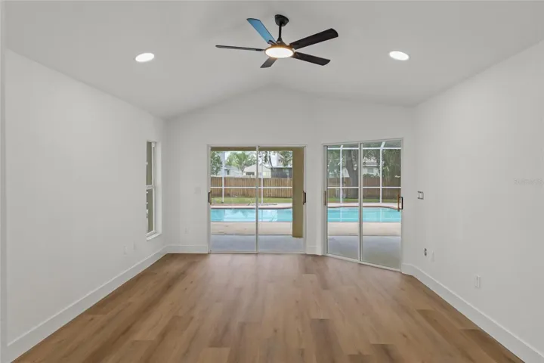
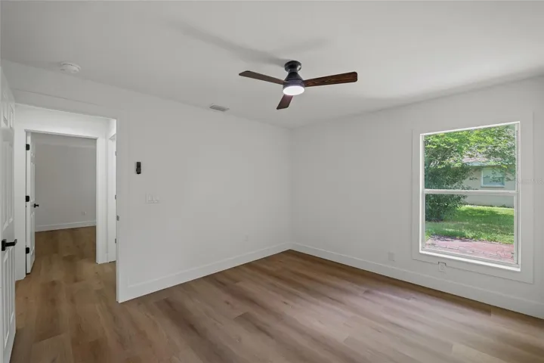
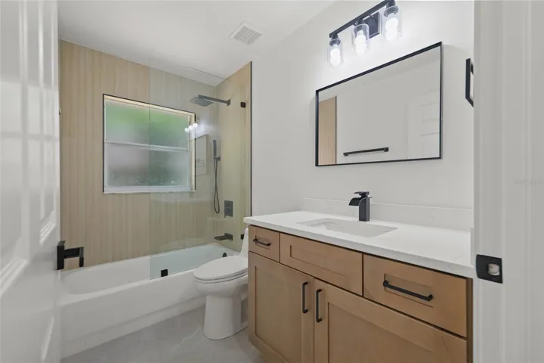
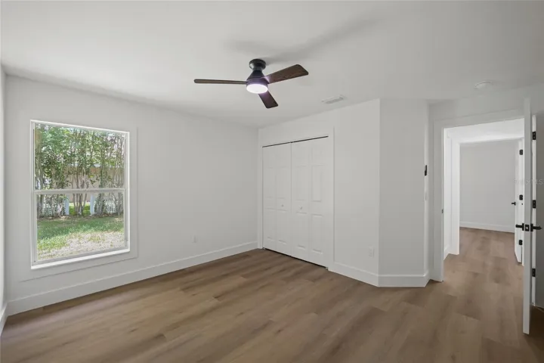
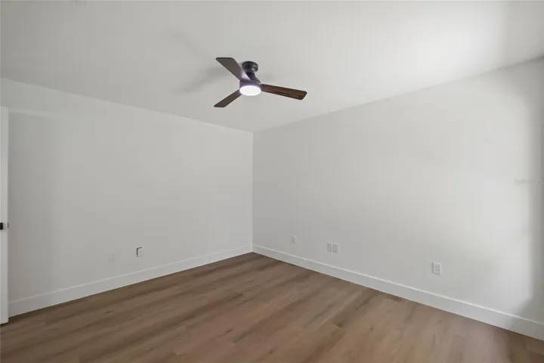
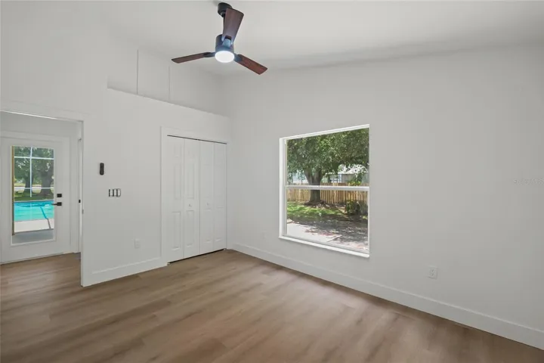
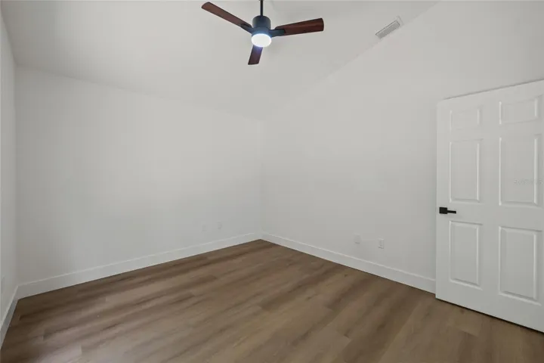
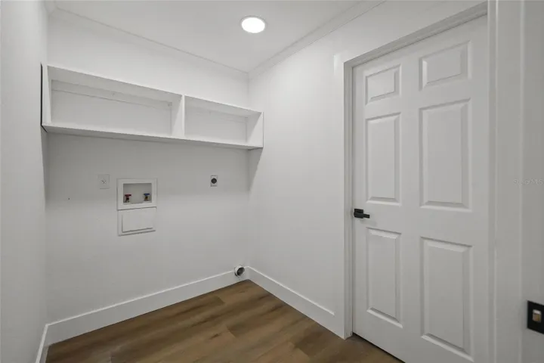
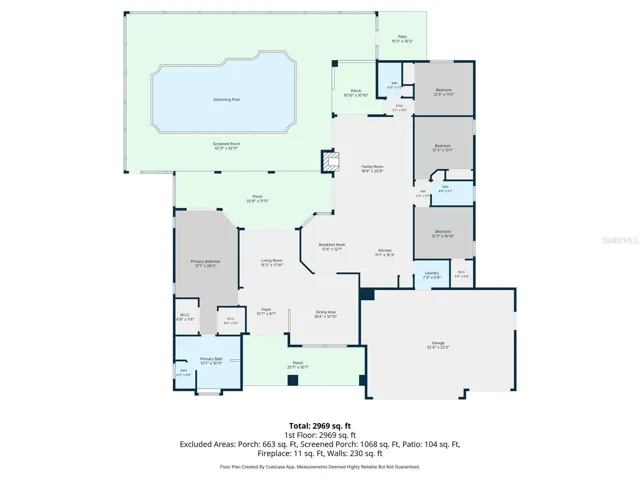
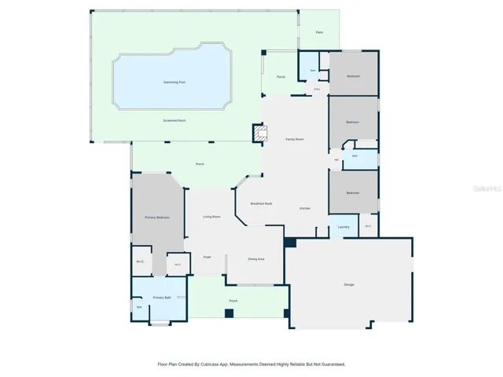
The open-concept layout provides a seamless flow between the living, dining, and kitchen areas, enhanced by abundant natural light. The kitchen features contemporary cabinetry, sleek countertops, and new stainless-steel appliances. Throughout the home, brand-new flooring, modern light fixtures, ceiling fans, and updated faucets contribute to a cohesive design. A beautifully finished fireplace anchors the main living area.
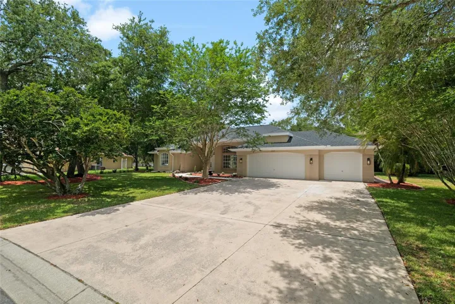
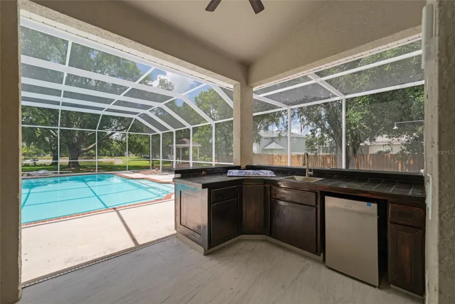
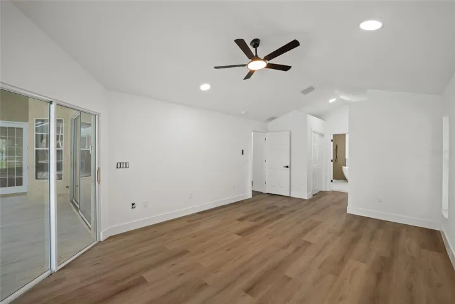
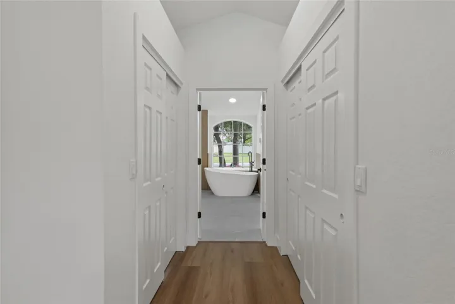
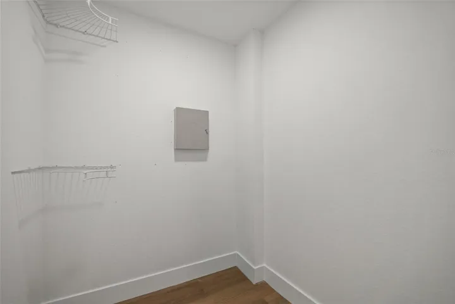
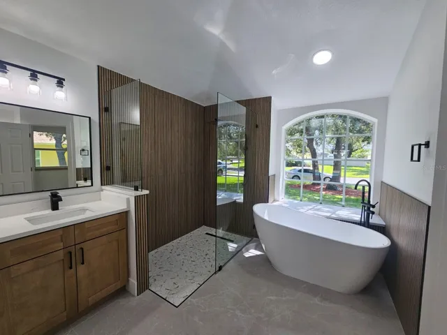
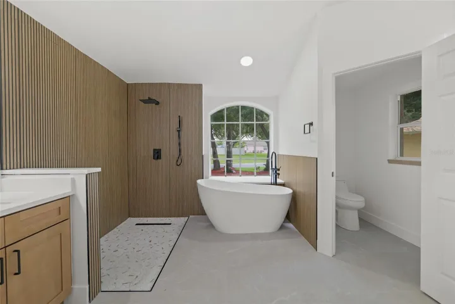
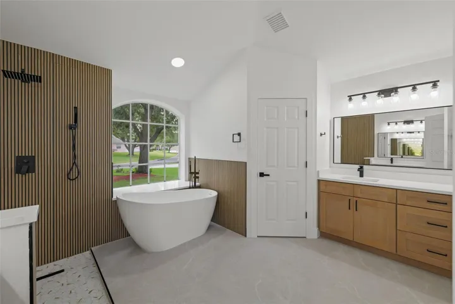
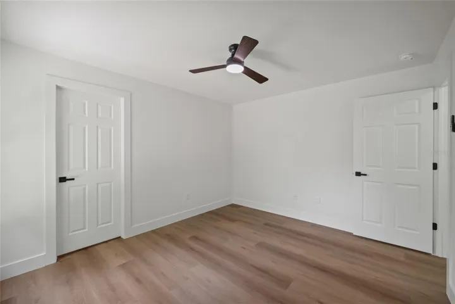
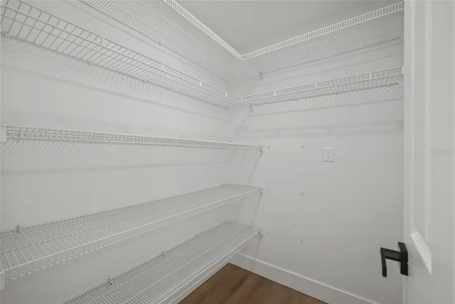
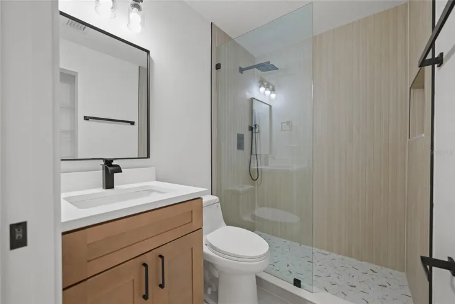
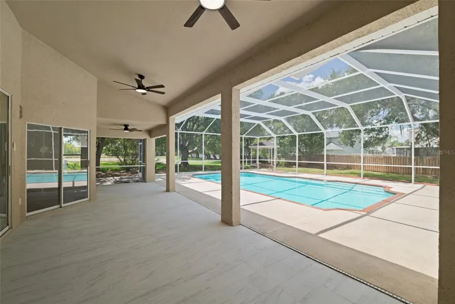
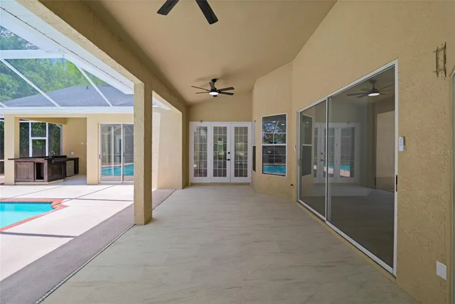
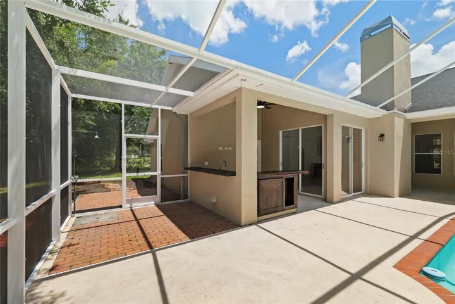
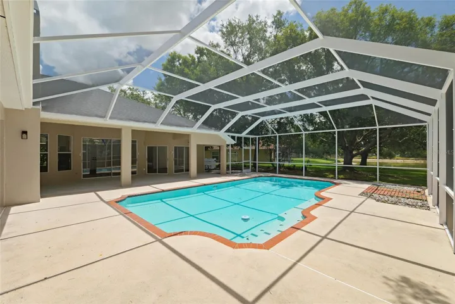
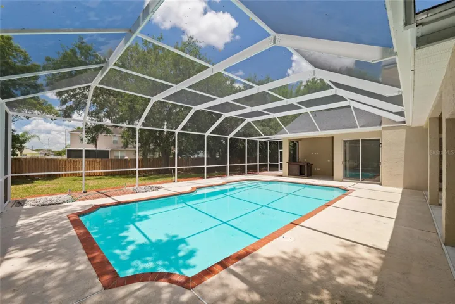
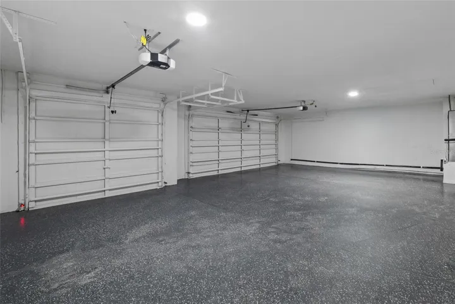
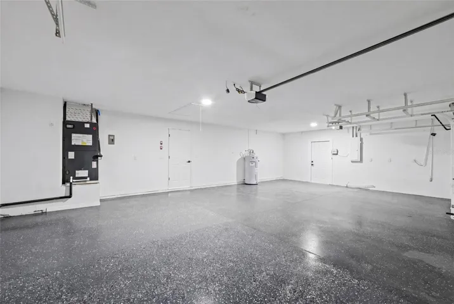
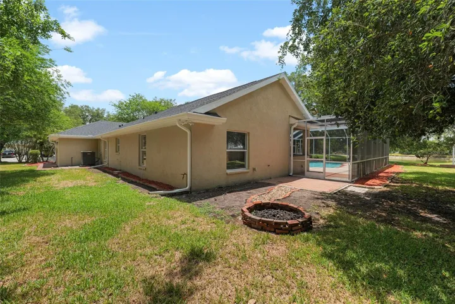
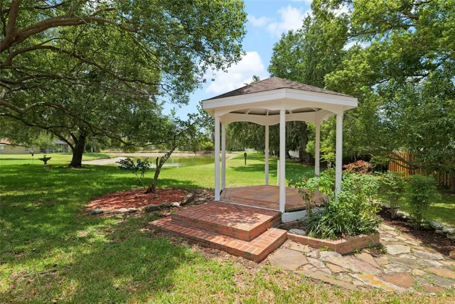
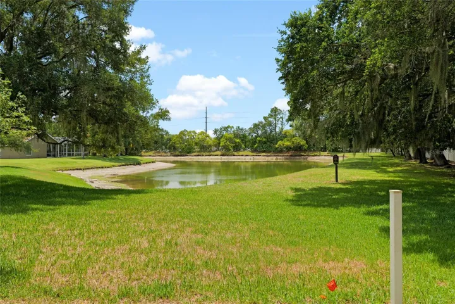
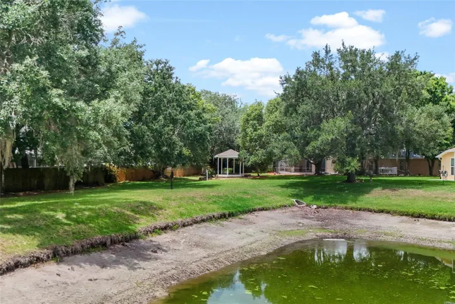
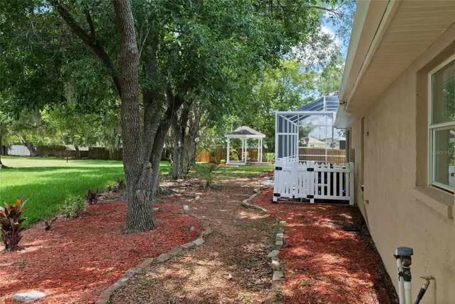
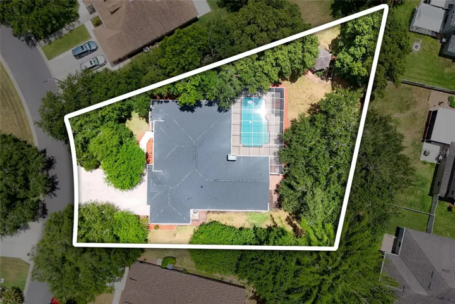
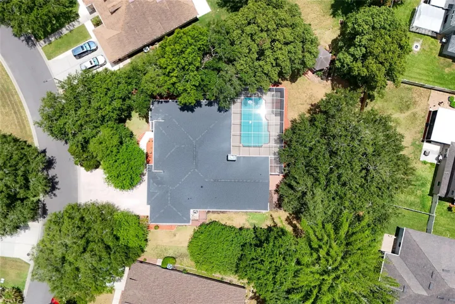
The primary suite offers a private retreat with an updated en-suite bathroom and generous closet space. Additional bedrooms provide flexibility for guests, work, or hobbies. The single-level design enhances accessibility and ease of living. Outdoor living includes a heated, screened-in pool, an outdoor kitchen, and ample patio space overlooking a peaceful lake view. Situated on a 0.41-acre lot, the property offers room to enjoy the Florida lifestyle both indoors and out. The 3-car garage provides extensive storage options.
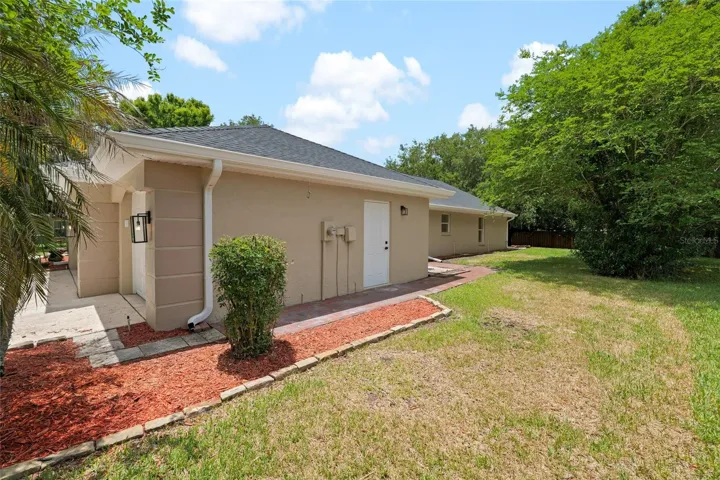
Major improvements include a new roof (2024), new A/C, new water heater, and new interior and exterior paint. Conveniently located near downtown Plant City, parks, dining, shopping, and major roadways, this move-in-ready home presents an exceptional opportunity within a well-established community. Schedule your visit to experience the quality and sophistication of this remarkable home.
Address
Open on Google Maps-
Address: 3519 SANDBURG LOOP
-
City: Plant City
-
State/county: FL
-
Zip/Postal Code: 33566
-
Country: US
Details
Atualizado em julho 18, 2026 no 7:16 pm-
Property ID TB8511961
-
Price $575,000
-
Property Size 3944 m²
-
Land Area 0.41 m²
-
Bedrooms 4
-
Bathrooms 3
-
Garages 3
-
Garage Size x x
-
Year Built 1996
-
Property Type Single Family Residence, Residential
-
Property Status Active, For Sale
Additional details
-
Listing Terms Cash,Conventional,VA Loan
-
Association Fee 50
-
Roof Shingle
-
Utilities Cable Available,Electricity Connected,Public,Sewer Connected,Water Connected
-
Sewer Public Sewer
-
Cooling Central Air
-
Heating Central
-
Flooring Epoxy,Laminate,Tile
-
County Hillsborough
-
Property Type Residential
-
Pool Heated,In Ground,Screen Enclosure
-
Elementary School Walden Lake-HB
-
Middle School Tomlin-HB
-
High School Plant City-HB
-
Architectural Style Contemporary
Mortgage Calculator
-
Down Payment
-
Loan Amount
-
Monthly Mortgage Payment
-
Property Tax
-
Home Insurance
-
PMI
-
Monthly HOA Fees