Description
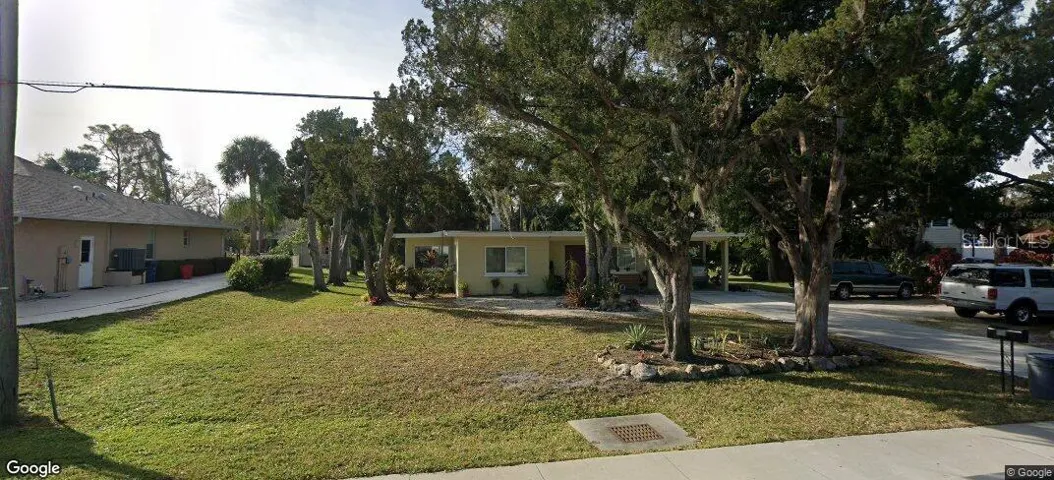
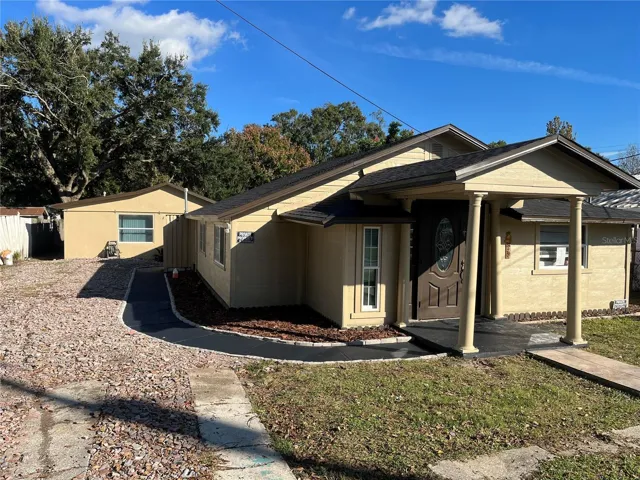
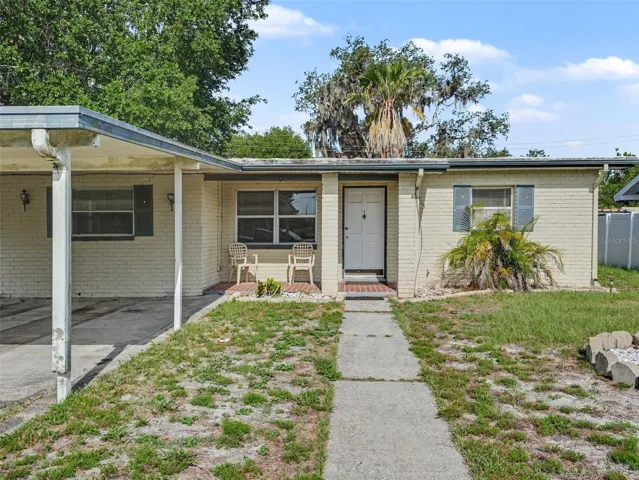
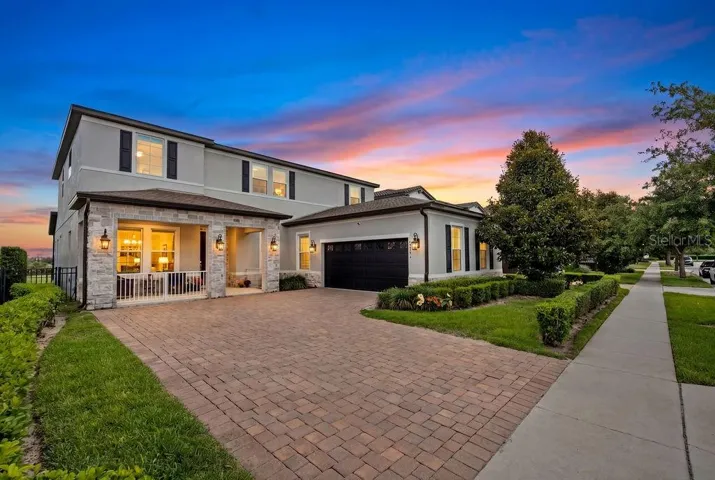
Exceptional lakeview residence located in the highly desirable Horizon West/Winter Garden area. This property has a gourmet and upgraded kitchen with kitchen aid appliances. This impressive home features a spacious open-concept design with 6 bedrooms, 5 full bathrooms plus a dedicated office, offering elegant living spaces thoughtfully designed for comfort and entertaining. Engineering wood floors throughout the first floor. One of the bedrooms has been professionally converted into a private in-home movie theater, creating the ultimate entertainment experience without leaving home. In addition to the luxurious primary suite, three of the secondary bedrooms feature private ensuite bathrooms, providing exceptional comfort and privacy for family members and guests. This property has a driveway for four cars.
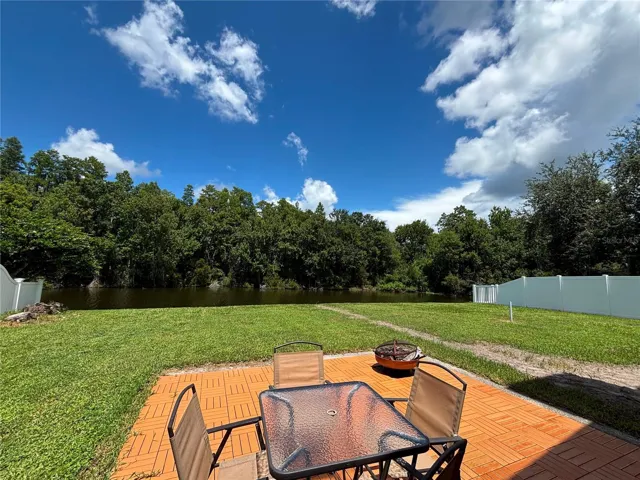
Premium lot. Step outside to a spectacular private pool area overlooking a beautiful lake view, providing the perfect setting for relaxing, entertaining, and enjoying Florida sunsets. The gourmet kitchen seamlessly connects to the main living areas and offers premium finishes, abundant cabinetry, and generous gathering space. The expansive primary suite and additional flexible areas provide comfort for multigenerational living, guests, or work-from-home needs.
Conveniently located just minutes from Disney, Hamlin Town Center, top-rated schools, shopping, dining, and major highways, this home combines luxury, lifestyle, and one of the best locations in Central Florida. Residents enjoy access to resort-style amenities including a clubhouse, fitness center, community pool, sports courts, playgrounds, parks, and scenic walking trails. A rare opportunity to own a truly special property with breathtaking water views and exceptional features. Schedule your private showing today.
Address
Open on Google Maps-
Address: 9586 MEADOW HUNT WAY
-
City: Winter Garden
-
State/county: FL
-
Zip/Postal Code: 34787
-
Country: US
Details
Atualizado em junho 23, 2026 no 7:16 pm-
Property ID S5150536
-
Price $1,099,000
-
Property Size 4998 m²
-
Land Area 0.17 m²
-
Bedrooms 6
-
Bathrooms 5
-
Garages 2
-
Garage Size x x
-
Year Built 2018
-
Property Type Single Family Residence, Residential
-
Property Status Hold, For Sale
Additional details
-
Listing Terms Cash,Conventional
-
Association Fee 164
-
Roof Shingle
-
Utilities Electricity Connected,Sewer Connected,Underground Utilities,Water Connected
-
Sewer Public Sewer
-
Cooling Central Air
-
Heating Central
-
Flooring Carpet,Ceramic Tile,Hardwood
-
County Orange
-
Property Type Residential
-
Pool In Ground
-
Elementary School Panther Lake Elementary
-
Middle School Hamlin Middle
-
High School Horizon High School
-
Community Features Fitness Center,Playground,Pool,Sidewalks,Tennis Court(s),Street Lights
Mortgage Calculator
-
Down Payment
-
Loan Amount
-
Monthly Mortgage Payment
-
Property Tax
-
Home Insurance
-
PMI
-
Monthly HOA Fees