


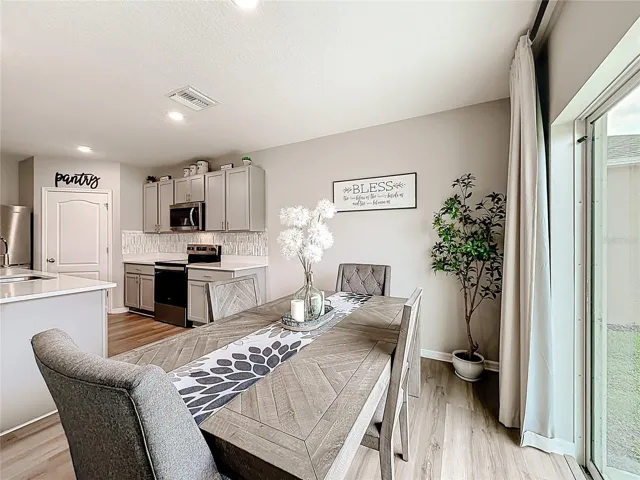
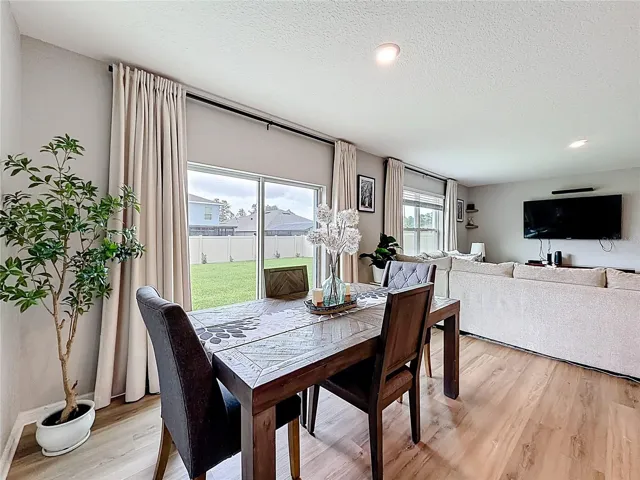
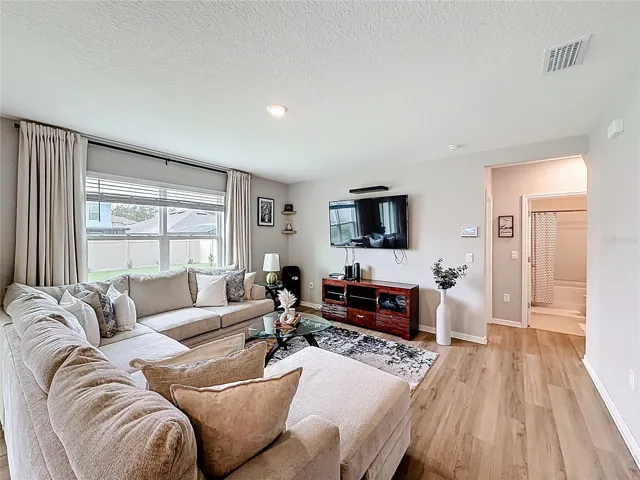
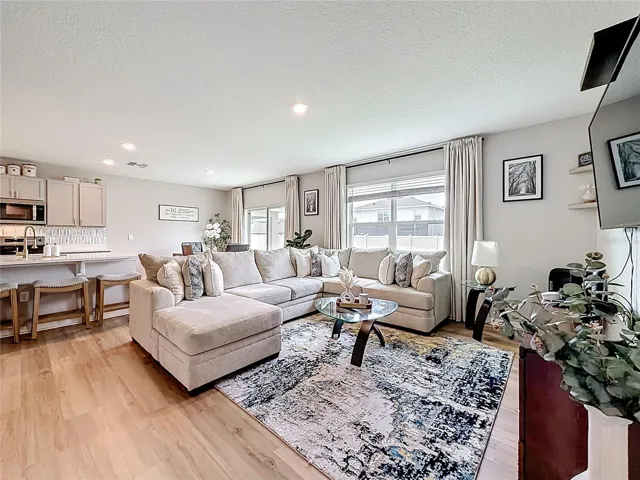
- Single Family Residence, Residential
- 5
- 3
- 2
- 2607 Sqft
Description
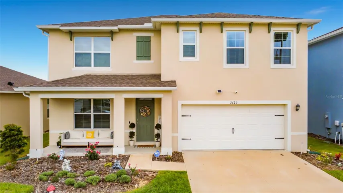
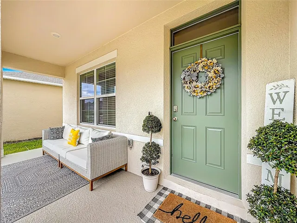
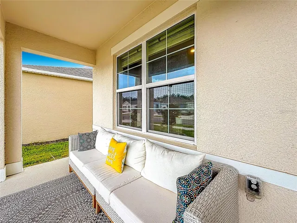
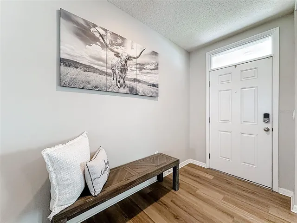
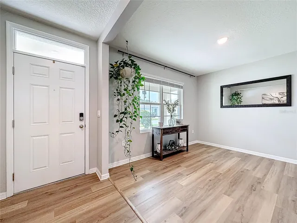
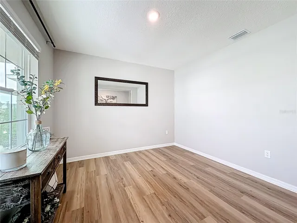
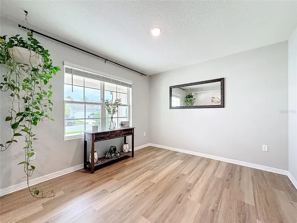
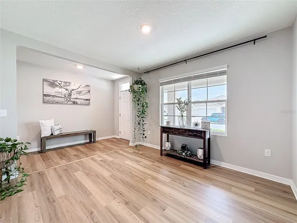
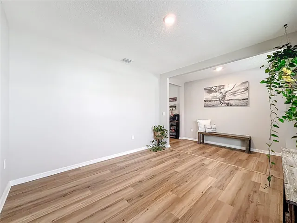
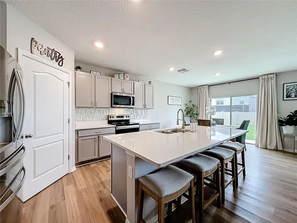
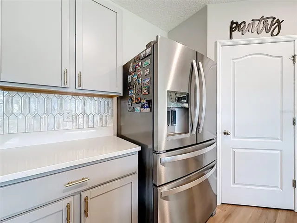
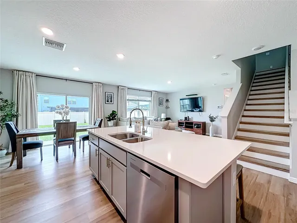
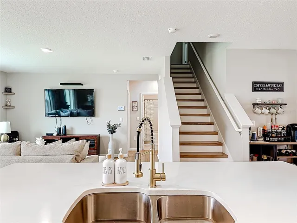
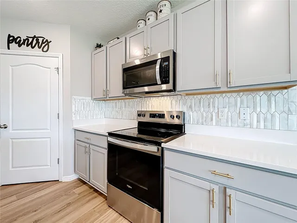
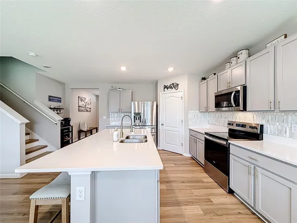
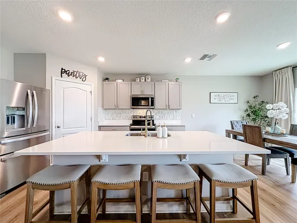
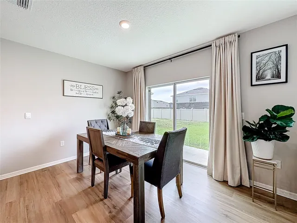
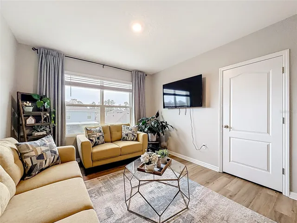
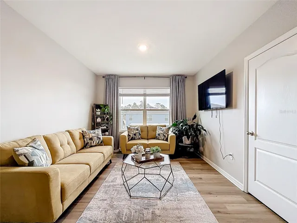
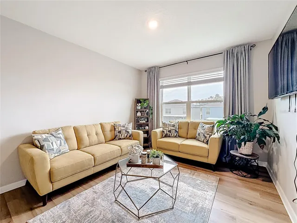
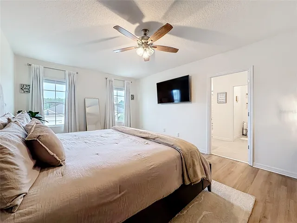
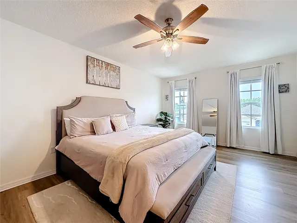
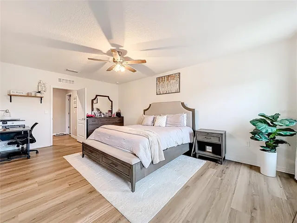
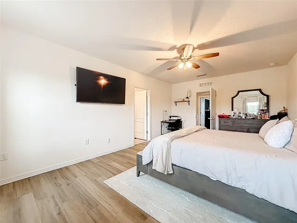
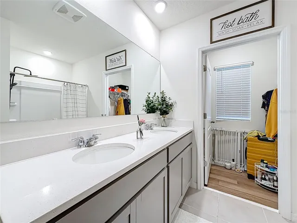
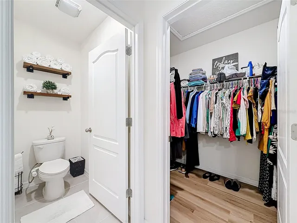
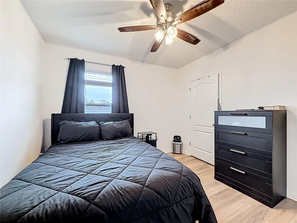
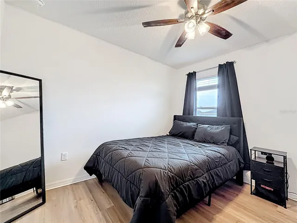
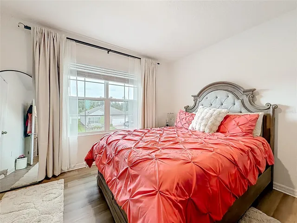
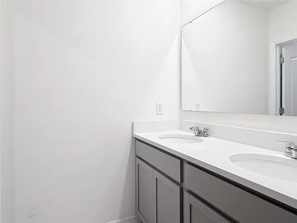
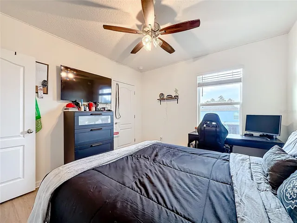
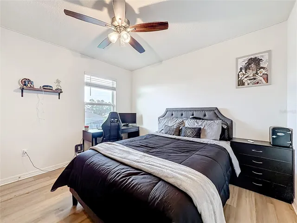
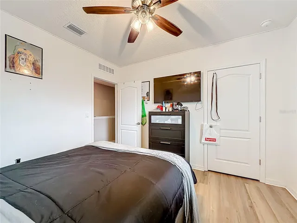
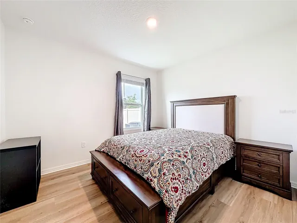
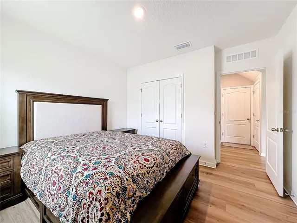
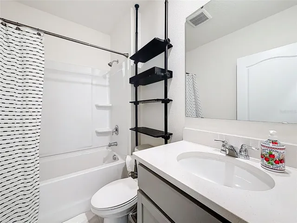
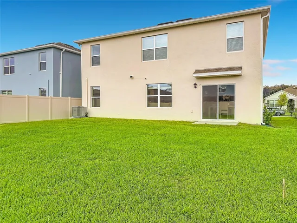
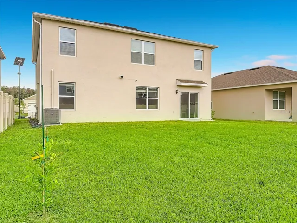
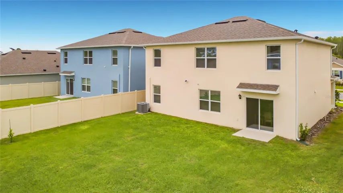
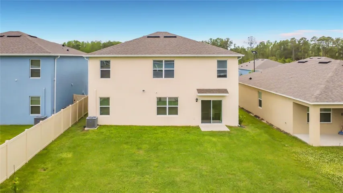
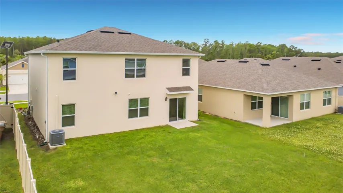
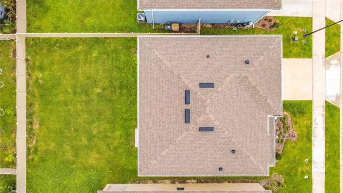
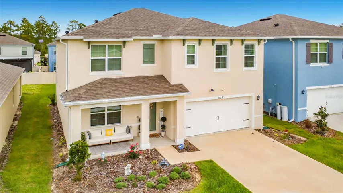
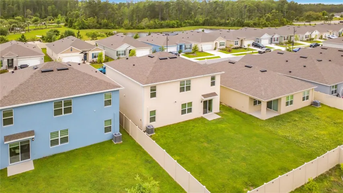
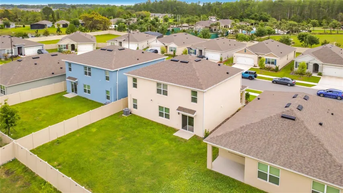
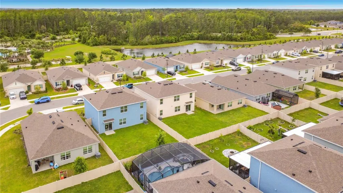
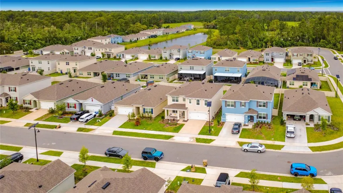
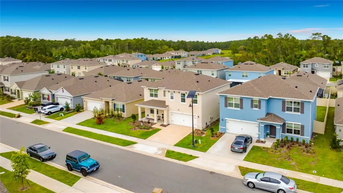
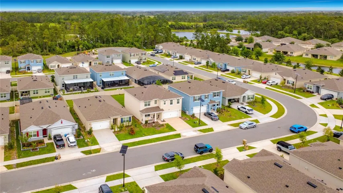
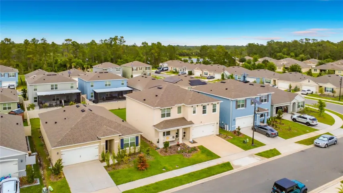
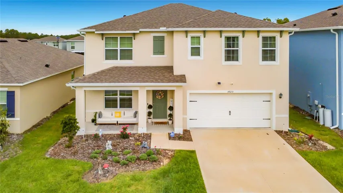
Welcome to this extraordinary residence in the prestigious Edgemont at Serenoa community in Clermont! This beautifully home featuring 5-bedrooms, 3-bathrooms, built full block 2-story home having the perfect blend of comfort, style, and functionality. Featuring a spacious open-concept floor plan, this home is designed for both everyday living and entertaining. Beautiful vinyl flooring flows throughout the home, adding both style and durability to every room. The modern kitchen boasts ample cabinetry, stainless steel appliance, quartz countertops, and a large island overlooking the living and dining areas. The primary suite provides a private retreat with a generous walk-in closet and an en-suite bath complete with dual vanities and a spacious shower and extra closet space. With five well-appointed bedrooms, there is plenty of room for family, guests, or a home office setup. A convenient downstairs bedroom and full bath offer flexibility for multi-generational living or visitors. Step outside to enjoy the covered front porch and beautifully landscaped yard, perfect for relaxing mornings or evening gatherings. The oversized two-car garage includes an electrical outlet ready for EV charging, adding modern convenience for electric vehicle owners. The extended driveway also provides plenty of additional parking space. The
Ideally located in a desirable Clermont community, this home offers convenient access to top-rated schools, shopping, dining, parks, and major highways. Even more exciting, a new roadway connection currently underway will provide easier access to Winter Garden and the world-famous Walt Disney World Resort theme parks, making commuting and entertainment more convenient than ever.
Don’t miss the opportunity to own this stunning home and enjoy the best of Central Florida living!
Address
Open on Google Maps-
Address: 3723 PARAGON LANE
-
City: Clermont
-
State/county: FL
-
Zip/Postal Code: 34714
-
Country: US
Details
Atualizado em maio 25, 2026 no 8:19 pm-
Property ID O6410502
-
Price $549,990
-
Property Size 2607 m²
-
Land Area 0.13 m²
-
Bedrooms 5
-
Bathrooms 3
-
Garages 2
-
Garage Size x x
-
Year Built 2024
-
Property Type Single Family Residence, Residential
-
Property Status Active, For Sale
Additional details
-
Listing Terms Cash,Conventional,FHA,VA Loan
-
Association Fee 131.5
-
Roof Shingle
-
Utilities BB/HS Internet Available,Cable Available,Electricity Connected,Public,Sewer Connected,Water Connected
-
Sewer Public Sewer
-
Cooling Central Air
-
Heating Central
-
Flooring Luxury Vinyl
-
County Lake
-
Property Type Residential
-
Parking Electric Vehicle Charging Station(s),Garage Door Opener
-
Elementary School Sawgrass bay Elementary
-
Middle School Windy Hill Middle
-
High School East Ridge High
-
Community Features Clubhouse,Community Mailbox,Dog Park,Fitness Center,Park,Playground,Pool
Mortgage Calculator
-
Down Payment
-
Loan Amount
-
Monthly Mortgage Payment
-
Property Tax
-
Home Insurance
-
PMI
-
Monthly HOA Fees