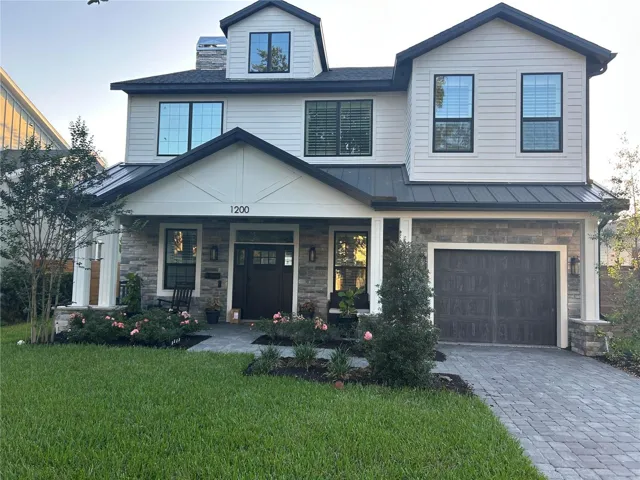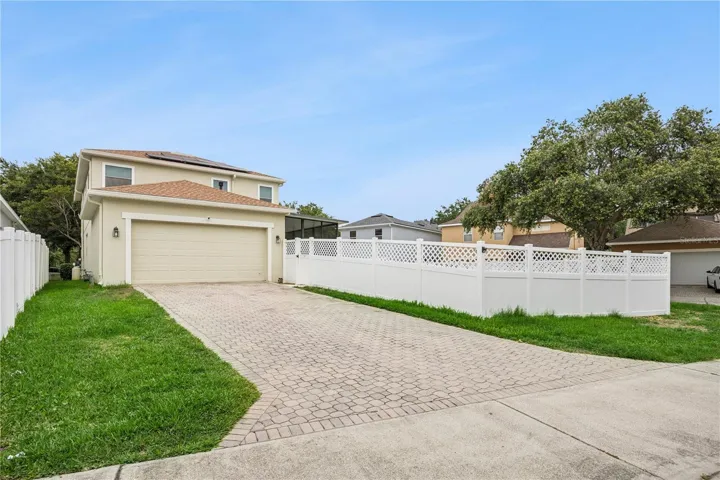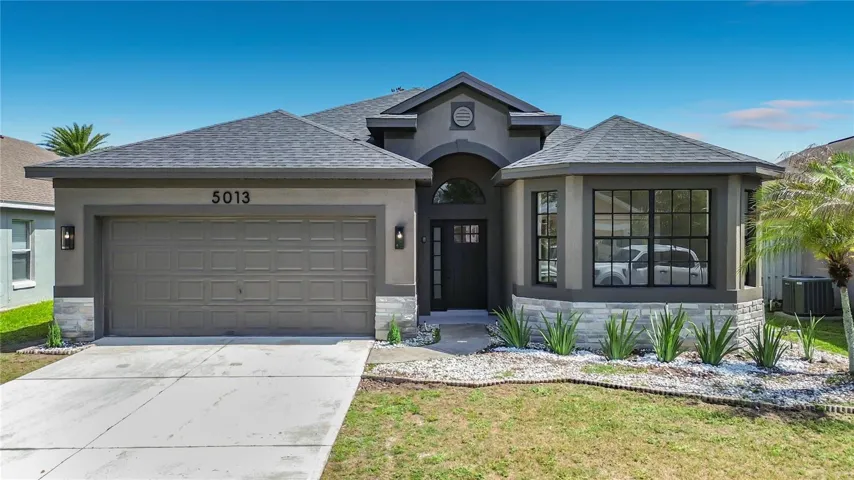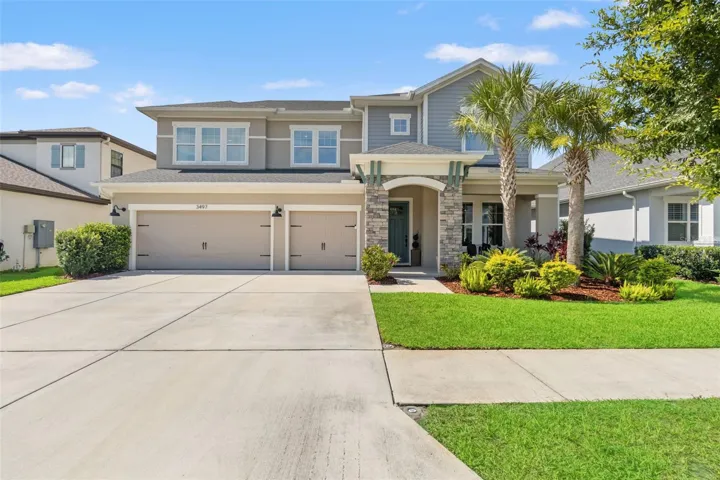

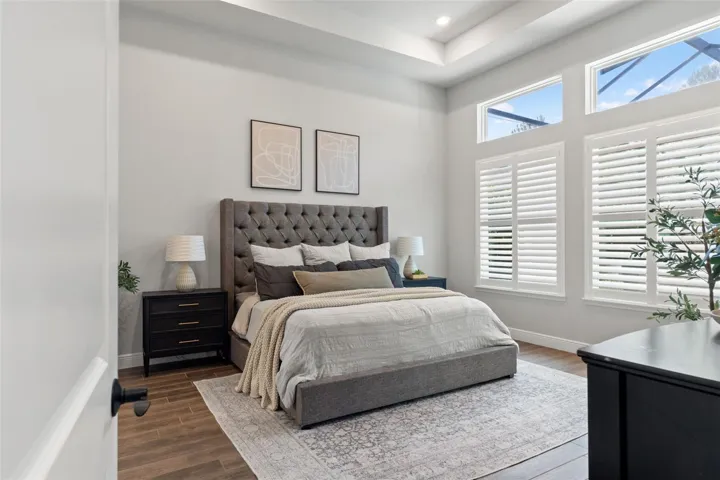
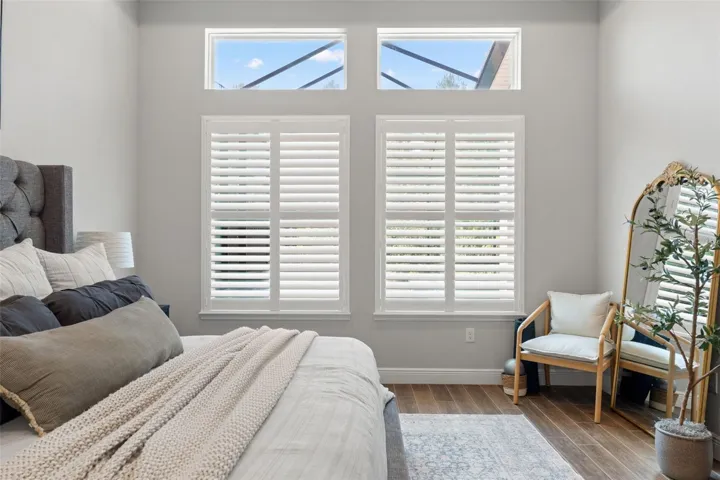
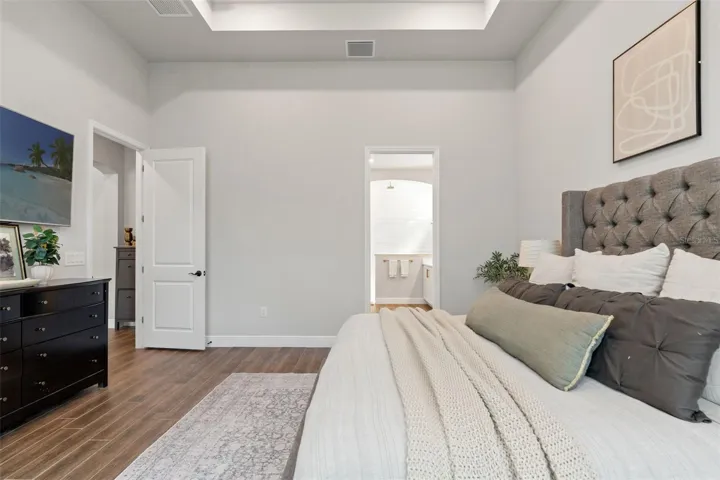
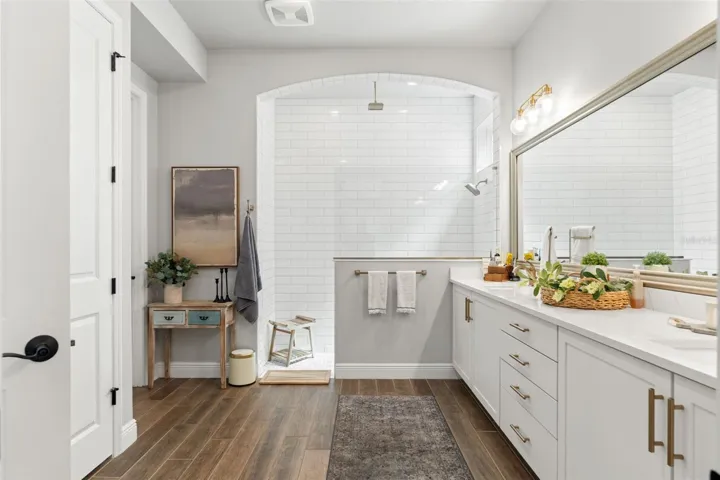

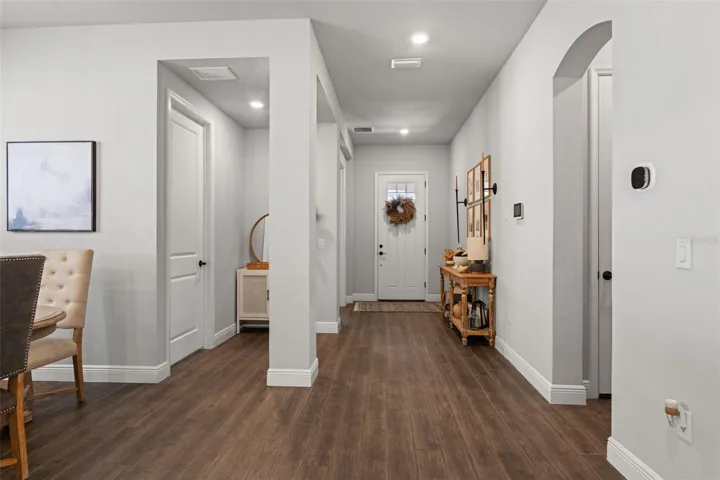
- Single Family Residence, Residential
- 5
- 4
- 3
- 4188 Sqft
Description
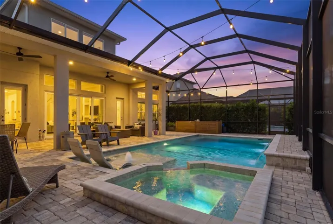
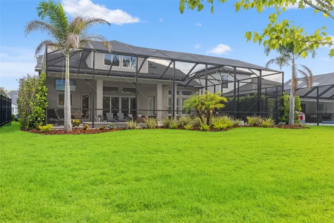
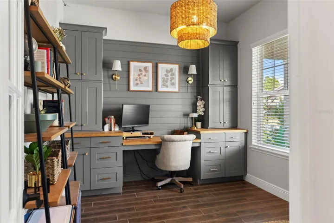
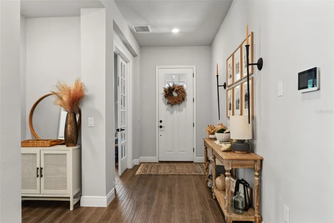
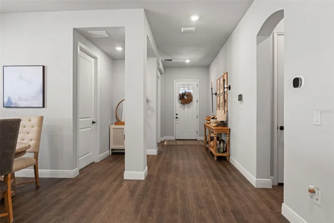
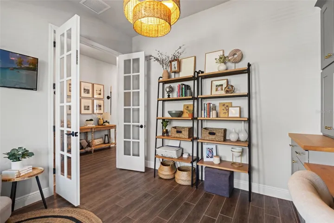
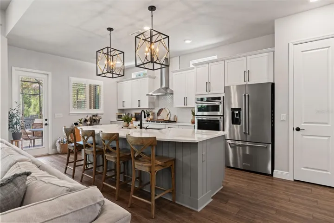
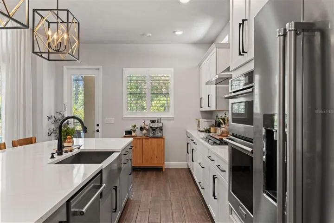
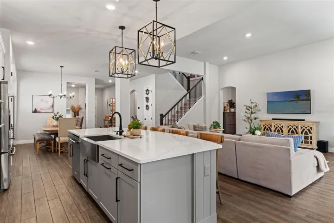
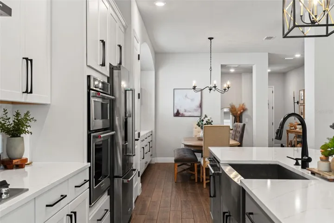
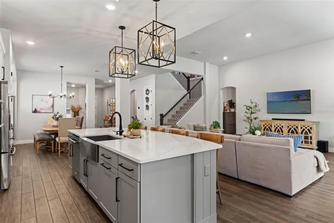
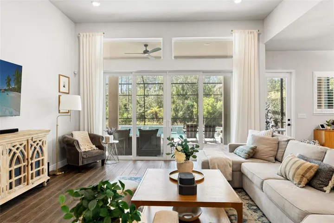
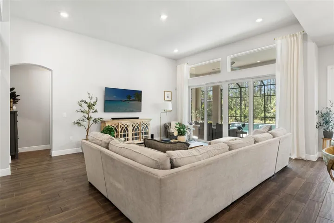
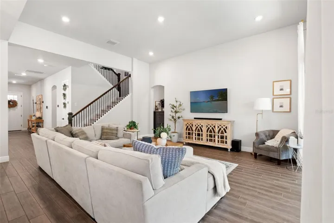
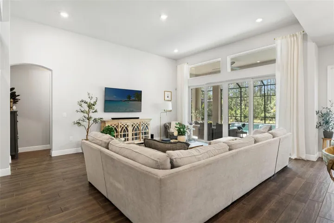
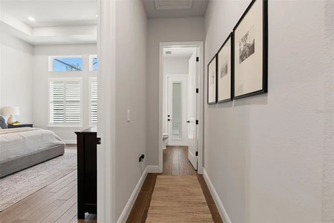
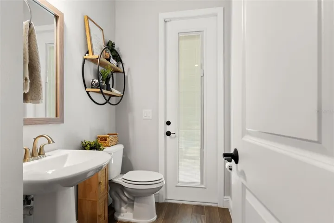
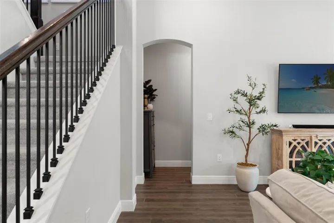
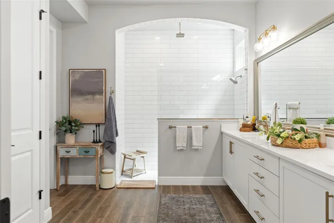
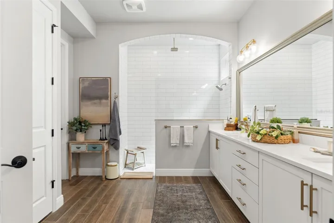
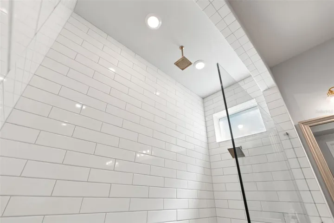
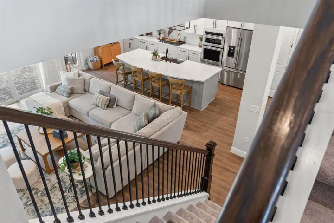
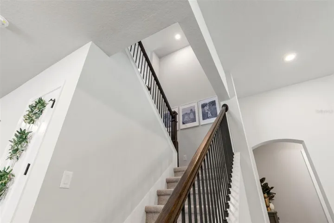
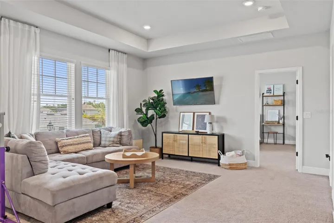
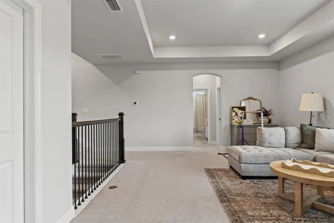
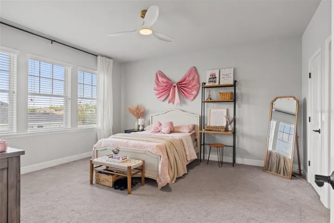
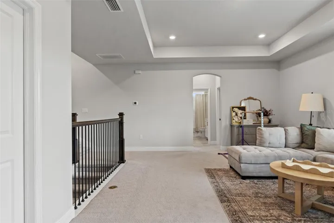
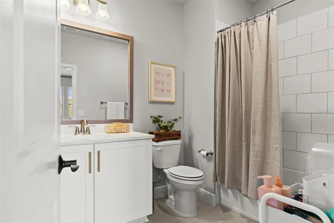
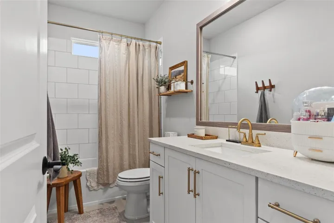
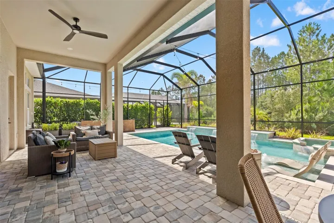
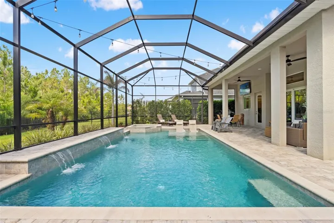
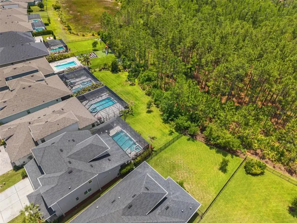
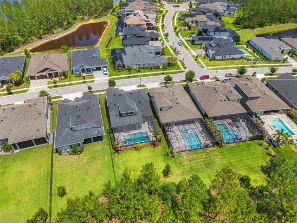
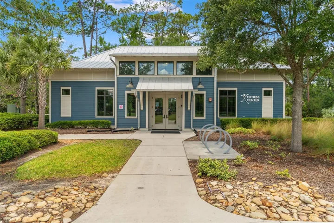
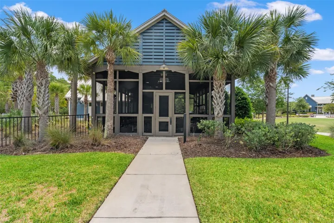
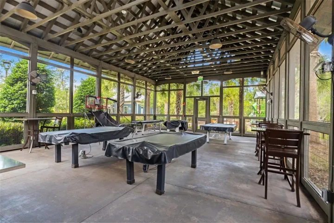
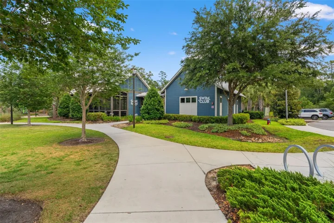
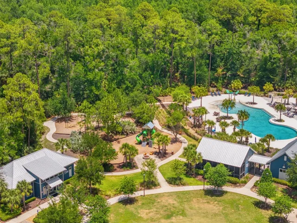
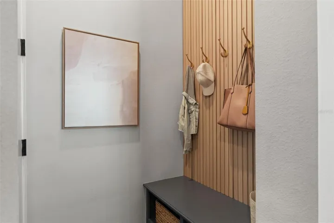
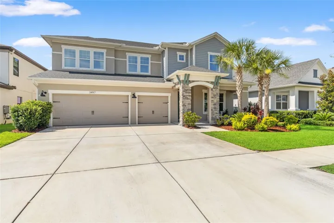
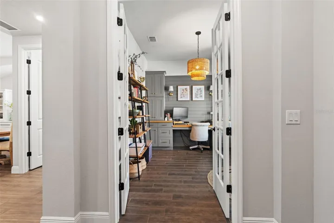
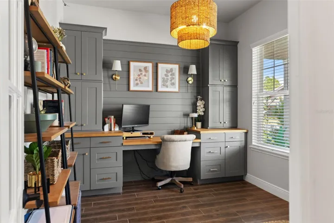
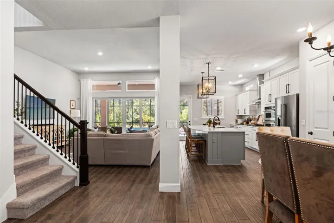
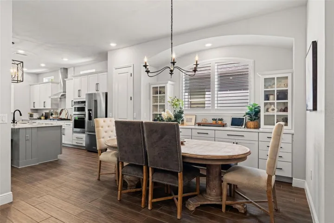
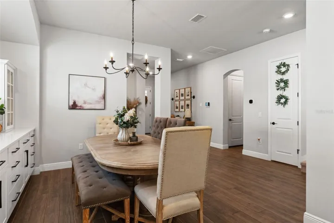
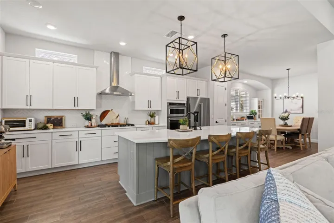
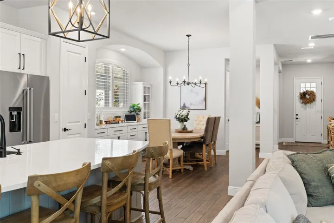
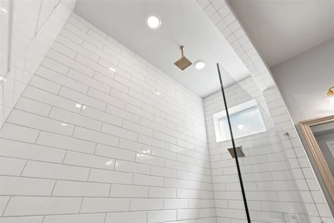
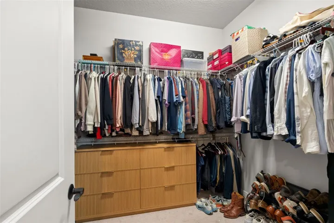
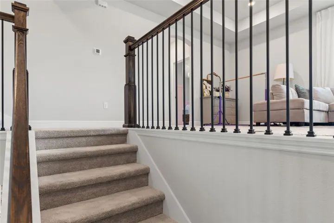
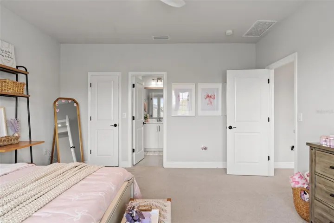
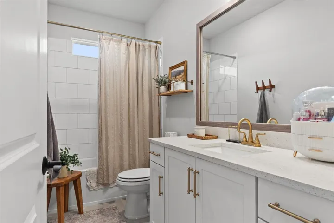
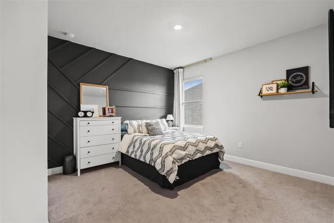
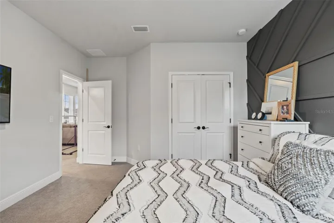
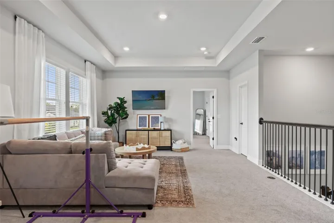
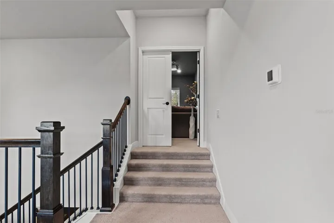
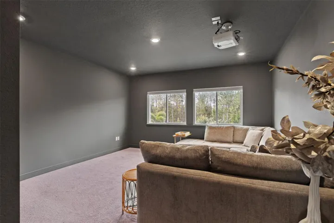
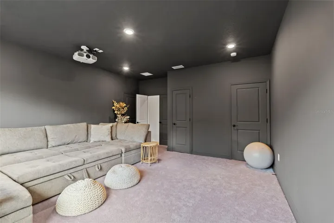
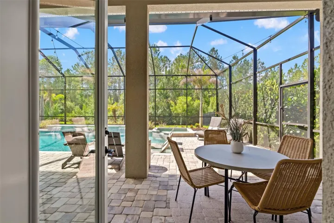
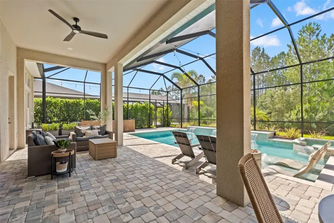
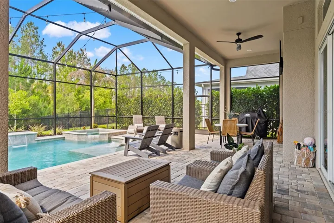
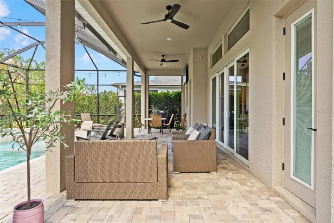
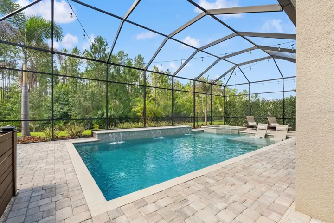
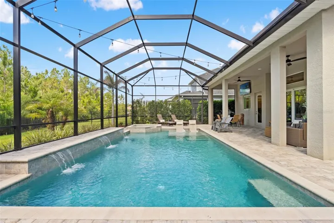
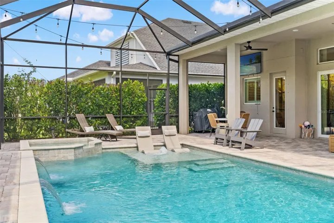
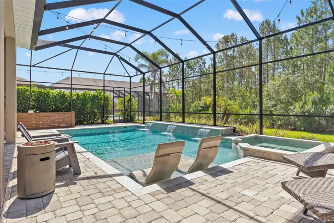
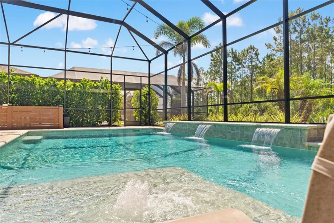
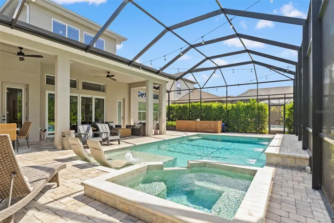
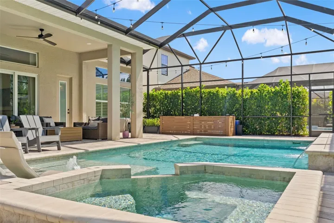
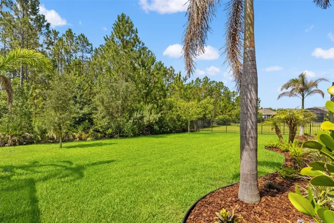
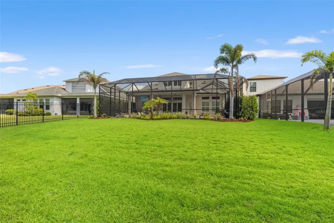
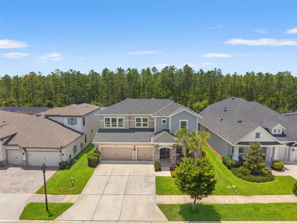
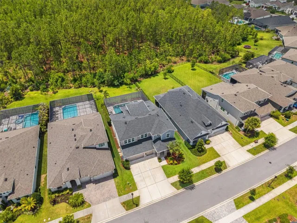
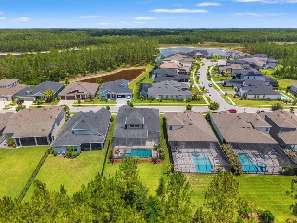
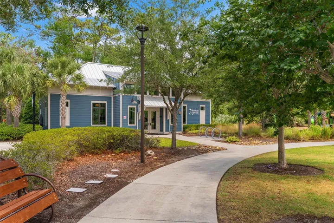
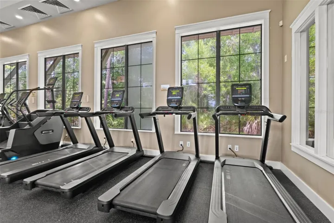
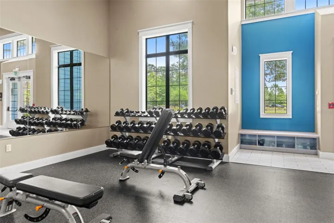
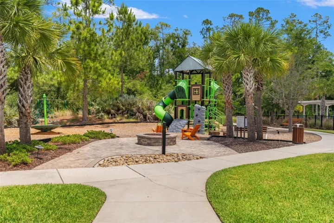
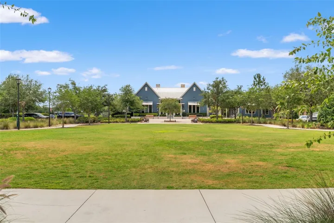
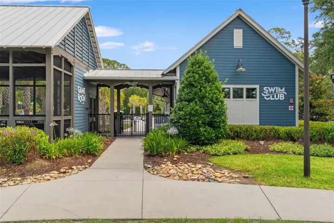
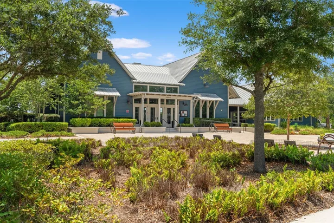
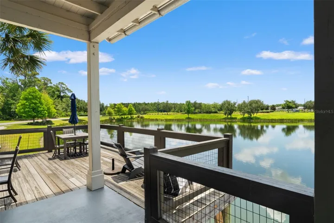
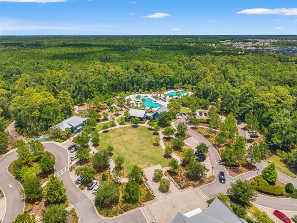
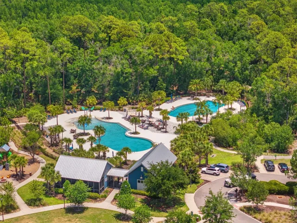
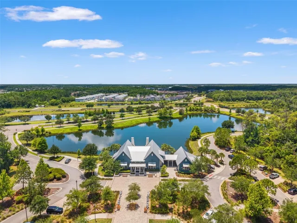
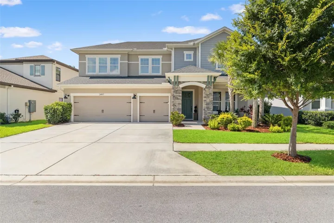
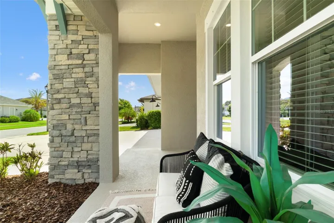
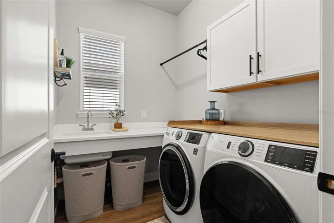
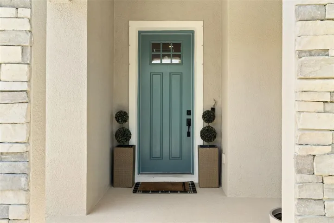
Tucked inside one of Bexley’s most sought-after sections, this beautifully designed newer (2021) built home offers the rare combination of space, privacy, and upscale finishes—without sacrificing warmth or functionality. This is the kind of property that simply feels different the moment you arrive. This 5-bedroom, 3.5-bath home offers the kind of privacy and breathing room that’s getting harder to find in newer construction communities. Inside, the layout was designed for real life. The open floorplan balances grand entertaining spaces with comfortable everyday living, featuring a DEDICATED OFFICE, BONUS/MEDIA ROOM (5th bedroom), LARGE FORMAL DINING AREA, LOFT retreat, and expansive FAMILY ROOM filled with NAUTRAL LIGHT and peaceful pool/wooded views. SOARING ceilings, UPGRADED wood-look TILE flooring, STONE counters, SOLID WOOD cabinetry, and designer finishes throughout create a polished feel without ever feeling overly formal. The KITCHEN IS A STANDOUT with KitchenAid Architect II Series appliances, a designer vent hood, apron-front sink, GAS cooktop, built-in oven and microwave combo, OVERSIZED island, QUARTZ COUNTERTOPS, walk-in pantry, and seamless flow into the main living spaces. The amount of storage in this home cannot be overstated. WALK-IN CLOSETS in multiple bedrooms, a WALK-IN ATTIC, CUSTOM BUILT DROP ZONE conveniently as you enter from the 3 CAR GARAGE and a HUGE walk-in closet off the loft as well! A few other custom features of note….GORGEOUS DINING ROOM BUILT-IN (goodbye China cabinet) as well as custom office built that feels luxurious and warm. Whether you’re hosting the holidays, gathering with friends, or simply enjoying a quiet night at home, this house was built to handle all of it beautifully. Sliding IMPACT sliding doors open to the expanded screen enclosed heated pool and spa. PLUS the OVERSIZED BACKYARD (.23 ACRE LOT)features mature landscaping creating create a rare sense of separation and privacy. And then there’s Bexley. Bexley offers a RESORT-STYLE lifestyle surrounded by NATURAL FLORIDA BEAUTY. Residents enjoy multiple RESORT STYLE COMMUNITY POOLS, FITNESS CENTER, parks, playgrounds, DOG PARKS, outdoor fitness stations, and miles of SCENIC TRAILS and BOARDWALKS winding through preserved green space, lakes, and ponds. The popular TWISTED SPROCKET CAFE, community gathering spaces, restaurants, brewery, and golf-cart-friendly atmosphere make it easy to enjoy the active, connected lifestyle Bexley is known for. This is one of the strongest community lifestyles in the Tampa Bay area.
Address
Open on Google Maps-
Address: 3497 TOUR TRACE
-
City: Land O Lakes
-
State/county: FL
-
Zip/Postal Code: 34638
-
Country: US
Details
Atualizado em maio 27, 2026 no 1:38 am-
Property ID TB8511697
-
Price $975,000
-
Property Size 4188 m²
-
Land Area 0.23 m²
-
Bedrooms 5
-
Bathrooms 4
-
Garages 3
-
Garage Size x x
-
Year Built 2022
-
Property Type Single Family Residence, Residential
-
Property Status Active, For Sale
Additional details
-
Listing Terms Cash,Conventional,FHA,VA Loan
-
Association Fee 462
-
Roof Shingle
-
Utilities Cable Connected,Electricity Connected,Fiber Optics,Natural Gas Connected,Public,Underground Utilities
-
Sewer Public Sewer
-
Cooling Central Air
-
Heating Central,Natural Gas
-
Flooring Carpet,Tile
-
County Pasco
-
Property Type Residential
-
Pool Gunite,Heated,In Ground,Salt Water,Screen Enclosure
-
Parking Garage Door Opener,Ground Level
-
Elementary School Bexley Elementary School
-
Middle School Charles S. Rushe Middle-PO
-
High School Sunlake High School-PO
-
Community Features Dog Park,Golf Carts OK,Sidewalks
-
Architectural Style Florida,Traditional
Mortgage Calculator
-
Down Payment
-
Loan Amount
-
Monthly Mortgage Payment
-
Property Tax
-
Home Insurance
-
PMI
-
Monthly HOA Fees