






















- Single Family Residence, Residential
- 5
- 5
- 2
- 4830 Sqft
Description
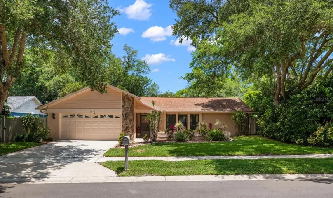
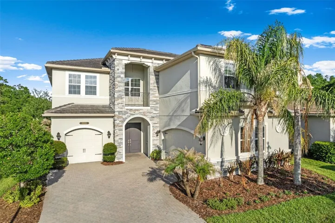
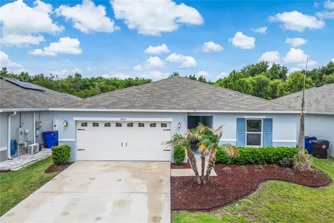
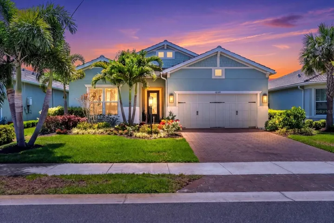
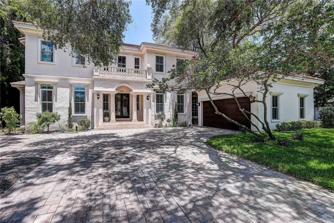
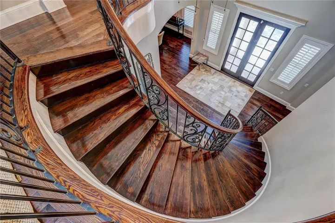
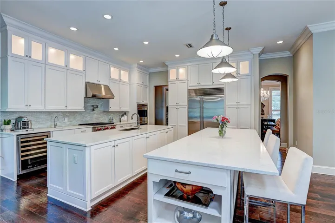
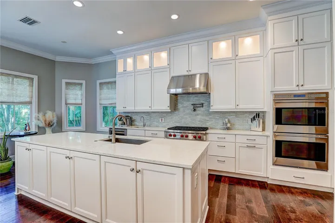
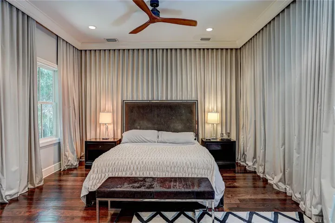
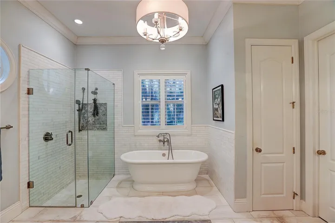
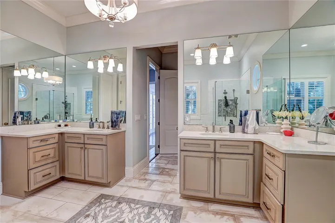
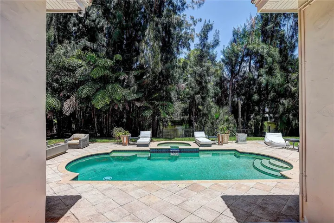
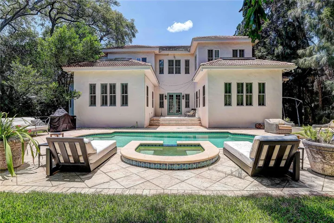
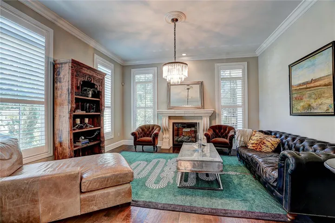
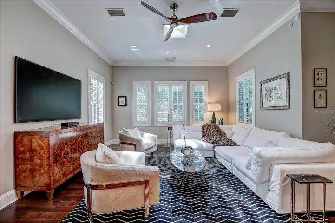
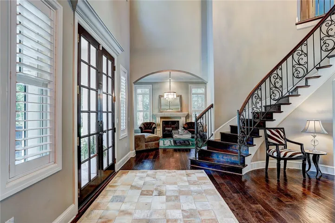
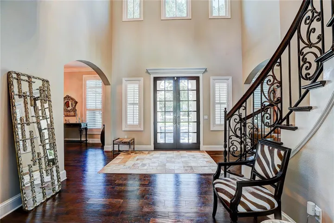
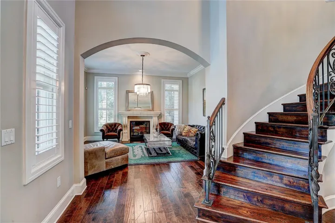
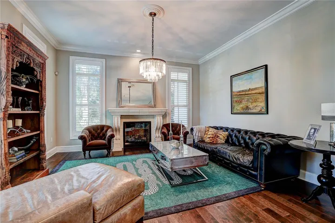
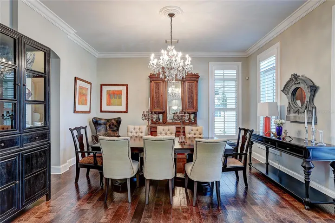
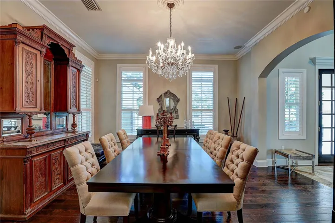
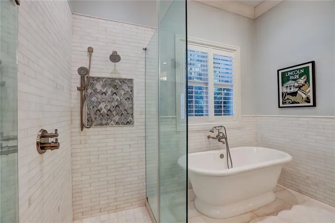
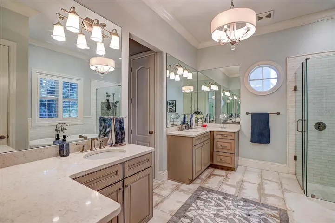
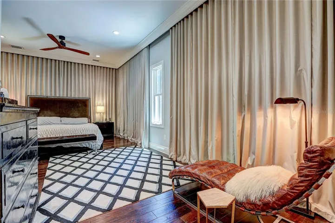
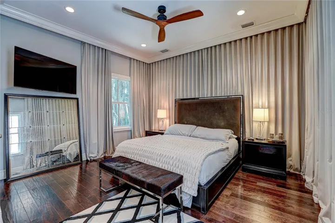
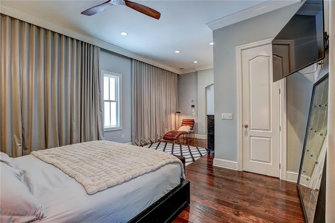
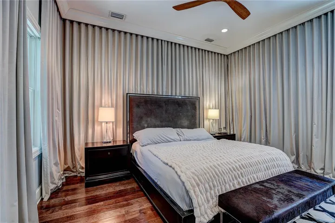
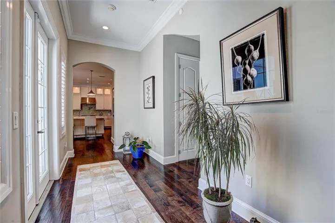
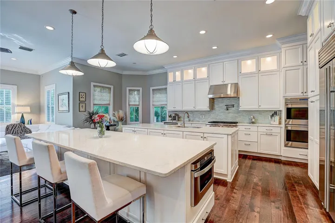
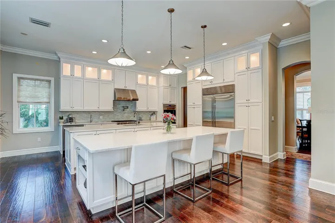
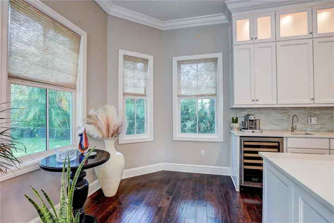
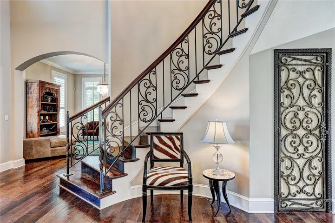
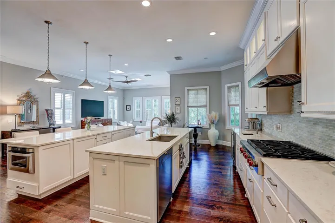
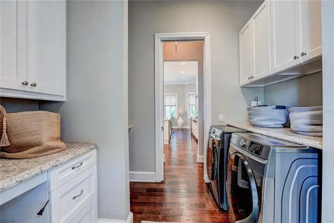
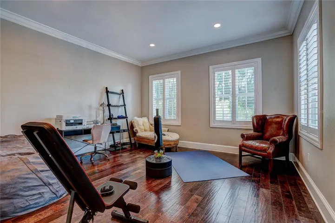
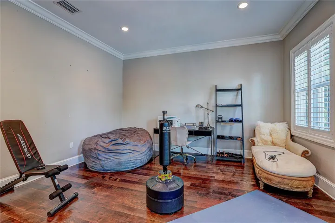
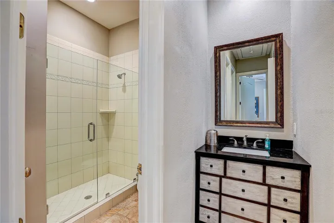
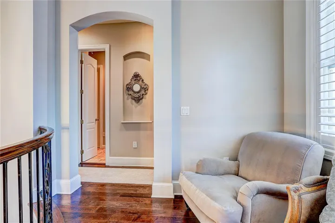
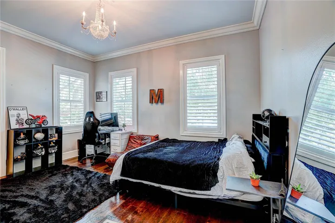
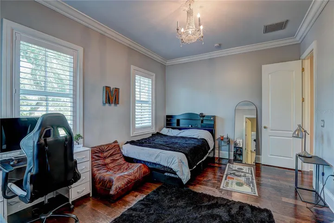
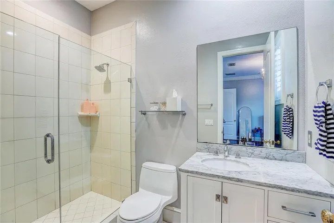
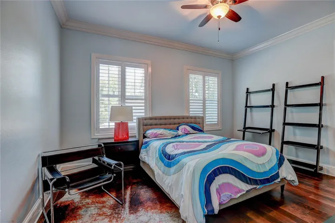
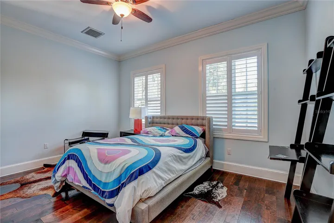
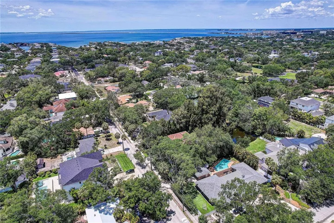
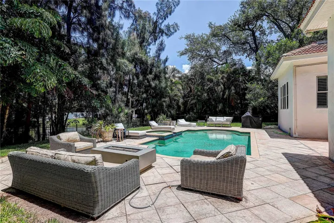
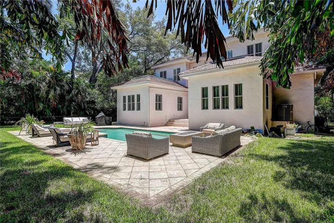
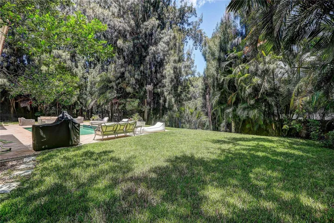
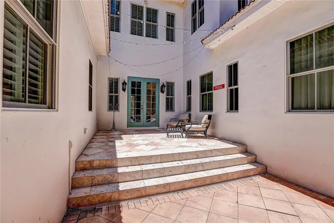
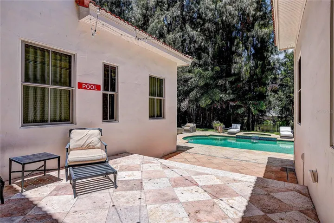
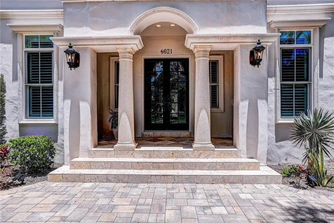
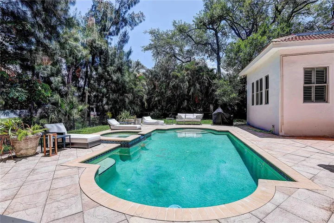
South Tampa Waterfront Estate. Welcome to this stately Windstar-built Mediterranean pool home nestled in the highly desirable Sunset Park. Step inside a residence that offers over 4,224 square feet of thoughtfully crafted luxury living space on a 90X150 oversized homesite that overlooks a serene pond in a park-like setting beyond its spacious back yard. Inside offers a grand two-story foyer with soaring ceilings and a stunning curved staircase flanked by formal living and dining rooms. The chef inspired gourmet kitchen features top-line appliances, gas stove with 6 burners, double oven, wine chiller, double island and breakfast nook. The first-floor primary suite is a true indulgence. Showcasing ceiling to floor black out curtains, 3 walk-in closets and a luxurious master bath with large soaking tub. The second floor features a private office and three bedroom suites, each with en suite baths. Other amenities include 1st floor laundry zones, home planning/drop zone, side-entry garage and a Tesla EV charging station. Outdoor living is exceptional, with a private fenced backyard oasis surrounded by lush tropical foliage boasting a custom pool and hot tub. Relax and unwind poolside, perfect for enjoying Florida evenings year-round while overlooking your secluded waterfront oasis. This stunning estate has a flawless history with no flood events and has been completely renewed with attractive finishes throughout. Located in the highly sought after Plant school district and minutes from top-rated schools, shopping, dining, Tampa International Airport, downtown Tampa and beaches. Schedule your private showing today, this unique home will not last!
Address
Open on Google Maps-
Address: 4621 W SAN JOSE STREET
-
City: Tampa
-
State/county: FL
-
Zip/Postal Code: 33629
-
Country: US
Details
Atualizado em maio 26, 2026 no 12:37 pm-
Property ID TB8511186
-
Price $2,295,000
-
Property Size 4830 m²
-
Land Area 0.31 m²
-
Bedrooms 5
-
Bathrooms 5
-
Garages 2
-
Garage Size x x
-
Year Built 2002
-
Property Type Single Family Residence, Residential
-
Property Status Active, For Sale
Additional details
-
Listing Terms Cash,Conventional,VA Loan
-
Roof Tile
-
Utilities Cable Connected,Electricity Connected,Propane,Sewer Connected,Water Connected
-
Sewer Public Sewer
-
Cooling Central Air,Zoned
-
Heating Central,Electric
-
Flooring Carpet,Ceramic Tile,Hardwood,Tile
-
County Hillsborough
-
Property Type Residential
-
Pool Gunite,In Ground
-
Parking Driveway,Electric Vehicle Charging Station(s),Garage Door Opener,Garage Faces Side,Guest,Parking Pad
-
Elementary School Dale Mabry Elementary-HB
-
Middle School Coleman-HB
-
High School Plant-HB
-
Community Features Street Lights
-
Waterfront Pond
-
Architectural Style Custom
Mortgage Calculator
-
Down Payment
-
Loan Amount
-
Monthly Mortgage Payment
-
Property Tax
-
Home Insurance
-
PMI
-
Monthly HOA Fees