- Single Family Residence, Residential
- 3
- 2
- 2
- 1951 Sqft
Description
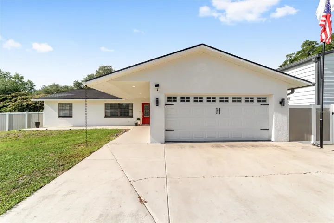
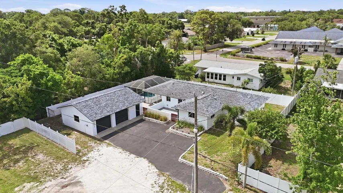
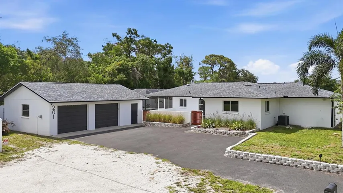
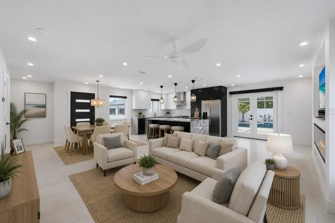
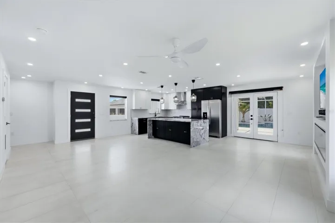
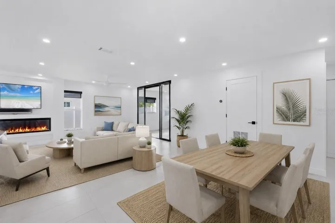
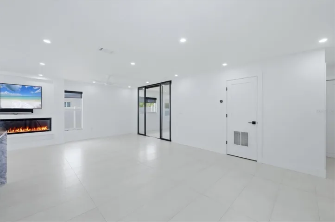
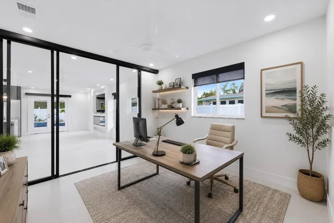
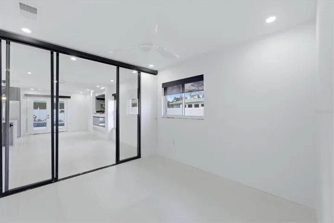
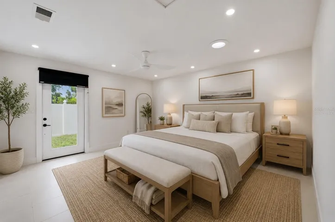
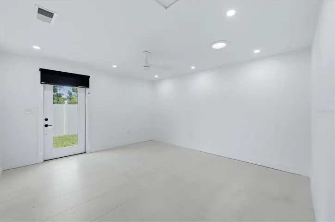
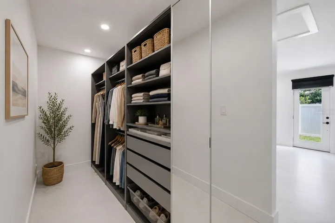
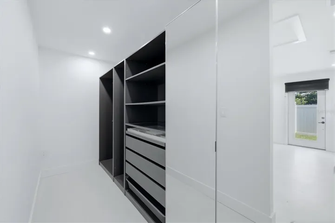
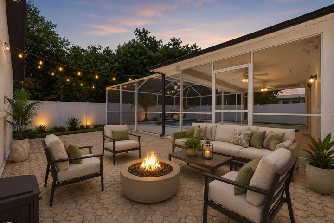
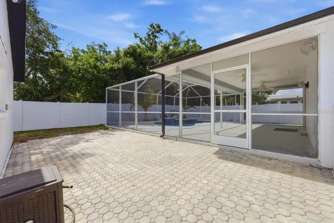
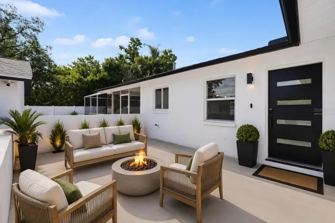
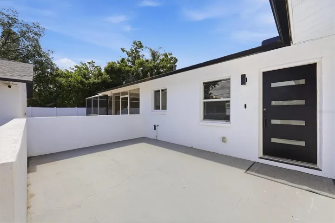
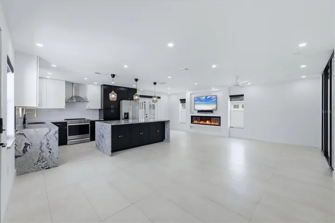
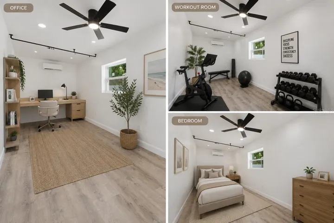
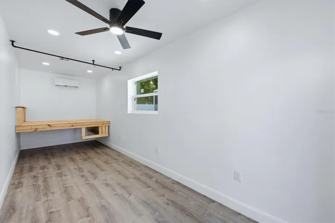
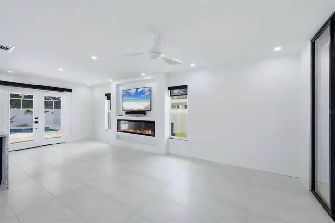
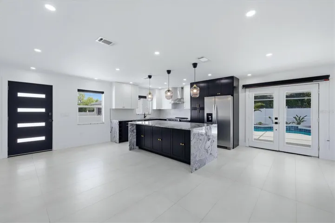
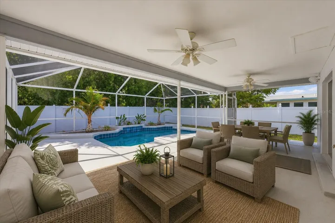
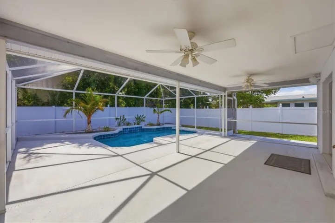
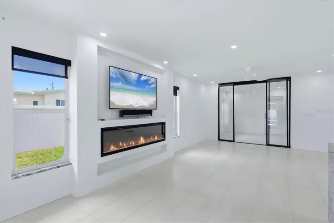
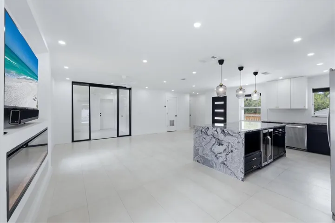
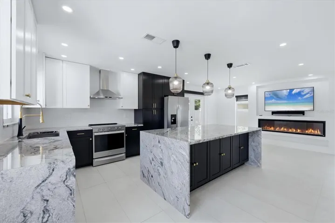
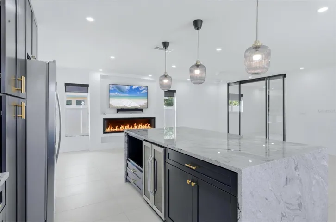
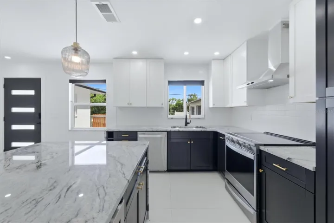
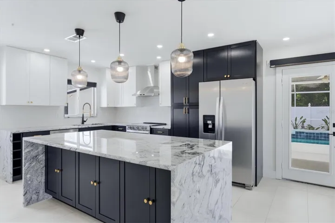
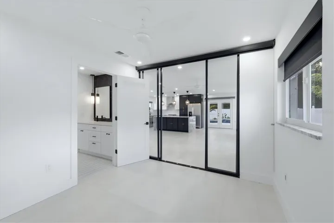
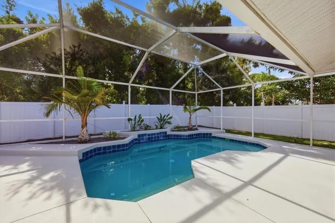
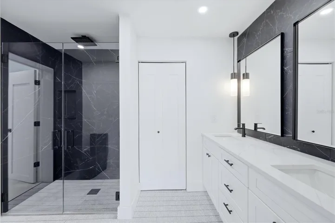
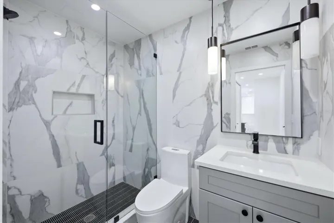
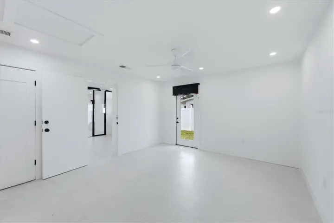
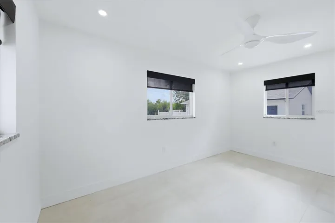
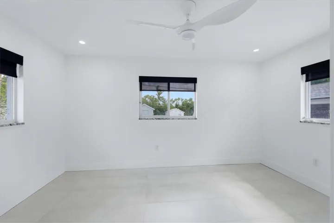
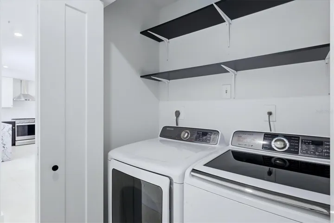
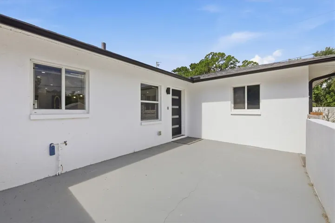
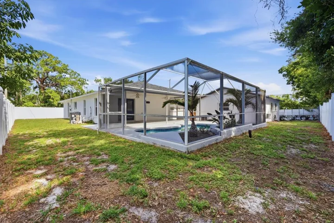
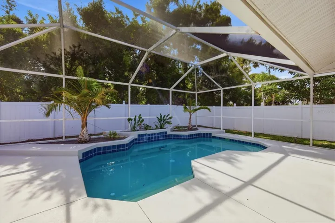
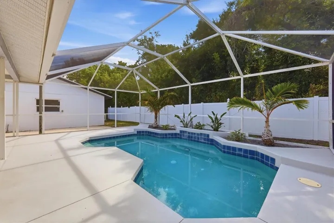
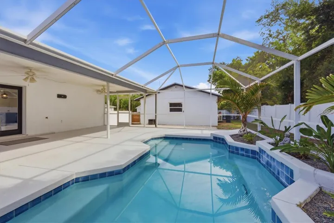
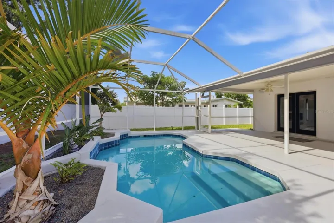
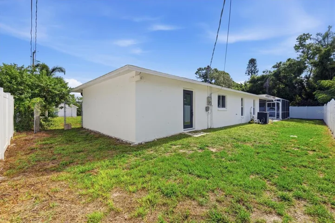
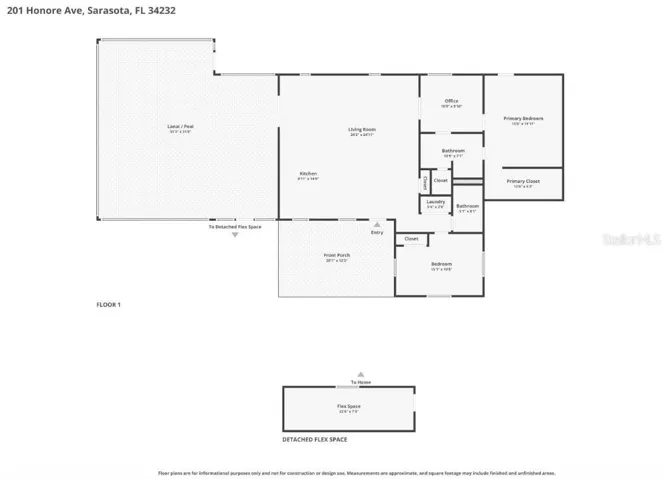
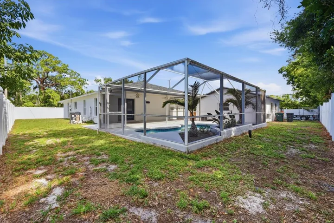
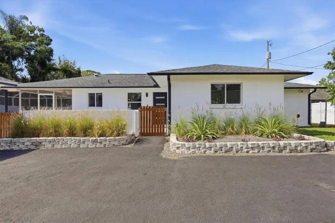
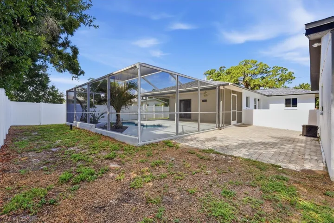
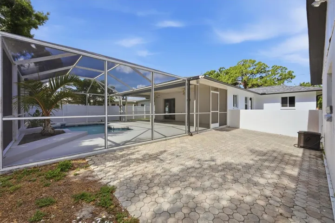
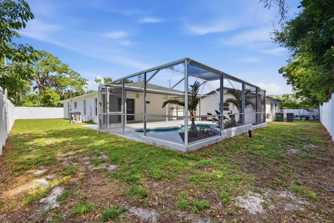
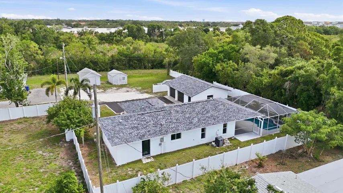
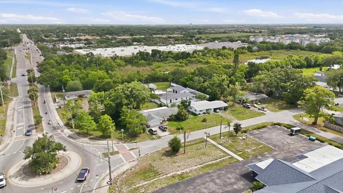
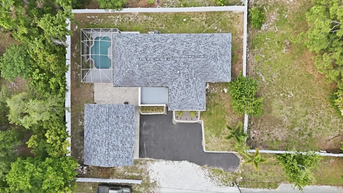
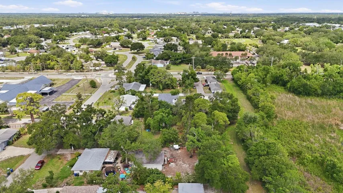
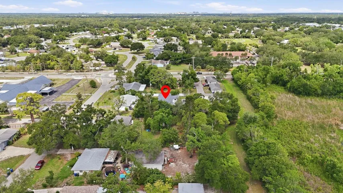
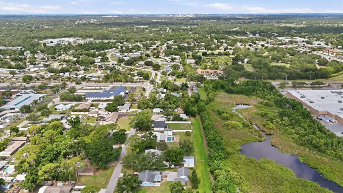
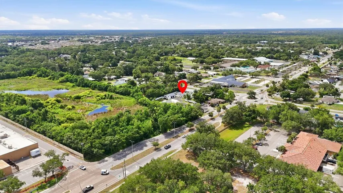
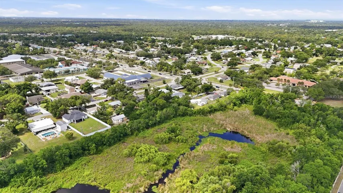
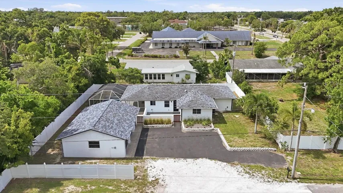
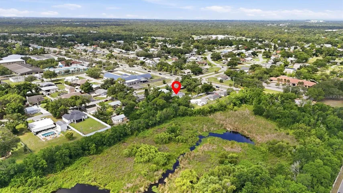
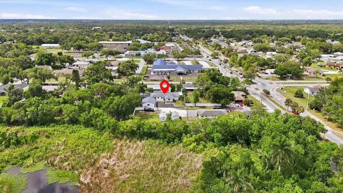
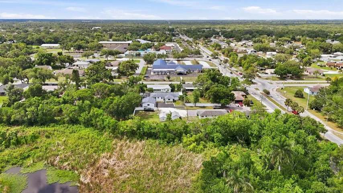
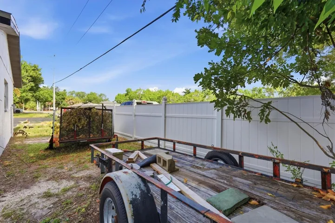
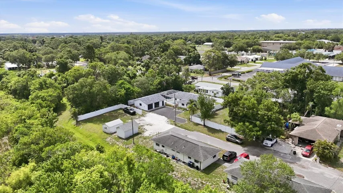
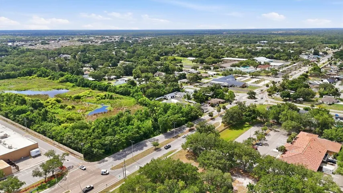
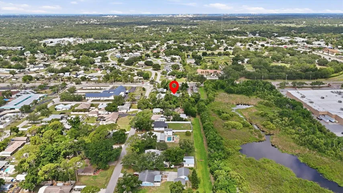
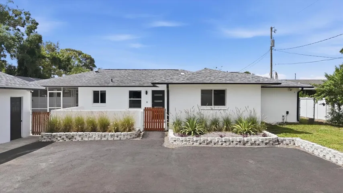
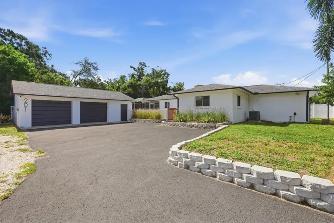
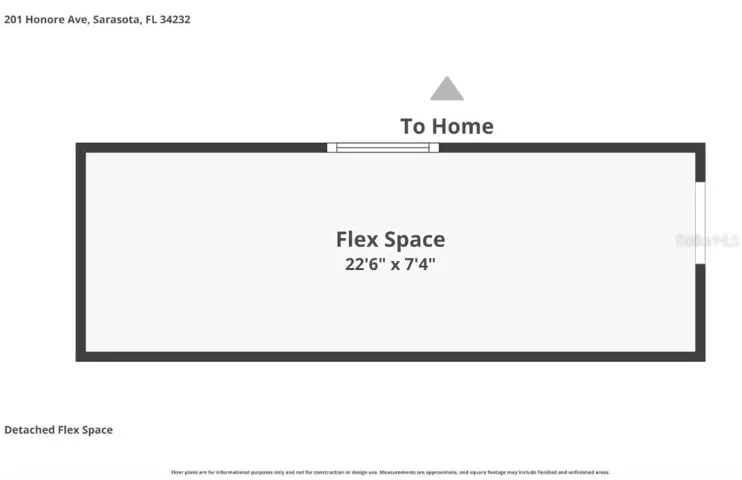
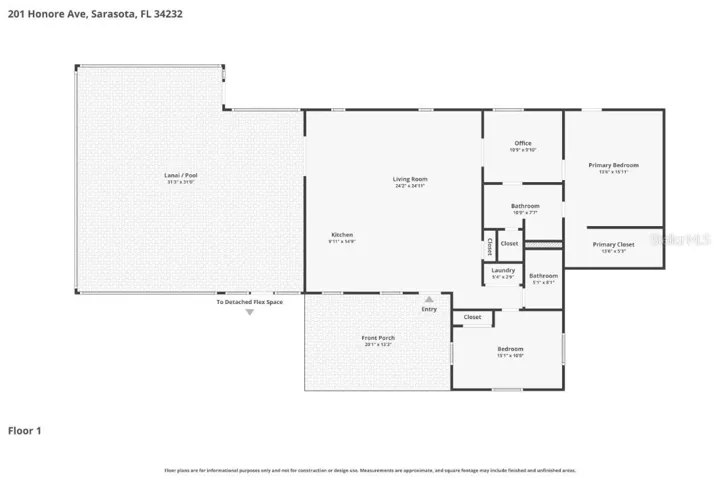
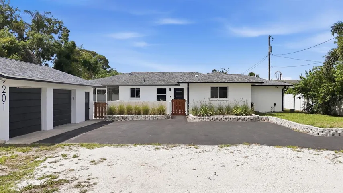
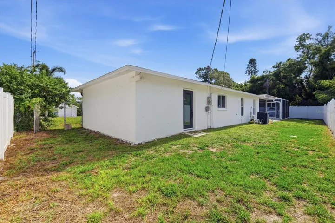
VERY UNIQUE HOME! Welcome to this stunning designer-renovated pool home offering modern contemporary style, exceptional privacy, and flexible living in one of Sarasota’s most convenient locations — just minutes from UTC Mall, downtown Sarasota, premier dining, golfing, and the area’s renowned beaches. Two bedrooms + office in the main house and an additional bedroom/flex room located off the garage. Thoughtfully reimagined with custom finishes throughout, this single-story residence blends clean architectural design with comfortable everyday living. Inside, you’ll find 2 bedrooms plus a striking glass-enclosed office that creates a dramatic focal point while maintaining the home’s bright, open-concept feel. The showpiece kitchen was designed for entertaining, featuring an oversized waterfall island with additional storage, solid wood cabinetry, granite countertops, premium appliances, wine/beverage refrigerator, designer lighting, and seamless flow into the expansive living and dining areas. A sleek modern electric fireplace and custom inset designed to accommodate up to an 85-inch TV elevate the main living space. The private primary suite offers custom walk-in closet shelving and a beautifully renovated spa-inspired bathroom with an oversized walk-in shower and dual vanity. Step outside to your own private backyard retreat featuring a resurfaced heated pool, expansive screened lanai, covered outdoor dining area, updated landscaping, new pool lighting, fenced yard, front courtyard, and dedicated boat/RV parking space. The detached 2-car garage includes additional air-conditioned flex space perfect for a home gym, studio, workshop, guest overflow, or hobby room. The options are limitless. Additional upgrades include: • Smart-home technology throughout • Front Courtyard • Back and side yards are fenced • Newer roof • Brand-new septic system • New flooring throughout • New lighting, doors, baseboards, and custom millwork • Custom window shades • Fresh interior and exterior paint • Oversized 2 car garage with workshop/storage space No HOA restrictions — bring your boat, recreational vehicles, or outdoor toys. Ample parking in garage and driveway. Also includes RV electrical hookup in garage. Main residence offers approximately 1416, sq. ft. under air and 1,951 sq. ft. under roof, plus approximately 165 sq. ft. of additional air-conditioned flex space off the garage as well as an oversized 2 car garage. A complete list of renovations and smart-home features is available upon request. This home can go conventional, FHA or VA financing if you are considering different mortgage options.
Address
Open on Google Maps-
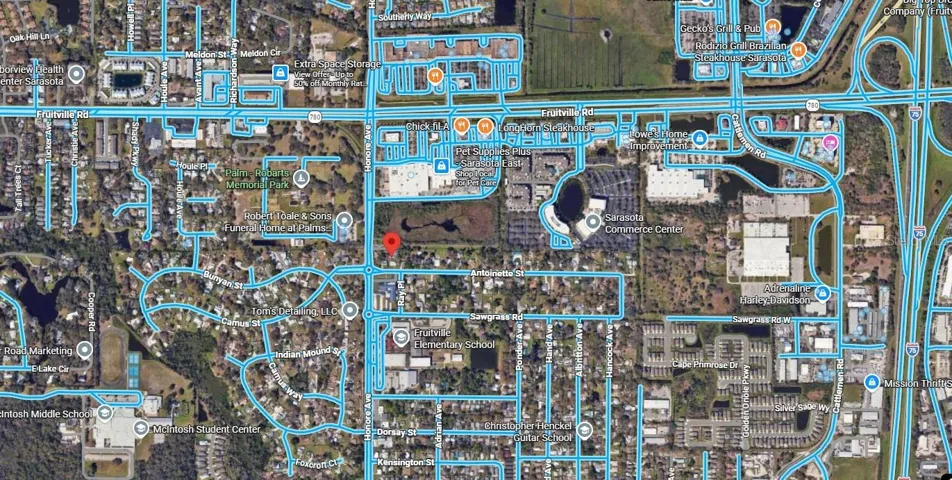
Address: 201 HONORE AVENUE
-
City: Sarasota
-
State/county: FL
-
Zip/Postal Code: 34232
-
Country: US
Details
Atualizado em agosto 13, 2026 no 1:41 pm-
Property ID A4694437
-
Price $499,990
-
Property Size 1951 m²
-
Land Area 0.23 m²
-
Bedrooms 3
-
Bathrooms 2
-
Garages 2
-
Garage Size x x
-
Year Built 1979
-
Property Type Single Family Residence, Residential
-
Property Status Active, For Sale
Additional details
-
Listing Terms Cash,Conventional,FHA,VA Loan
-
Roof Shingle
-
Utilities Electricity Connected,Water Connected
-
Sewer Public Sewer
-
Cooling Central Air
-
Heating Central
-
Flooring Tile
-
County Sarasota
-
Property Type Residential
-
Pool Gunite,Heated,In Ground,Screen Enclosure
-
Parking Covered,Driveway,Electric Vehicle Charging Station(s),Garage Door Opener,Ground Level,Oversized,Parking Pad,RV Access/Parking
-
Elementary School Fruitville Elementary
-
Middle School McIntosh Middle
-
High School Sarasota High
-
Architectural Style Ranch
Mortgage Calculator
-
Down Payment
-
Loan Amount
-
Monthly Mortgage Payment
-
Property Tax
-
Home Insurance
-
PMI
-
Monthly HOA Fees