- Manufactured Home, Residential
- 3
- 2
- 1978 Sqft
Description
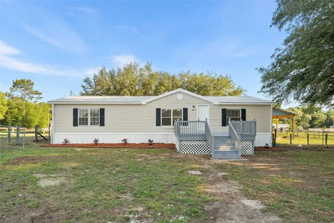
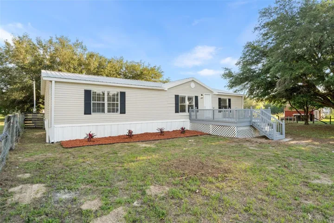
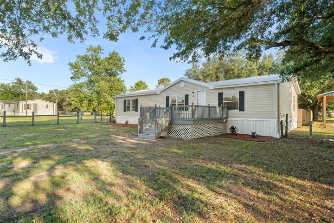
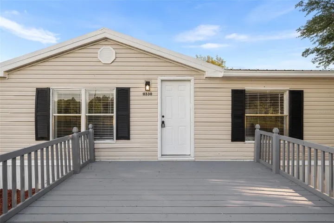
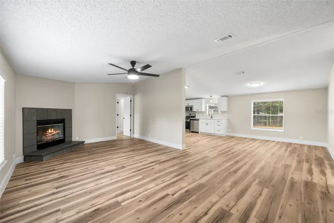
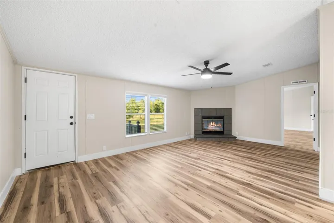
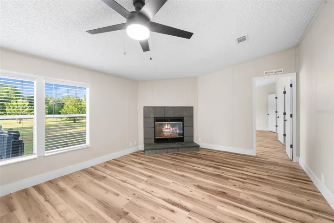
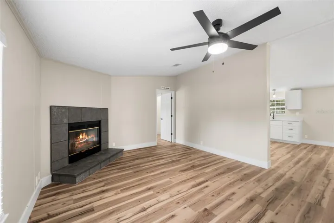
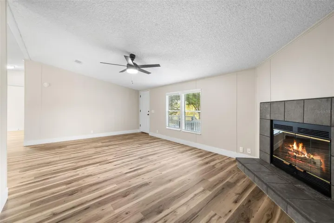
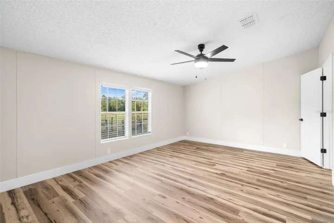
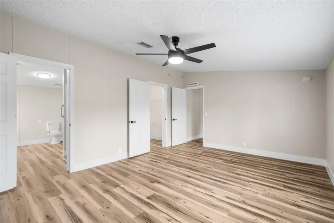
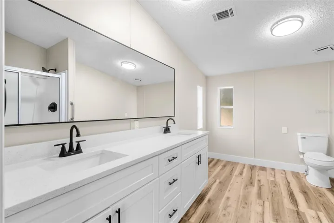
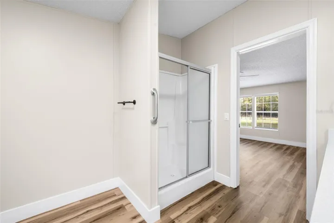
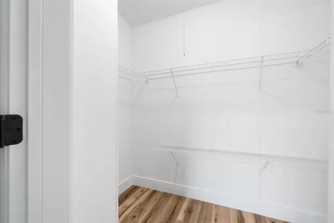
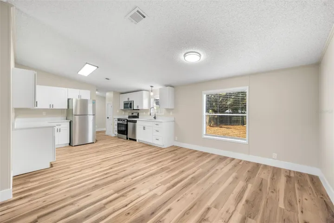
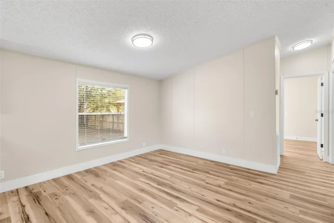
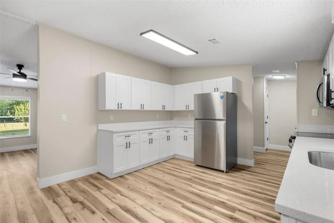
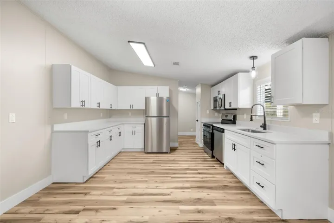
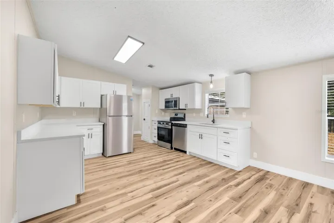
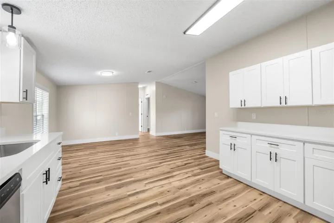
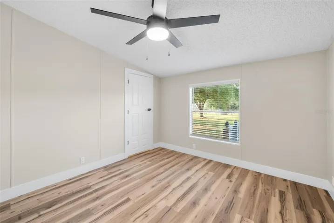
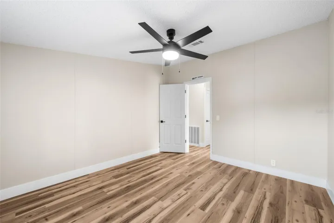
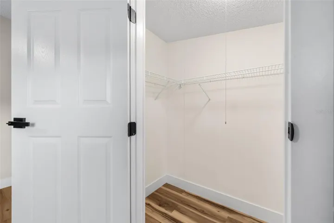
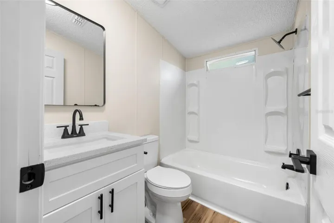
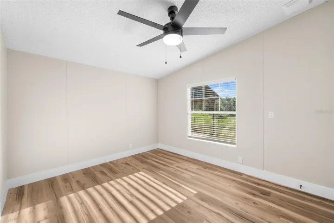
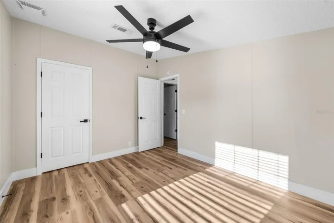
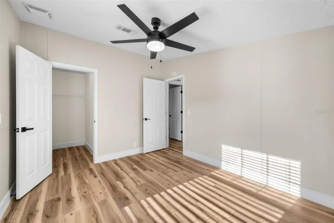
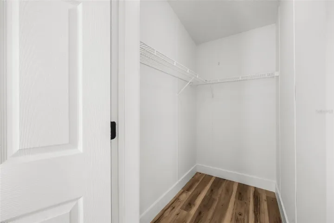
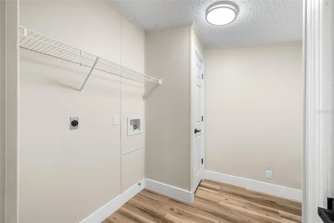
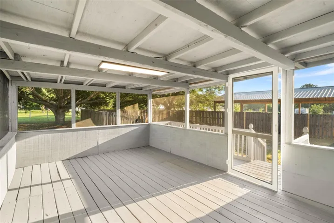
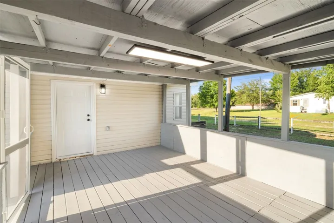
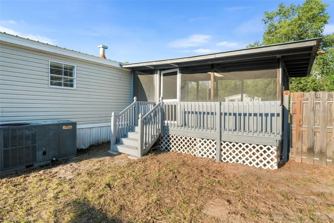
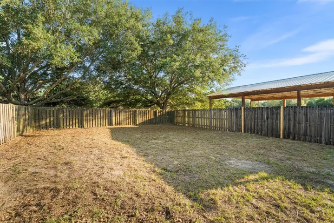
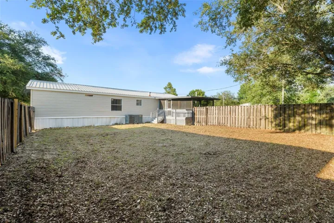
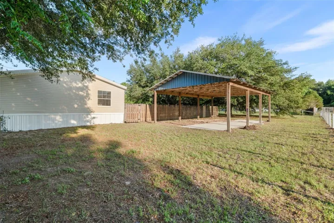
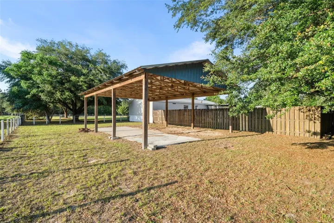
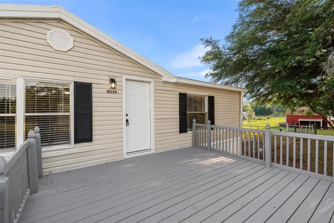
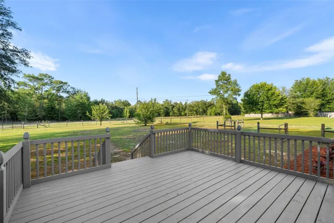
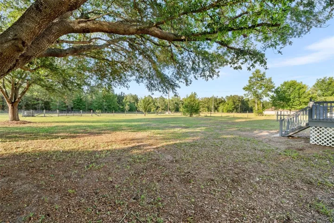
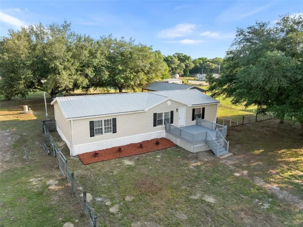
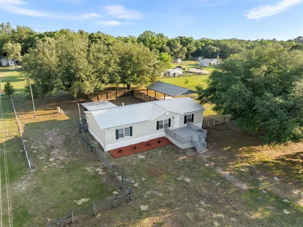
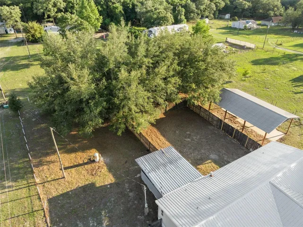
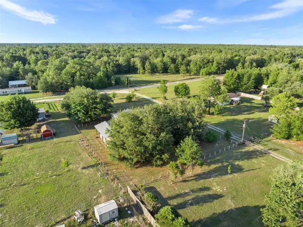
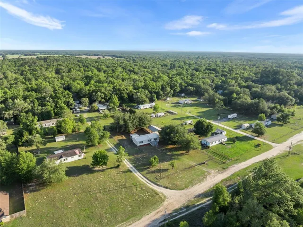
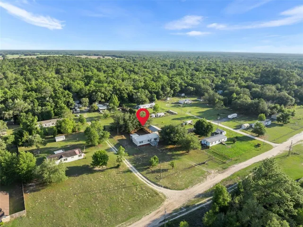
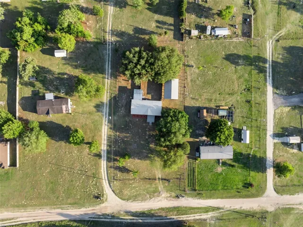
Looking for space, freedom, and a home that’s completely move-in ready without the high price tag? This beautifully renovated manufactured home sits on a fully fenced 1.25-acre lot with Rural Residential zoning, meaning zero HOA restrictions and you get to bring the horses, chickens, or livestock—there’s plenty of room to roam, park your work trucks, and expand your footprint. The exterior features low-maintenance vinyl siding, front rain gutters, a secure wire perimeter fence, and a 3-year-old roof for ultimate peace of mind. Step past the freshly painted front wood deck and into a wide-open floor plan loaded with modern upgrades. High-traffic, waterproof vinyl flooring runs throughout the entire interior, making cleanup easy after a hard day’s work. The welcoming main living area centers around a cozy wood-burning fireplace, with energy-efficient ceiling fans installed throughout the home to keep monthly utility bills low. The kitchen is nicely appointed with solid quartz countertops, a deep apron-front farm sink, and premium soft-close wood cabinets. It comes fully equipped with a brand-new stainless steel appliance package, including a refrigerator, microwave, smooth-top range, dishwasher, and a garbage disposal. Just off the cooking area, a dedicated laundry pantry adds convenient extra storage for supplies. The split-bedroom floor plan ensures privacy, with every single bedroom featuring its own independent walk-in closet for maximum storage layout. In the primary suite, the private master bathroom offers a spacious setup complete with dual sinks and a generous walk-in shower. Outside, the massive 35×22 wood-construction pole barn with a durable metal roof offers the ultimate workspace or equipment storage area. Built with half the floor on a solid concrete slab and the other half dirt, it’s ideal for parking tractors, storing trailers, or whatever works for you! You have total freedom to add a secondary workshop, detached garage, or accessory building down the road whenever you are ready to grow.
Address
Open on Google Maps-
Address: 11330 NE 84TH COURT
-
City: Bronson
-
State/county: FL
-
Zip/Postal Code: 32621
-
Country: US
Details
Atualizado em maio 29, 2026 no 4:08 pm-
Property ID OM724954
-
Price $225,000
-
Property Size 1978 m²
-
Land Area 1.25 m²
-
Bedrooms 3
-
Bathrooms 2
-
Garage Size x x
-
Year Built 2001
-
Property Type Manufactured Home, Residential
-
Property Status Active, For Sale
Additional details
-
Listing Terms Cash,Conventional
-
Roof Metal
-
Utilities Private
-
Sewer Septic Tank
-
Cooling Central Air
-
Heating Electric
-
Flooring Vinyl
-
County Levy
-
Property Type Residential
Mortgage Calculator
-
Down Payment
-
Loan Amount
-
Monthly Mortgage Payment
-
Property Tax
-
Home Insurance
-
PMI
-
Monthly HOA Fees