
- Single Family Residence, Residential
- 4
- 4
- 10
- 5598 Sqft
Description
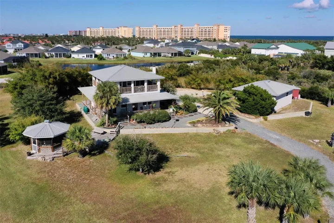
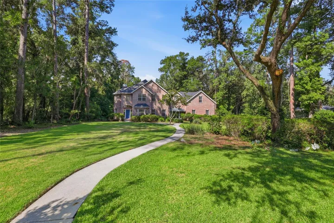
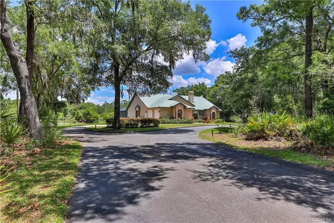
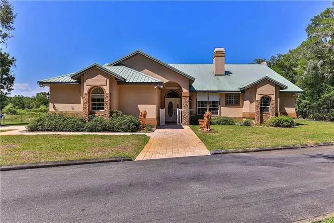
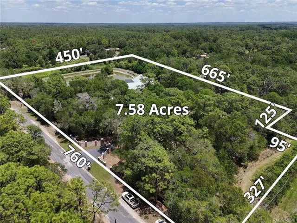
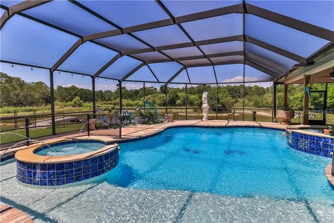
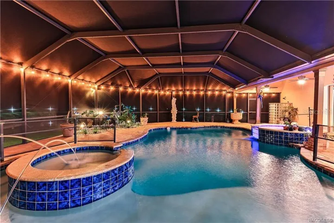
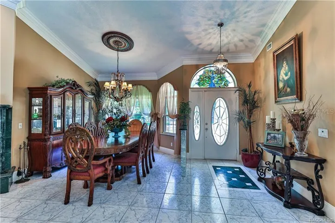
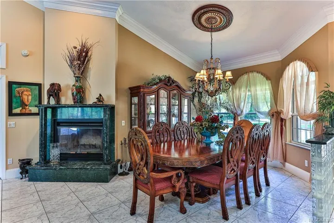
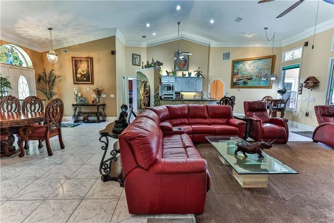
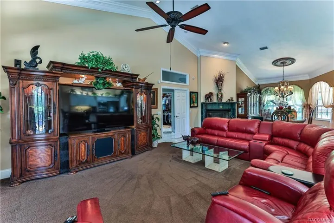
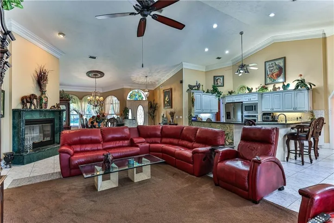
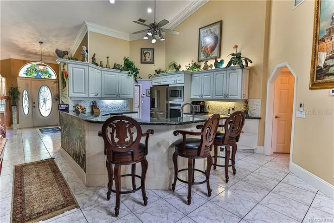
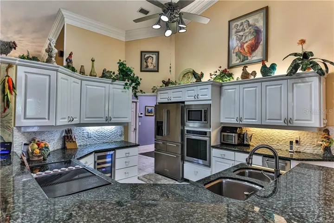
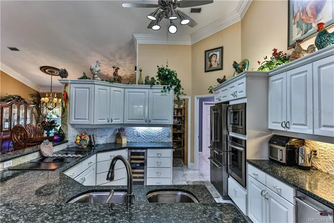
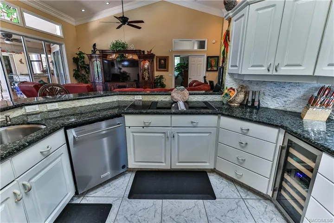
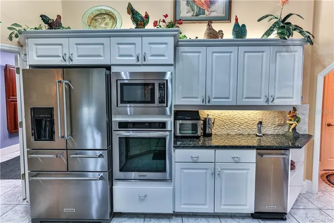
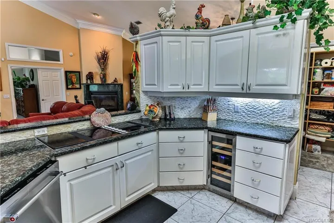
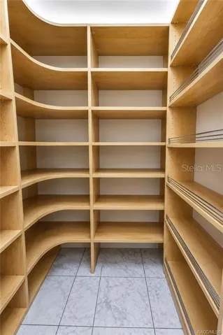
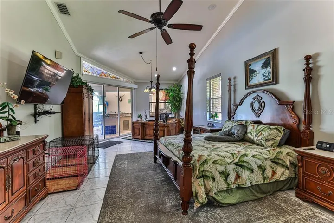
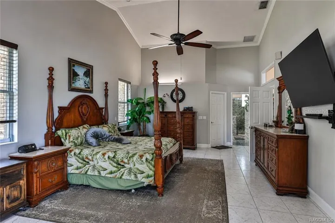
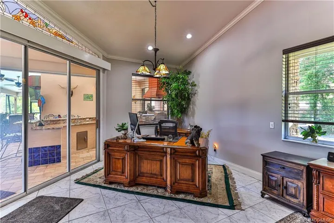
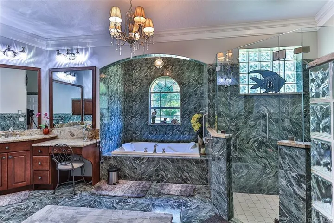
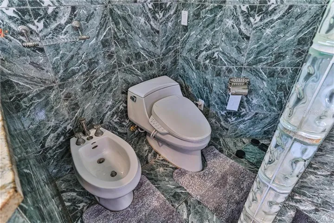
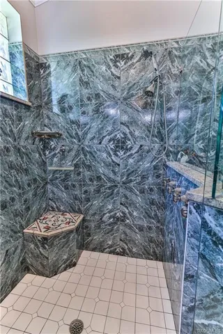
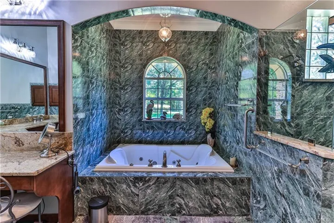
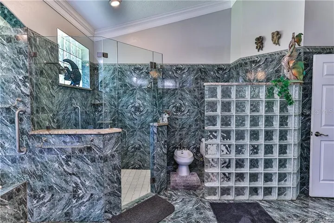
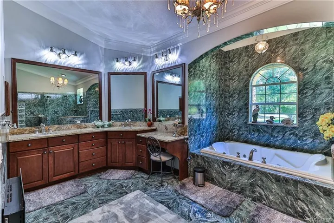
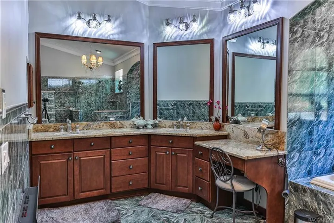
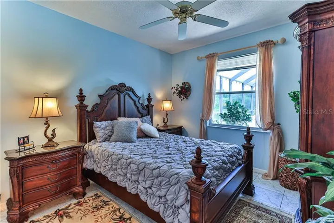
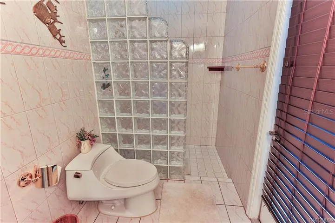
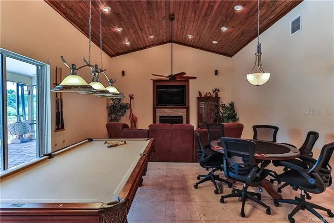
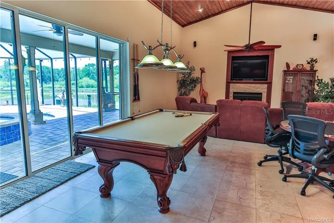
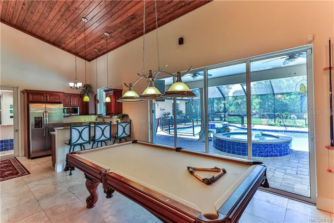
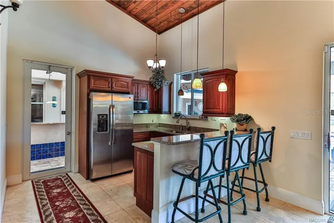
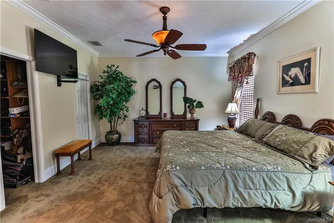
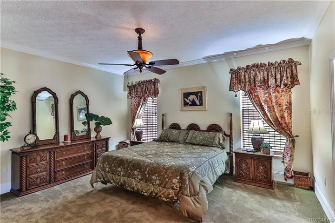
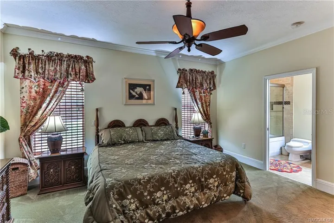
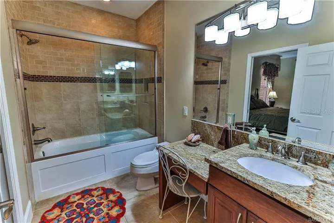
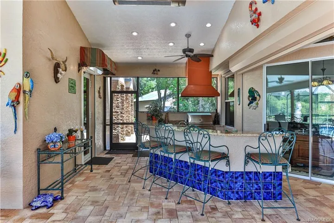
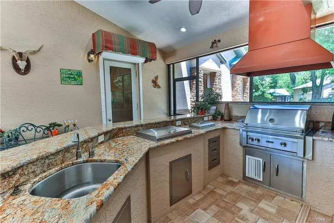
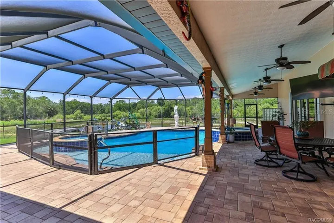
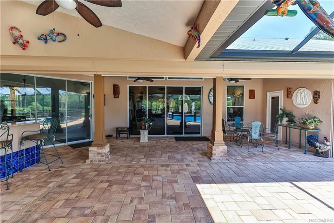
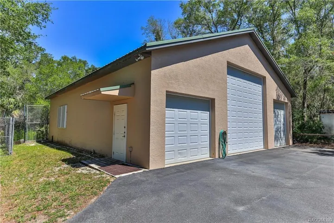
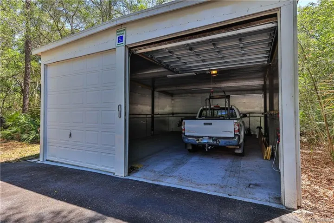
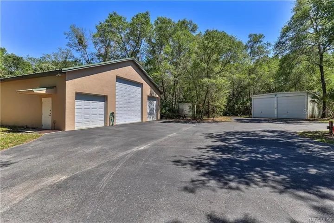
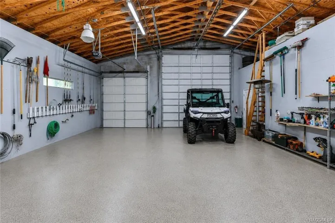
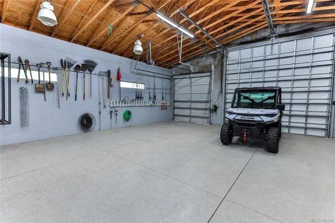
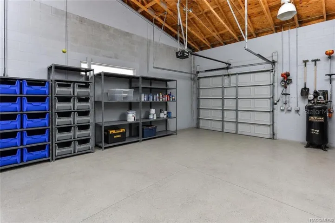
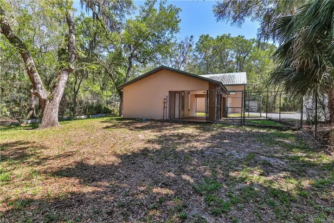
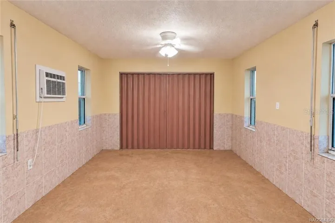
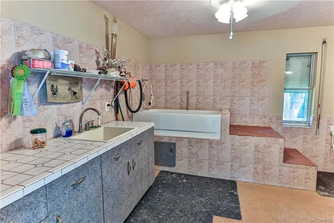
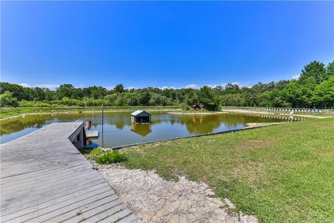
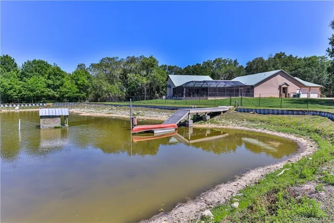
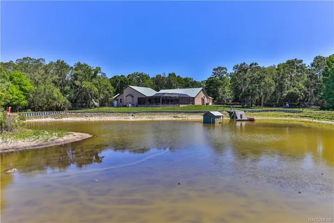
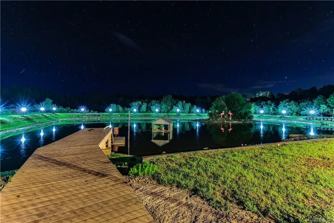
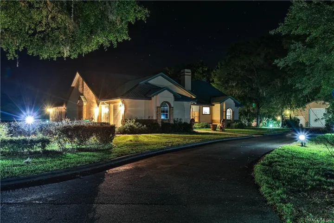
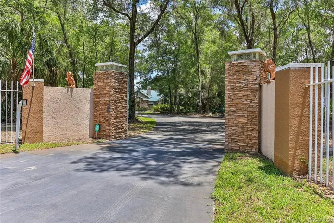
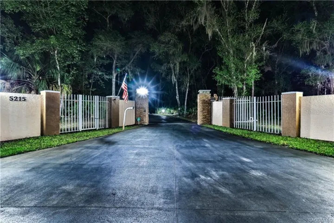
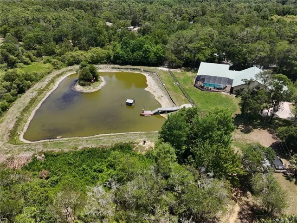
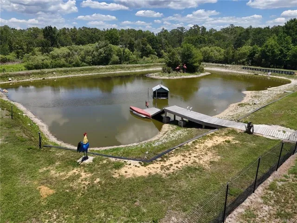
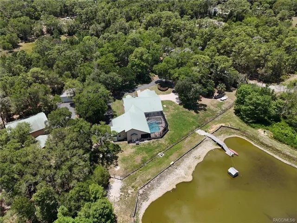
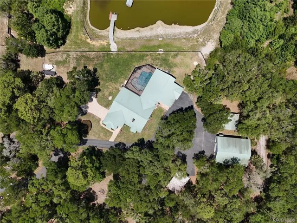
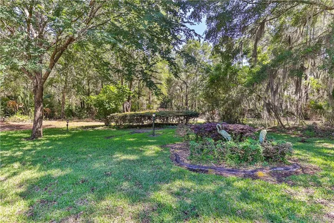
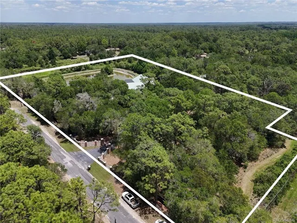
Welcome to your own private retreat! Nestled on 7.58 fully fenced acres, this one-of-a-kind estate offers luxury, privacy, and endless possibilities. Enter through the electric gated entrance and discover a stunning property featuring a spring-fed 2-acre lake with a floating dock, lighting, water, and electric, creating the perfect backdrop for peaceful living and entertaining. The main residence offers 3 bedrooms, 2 bathrooms, and 2,868 square feet of living space with soaring 15-foot ceilings, double crown molding, stained glass accents, a wood-burning fireplace, formal dining room, breakfast nook, and an open-concept kitchen featuring granite countertops and JennAir appliances. The luxurious primary suite boasts a spa-inspired bath with custom stonework, frameless shower, Jacuzzi tub, bidet, double vanities, and designer finishes. Enjoy resort-style outdoor living with a newly refinished heated pool and spa, fountain features, tanning shelf, summer kitchen with Lynx Professional grill, built-in cooler, granite countertops, and an expansive screened lanai. Additional highlights include a detached RV/motorhome garage with 14′ x 14′ doors, insulated workshop garage. Check out the impressive 1034 sqft 1/1 bath detached guest house/game room complete with granite kitchen, full bath, spacious living room with fireplace, and 15-foot wood-beam ceilings—ideal for guests, extended family, or multigenerational living. The air-conditioned dog kennel includes an elevated bathing station and two separate dog runs. A 600-amp electrical service powers this remarkable estate. Enjoy the best of both worlds with a peaceful rural setting that feels private and secluded, yet remains conveniently close to shopping, dining, medical facilities, and everyday amenities. The Suncoast Parkway entrance is just a 5-minute drive away, providing easy access to the Tampa Bay area in a little over an hour. With plenty of room for horses, livestock, recreational vehicles, hobbies, or home-based businesses—and no deed restrictions—the possibilities are endless. Whether you’re seeking a luxury estate, multigenerational compound, equestrian property, or private family retreat, this exceptional property delivers.
Address
Open on Google Maps-
Address: 5215 N HONEYCREEK TERRACE
-
City: Crystal River
-
State/county: FL
-
Zip/Postal Code: 34428
-
Country: US
Details
Atualizado em junho 24, 2026 no 6:58 pm-
Property ID OM724950
-
Price $1,490,000
-
Property Size 5598 m²
-
Land Area 7.58 m²
-
Bedrooms 4
-
Bathrooms 4
-
Garages 10
-
Garage Size x x
-
Year Built 1994
-
Property Type Single Family Residence, Residential
-
Property Status Active, For Sale
Additional details
-
Listing Terms Cash,Conventional
-
Roof Metal
-
Utilities Cable Available,Electricity Available,Public
-
Sewer Septic Tank
-
Cooling Central Air
-
Heating Electric
-
Flooring Carpet,Ceramic Tile
-
County Citrus
-
Property Type Residential
-
Pool In Ground,Screen Enclosure
-
Parking Garage Door Opener,Oversized,RV Garage,Workshop in Garage
-
Elementary School Crystal River Primary School
-
Middle School Crystal River Middle School
-
High School Crystal River High School
Mortgage Calculator
-
Down Payment
-
Loan Amount
-
Monthly Mortgage Payment
-
Property Tax
-
Home Insurance
-
PMI
-
Monthly HOA Fees