
- Single Family Residence, Residential
- 5
- 6
- 3
- 6528 Sqft
Description
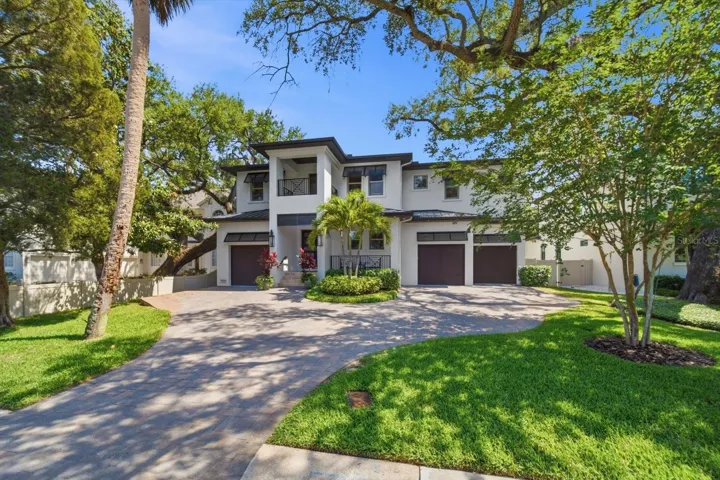
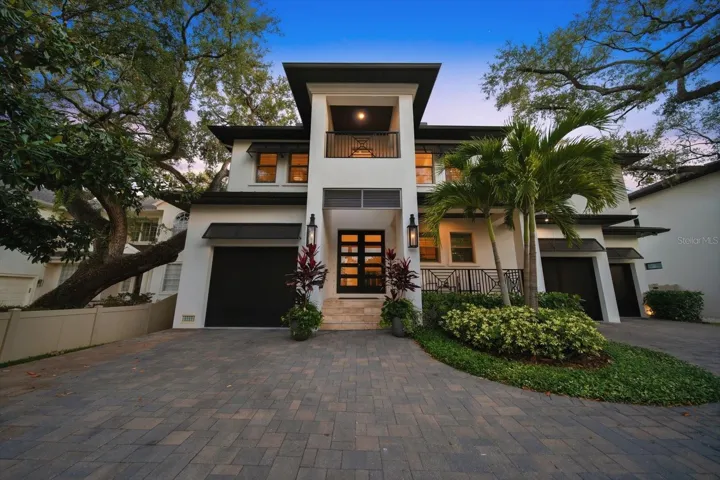
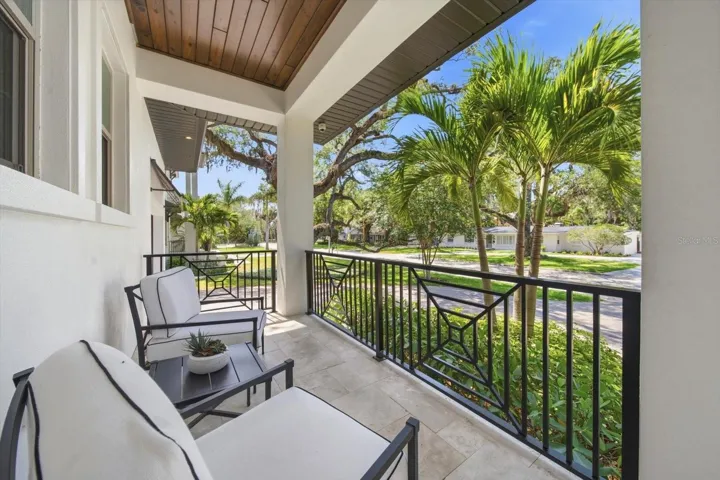
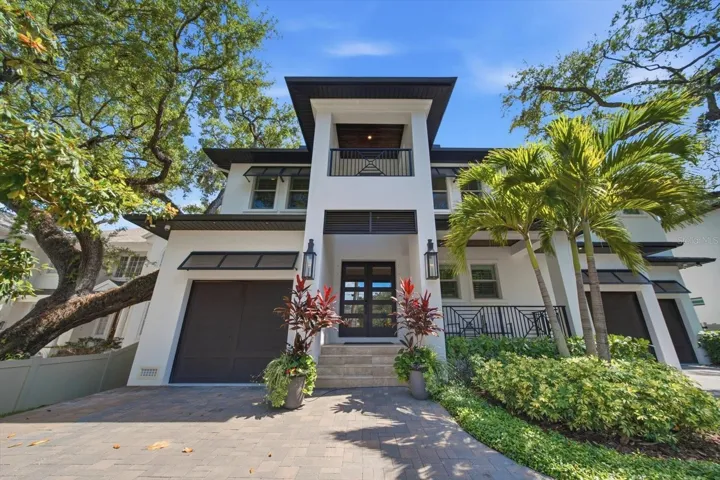
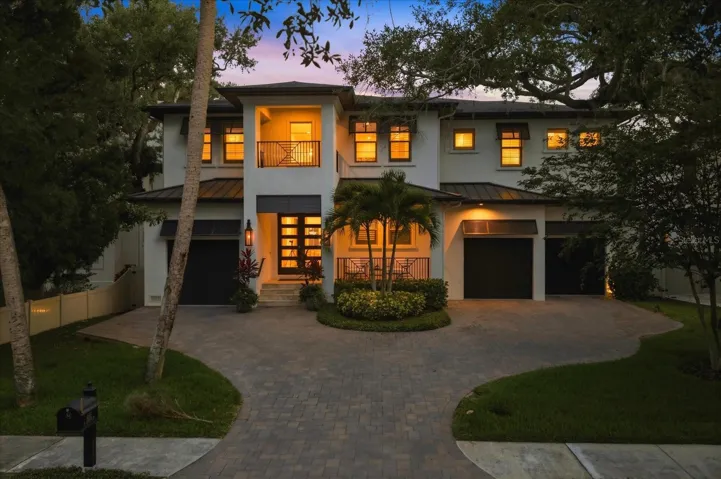
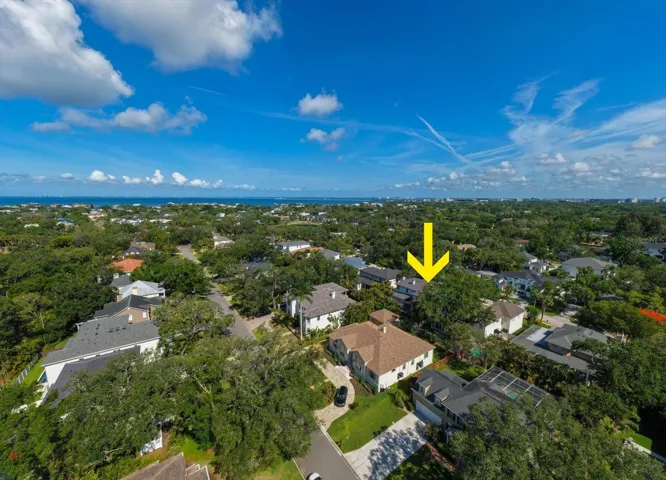
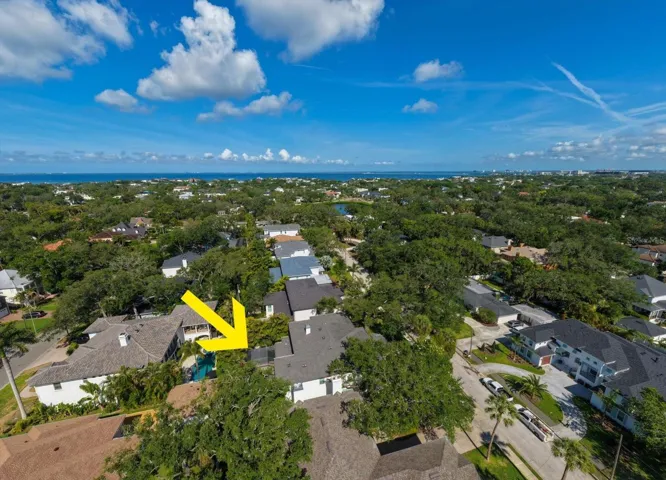
Luxury, lifestyle, and location come together seamlessly in the heart of highly coveted Sunset Park. Nestled along picturesque oak-lined streets on an expansive 10,000+ sq ft lot, this exceptional home offers walkability to top-rated schools and unbeatable convenience to Hyde Park, Bayshore Blvd, downtown Tampa, premier shopping, major highways, and just a short drive to St. Pete and Florida’s world-famous beaches.
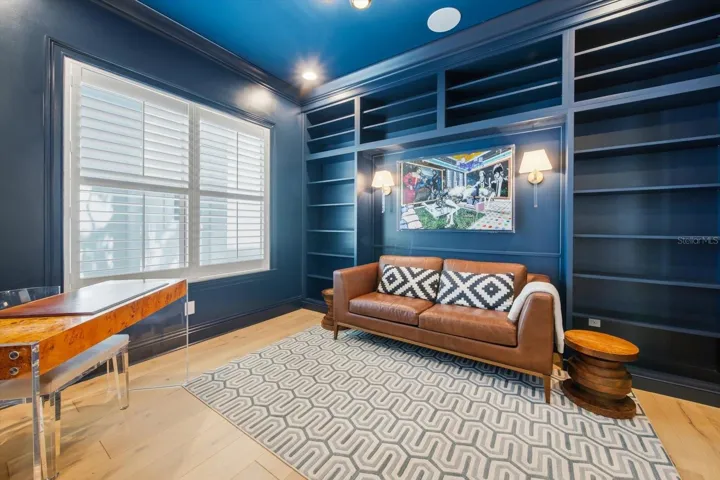
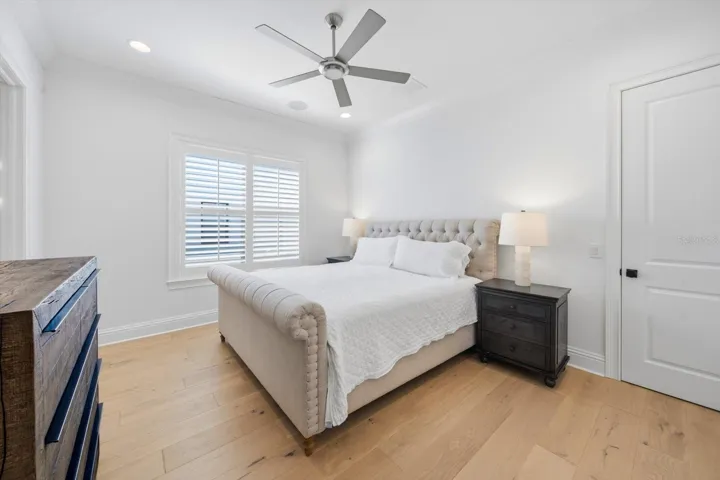
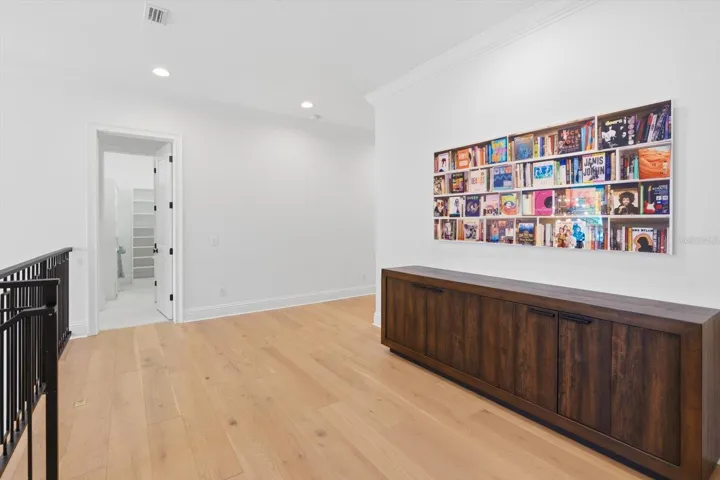
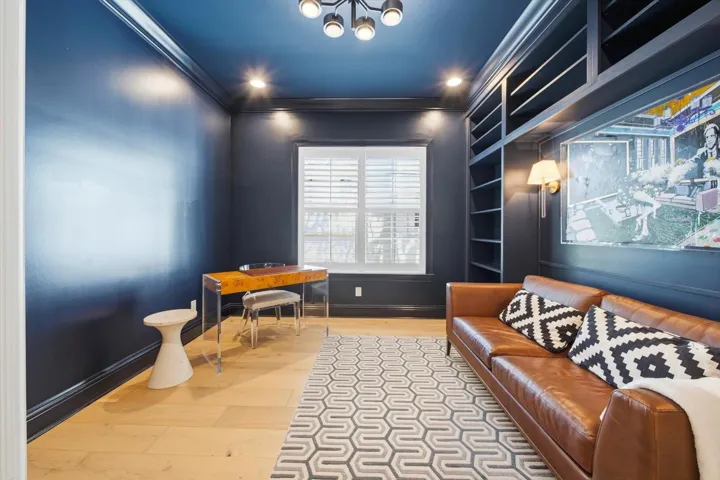
Designed for effortless living, this move-in ready residence is packed with high-end upgrades already completed—plantation shutters, designer lighting, custom trim work, custom built-ins, water purification system, and more—offering the feel of brand-new construction without the added expense.
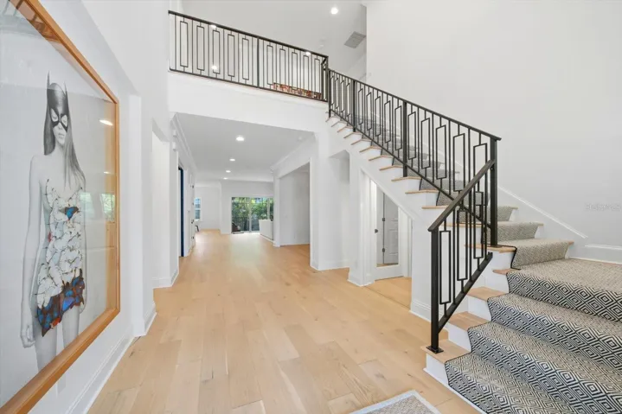
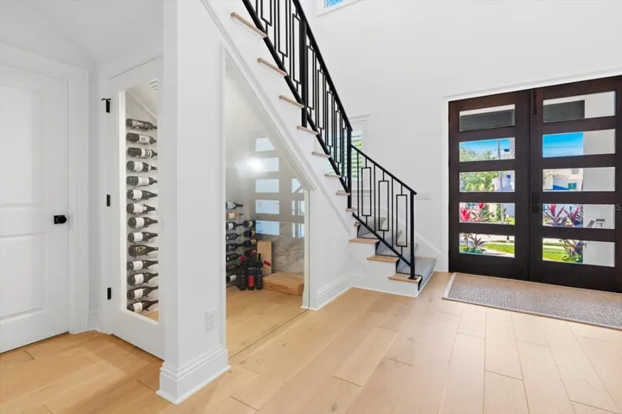
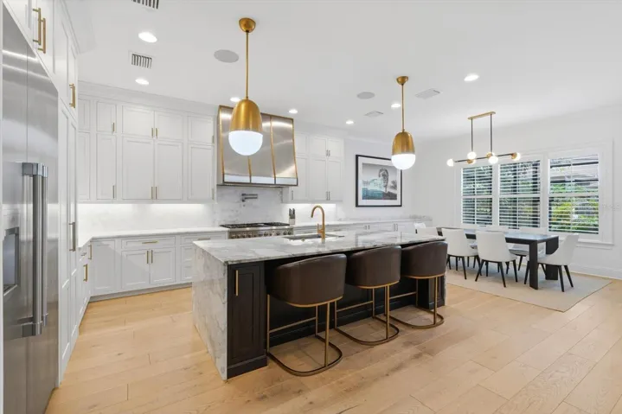
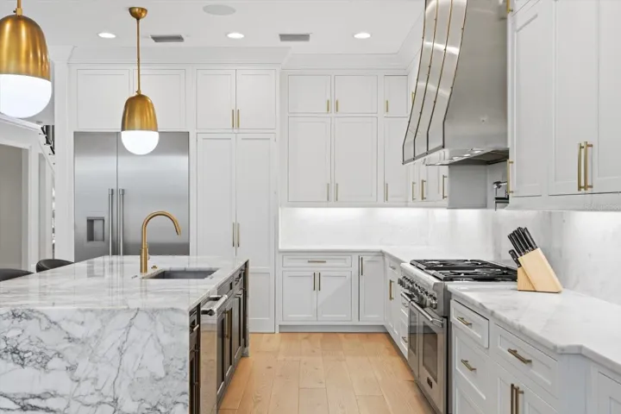
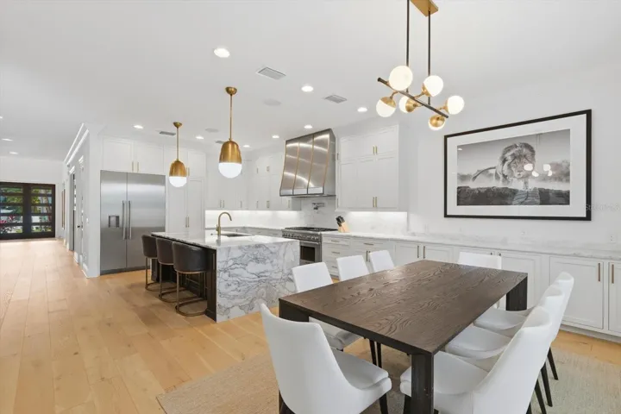
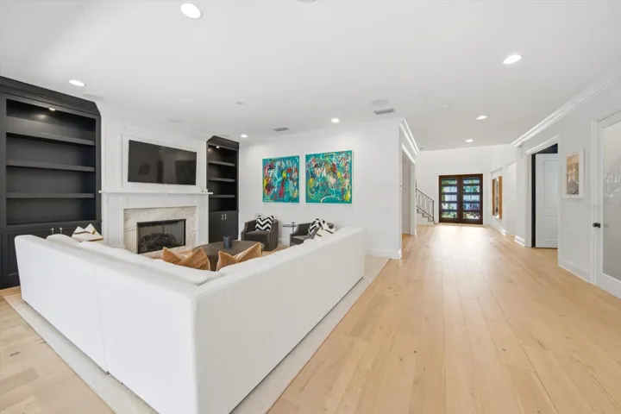
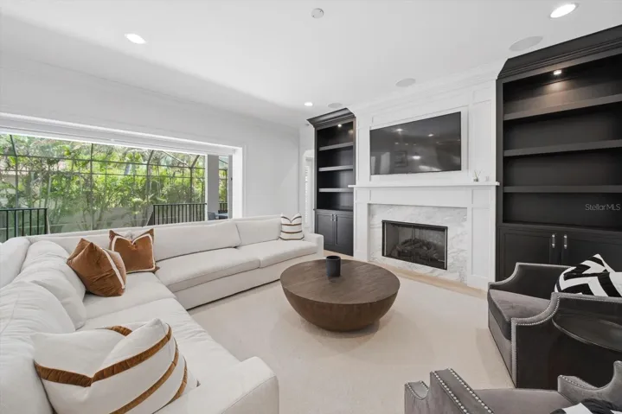
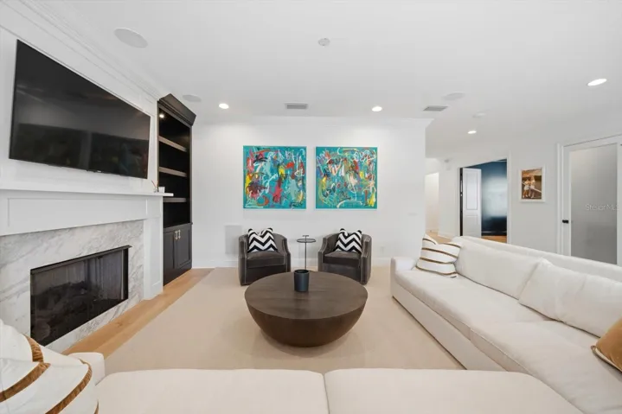
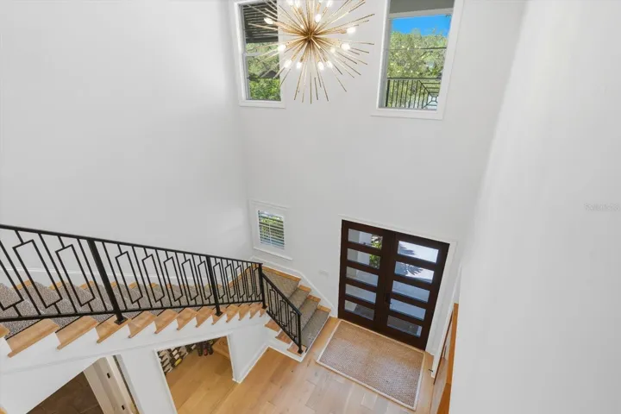
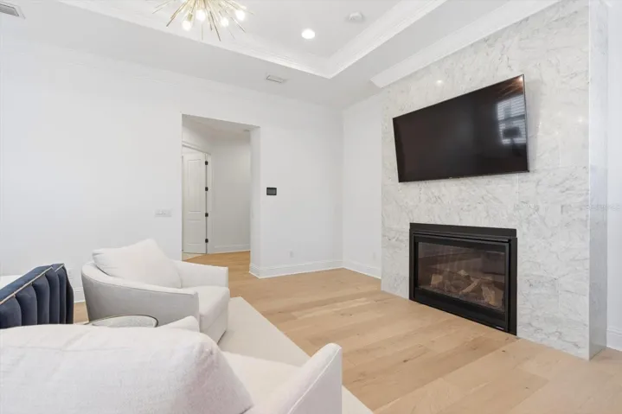
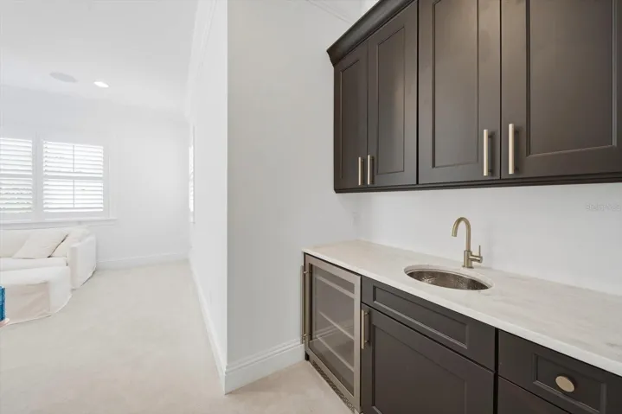
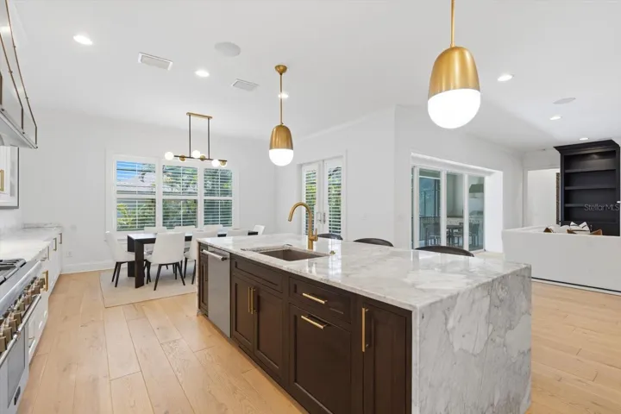
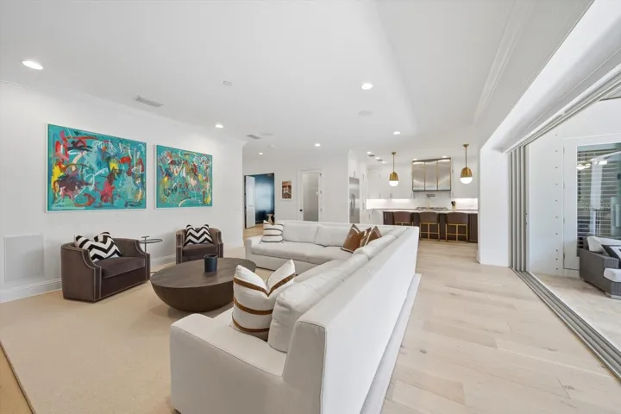
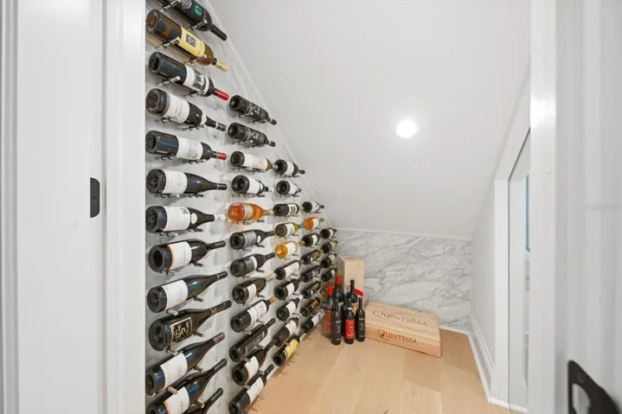
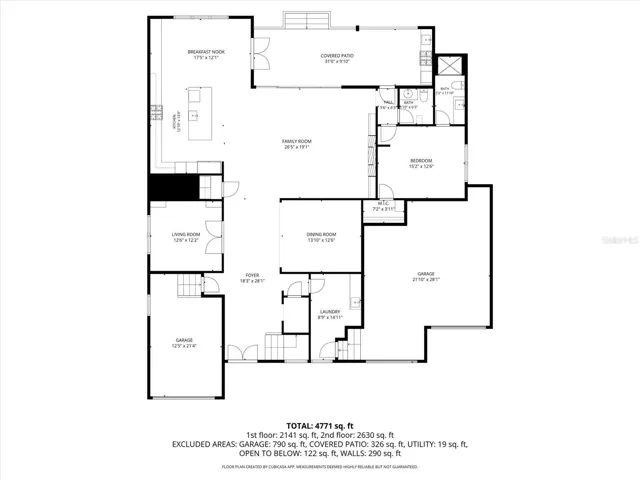
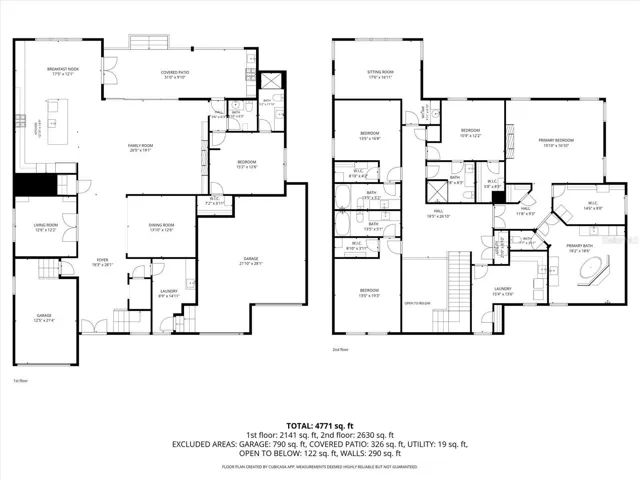
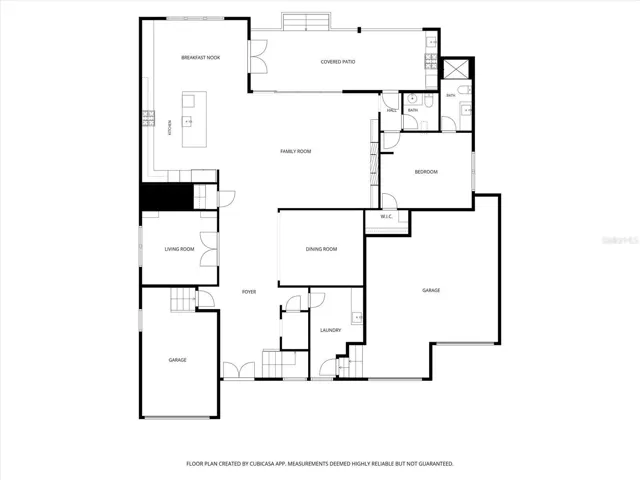
Step through the solid mahogany front door into a grand two-story foyer that immediately sets the tone for the home’s elegant design. The chef’s kitchen is truly a showpiece, featuring Thermador stainless steel appliances, a 48” built-in refrigerator, double oven range, marble countertops, farmhouse sink, oversized island, hidden walk-in pantry, and a butler’s pantry with wine refrigerator. The kitchen opens seamlessly to the spacious family room with a gas fireplace and stone surround, creating the perfect setting for everyday living and entertaining. Just off the living space, discover a hidden bar tucked inside a closet—perfect for entertaining in style.
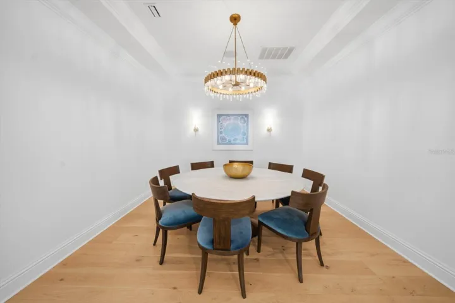
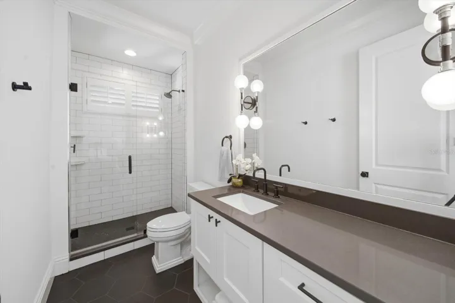
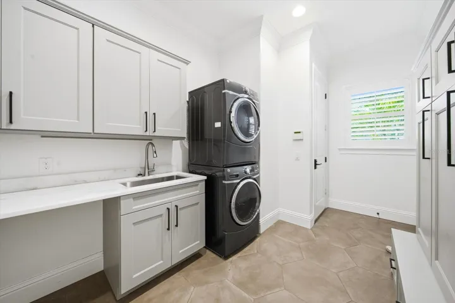
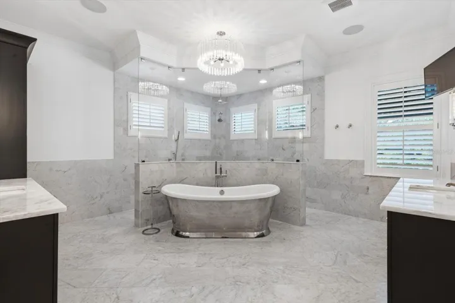
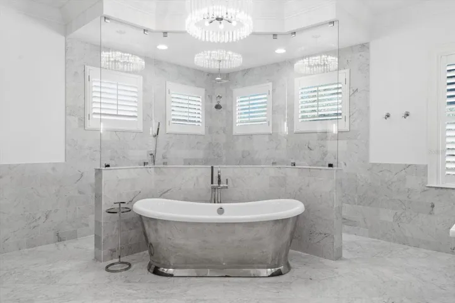
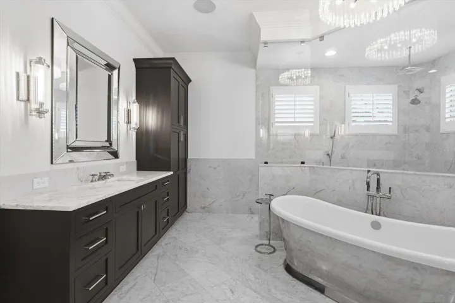
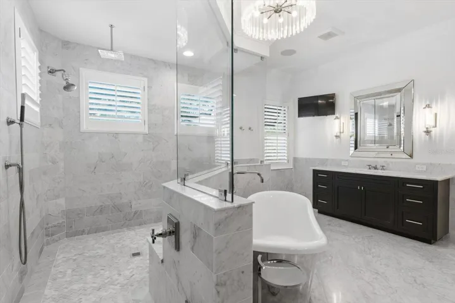
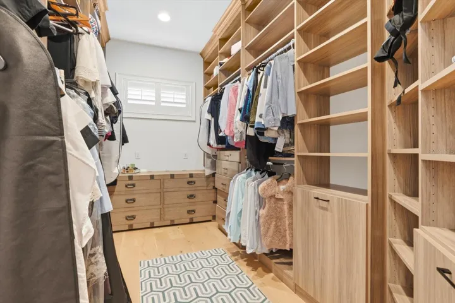
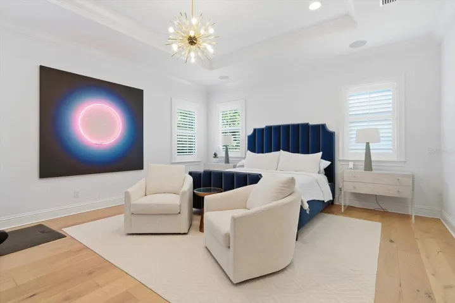
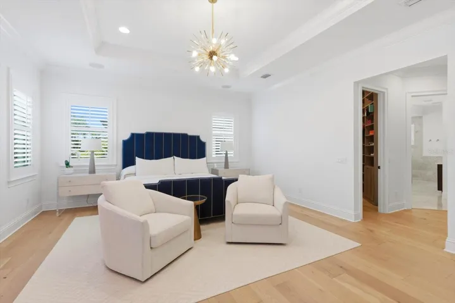
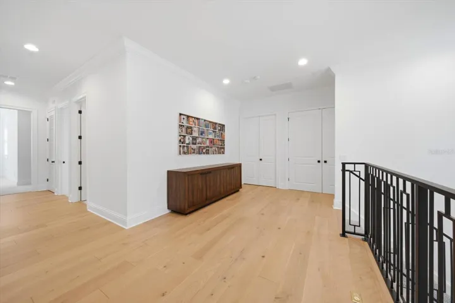
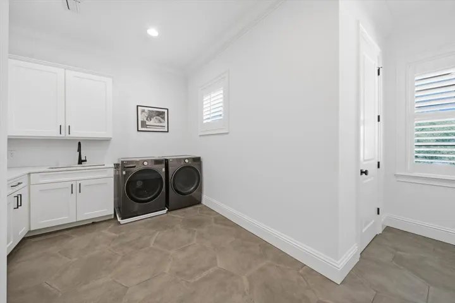
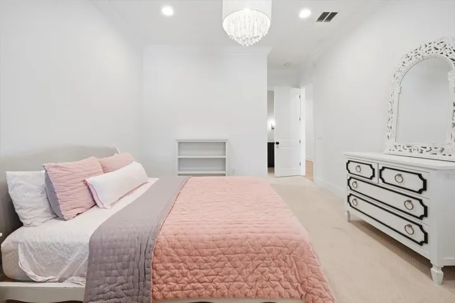
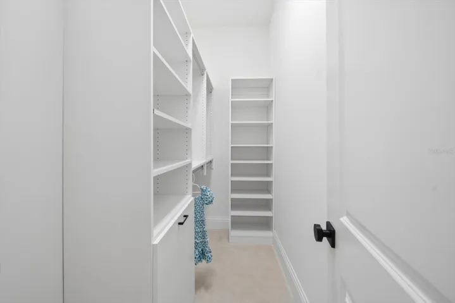
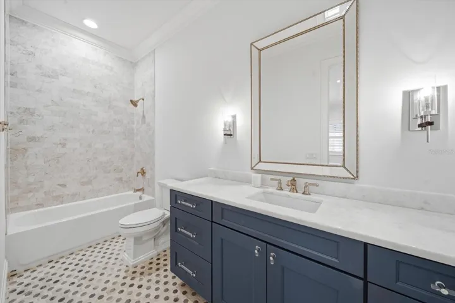
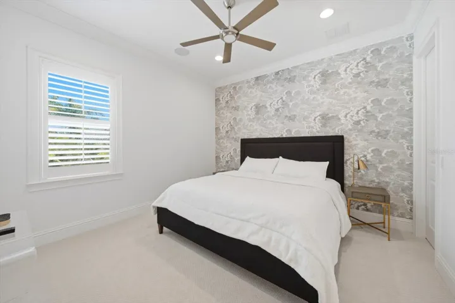
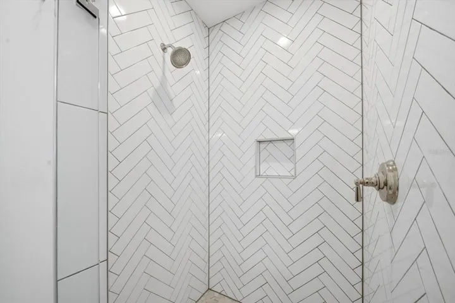
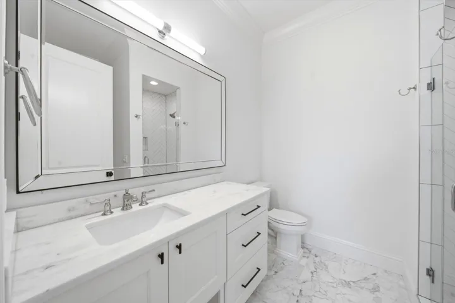
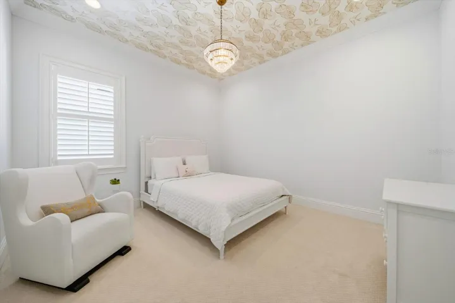
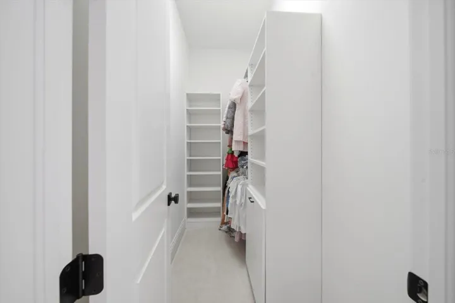
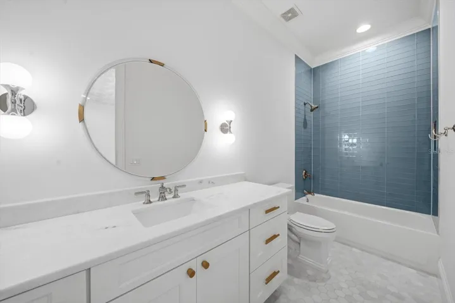
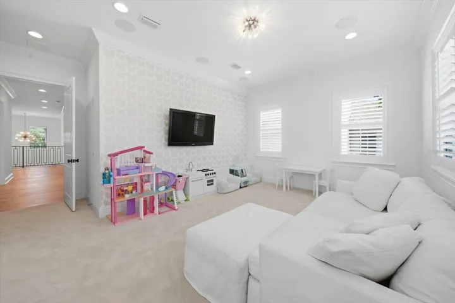
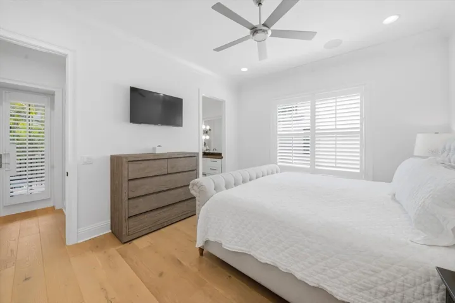
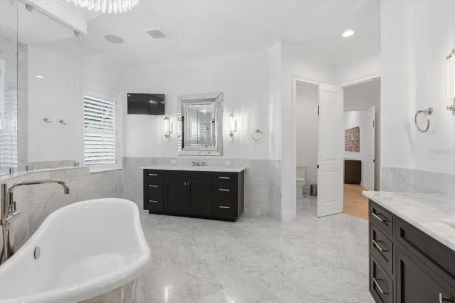
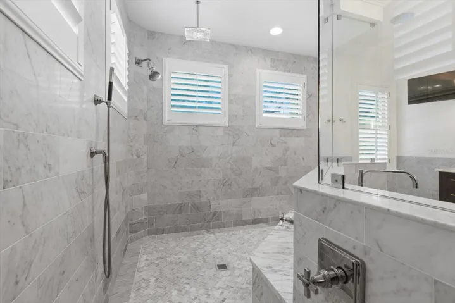
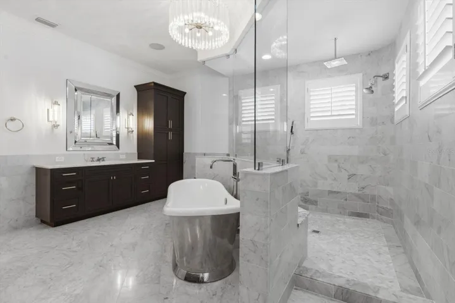
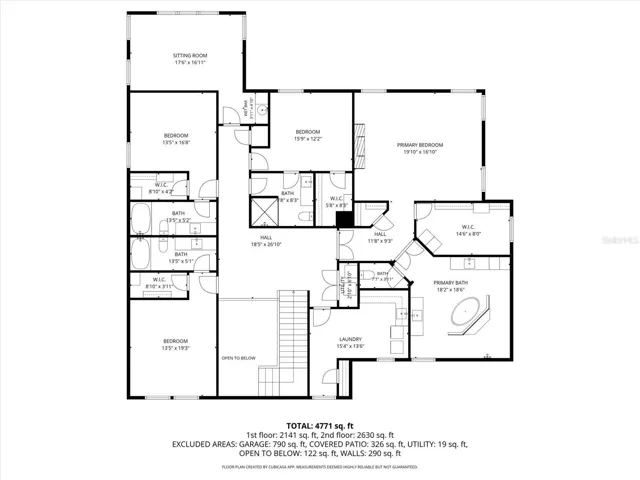
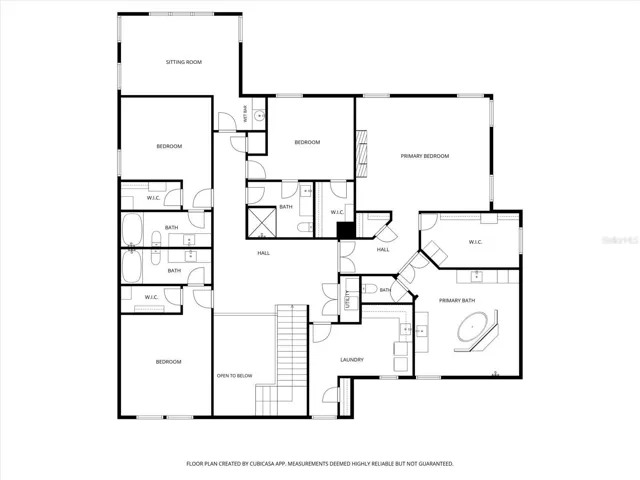
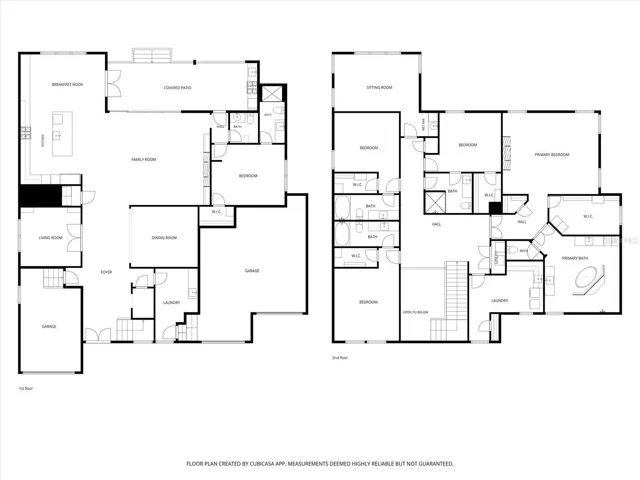
The thoughtfully designed floorplan includes a formal dining room with tray ceiling, private guest suite with full bath, and a functional mudroom with built-in bench and additional plumbing. Upstairs, enjoy a spacious bonus room and loft, along with three oversized secondary bedrooms featuring en-suite baths and walk-in closets. The luxurious primary suite feels like a private retreat with tray ceilings, a stunning marble fireplace, custom walk-in closets, and a spa-inspired bath complete with marble vanities, soaking tub, and rain-head shower. Dual laundry rooms upstairs and downstairs add everyday convenience.
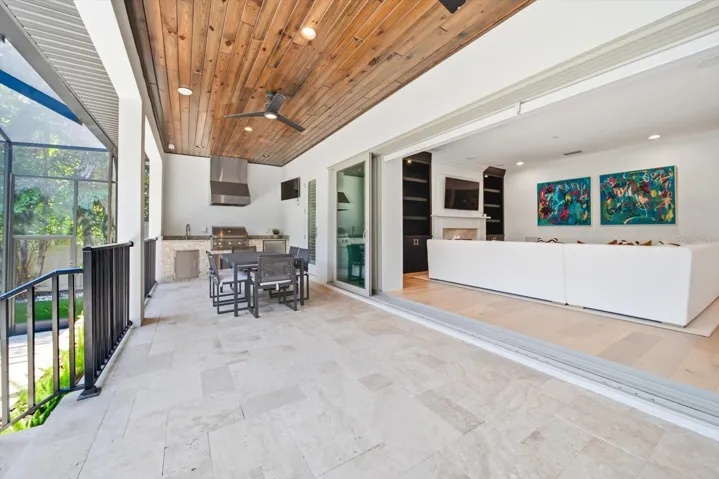
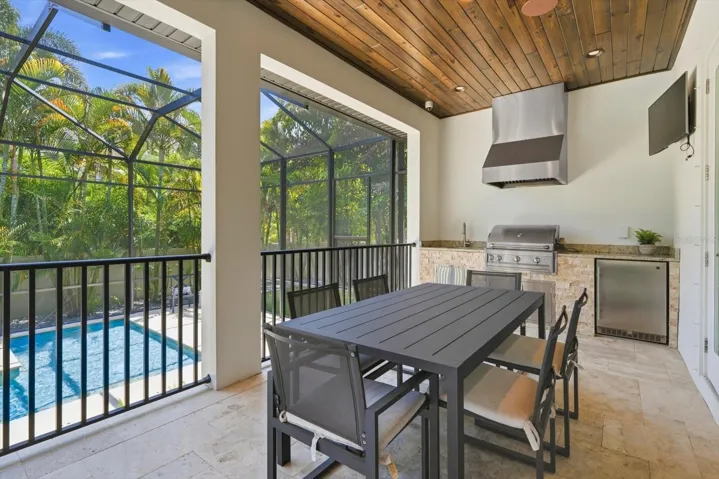
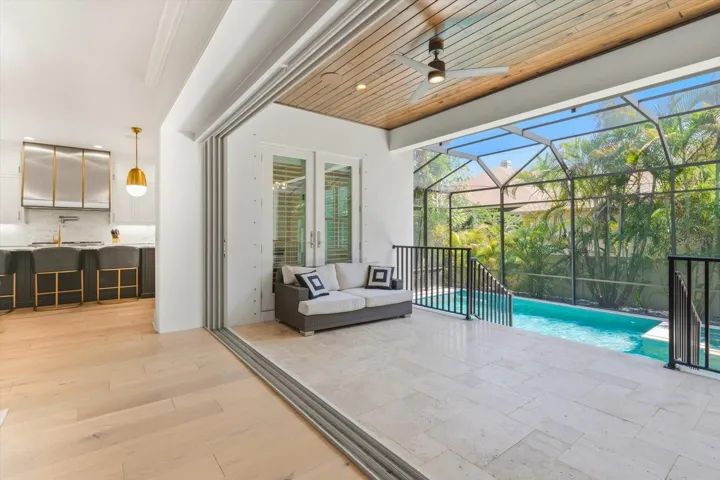
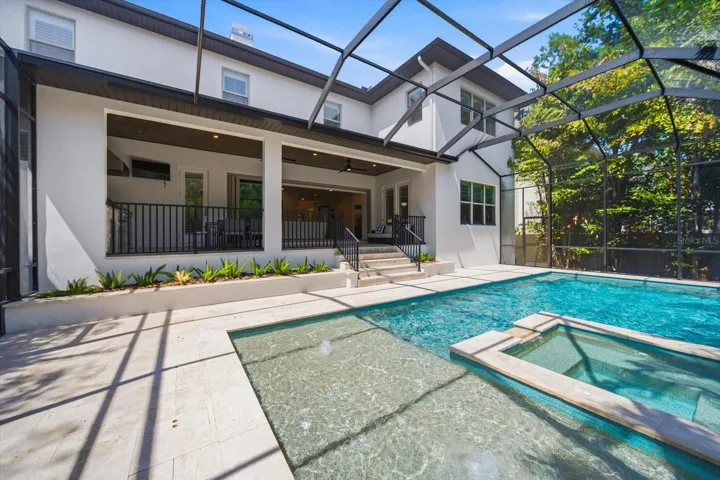
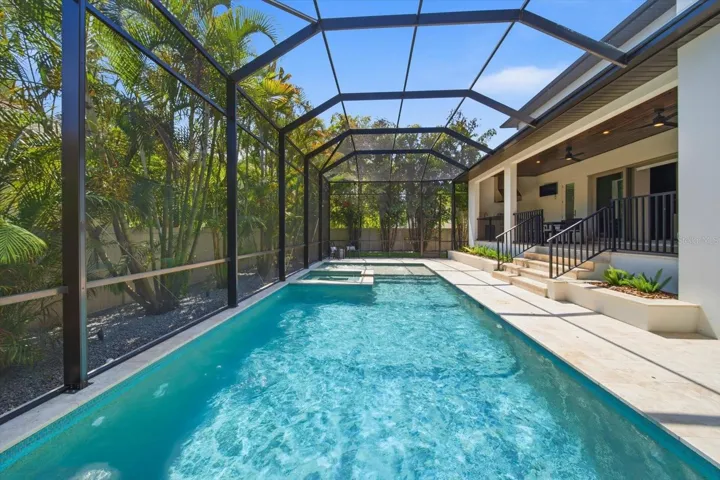
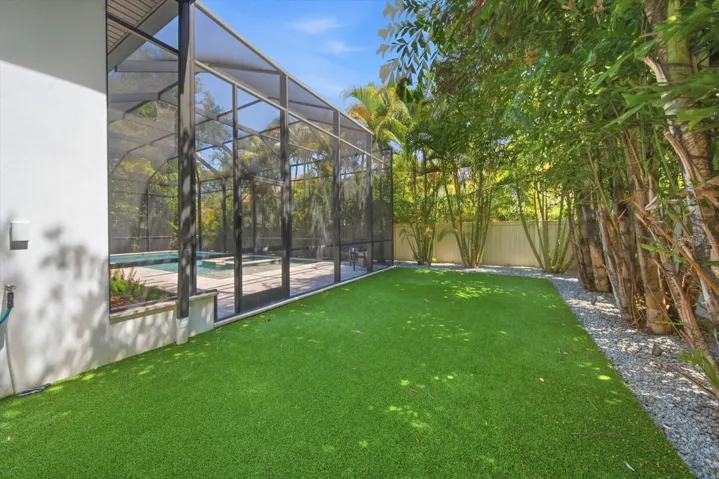
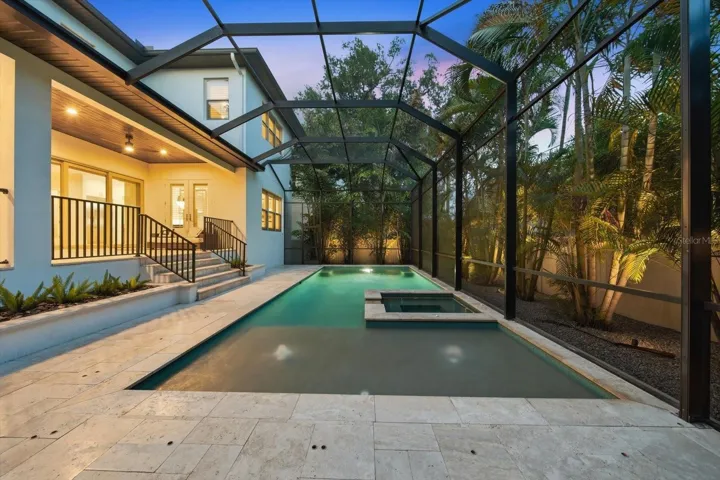
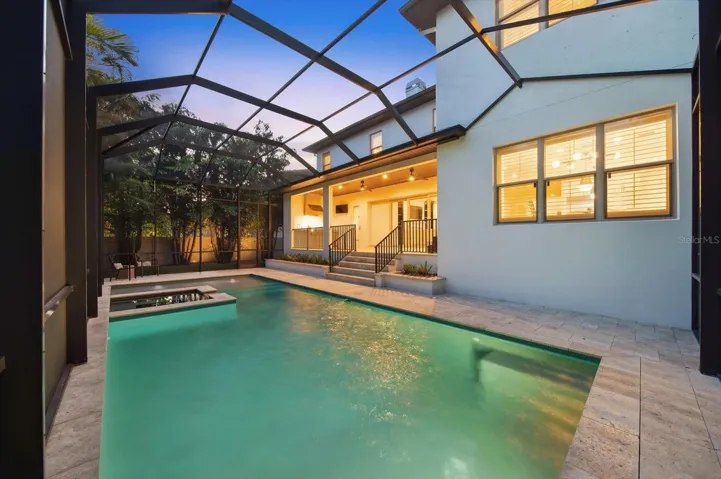
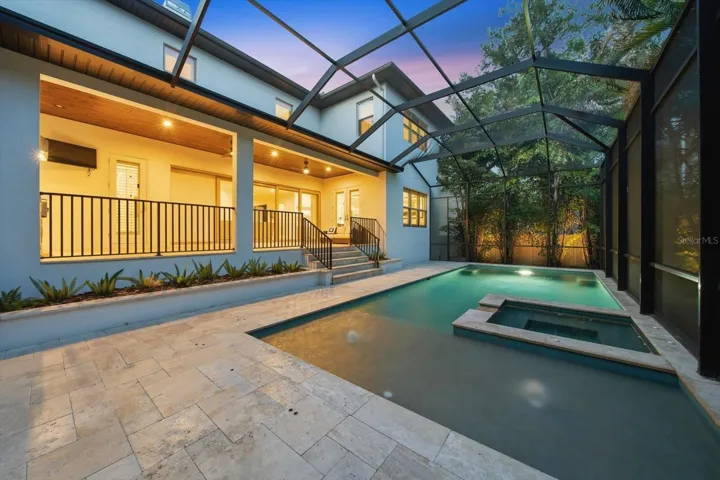
Pocket sliding doors create seamless indoor-outdoor living, opening to a covered lanai with tongue-and-groove ceiling, fully equipped outdoor kitchen, and a resort-style pool and spa with screen enclosure for year-round enjoyment. The turf backyard provides a lush, low-maintenance outdoor space perfect for entertaining and play.
Additional highlights include oil-finished engineered hardwood floors, a 3-car garage with 15-foot ceilings ideal for lifts, impact Low-E windows, 8-foot solid core doors, smart home pre-wire, professional landscaping, and countless custom upgrades throughout.
A rare opportunity to own a meticulously upgraded luxury home in one of South Tampa’s most desirable neighborhoods.
Address
Open on Google Maps-
Address: 4612 W BROWNING AVENUE
-
City: Tampa
-
State/county: FL
-
Zip/Postal Code: 33629
-
Area: SUNSET PARK
-
Country: US
Details
Atualizado em maio 29, 2026 no 6:52 pm-
Property ID TB8509983
-
Price $3,150,000
-
Property Size 6528 m²
-
Land Area 0.23 m²
-
Bedrooms 5
-
Bathrooms 6
-
Garages 3
-
Garage Size x x
-
Year Built 2019
-
Property Type Single Family Residence, Residential
-
Property Status Active, For Sale
Additional details
-
Listing Terms Cash,Conventional
-
Roof Metal,Shingle
-
Utilities Natural Gas Available,Public,Water Connected
-
Sewer Public Sewer
-
Cooling Central Air
-
Heating Central,Electric
-
Flooring Ceramic Tile,Marble,Wood
-
County Hillsborough
-
Property Type Residential
-
Pool Gunite,In Ground,Lighting,Salt Water,Tile
-
Parking Circular Driveway,Driveway,Garage Door Opener,Garage
-
Elementary School Dale Mabry Elementary-HB
-
Middle School Coleman-HB
-
High School Plant-HB
-
Community Features Street Lights
-
Architectural Style Contemporary,Custom
Mortgage Calculator
-
Down Payment
-
Loan Amount
-
Monthly Mortgage Payment
-
Property Tax
-
Home Insurance
-
PMI
-
Monthly HOA Fees