











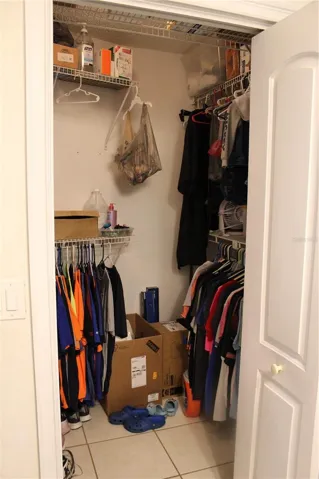
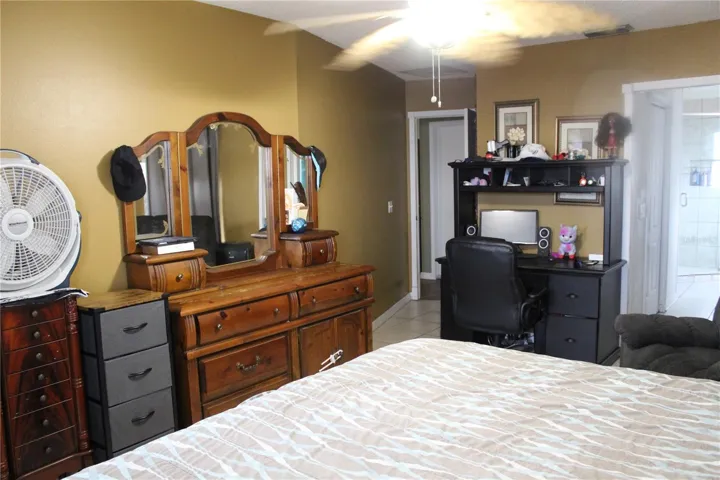
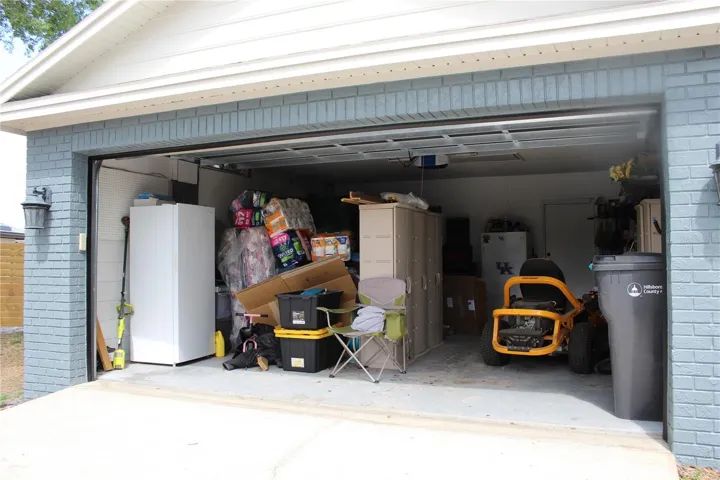
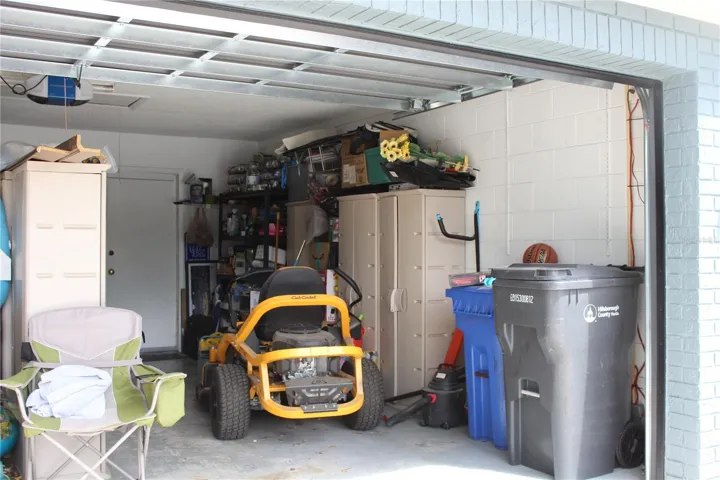






- Single Family Residence, Residential
- 3
- 2
- 2
- 2320 Sqft
Description
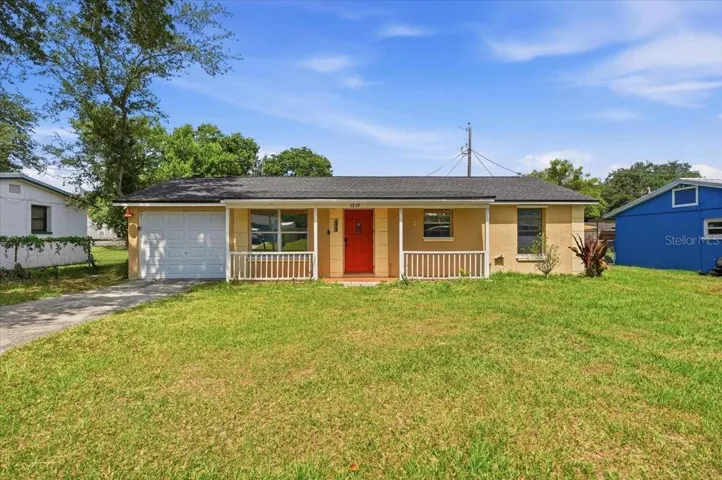
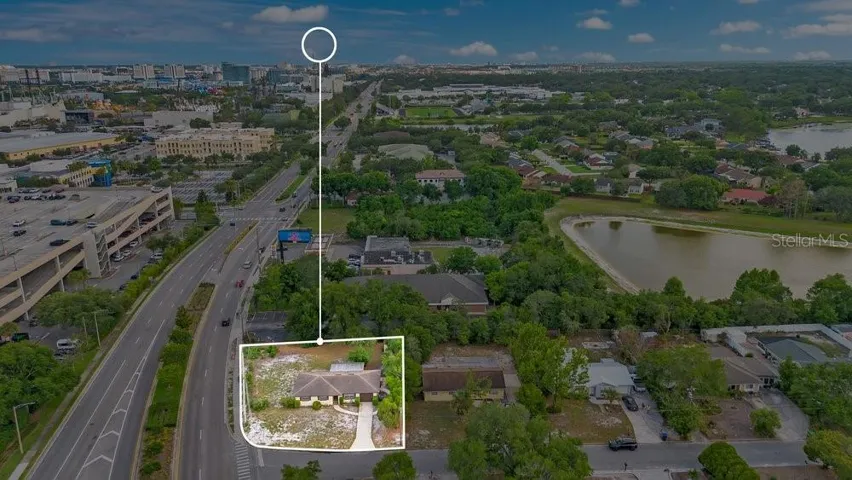
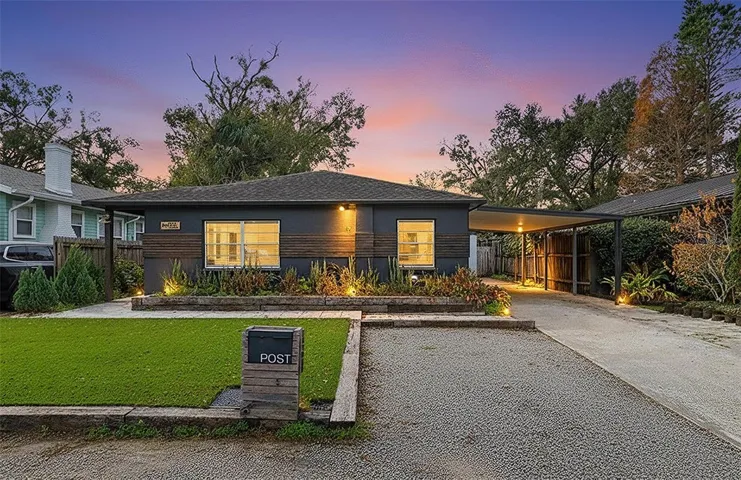
Welcome to this beautifully maintained 3-bedroom, 2-bathroom home, perfectly situated on a generous ½-acre lot in a quiet cul-de-sac, offering privacy, space, and a serene lifestyle.
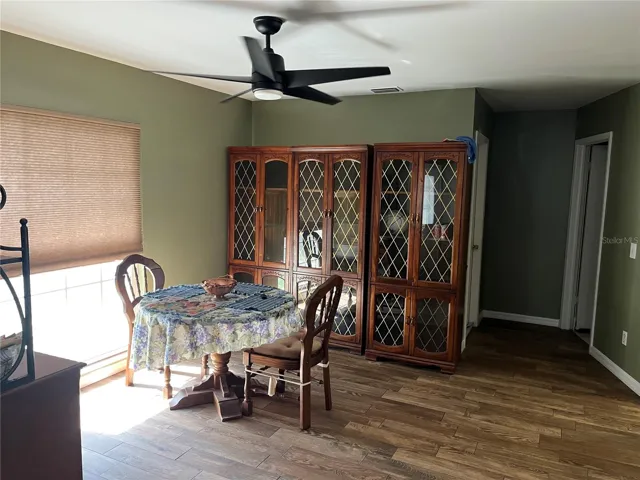
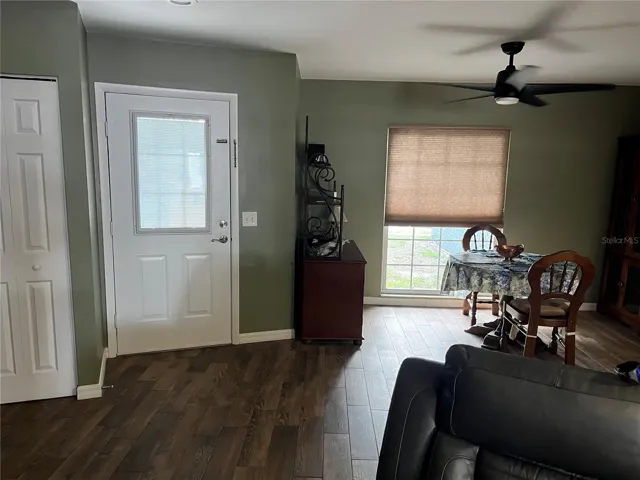
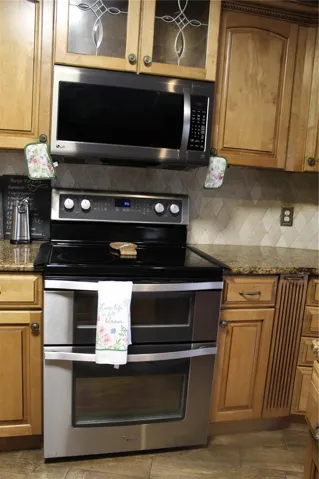
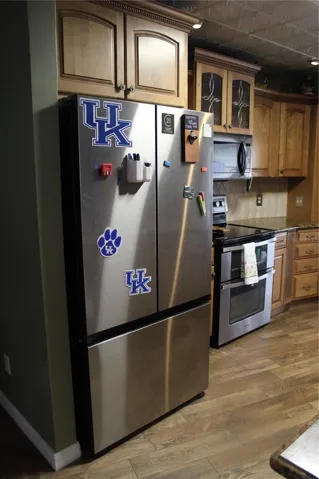
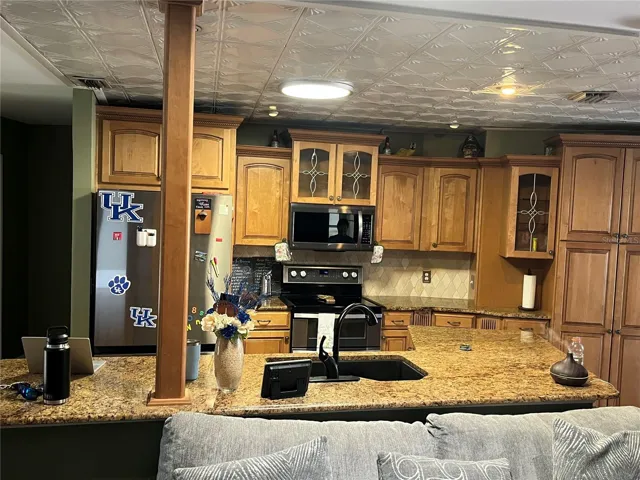
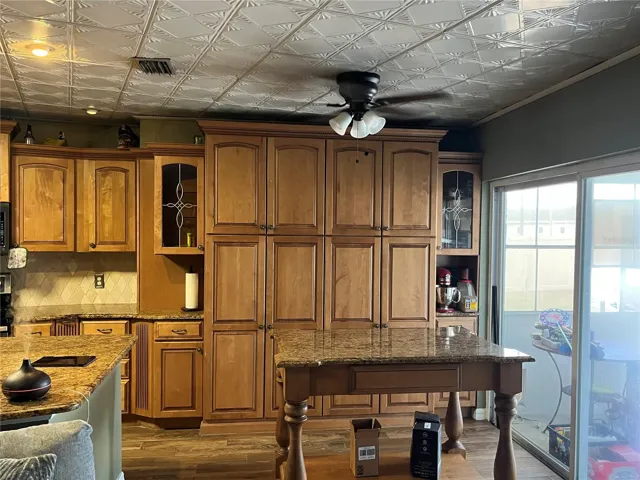
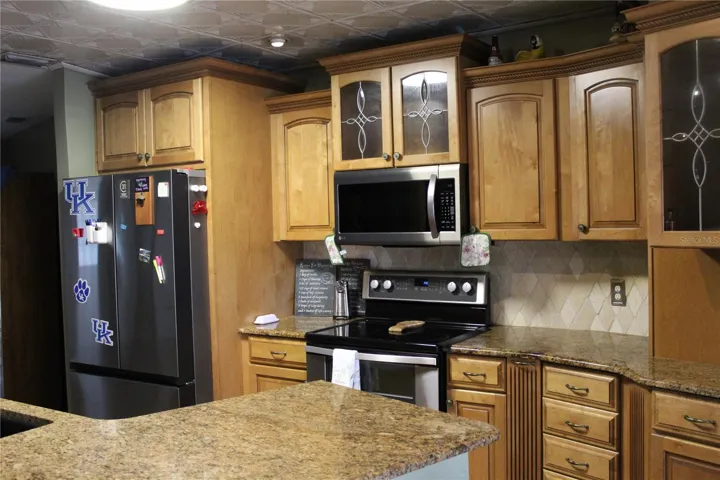
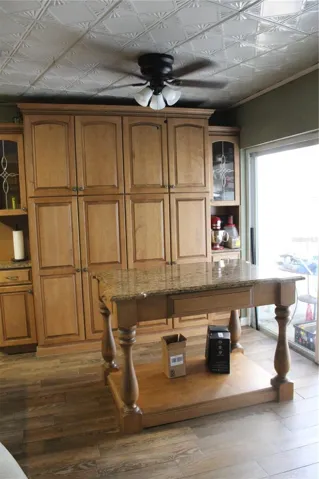
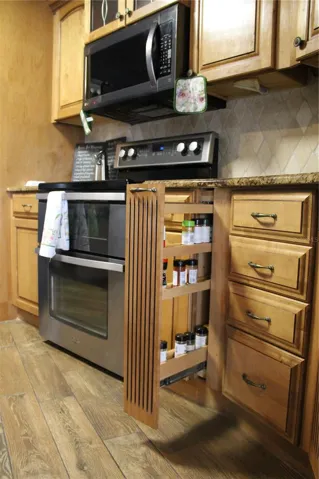
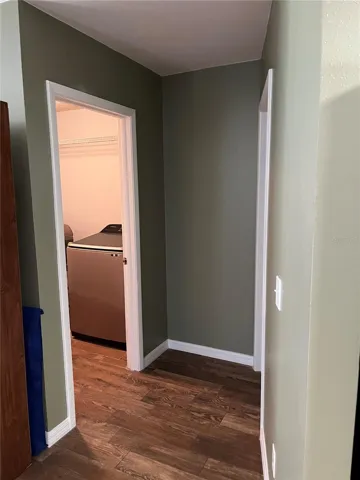
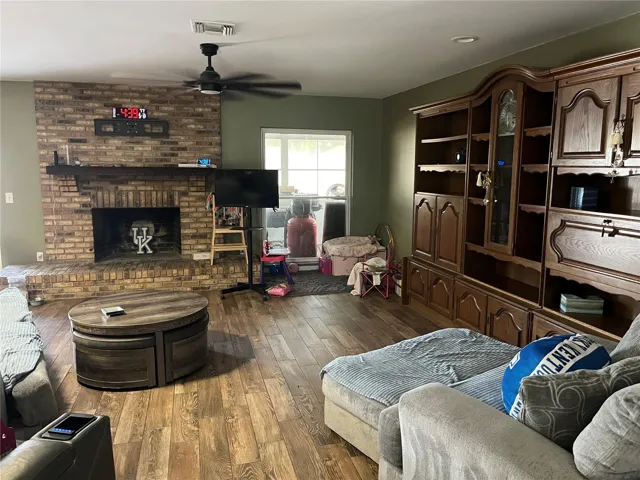
Step inside to an inviting open floor plan with a bright and airy main living area, enhanced by fresh interior paint that creates a clean, modern feel. The seamless flow between living, dining, and kitchen spaces makes this home ideal for both everyday living and entertaining.
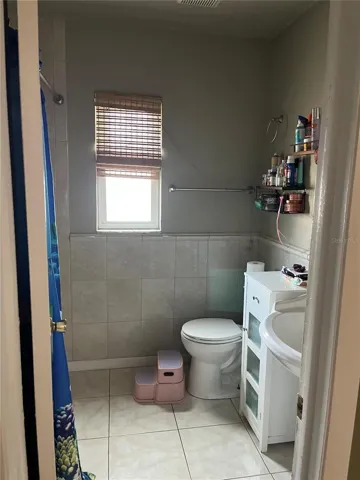
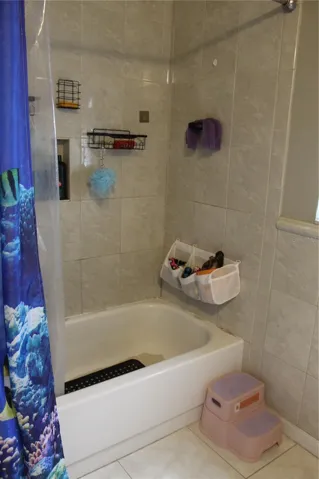
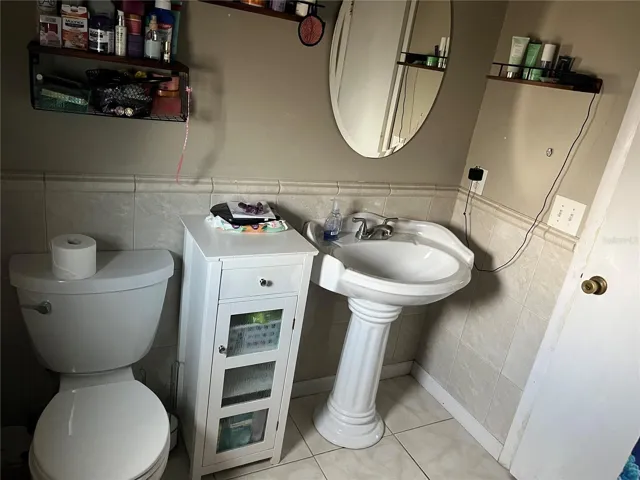
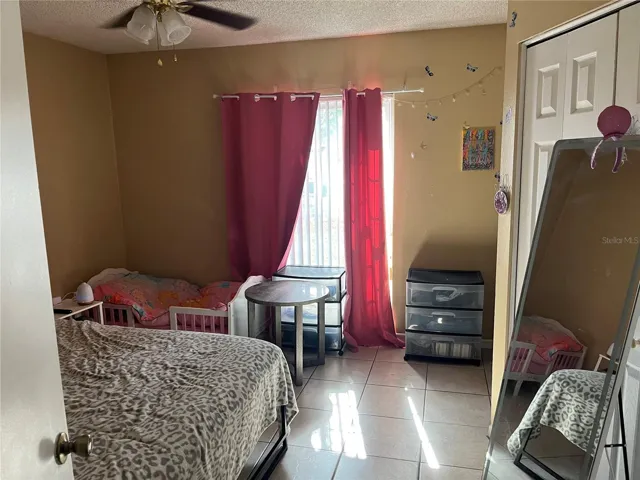
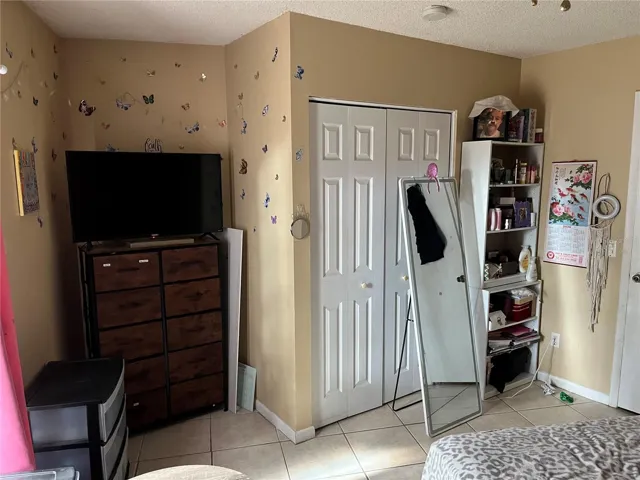
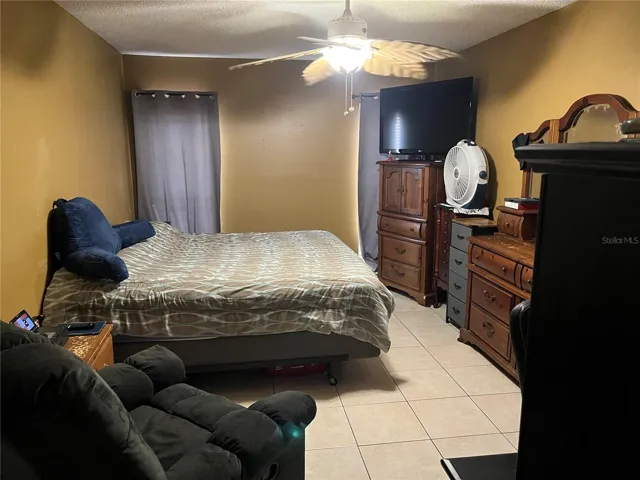
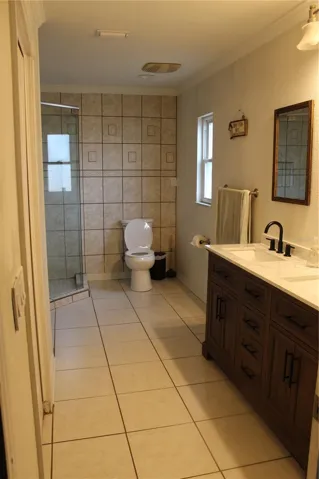
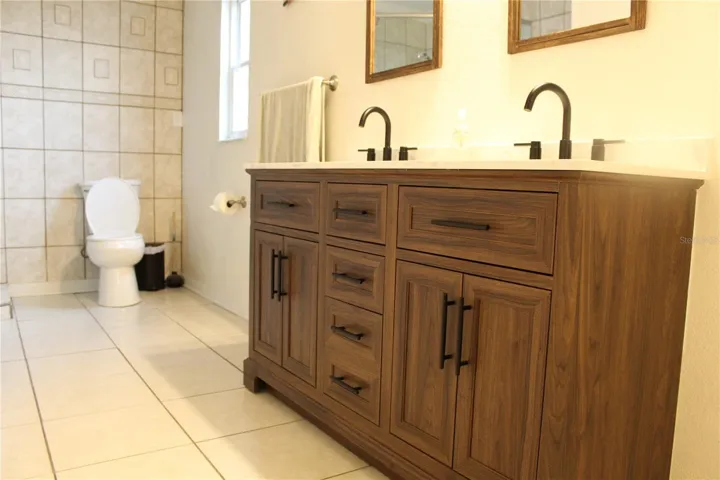
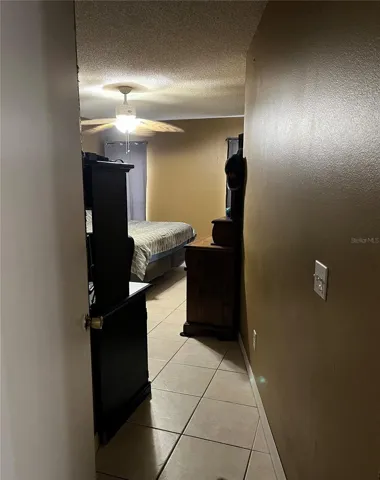
Designed with comfort and privacy in mind, this home features a split floor plan, with the primary suite located on one side of the home and the two additional bedrooms on the opposite side—perfect for families or hosting guests. The primary suite offers a relaxing retreat, complete with a new vanity and updated countertop in the en-suite bathroom.
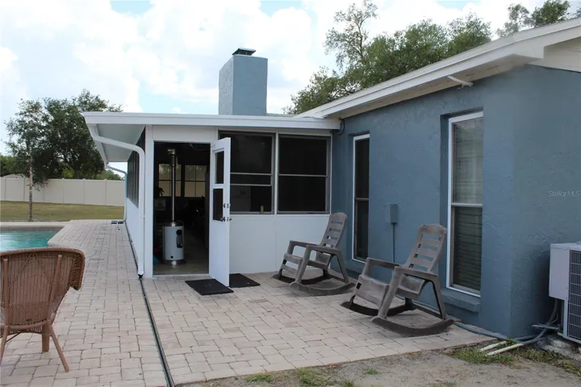
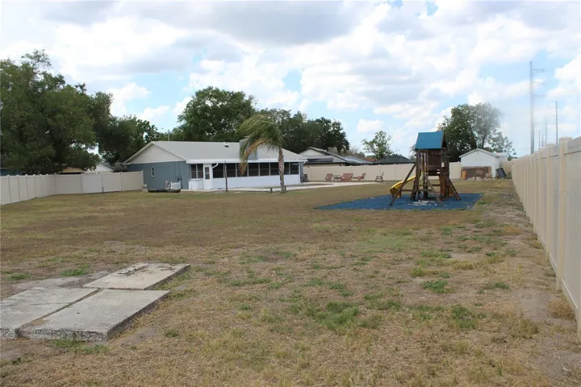
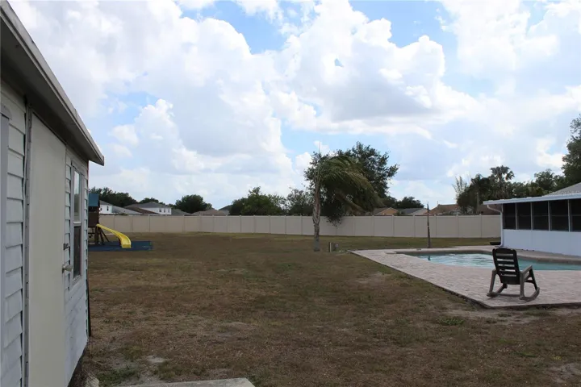
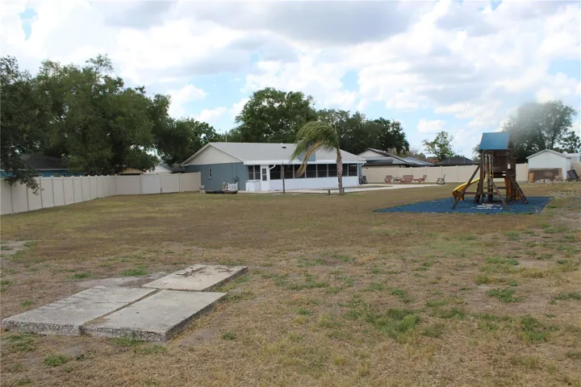
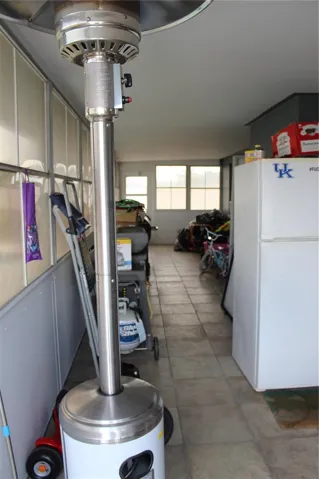
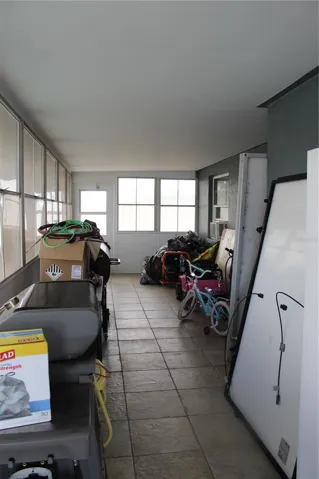
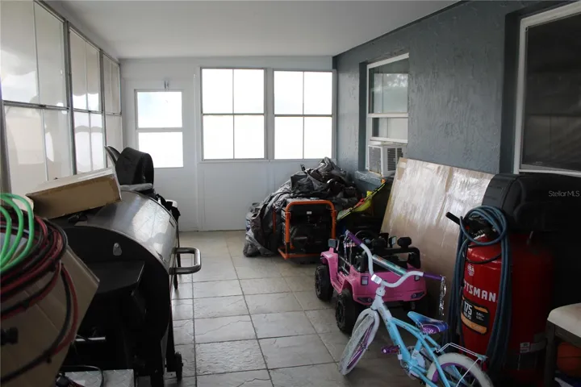
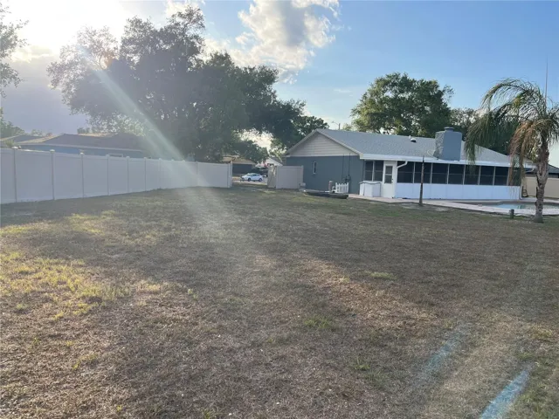
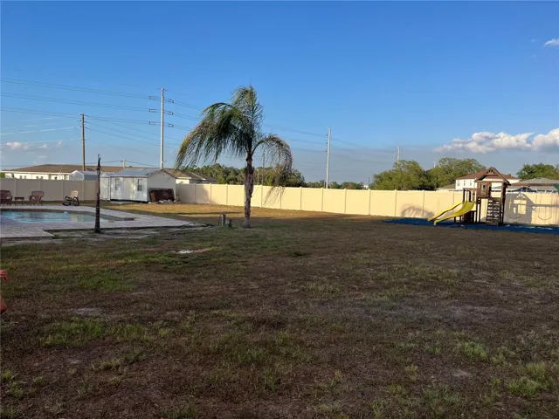
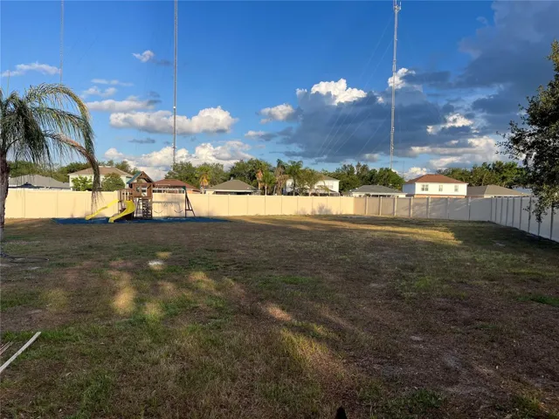
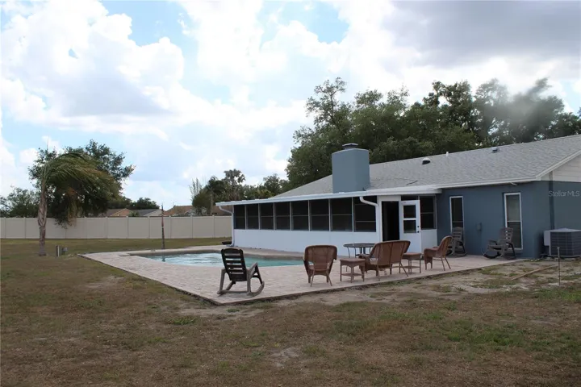
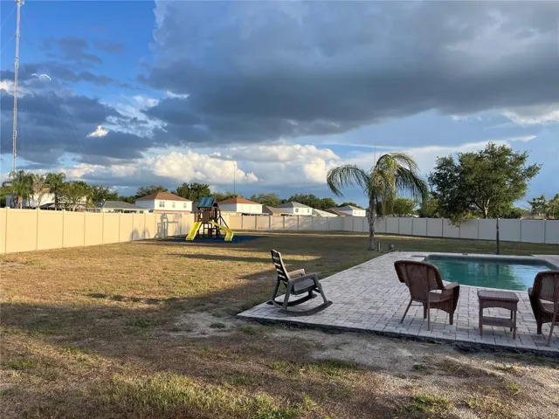
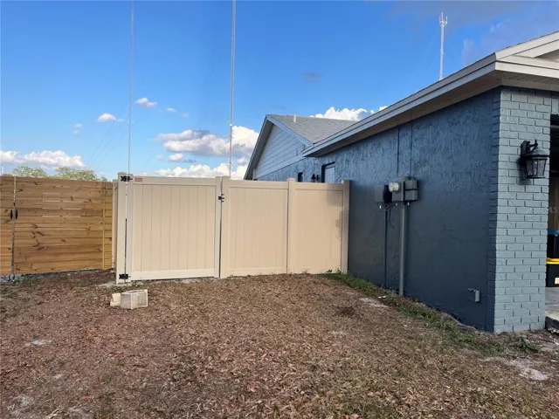
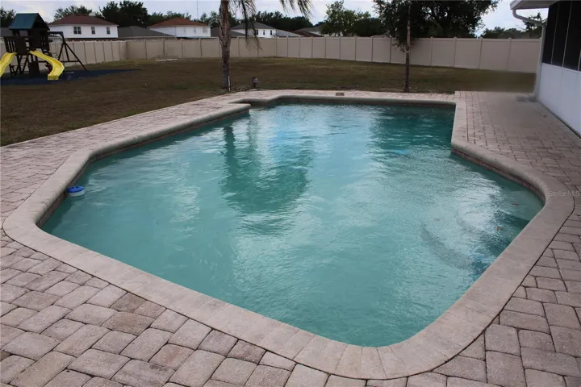
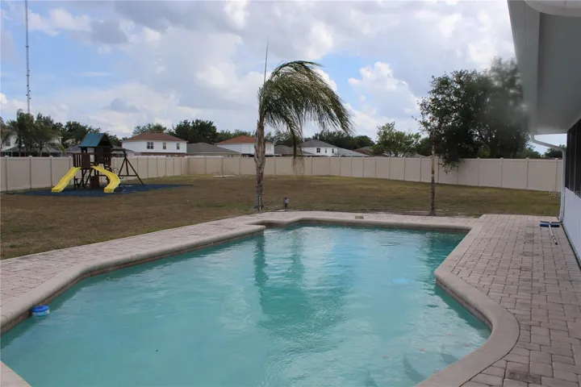
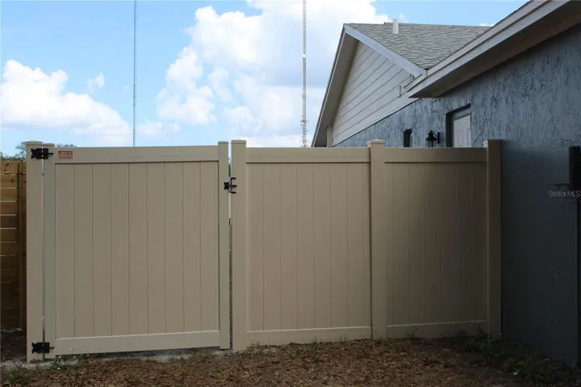
Enjoy outdoor living at its finest with a screened-in back porch overlooking a sparkling pool, creating the perfect setting for entertaining or unwinding in your private backyard oasis. The backyard also features a privacy fence, two storage buildings, and a playground, offering plenty of space and functionality for outdoor enjoyment.
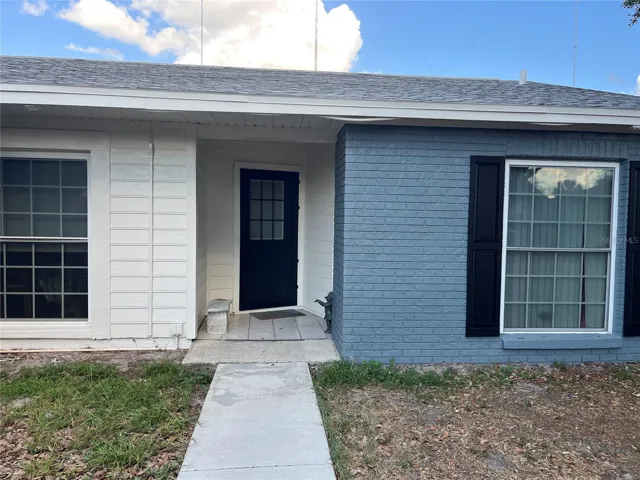
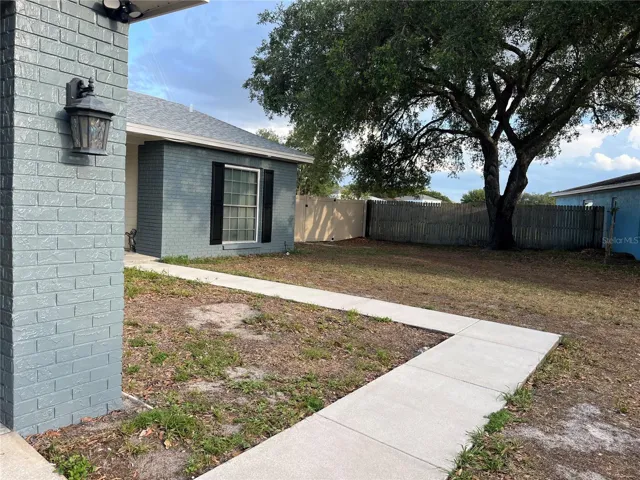
This home has been thoughtfully updated with fresh exterior paint, updated interior paint in the main living areas, a new vanity and countertop in the primary bathroom, and an energy-efficient tankless water heater, providing both style and peace of mind. A two-car garage adds convenience and additional storage.
Located in a quiet, well-maintained neighborhood, this home offers the perfect blend of tranquility and comfort.
Don’t miss your chance to own this move-in-ready home with an open layout, split floor plan, and exceptional outdoor features—schedule your showing today!
Address
Open on Google Maps-
Address: 13318 HOLLOWBEND LANE
-
City: Riverview
-
State/county: FL
-
Zip/Postal Code: 33569
-
Country: US
Details
Atualizado em maio 27, 2026 no 12:11 am-
Property ID TB8509945
-
Price $449,000
-
Property Size 2320 m²
-
Land Area 0.5 m²
-
Bedrooms 3
-
Bathrooms 2
-
Garages 2
-
Garage Size x x
-
Year Built 1987
-
Property Type Single Family Residence, Residential
-
Property Status Active, For Sale
Additional details
-
Listing Terms Cash,Conventional,FHA,VA Loan
-
Roof Shingle
-
Utilities BB/HS Internet Available,Electricity Available,Electricity Connected,Water Available,Water Connected
-
Sewer Public Sewer
-
Cooling Central Air
-
Heating Central,Heat Pump
-
Flooring Tile
-
County Hillsborough
-
Property Type Residential
-
Pool In Ground,Tile
-
Elementary School Boyette Springs-HB
-
Middle School Barrington Middle
-
High School Newsome-HB
-
Community Features Deed Restrictions,Street Lights
-
Architectural Style Contemporary
Features
Mortgage Calculator
-
Down Payment
-
Loan Amount
-
Monthly Mortgage Payment
-
Property Tax
-
Home Insurance
-
PMI
-
Monthly HOA Fees