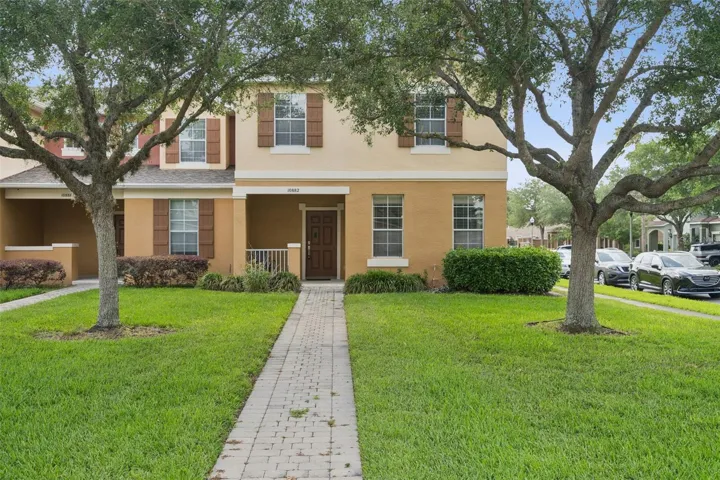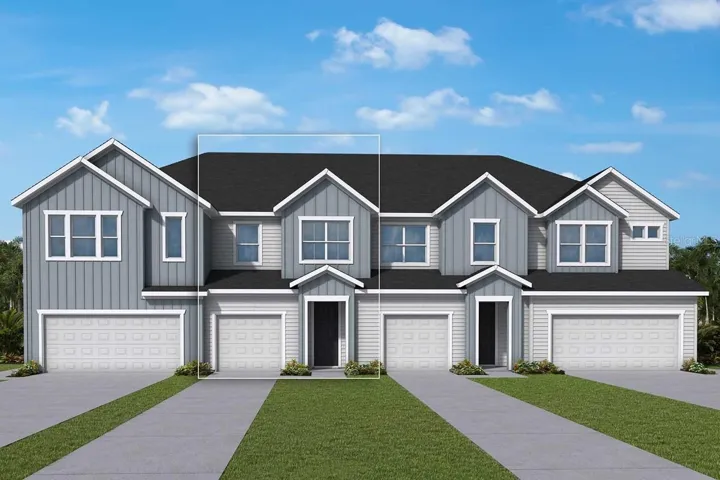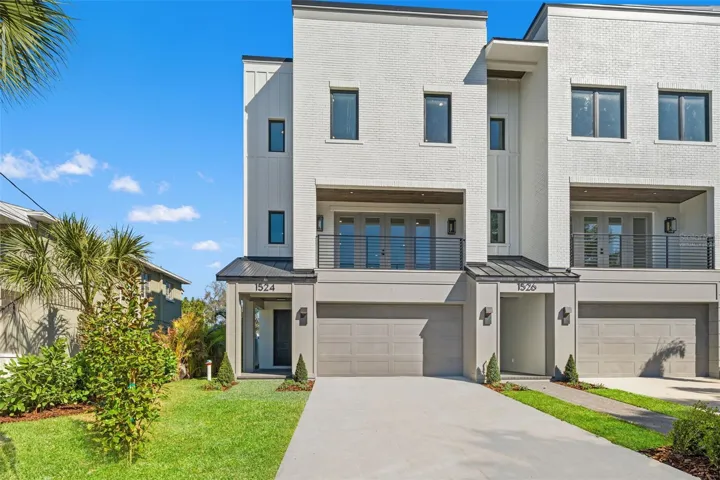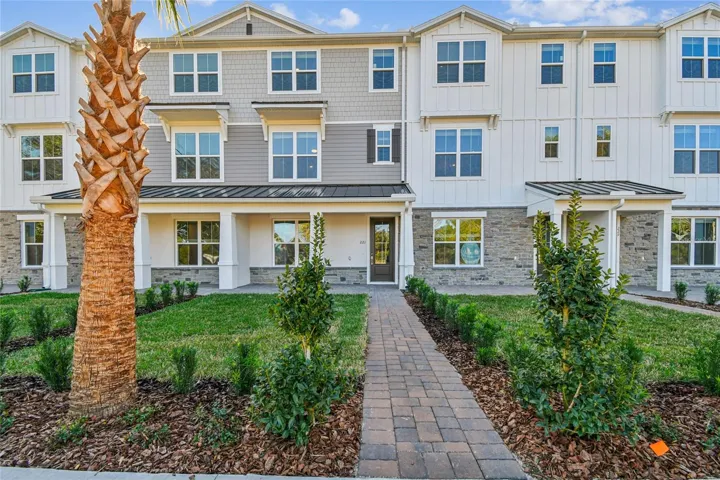



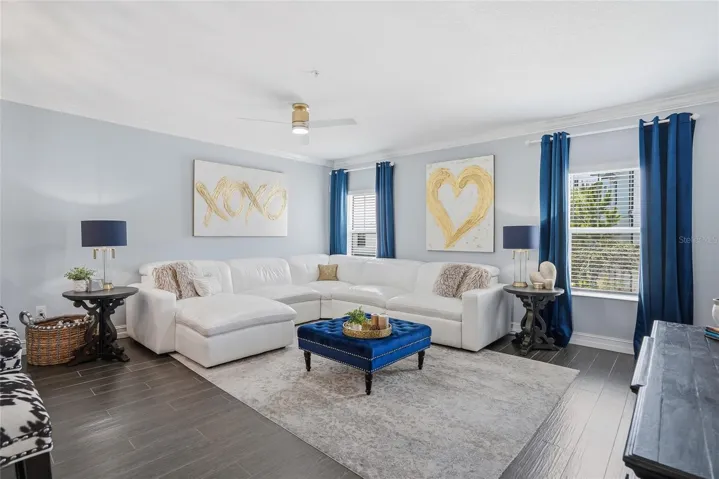

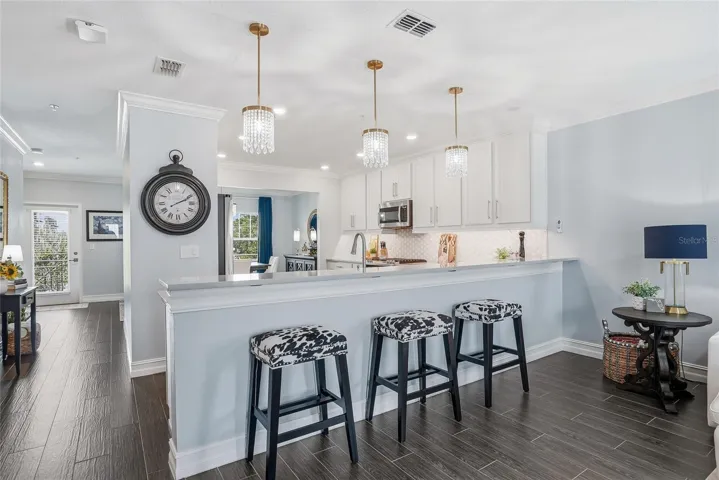
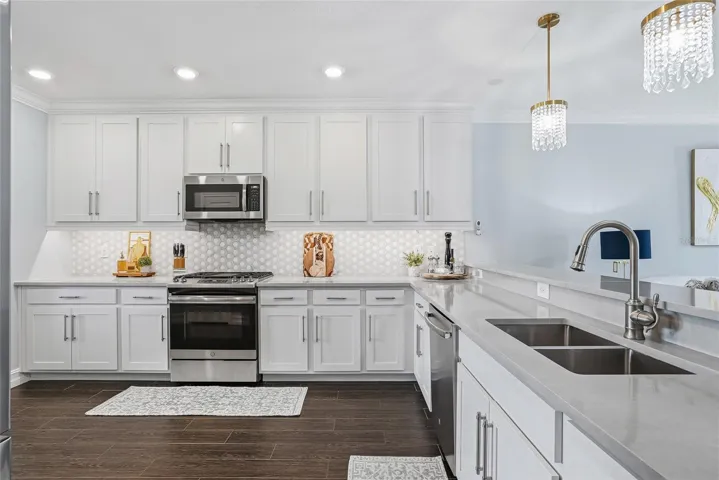
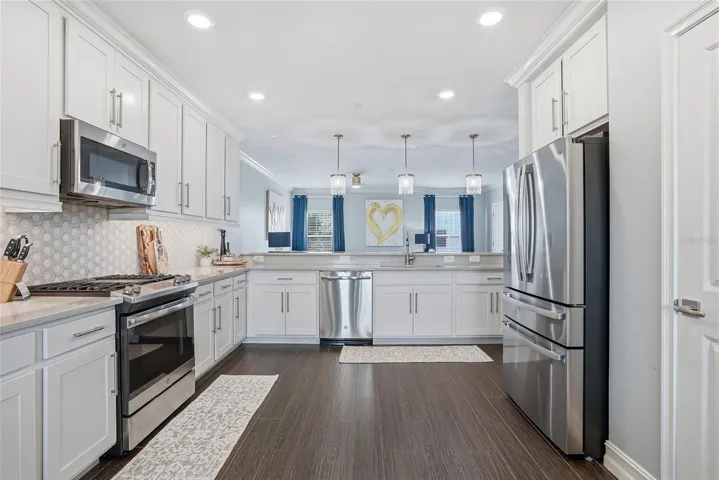









- Townhouse, Residential
- 3
- 4
- 2
- 2974 Sqft
Description
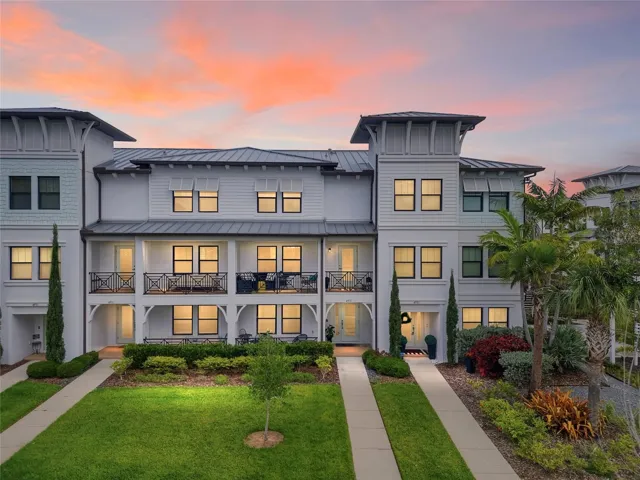
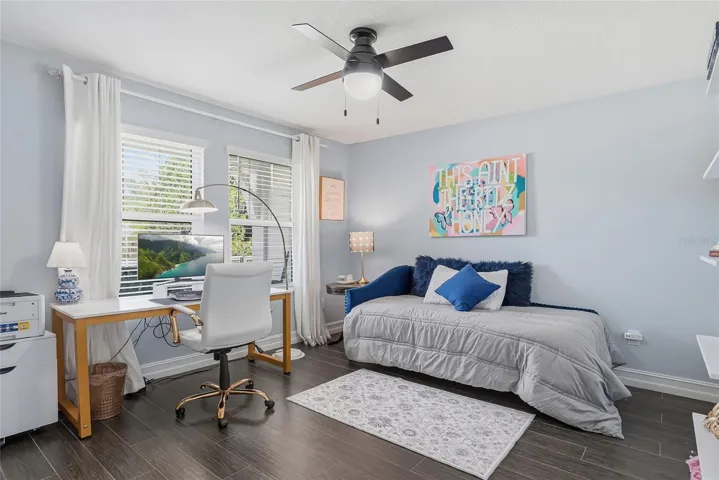
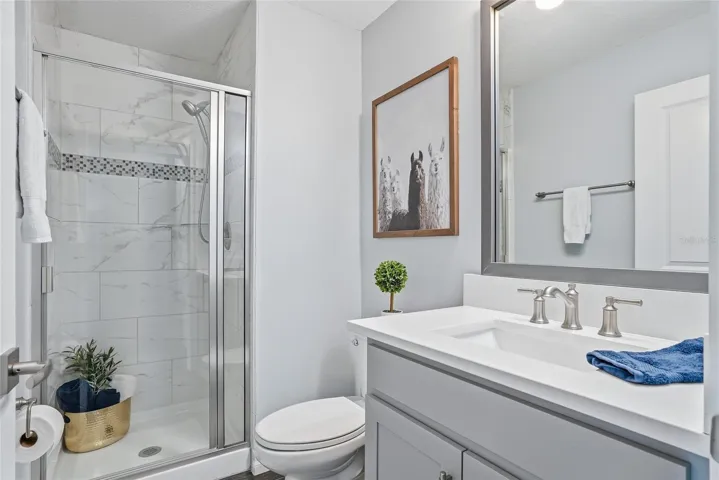
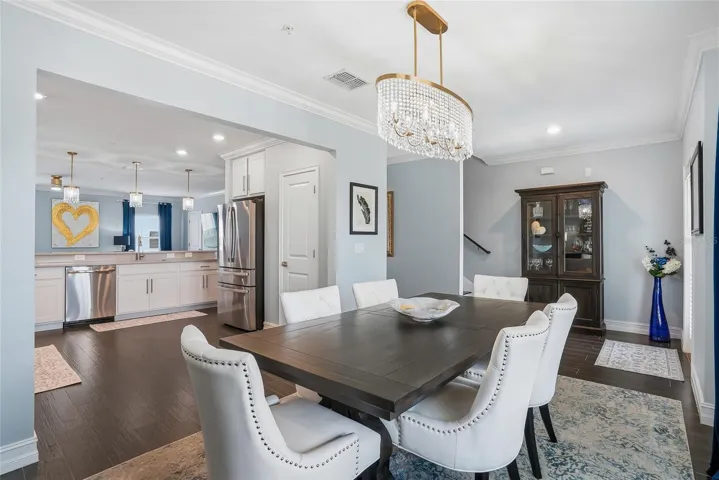
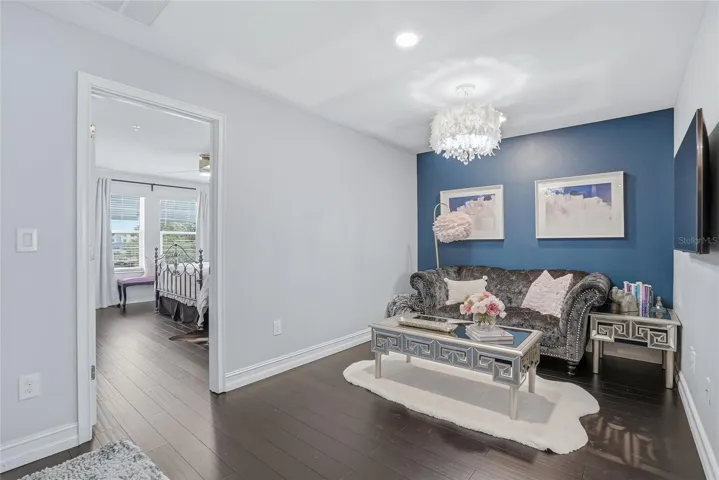
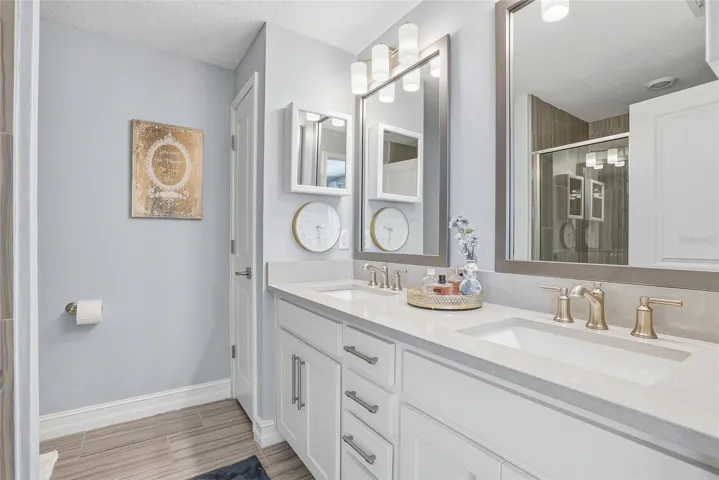
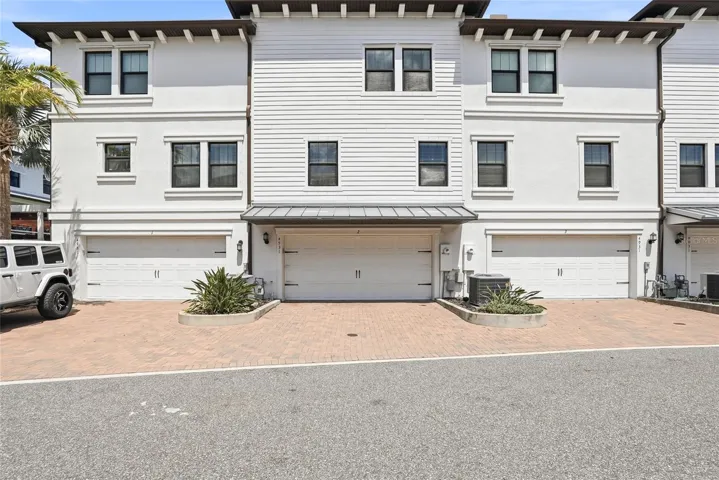
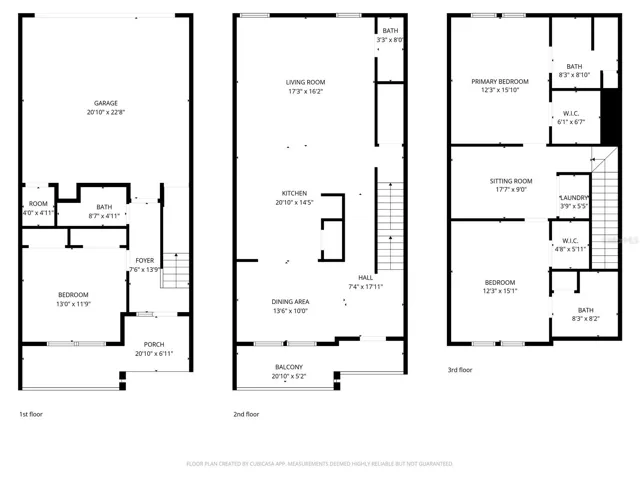
Welcome to the Westshore Marina District lifestyle. This beautifully maintained 3-bedroom, 3.5-bath townhome offers a functional floorplan with a bonus loft space ideal for a home office, gym, or flex area. The third level features two spacious primary suites, each with private bathrooms, along with a conveniently located laundry closet.
The home features hardwood and tile flooring throughout with NO carpet. Additional upgrades include a whole-home saltwater filtration system, upgraded GE refrigerator, washer and dryer included, custom closet systems in both primary suites and laundry area, plus extensive garage storage enhancements including shelving racks and two large enclosed storage spaces while still maintaining a full two-car garage.
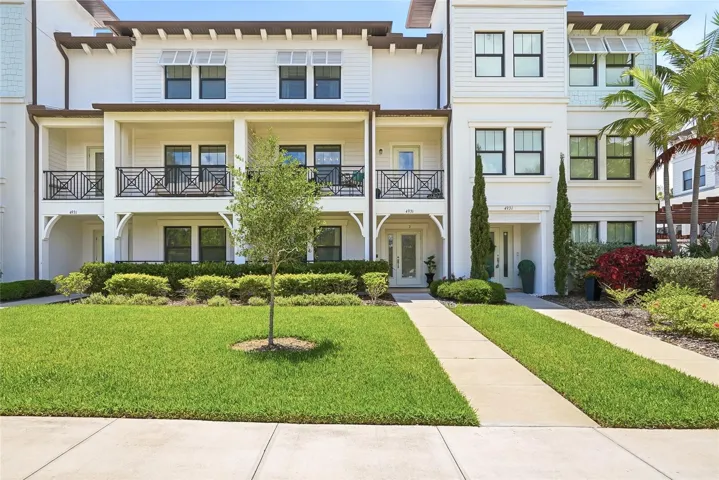
Enjoy outdoor living with a covered balcony off the dining area, covered first-floor patio, and front yard green space perfect for pets or relaxing outdoors. All furniture is negotiable! TV’ mounts & TV’s included with sale!
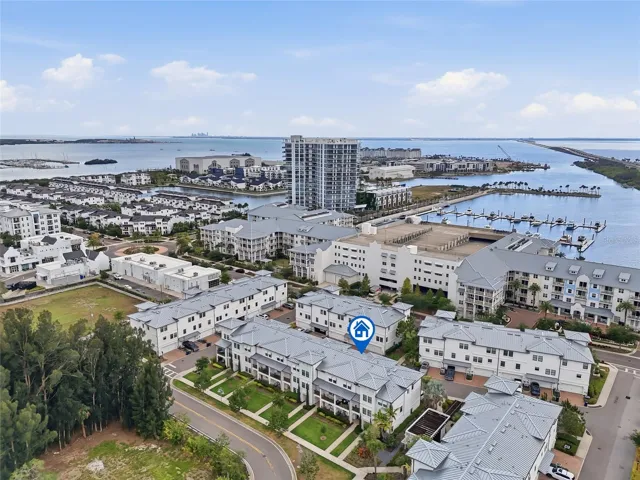
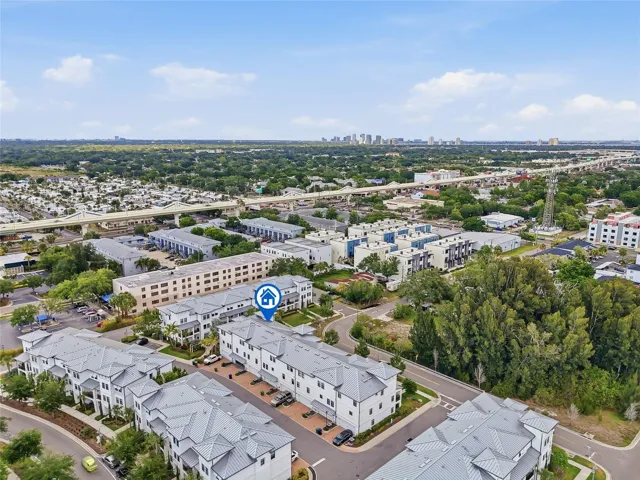
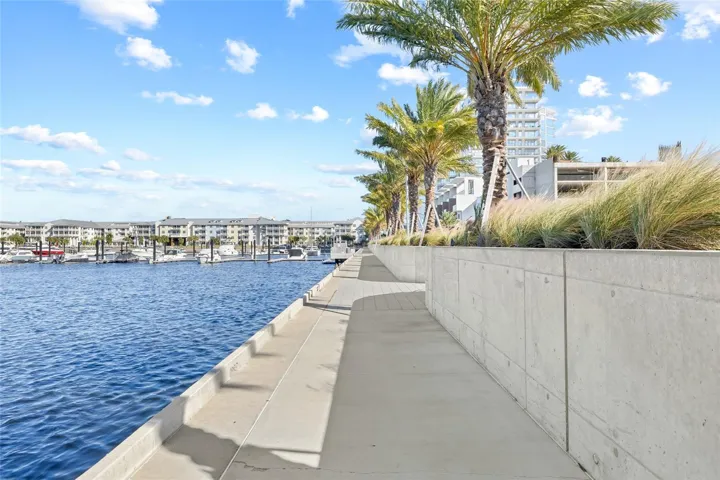
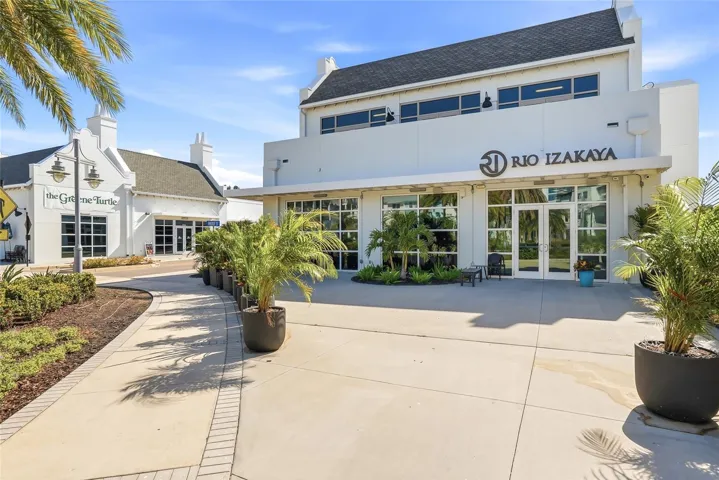
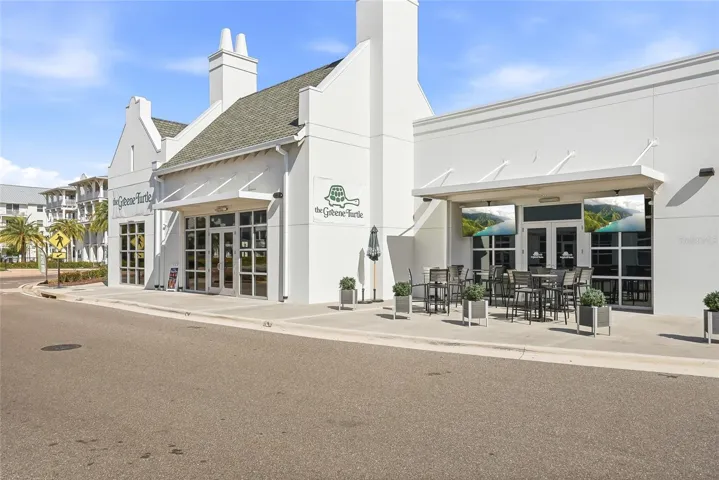
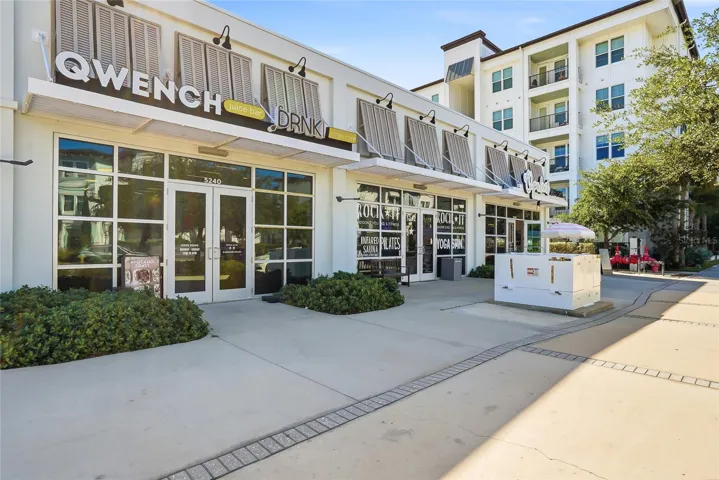
Located in the highly sought-after Westshore Marina District, residents enjoy a maintenance-free, waterside lifestyle with walking paths along Tampa Bay, waterfront views, local dining, shopping, and convenient access to both Tampa and St. Petersburg. Ideally situated just 15 minutes to Hyde Park Village and approximately 20–25 minutes to downtown St. Pete. HIGH & DRY from all storms. Flood insurance required, transferable policy at $900.00 a year.
Address
Open on Google Maps-
Address: 4931 W PAUL AVENUE
-
City: Tampa
-
State/county: FL
-
Zip/Postal Code: 33611
-
Country: US
Details
Atualizado em maio 28, 2026 no 1:52 pm-
Property ID TB8509773
-
Price $707,777
-
Property Size 2974 m²
-
Land Area 0.04 m²
-
Bedrooms 3
-
Bathrooms 4
-
Garages 2
-
Garage Size x x
-
Year Built 2019
-
Property Type Townhouse, Residential
-
Property Status Active, For Sale
Additional details
-
Listing Terms Cash,Conventional,VA Loan
-
Association Fee 569
-
Roof Metal
-
Utilities Cable Connected,Electricity Connected,Natural Gas Connected,Sewer Connected,Underground Utilities
-
Sewer Public Sewer
-
Cooling Central Air
-
Heating Central,Electric,Exhaust Fan
-
Flooring Bamboo,Ceramic Tile,Tile,Wood
-
County Hillsborough
-
Property Type Residential
-
Parking Driveway,Garage Door Opener,Garage Faces Rear,Ground Level,Guest,On Street
-
Elementary School Anderson-HB
-
Middle School Madison-HB
-
High School Robinson-HB
-
Community Features Community Mailbox,Street Lights
-
Architectural Style Traditional
Mortgage Calculator
-
Down Payment
-
Loan Amount
-
Monthly Mortgage Payment
-
Property Tax
-
Home Insurance
-
PMI
-
Monthly HOA Fees