Description
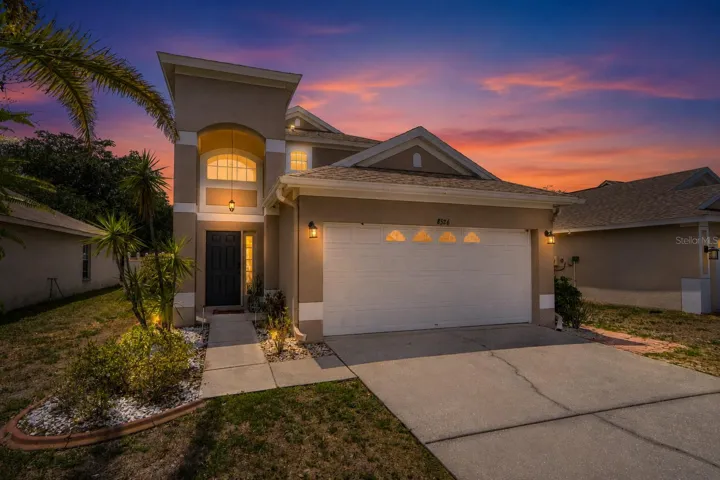
Welcome to your beautifully updated pool home in one of Trinity’s most desirable neighborhoods. Offering 3 bedrooms, 2.5 bathrooms, a 2-car garage, and a thoughtfully designed layout, this move-in-ready residence combines timeless style with modern comfort.
Enjoy peace of mind with a new roof (2020), HVAC system (2022), natural gas service, and extensive high-end renovations throughout. The fully renovated first floor features elegant porcelain tile flooring, fresh interior paint, all-new ceiling lighting, and a beautifully remodeled half bath.
At the heart of the home is a stunning designer kitchen showcasing a single-slab quartzite countertop, custom cabinetry, premium appliances, a high-end gas range, updated hardware, and smart under-cabinet lighting. The spacious breakfast bar opens seamlessly to the living and dining areas, creating the perfect setting for entertaining or everyday living.
The spacious primary suite offers a large en-suite bathroom and an oversized walk-in closet, providing a comfortable private retreat.
Step outside to your own private backyard oasis featuring a sparkling pool, covered lanai, and a fully fenced yard with privacy fencing—ideal for relaxing, entertaining, and enjoying Florida’s year-round sunshine.
Additional features include a split AC unit in the garage, providing year-round comfort and flexibility for a workshop, home gym, or additional living space.
Ideally located near top-rated schools, shopping, dining, parks, and everything Trinity has to offer, this exceptional home delivers the perfect blend of luxury, functionality, and location.
With designer finishes, major system updates, and a resort-style backyard, this is a rare opportunity to own a truly move-in-ready home in the heart of Trinity. Schedule your private showing today!
Address
Open on Google Maps-
Address: 8526 HAWBUCK STREET
-
City: Trinity
-
State/county: FL
-
Zip/Postal Code: 34655
-
Country: US
Details
Atualizado em agosto 12, 2026 no 11:14 pm-
Property ID TB8507620
-
Price $439,000
-
Property Size 2451 m²
-
Land Area 0.1 m²
-
Bedrooms 3
-
Bathrooms 3
-
Garages 2
-
Garage Size x x
-
Year Built 2003
-
Property Type Single Family Residence, Residential
-
Property Status Withdrawn, For Sale
Additional details
-
Listing Terms Cash,Conventional,FHA
-
Association Fee 150
-
Roof Shingle
-
Utilities BB/HS Internet Available,Cable Available,Electricity Connected,Fiber Optics,Natural Gas Connected,Phone Available,Public,Water Connected
-
Sewer Public Sewer
-
Cooling Central Air
-
Heating Central
-
Flooring Carpet,Ceramic Tile
-
County Pasco
-
Property Type Residential
-
Pool Child Safety Fence,Gunite,In Ground,Lighting
-
Parking Driveway,Garage Door Opener
-
Elementary School Trinity Oaks Elementary
-
Middle School Seven Springs Middle-PO
-
High School J.W. Mitchell High-PO
-
Community Features Deed Restrictions,Playground,Sidewalks,Street Lights
Mortgage Calculator
-
Down Payment
-
Loan Amount
-
Monthly Mortgage Payment
-
Property Tax
-
Home Insurance
-
PMI
-
Monthly HOA Fees