






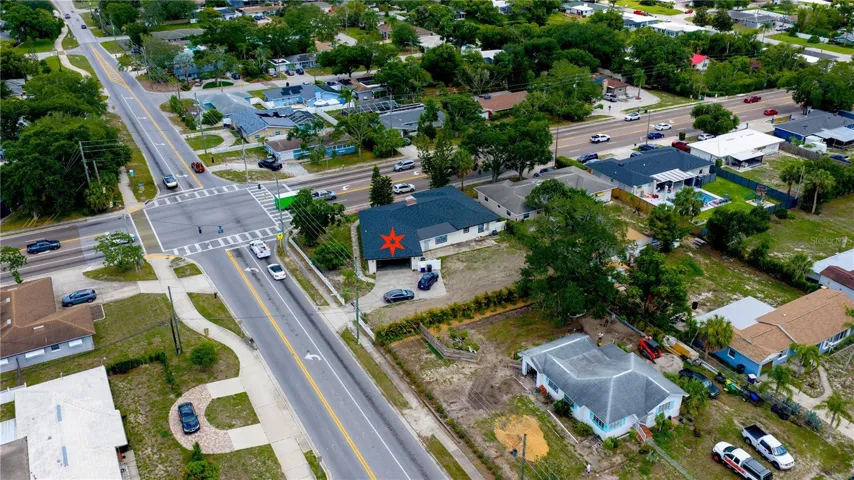


- Single Family Residence, Residential
- 3
- 3
- 2
- 3738 Sqft
Description
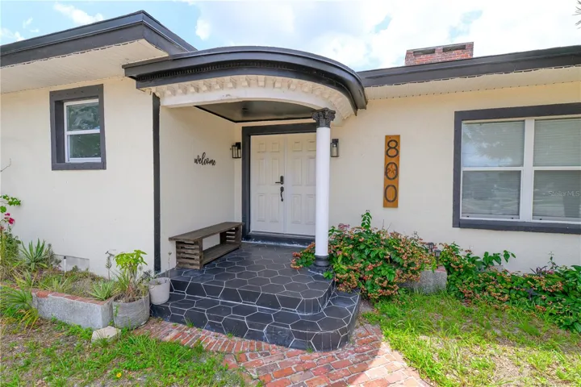
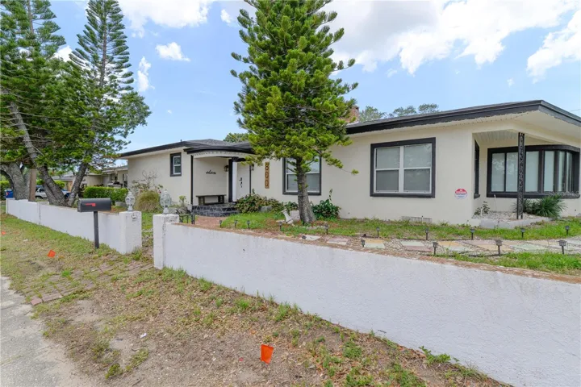
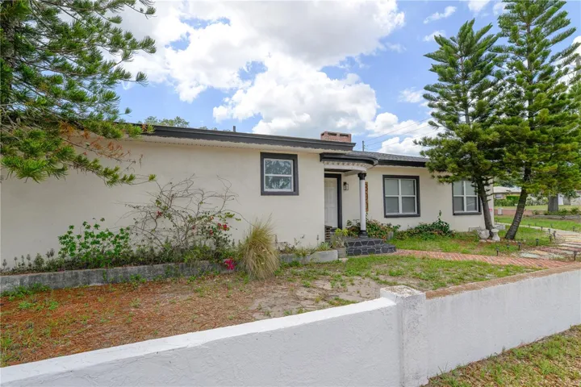
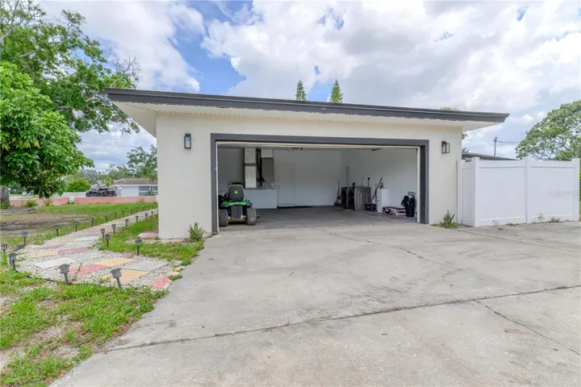
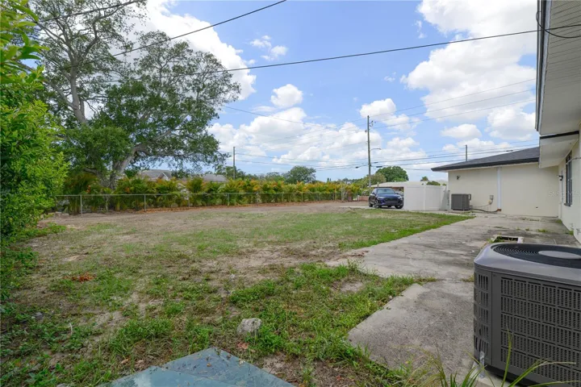
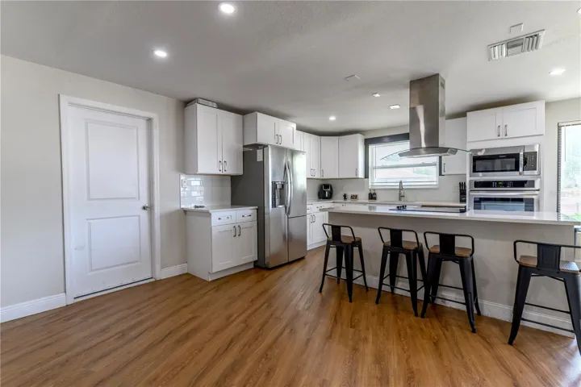
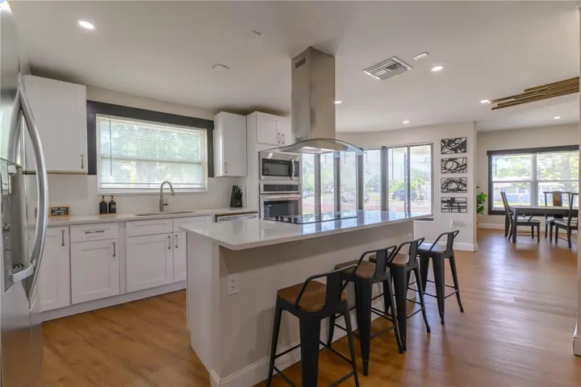
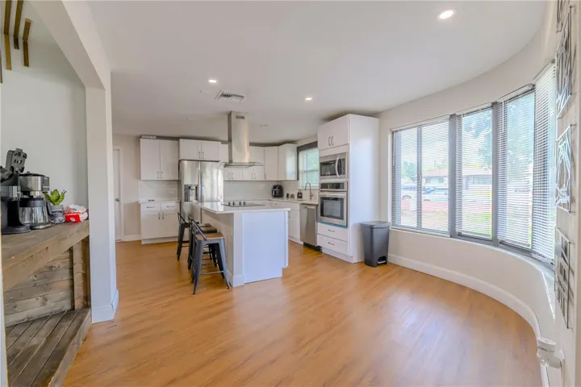
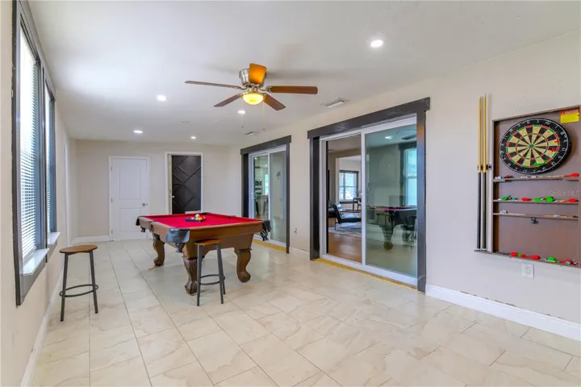
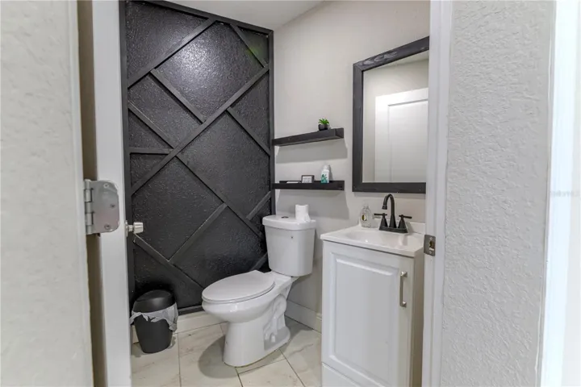
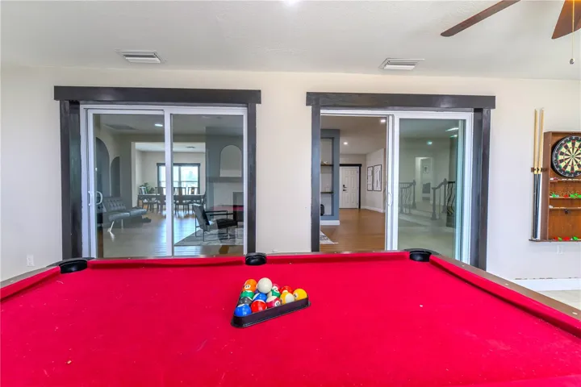
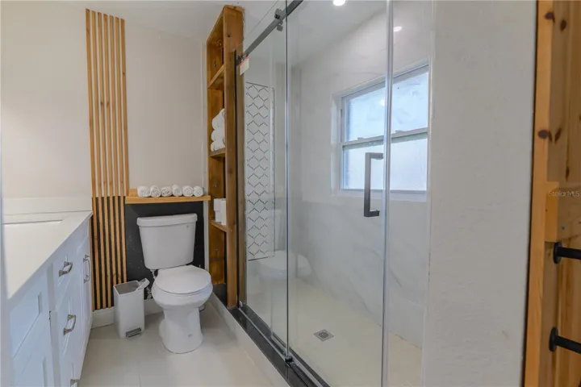
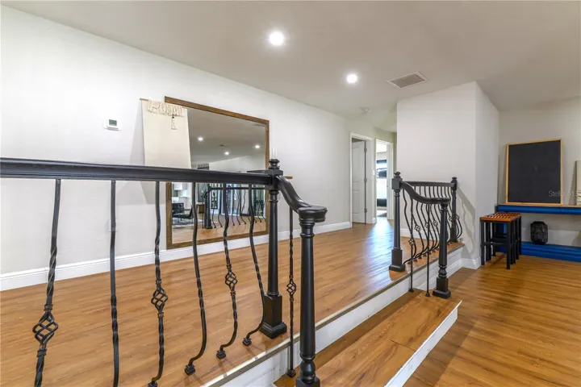
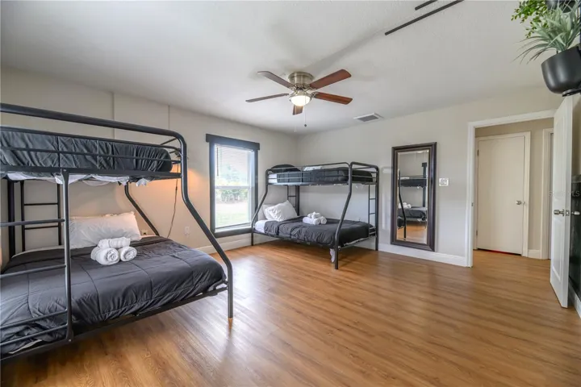
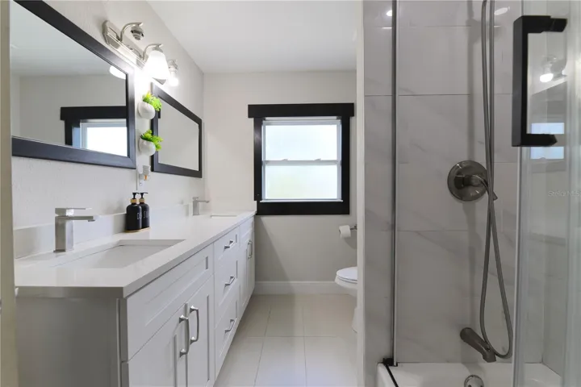
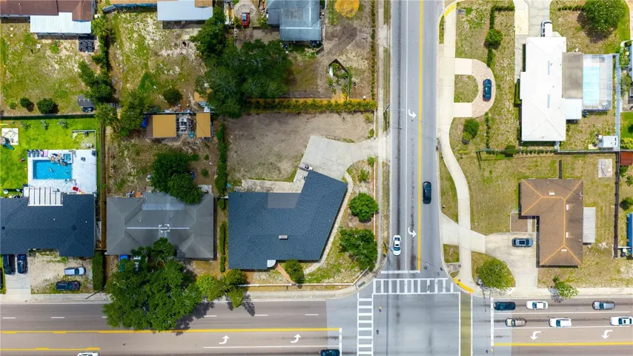
MUST SEE! EASY TO SHOW! AVAILABLE NOW! This large spacious UPDATED thorough out CORNER LOT RANCH STYLE HOME features 2,698 SQ FT of living space with WALL MOUNTED WOOD SLATS and WOOD VINYL FLOORING through out for a continuous design in every room, LIVING/DINING AREA, OPEN KITCHEN with STAINLESS STEEL APPLIANCES (FRIDGE, RANGE HOOD, DISHWASHER, OVEN, & MICROWAVE, working FIREPLACE with ADDITIONAL LIVING AREA, an oversized 702 SQ FT 2-CAR GARAGE, as well as an additional 630 SQ FT AIRCONDITIONED/TILED FLOOR FLORIDA ROOM perfect for entertaining for a total of 3738 SQ FT GROSS LIVING AREA. With a lot size boasting of .37 ACRES (16,122 SQ FT) and a backyard with open possibilities to create your own outdoor space. PRIMARY BEDROOM with an ENSUITE SHOWER with GLASS DOORS & DUAL SINKS and BARN DOORS as well as DUAL SINKS and SHOWER/TUB with GLASS DOORS in the MAIN BATHROOM. This must-see property offers a unique combination of spacious indoor living, prime location situated on the corner of Keene Rd & Druid Rd minutes away from schools, major businesses on Gulf to Bay Blvd (SR 60), and world famous CLEARWATER BEACH, in a NON EVAC Flood zone with HURRICANE SHUTTERS & STORM WINDOWS, and a NEWER ROOF installed in 2024.
Address
Open on Google Maps-
Address: 800 S KEENE ROAD
-
City: Clearwater
-
State/county: FL
-
Zip/Postal Code: 33756
-
Country: US
Details
Atualizado em maio 28, 2026 no 7:24 am-
Property ID TB8507584
-
Price $715,999
-
Property Size 3738 m²
-
Land Area 0.37 m²
-
Bedrooms 3
-
Bathrooms 3
-
Garages 2
-
Garage Size x x
-
Year Built 1954
-
Property Type Single Family Residence, Residential
-
Property Status Active, For Sale
Additional details
-
Listing Terms Cash,Conventional,FHA,VA Loan
-
Roof Shingle,Tile
-
Utilities Cable Available,Electricity Available,Electricity Connected,Phone Available,Public,Sewer Connected,Water Available,Water Connected
-
Sewer Public Sewer
-
Cooling Central Air
-
Heating Central,Electric
-
Flooring Ceramic Tile,Wood
-
County Pinellas
-
Property Type Residential
-
Parking Driveway,Garage Door Opener,Garage Faces Rear,Guest,Parking Pad
-
Elementary School Plumb Elementary-PN
-
Middle School Oak Grove Middle-PN
-
High School Clearwater High-PN
-
Community Features None
-
Architectural Style Ranch
Mortgage Calculator
-
Down Payment
-
Loan Amount
-
Monthly Mortgage Payment
-
Property Tax
-
Home Insurance
-
PMI
-
Monthly HOA Fees