Description
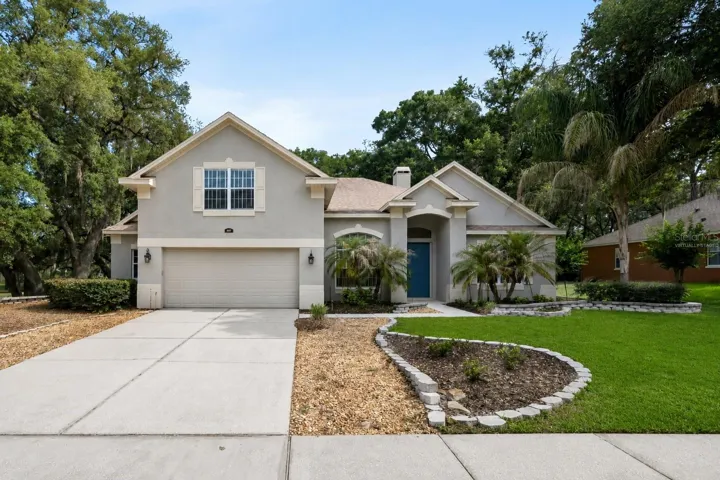
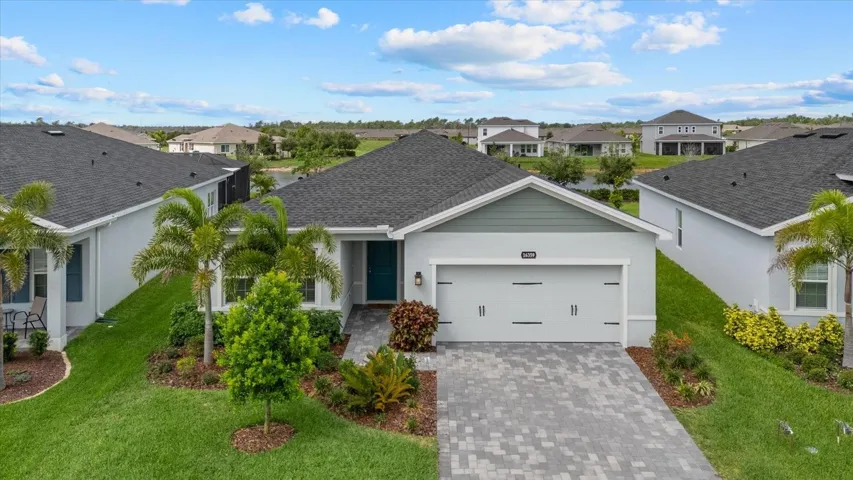
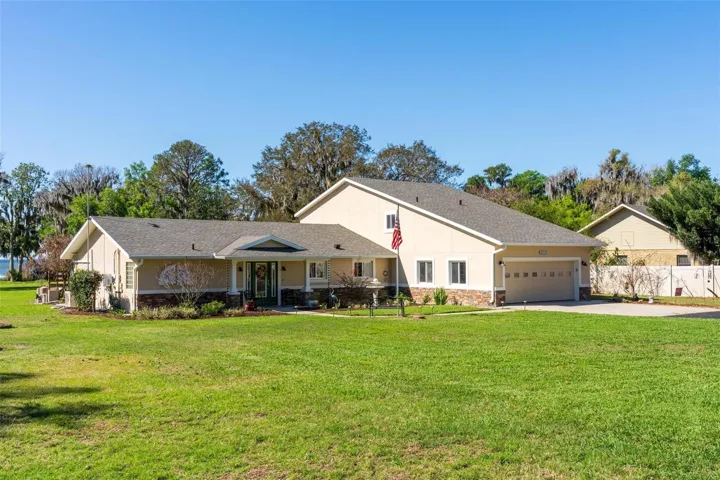
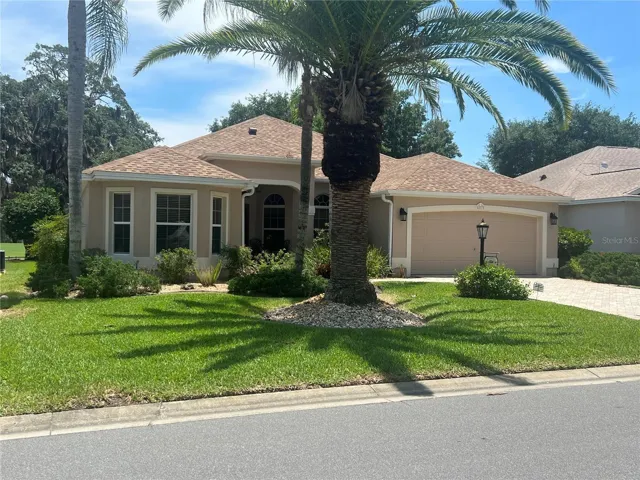
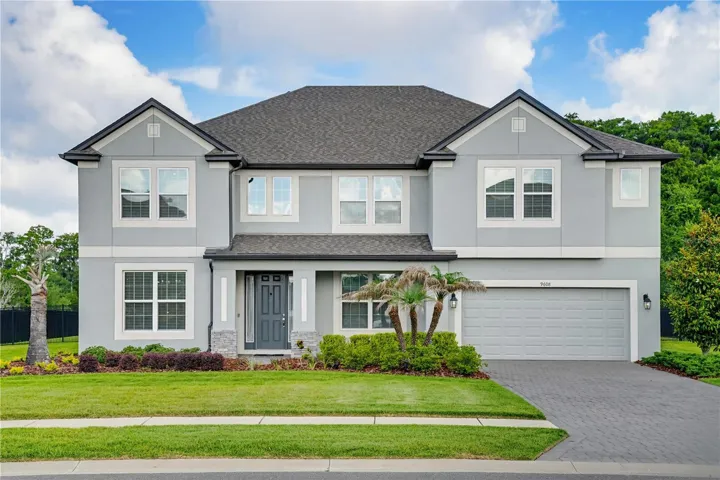
This Exceptional Estate delivers a combination that is rarely available in the Tampa market: 7 Full Bedrooms, 2 of which are Primary Suites, 5.5 Baths, over 5,500 square feet, 1/2 Acre homesite, premium wood floors throughout, conservation & pond views, 3-car tandem garage, fully fenced backyard & a huge loft with wet bar & balcony! Designed for those who don’t want to compromise on scale, functionality & quality, this home offers expansive living spaces, elevated finishes, and a flexible layout ideal for multigenerational living, entertaining, or large households. Situated in the gated neighborhood of Toulon, just 20 minutes from Downtown Tampa!
Built by M/I Homes in 2021, the Grandsail III is purposefully designed for comfortable, large scale living. The 8-ft front door opens to a soaring 2-story entryway anchored by the staircase, the formal dining room and office. Upscale wide-plank wood flooring extends throughout the home creating a clean, cohesive aesthetic and serving as one of the property’s most significant interior upgrades.
The kitchen, breakfast nook, and family room all connect in an open-concept layout. The gourmet kitchen features upgraded white shaker cabinetry with crown molding, quartz countertops, double ovens, a large center island with a farmhouse sink, designer pendant lights, stainless steel GE appliances, breakfast nook, an oversized walk-in pantry, & a butler’s pantry connecting to the dining room. The Family Room has ample space for your coziest couches, additional recessed lighting, oversized windows for natural light & sliding glass doors that open to the covered patio.
The Downstairs Primary Suite offers tranquil backyard views, 2 walk-in closets, and a spa-inspired bath with marble-look tile, dual vanities, a corner garden tub, oversized walk-in shower, and linen storage. Bedroom #2 is also situated on the 1st floor with an adjacent full bath creating an ideal setup for extended family, guests, or future pool access.
Upstairs, the home continues to impress with a 550 sqft loft featuring a tray ceiling, a wet bar complete with sink and beverage refrigerator, & access to the 2nd story balcony overlooking the pond & conservation.
The 2nd story includes 5 additional bedrooms, including a spacious 2nd Primary Suite. The other 4 bedrooms all have walk-in closets and share 2 Jack & Jill bathrooms. The rooms are huge in comparison to most floorplans! Bedroom 6 is exceptionally large and offers flexibility for a media room, gym, playroom, or additional living space.
Additional features include a 3-car tandem garage, oversized downstairs laundry room, under-stair storage, extra recessed lighting, pre-wire for a future pool, full-house gutters, driveway pavers, and extensive storage throughout.
Tired of seeing homes with tiny backyards? This1/2 acre homesite offers exceptional space for a future pool, outdoor entertaining areas, or a custom backyard oasis overlooking the pond and conservation area.
Positioned near the I-4 corridor, Toulon offers convenient access to Downtown Tampa, Lakeland, Wesley Chapel, and surrounding areas, making this an exceptional opportunity for buyers seeking luxury-scale living, land, and connectivity within Central Florida.
Address
Open on Google Maps-
Address: 9608 SORBONNE LOOP
-
City: Seffner
-
State/county: FL
-
Zip/Postal Code: 33584
-
Country: US
Details
Atualizado em julho 1, 2026 no 9:54 pm-
Property ID TB8507389
-
Price $1,125,000
-
Property Size 6498 m²
-
Land Area 0.5 m²
-
Bedrooms 7
-
Bathrooms 6
-
Garages 3
-
Garage Size x x
-
Year Built 2021
-
Property Type Single Family Residence, Residential
-
Property Status Closed, For Sale
Additional details
-
Listing Terms Cash,Conventional,VA Loan
-
Association Fee 131
-
Roof Shingle
-
Utilities BB/HS Internet Available,Electricity Connected,Sewer Connected,Water Connected
-
Sewer Public Sewer
-
Cooling Central Air
-
Heating Central,Electric
-
Flooring Ceramic Tile,Wood
-
County Hillsborough
-
Property Type Residential
-
Parking Garage Door Opener,Oversized,Tandem
-
Elementary School Mc Donald-HB
-
Middle School Jennings-HB
-
High School Armwood-HB
-
Community Features Deed Restrictions,Gated Community - No Guard,Sidewalks
-
Waterfront Pond
Mortgage Calculator
-
Down Payment
-
Loan Amount
-
Monthly Mortgage Payment
-
Property Tax
-
Home Insurance
-
PMI
-
Monthly HOA Fees