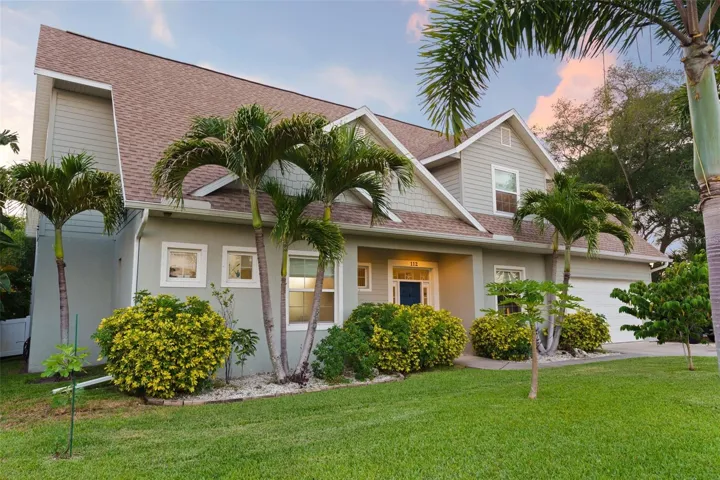
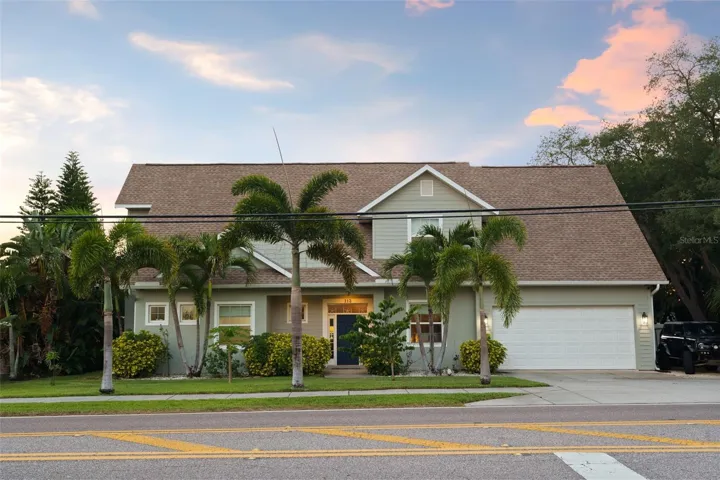
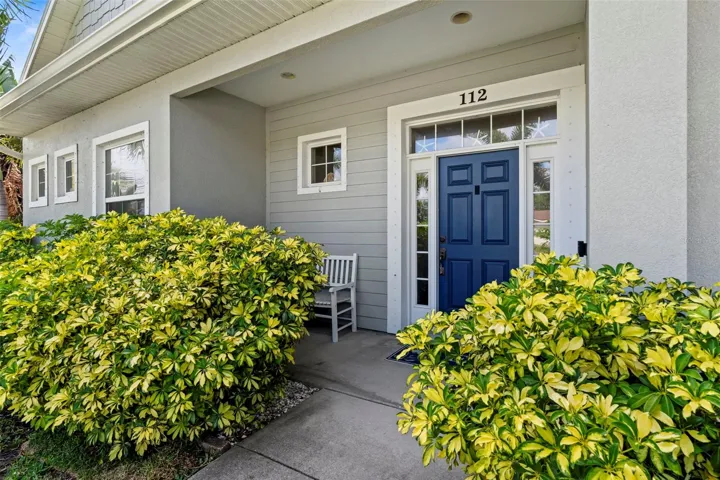
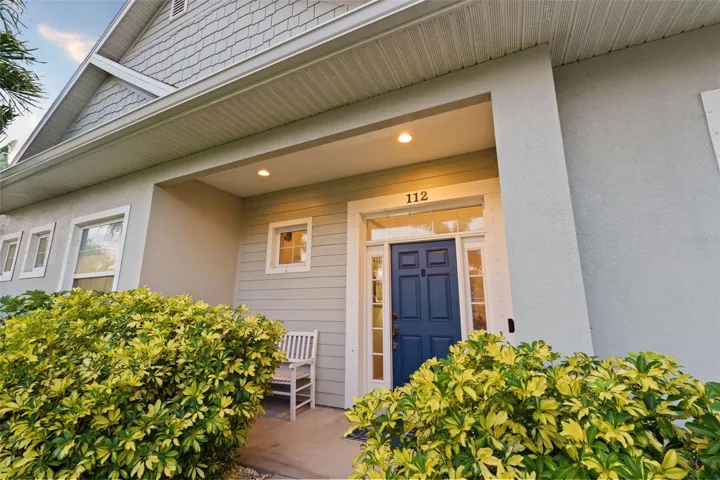


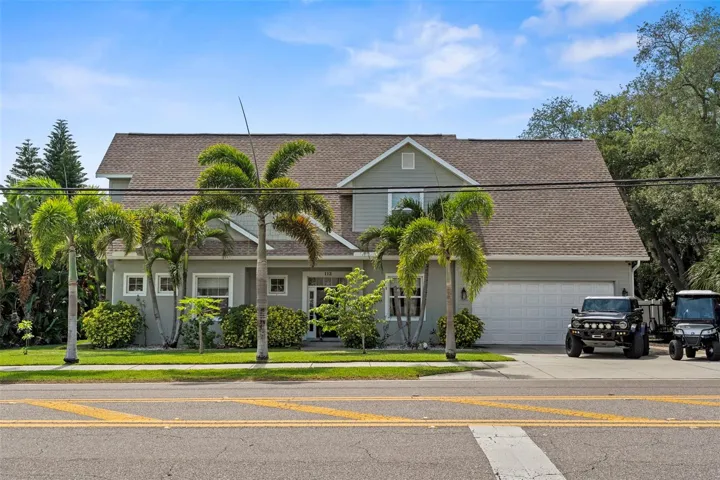
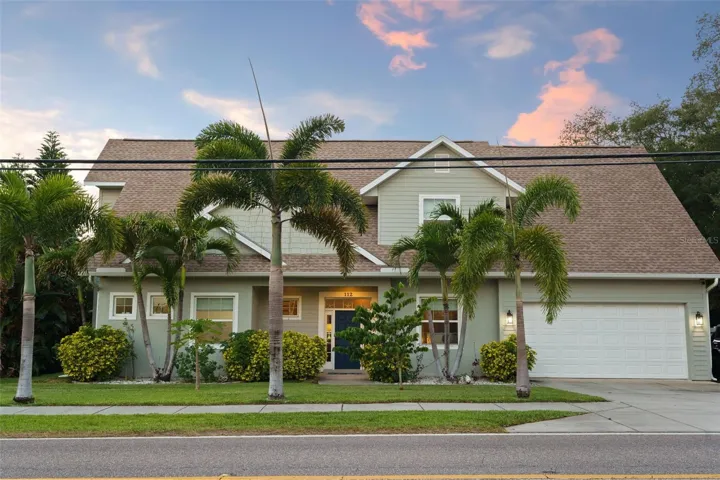
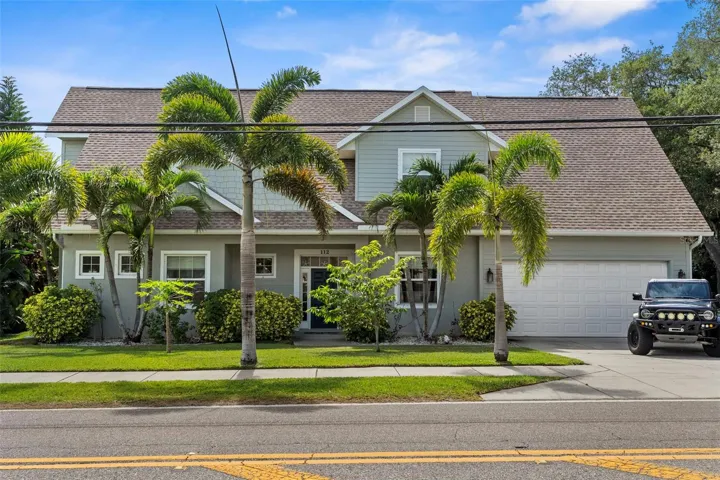
- Single Family Residence, Residential
- 4
- 3
- 3
- 4049 Sqft
Description
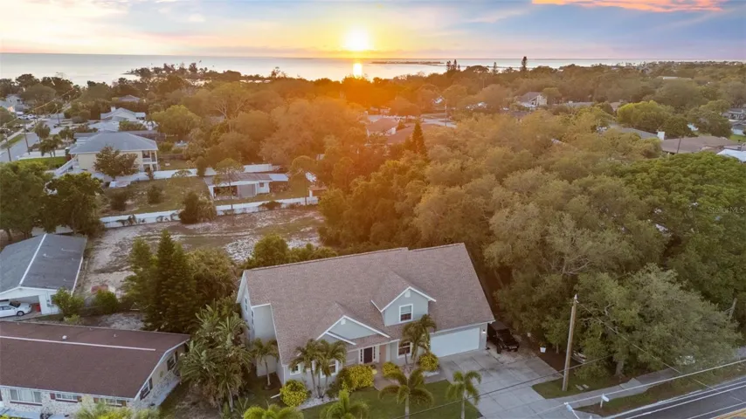
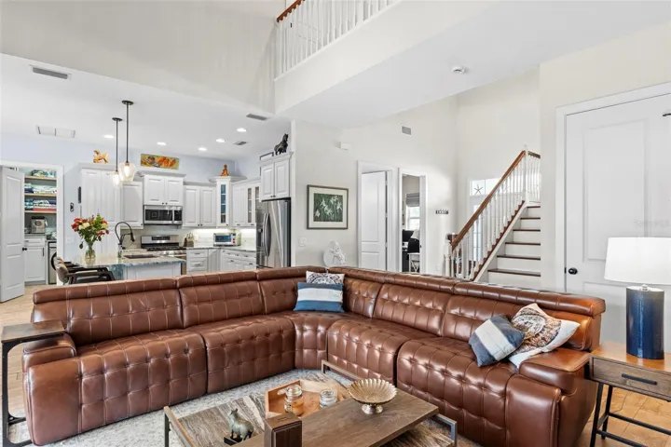
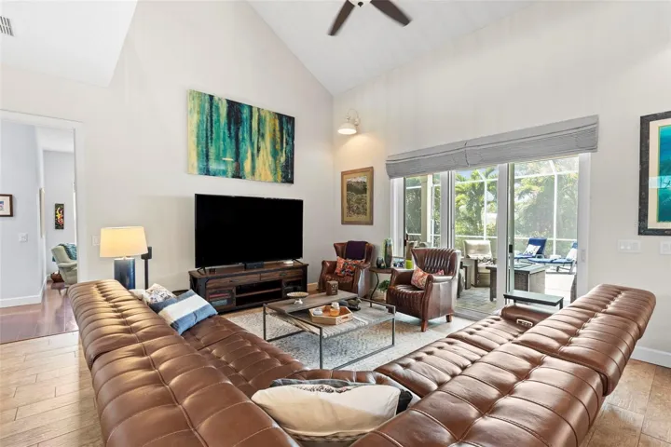
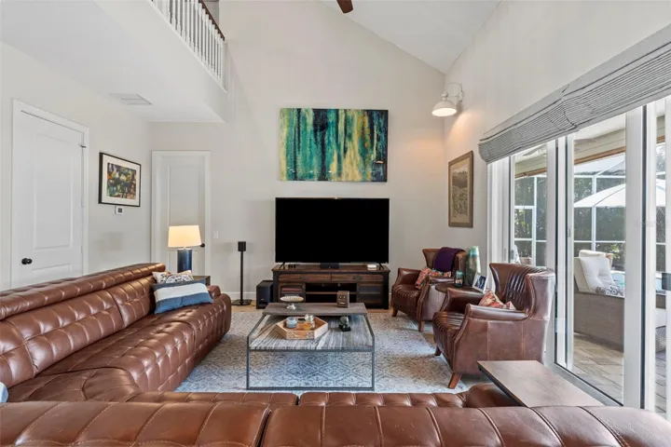
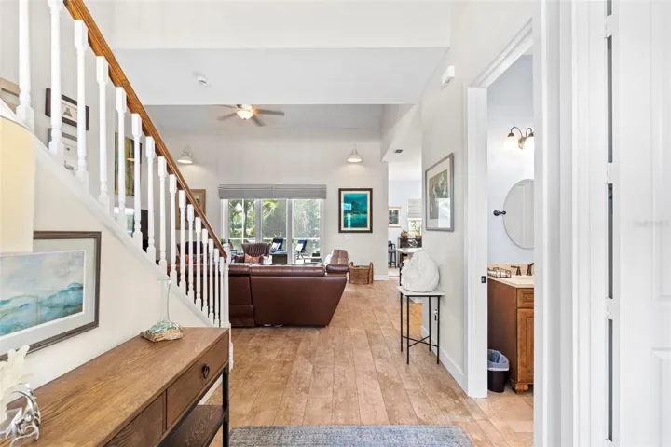
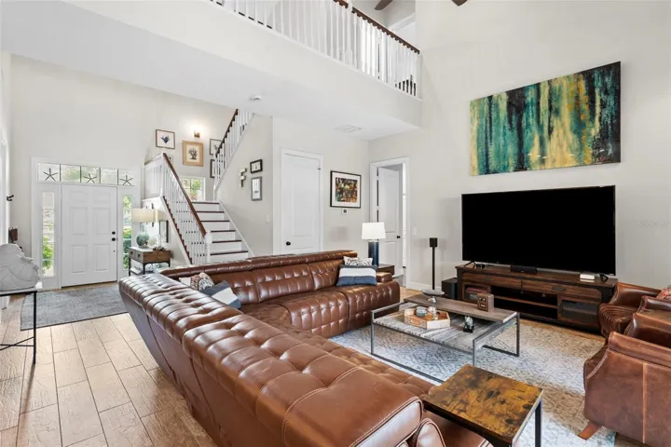
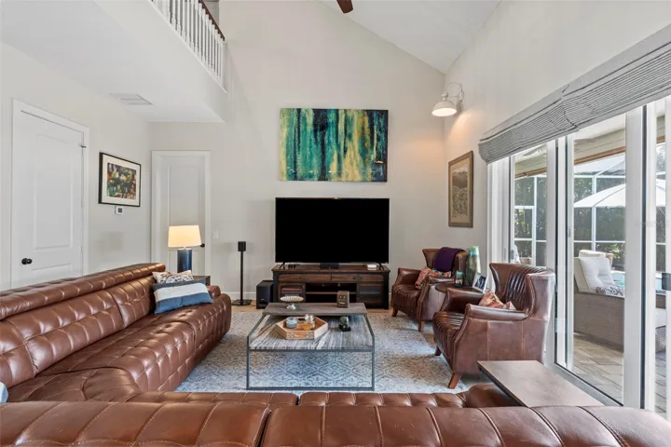
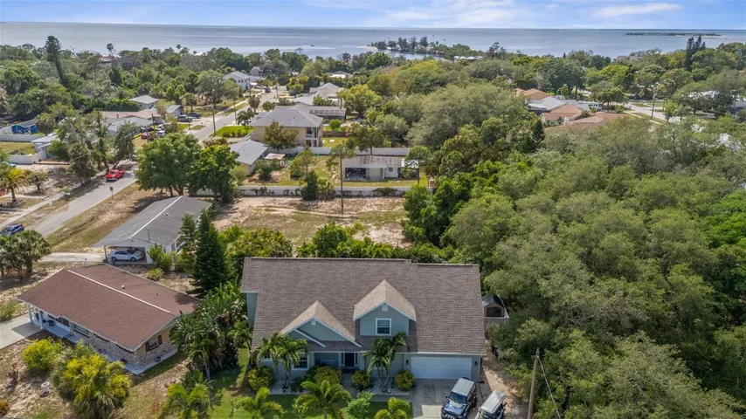
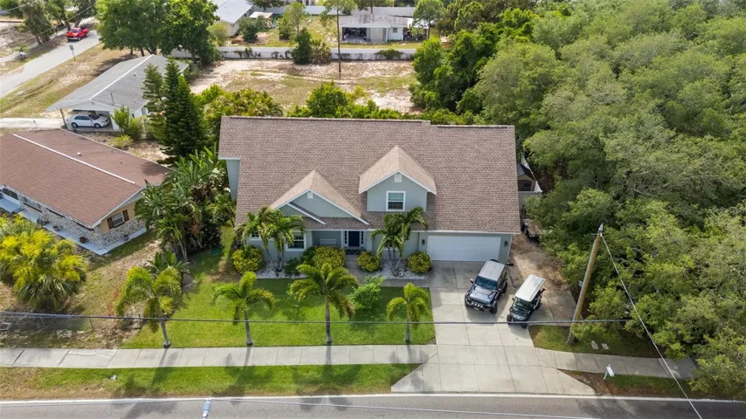
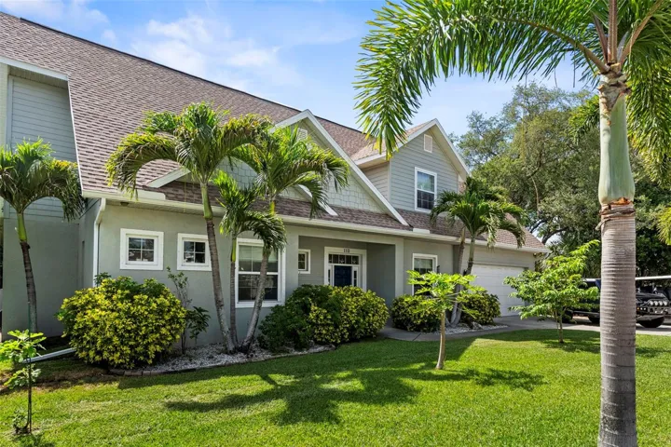
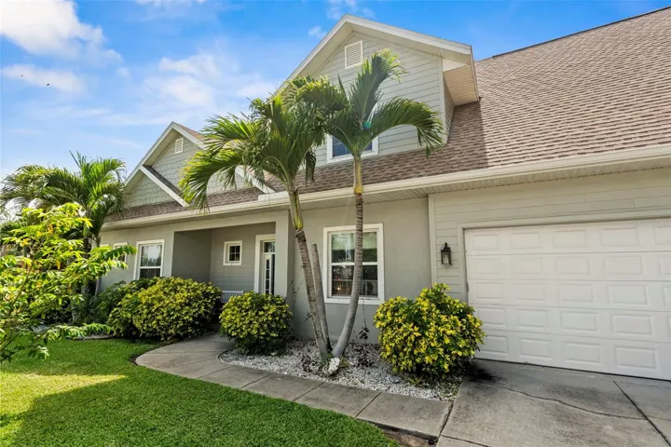
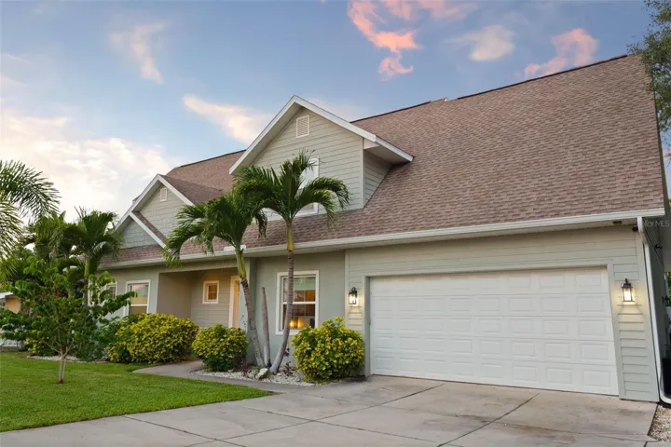
This beautifully crafted 4-bedroom, 3-bath home with a bonus room offers timeless design paired with modern functionality. Built in 2014, it features soaring 20-foot ceilings, rich oak staircase accents, and wood-look porcelain tile that creates a refined yet durable foundation.
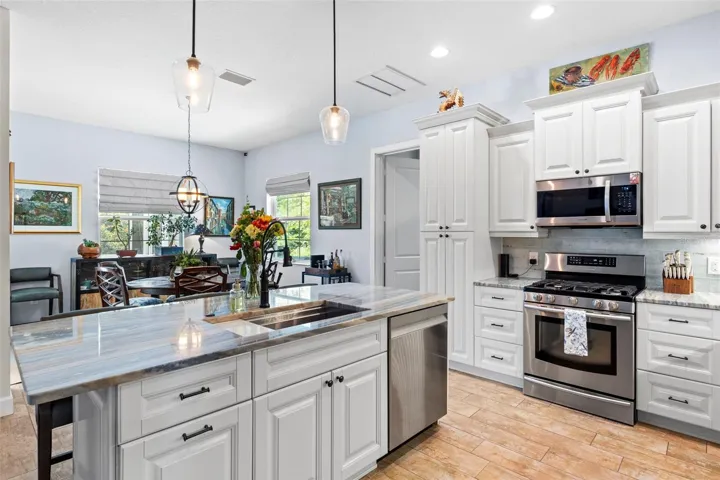
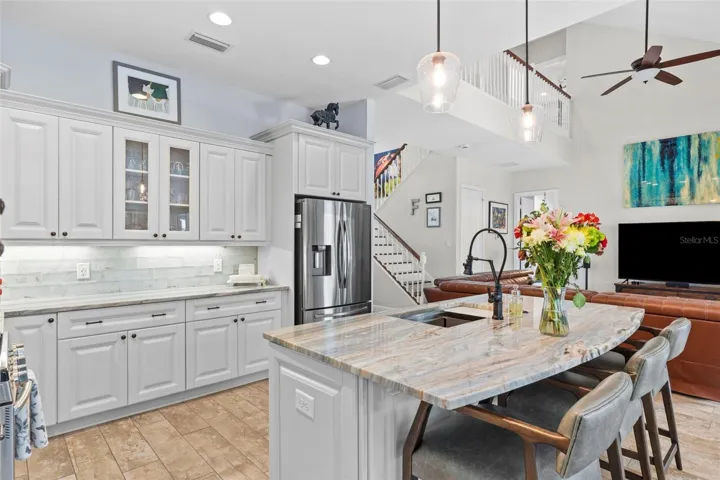
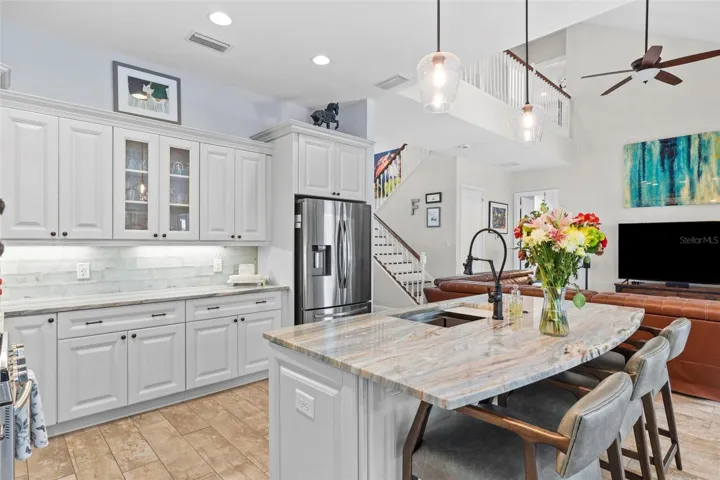
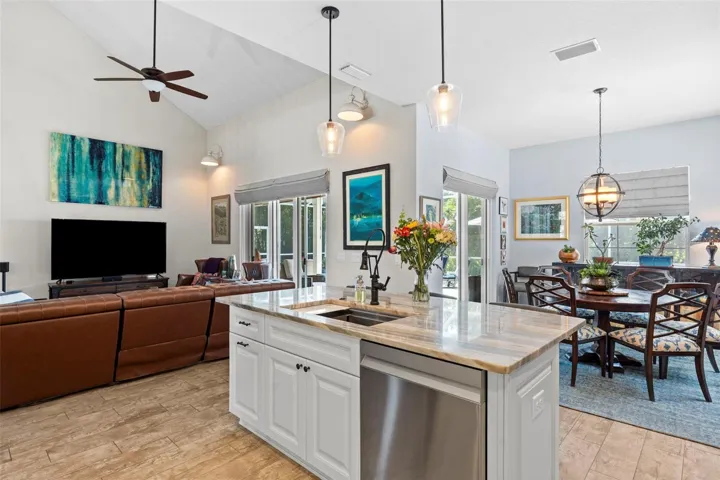
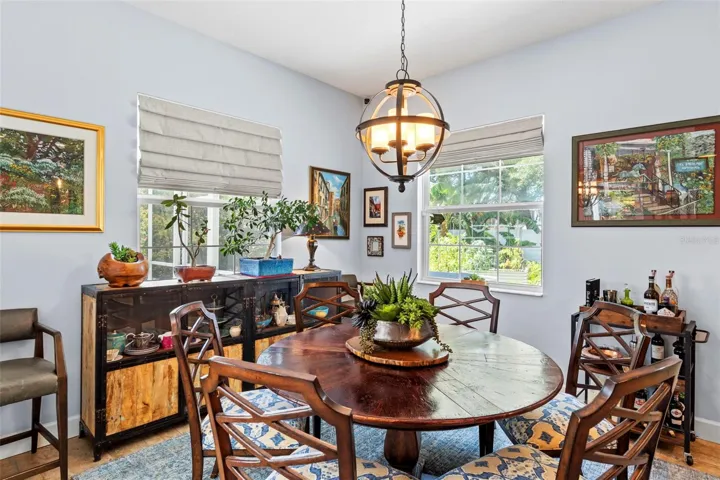
The open-concept layout is ideal for entertaining and everyday living. At the heart of the home, the kitchen is designed for connection and conversation, featuring custom cabinetry, granite countertops, stylish backsplash finishes, and a natural gas range. It flows seamlessly into the dining and living areas, making it ideal for gatherings and daily life.
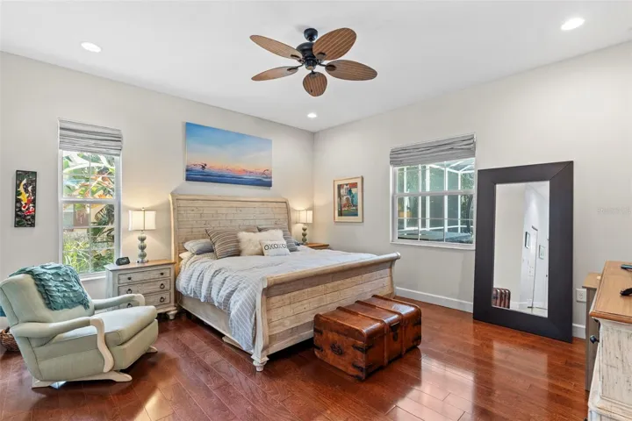
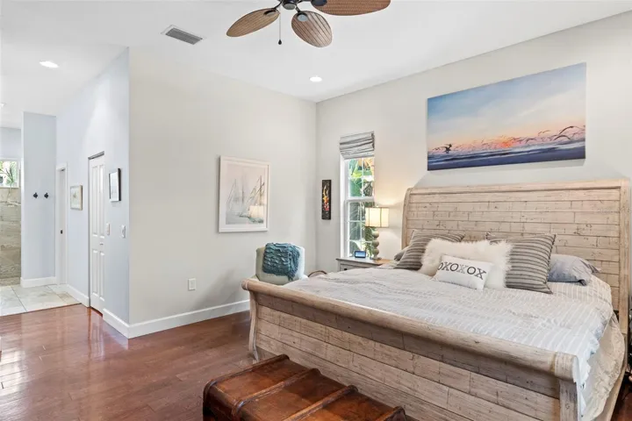
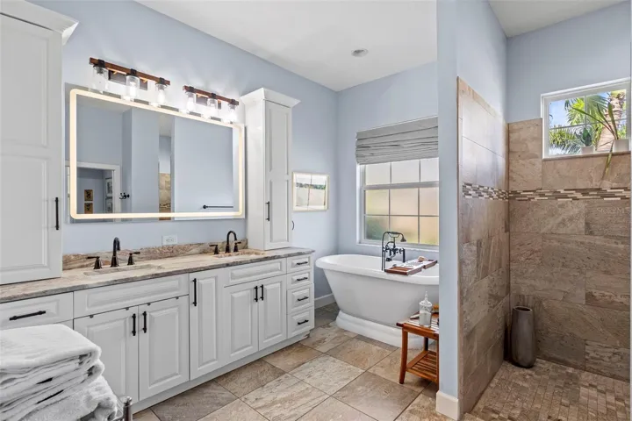
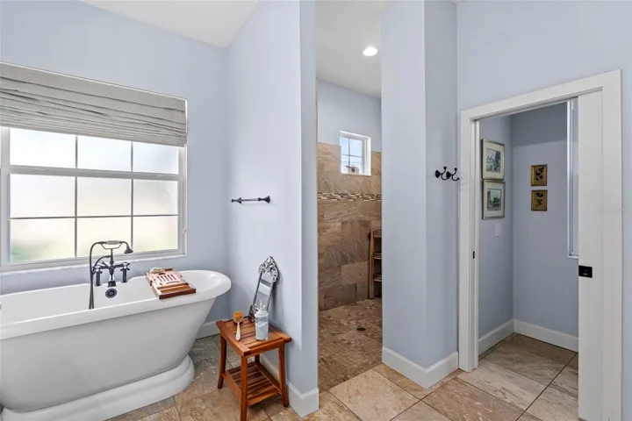
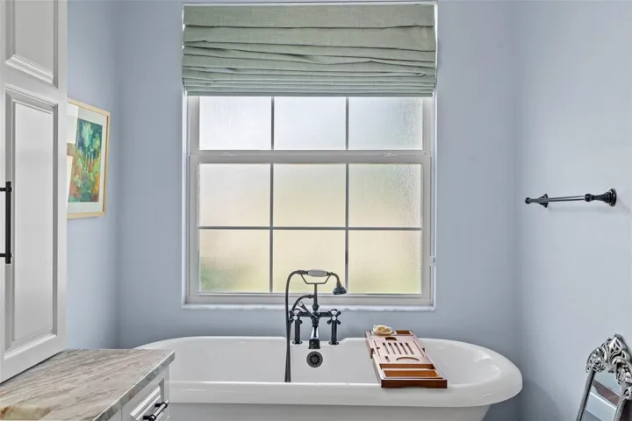
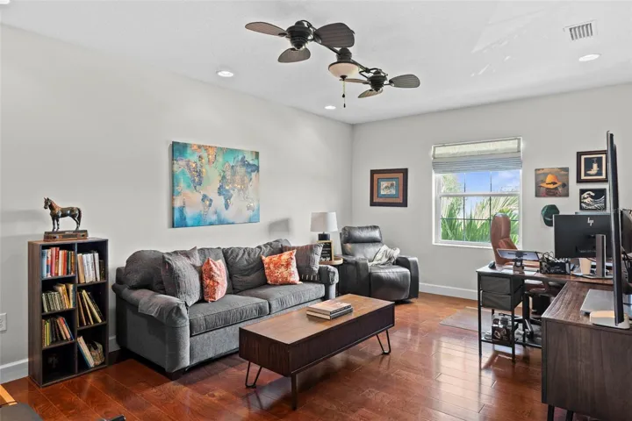
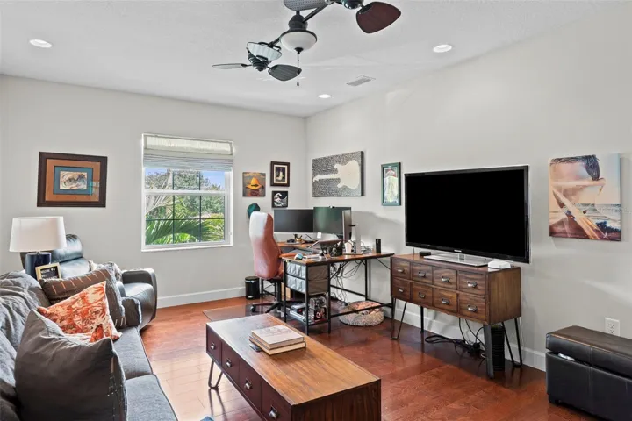
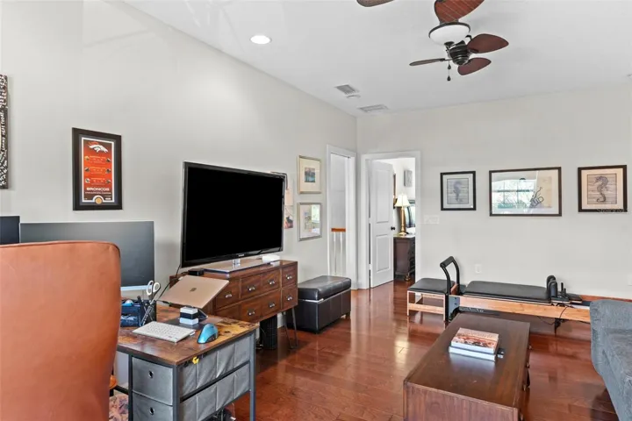
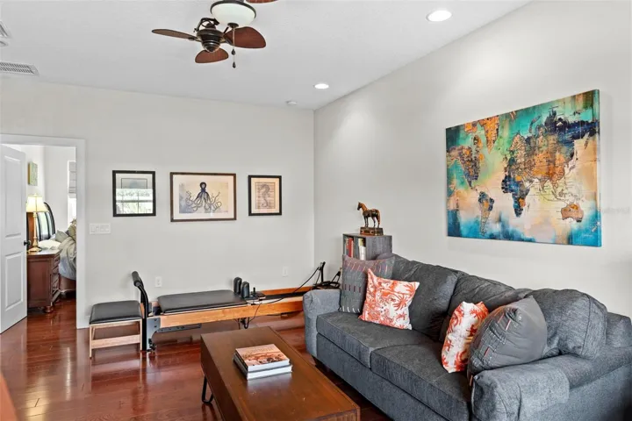
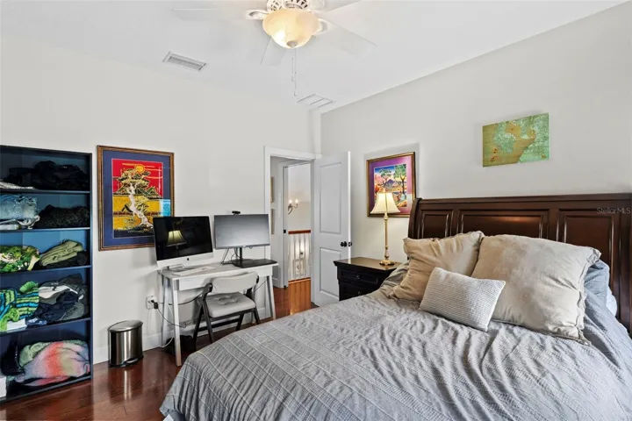
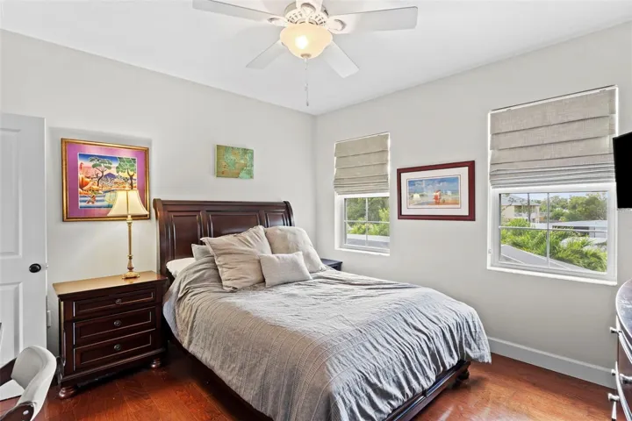
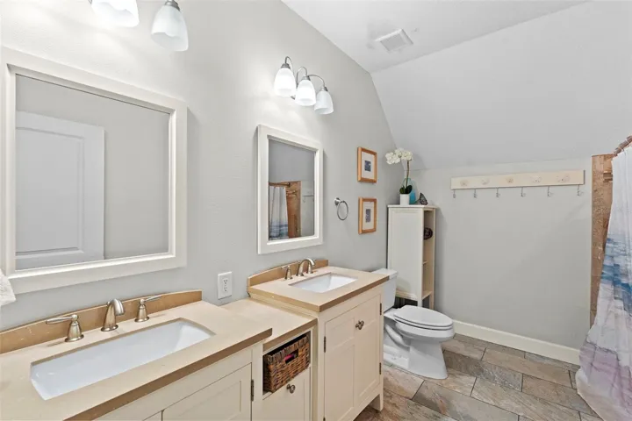
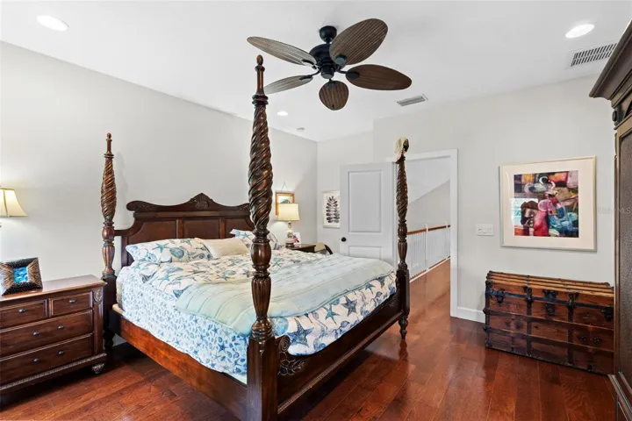
The first-floor primary suite offers dual walk-in closets and a spa-inspired ensuite bath with dual vanities, soaking tub, oversized shower, and private water closet. An additional downstairs bedroom with full bath provides flexibility for guests or a home office. Upstairs includes two spacious bedrooms and a large game room.
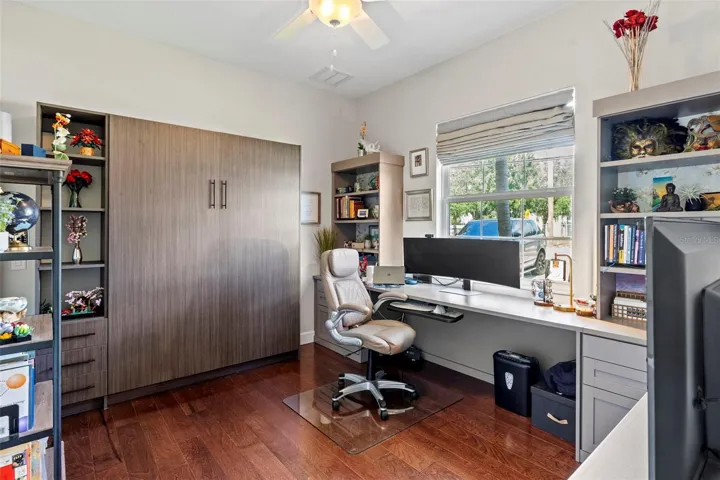
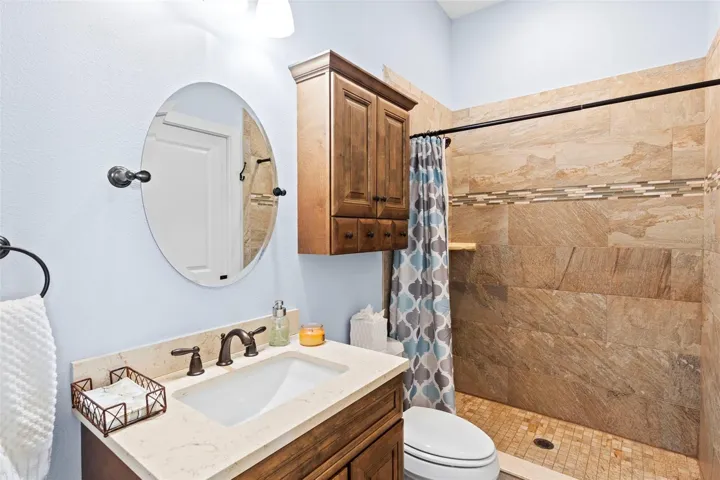
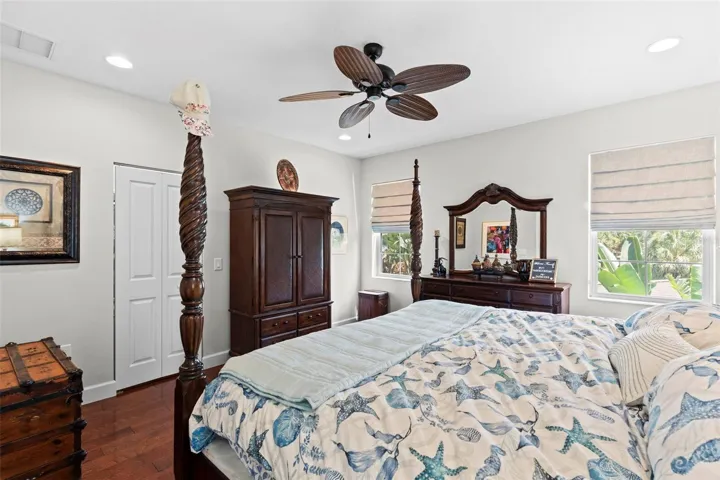
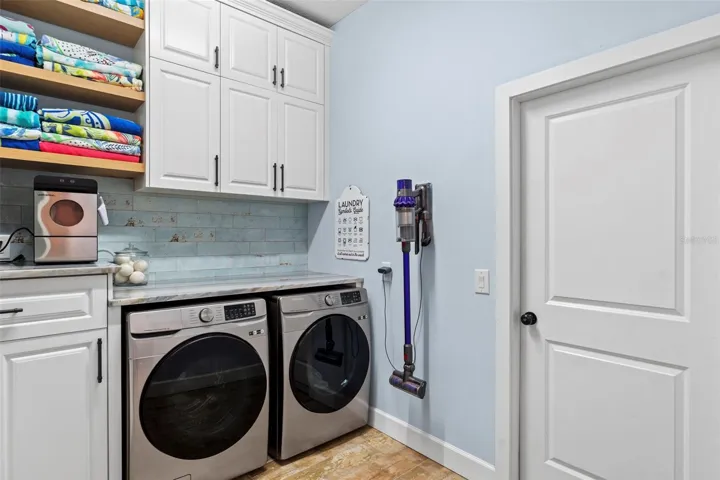
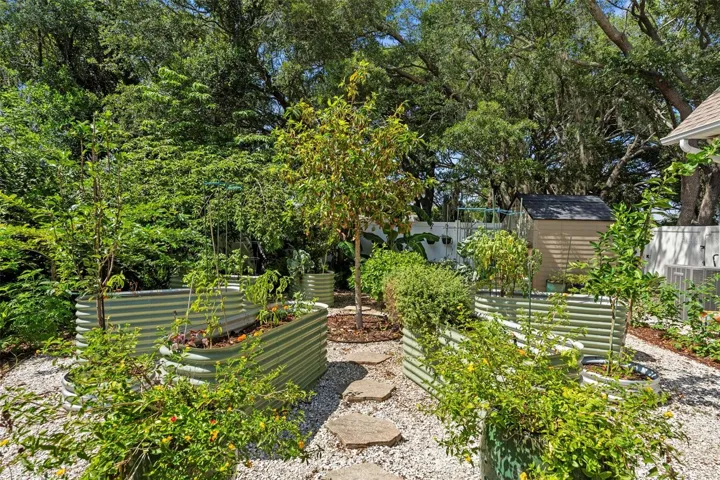
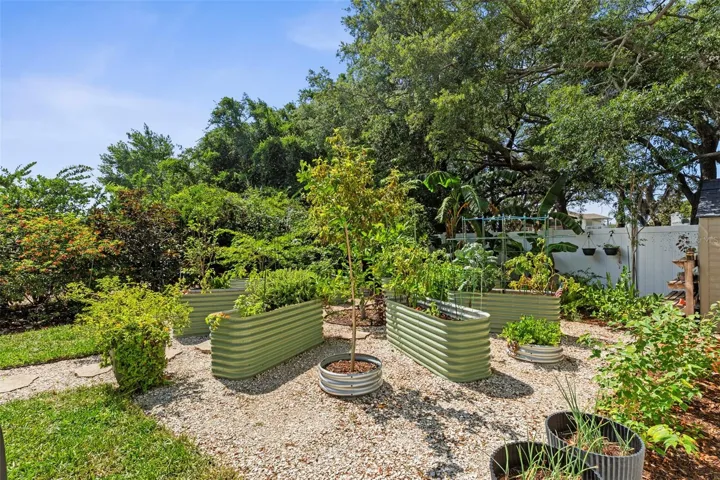
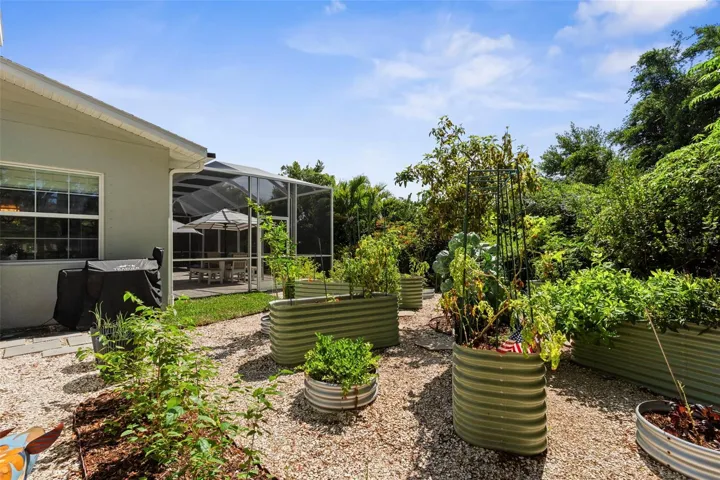
Extensively ENHANCED with approximately $155,000 in UPDATES completed between 2023 and 2026, the home includes a CUSTOM BUILT IN OFFICE, NEW BATHROOM CABINETS, UPGRADED MIRRORS AND SHOWER FINISHES, REDESIGNED LAUNDRY WITH ALL NEW CUSTOM CABINETS, UPDATED COUNTERTOPS, CUSTOM CLOSETS, DESIGNER WINDOW COVERINGS, FRESH INTERIOR PAINT, MODERN LIGHTING FIXTURES, UPDATED ELECTRICAL COMPONENTS, NEW DISHWASHER, MICROWAVE, DECORATIVE FOUNTAIN, UPDATED LANDSCAPING INSPIRED WITH THE LIVE OFF THE LAND mantra, SCREENED CAGE ENCLOSURE, POOL, WALLPAPER ACCENTS, and additional thoughtful finishing touches.
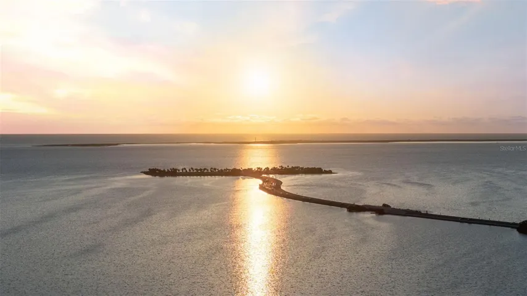
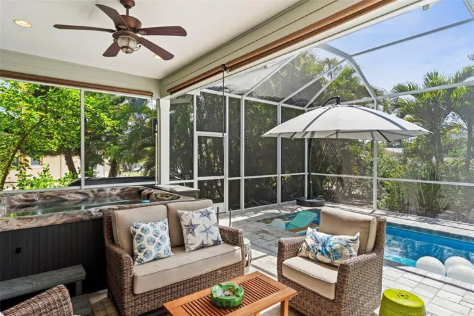
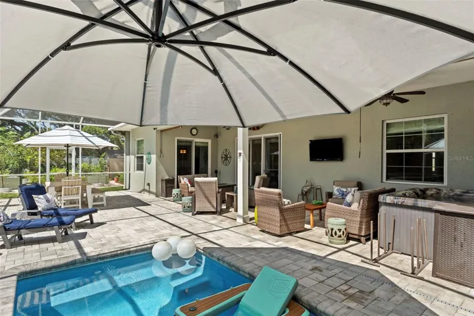
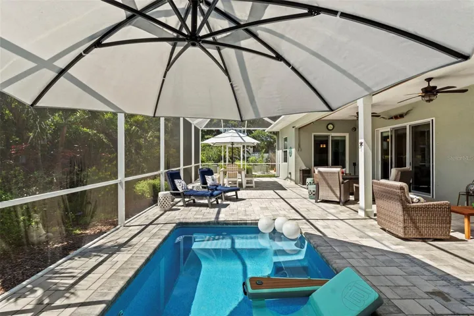
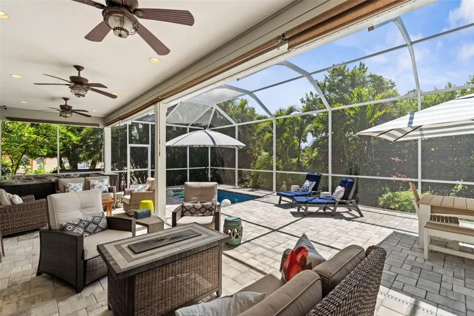
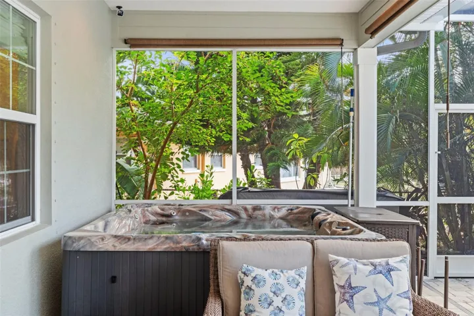
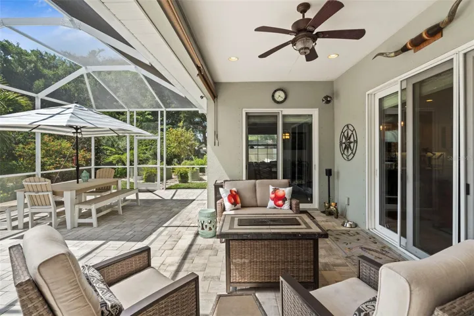
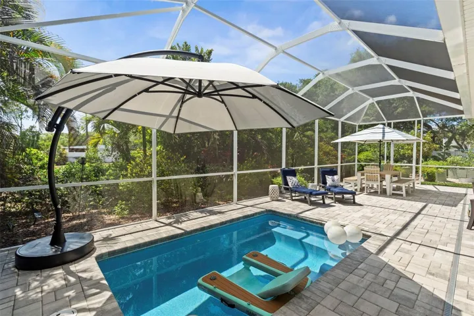
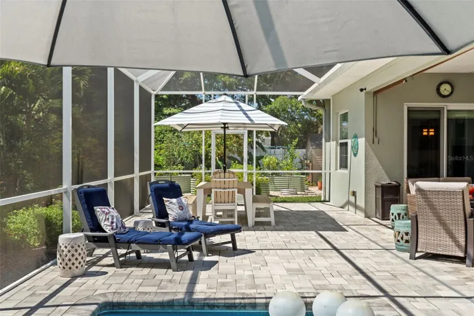
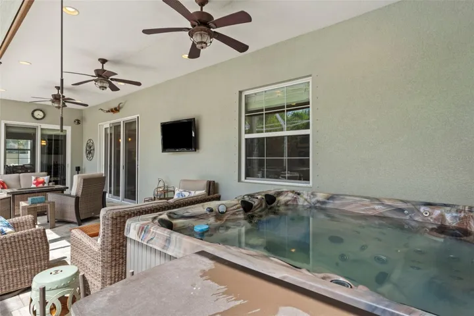
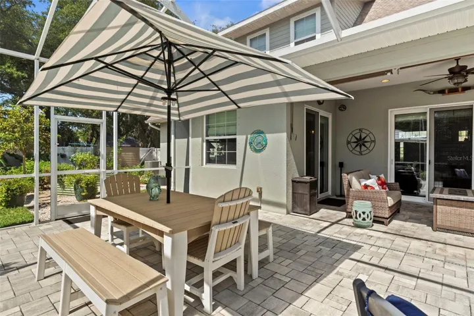
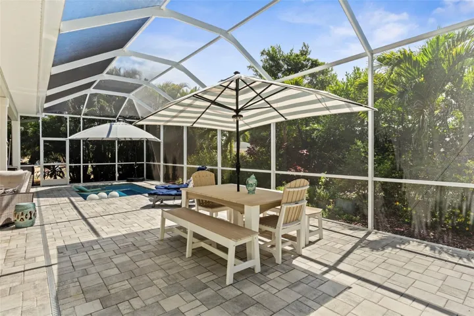
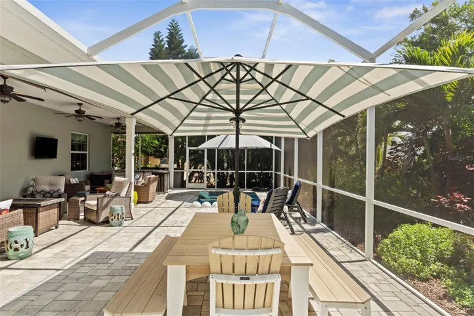
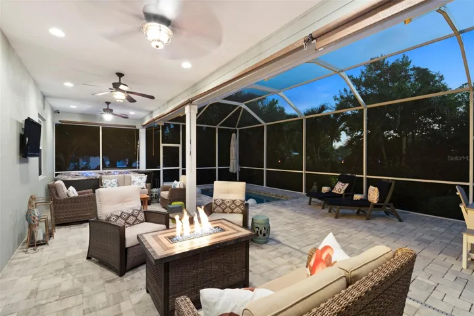
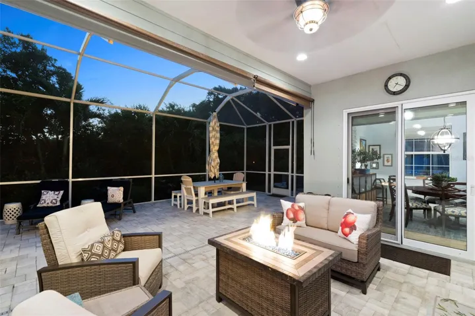
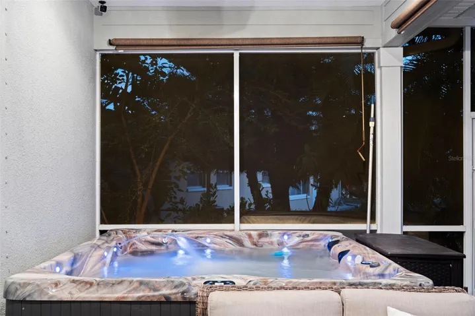
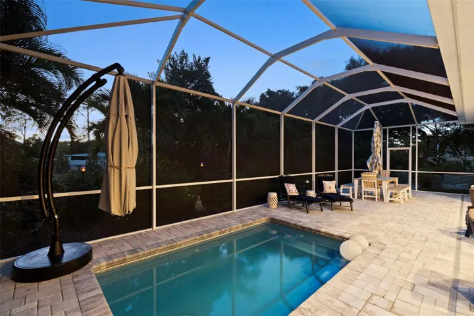
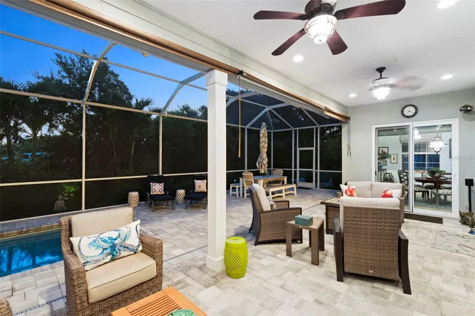
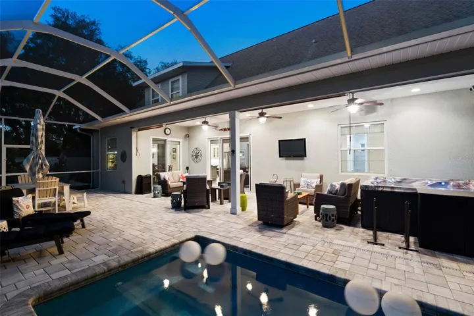
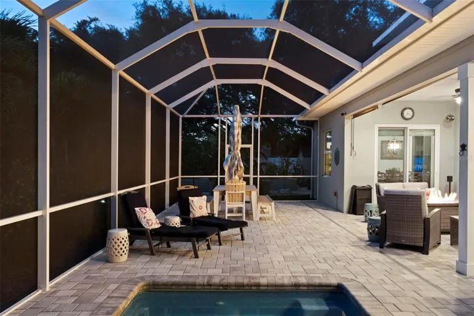
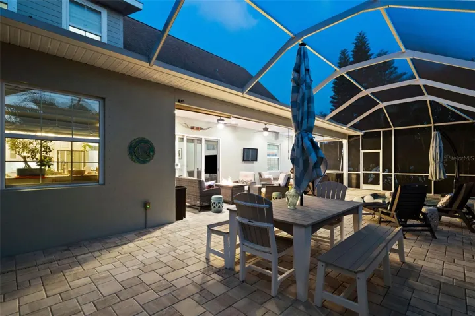
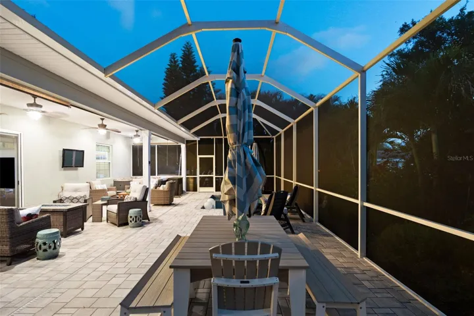
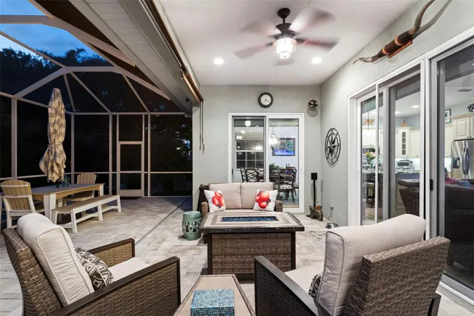
Large hurricane-rated sliders open to a private outdoor lanai, saltwater POOL, landscaped backyard, and sunset skies just moments from the Gulf. The outdoor space was designed to embrace any lifestyle, from entertaining to quiet evenings.
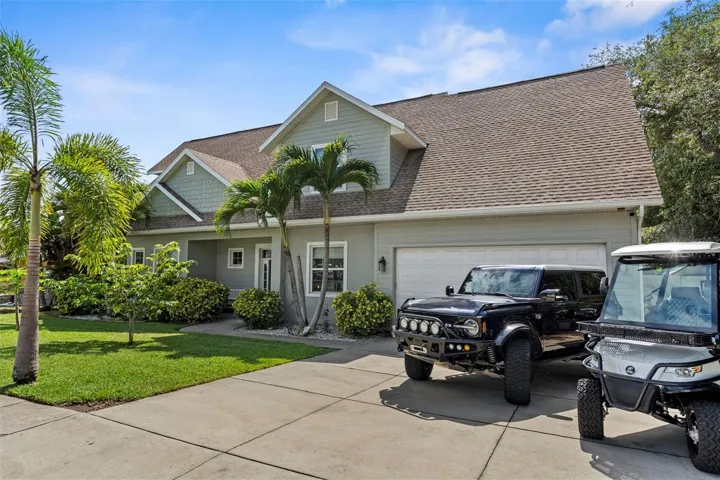
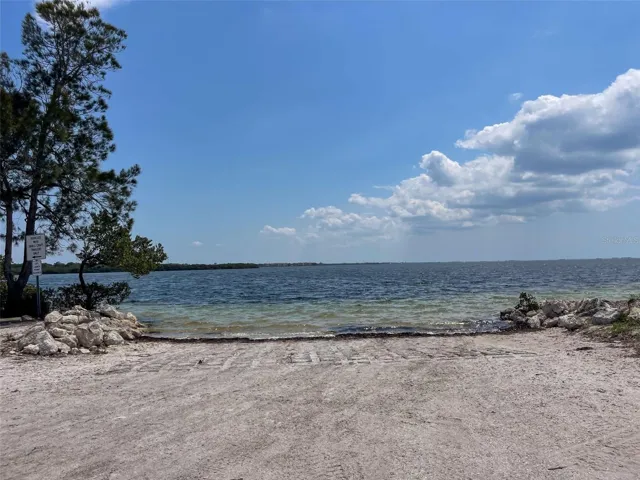
Additional highlights include: easy attic access, engineered hardwood flooring, oversized storage areas, and tall ceilings throughout blend beauty with practicality. The oversized garage provides ample room for bikes, kayaks, golf carts, and all the gear that comes with an active Florida lifestyle. Boat owners will especially appreciate the side parking and close proximity to public boat ramps.
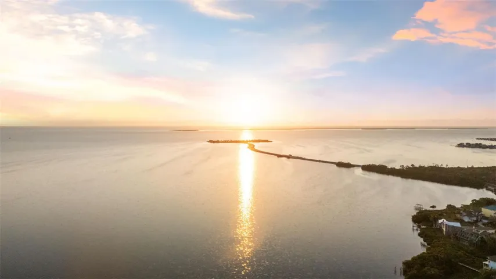
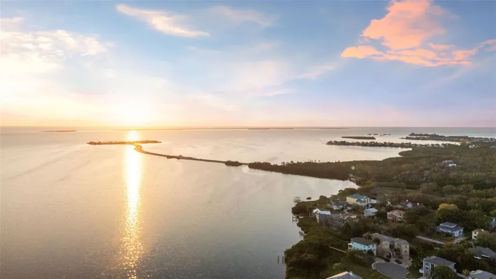
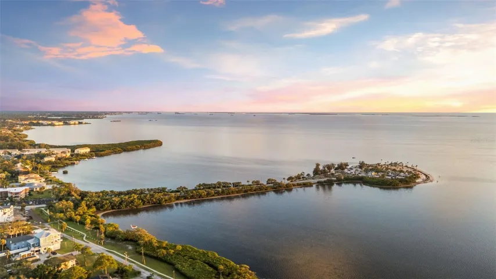
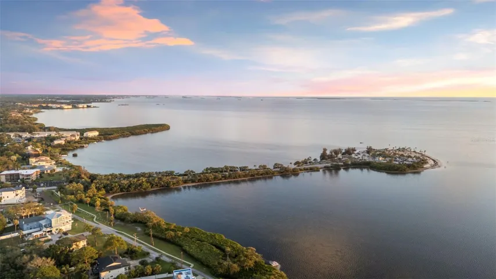
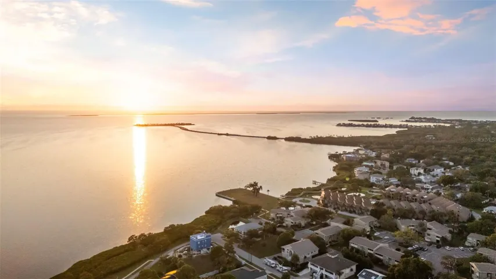
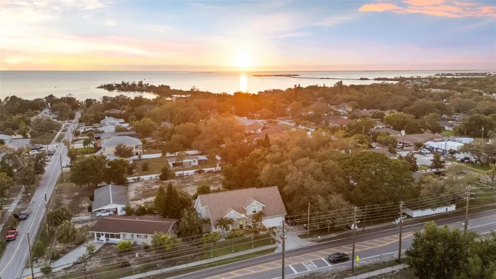
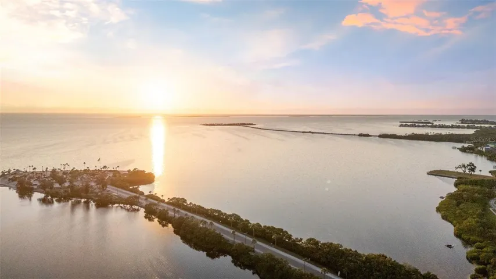
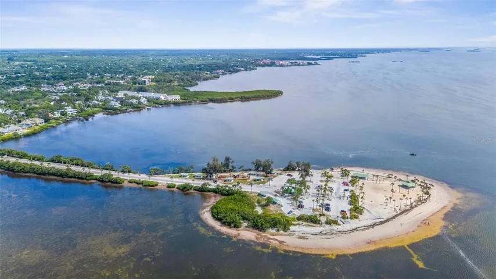
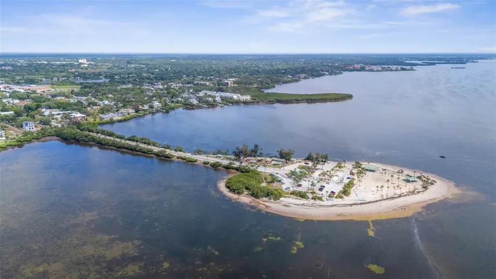
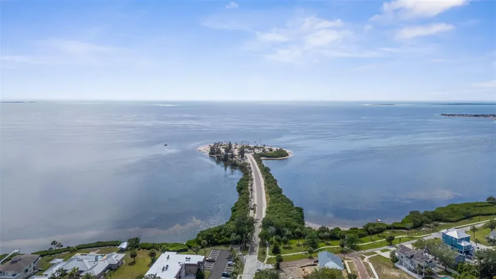
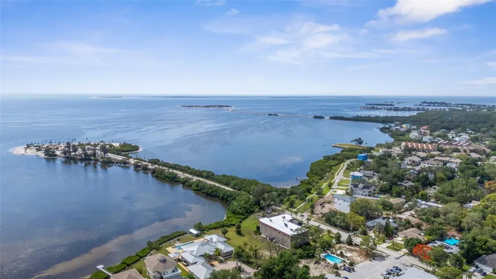
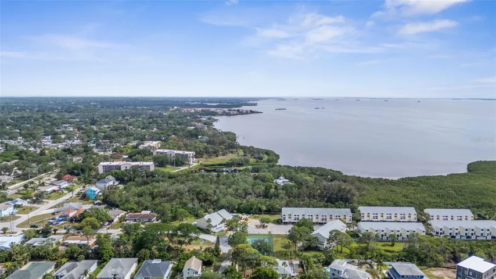
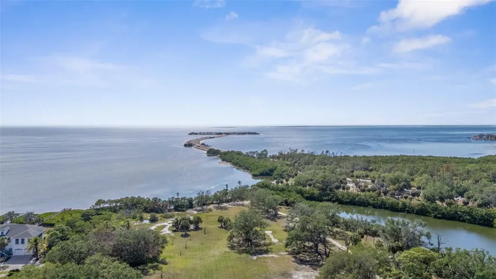
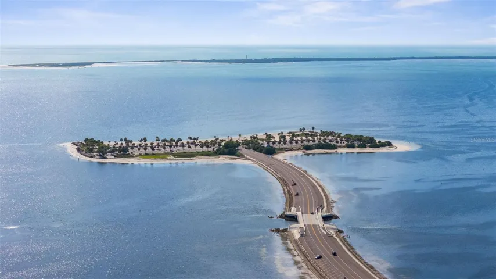
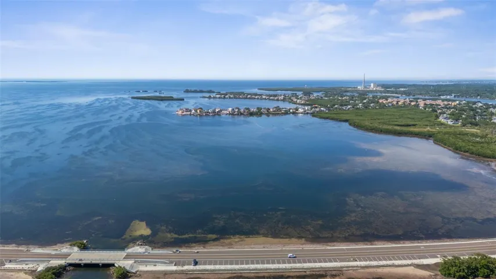
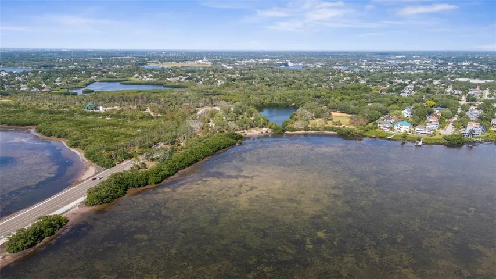
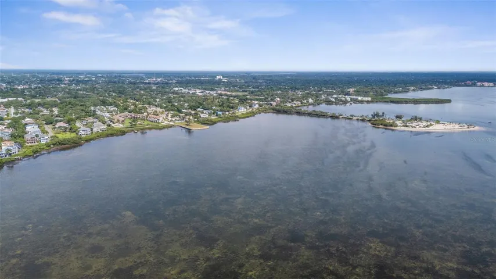
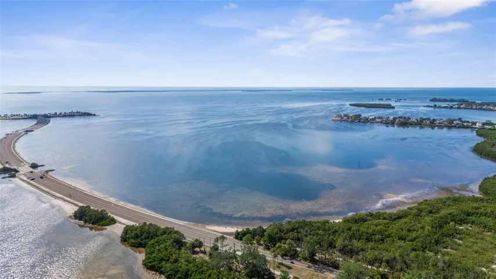
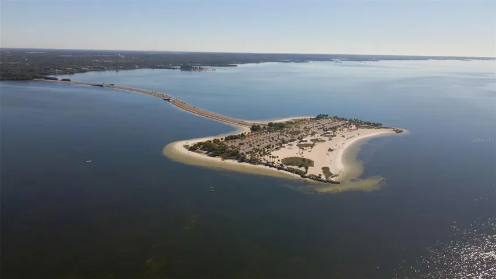
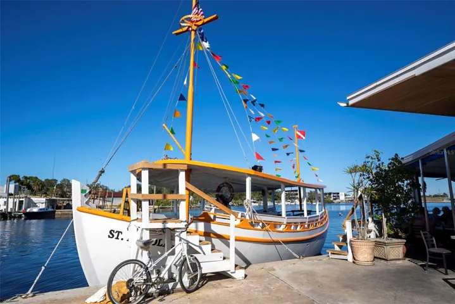
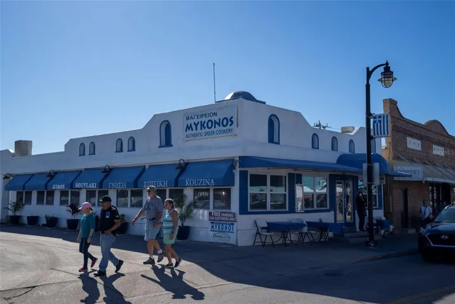

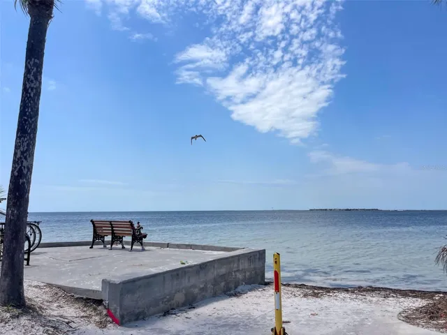
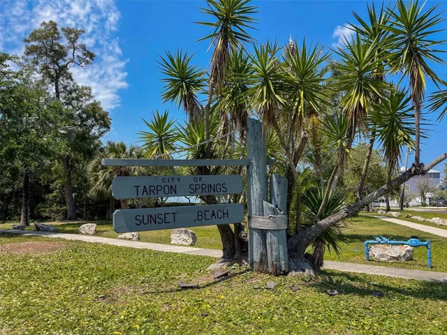
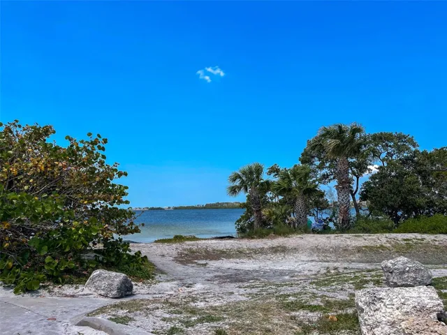
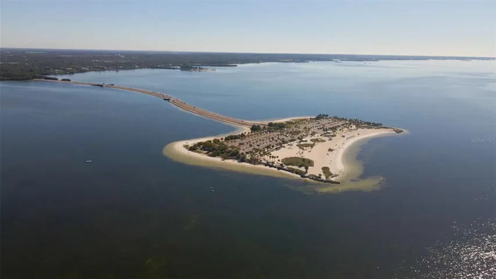
Perfectly positioned just blocks from Sunset Beach and less than half a mile from Fred Howard Park, this location offers the rare combination of coastal living in a NON FLOOD ZONE and appreciate the convenience of nearby highly regarded schools, all within walking distance. Located in the heart of vibrant Tarpon Springs, residents enjoy a true sense of community with monthly downtown events, waterfront concerts, exceptional local dining, and the world-famous Tarpon Springs Sponge Docks just minutes away.
Address
Open on Google Maps-
Address: 112 S FLORIDA AVENUE
-
City: Tarpon Springs
-
State/county: FL
-
Zip/Postal Code: 34689
-
Country: US
Details
Atualizado em agosto 6, 2026 no 12:34 pm-
Property ID TB8506182
-
Price $799,000
-
Property Size 4049 m²
-
Land Area 0.23 m²
-
Bedrooms 4
-
Bathrooms 3
-
Garages 3
-
Garage Size x x
-
Year Built 2014
-
Property Type Single Family Residence, Residential
-
Property Status Pending, For Sale
Additional details
-
Listing Terms Cash,Conventional,FHA,VA Loan
-
Roof Membrane,Shingle
-
Utilities Cable Connected
-
Sewer Septic Tank
-
Cooling Central Air
-
Heating Central,Natural Gas
-
Flooring Hardwood,Tile
-
County Pinellas
-
Property Type Residential
-
Pool Fiber Optic Lighting,In Ground,Pool Alarm,Salt Water,Screen Enclosure
-
Parking Driveway,Oversized
-
Elementary School Sunset Hills Elementary-PN
-
Middle School Tarpon Springs Middle-PN
-
High School Tarpon Springs High-PN
-
Community Features Golf Carts OK,Street Lights
-
Architectural Style Key West
Mortgage Calculator
-
Down Payment
-
Loan Amount
-
Monthly Mortgage Payment
-
Property Tax
-
Home Insurance
-
PMI
-
Monthly HOA Fees