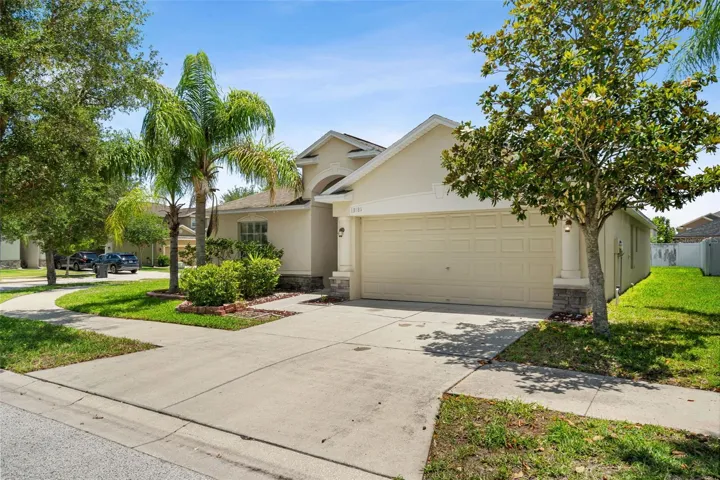
- Single Family Residence, Residential
- 4
- 3
- 2
- 2476 Sqft
Description
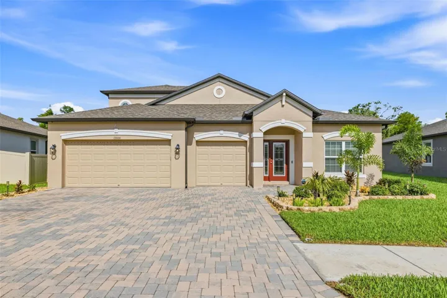
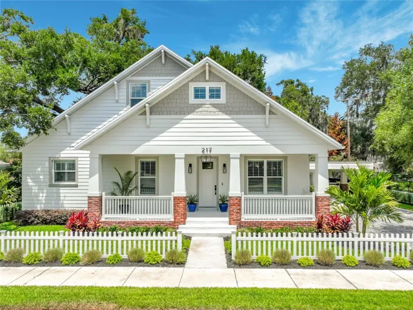
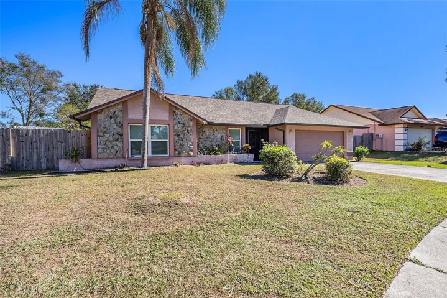
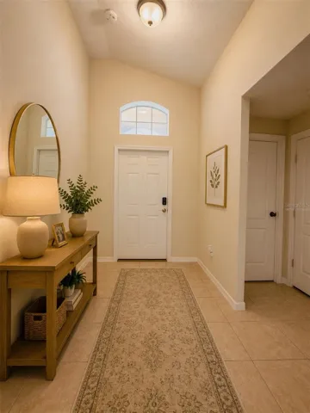
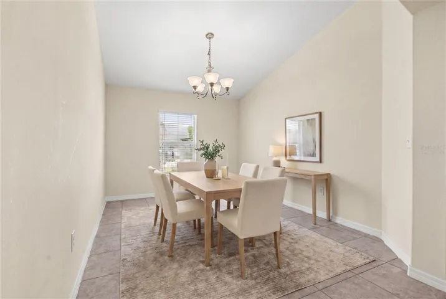
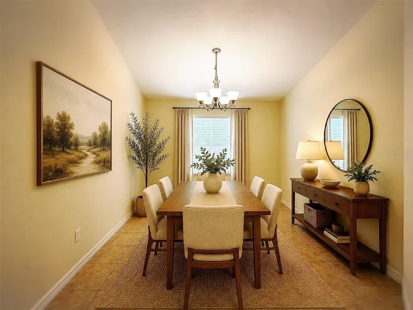
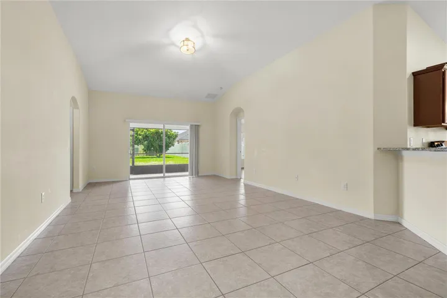
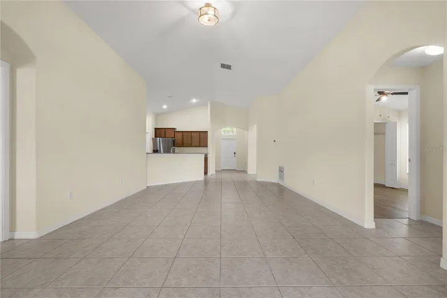
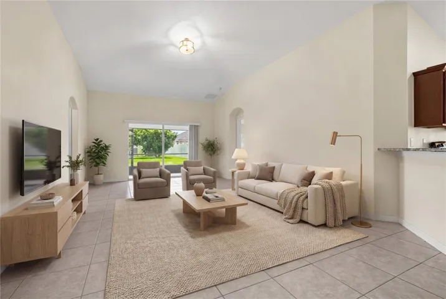
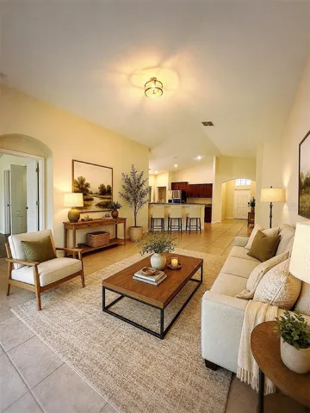
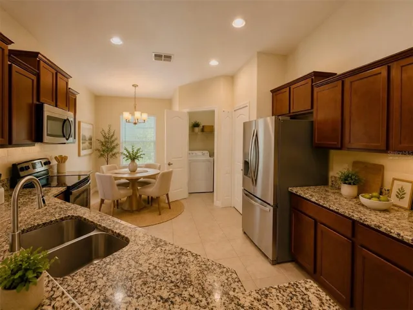
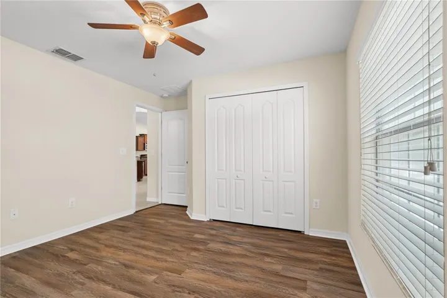
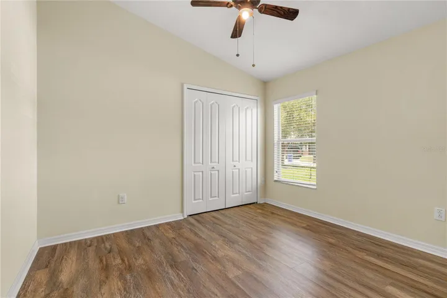
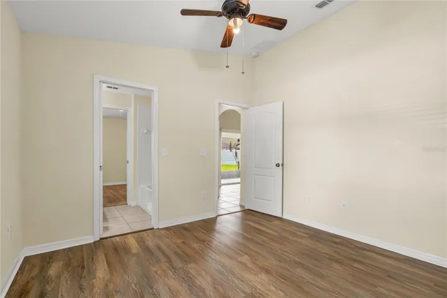
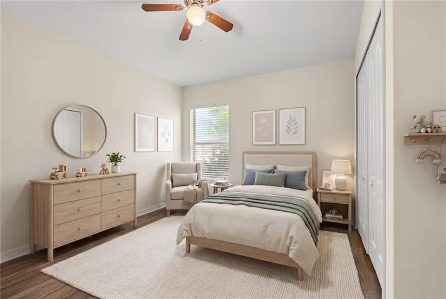
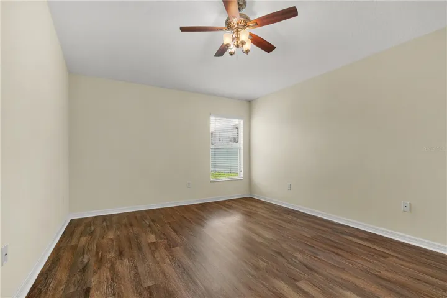
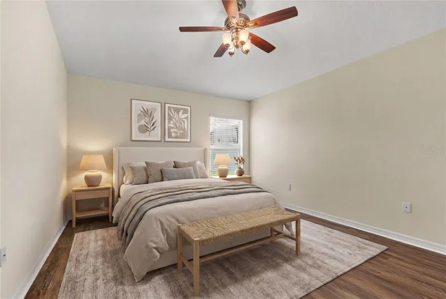
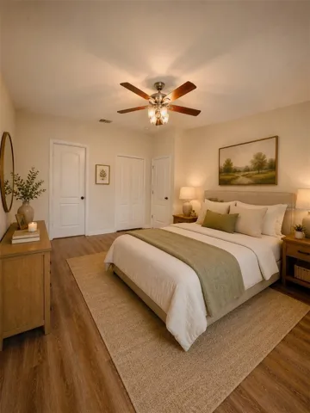
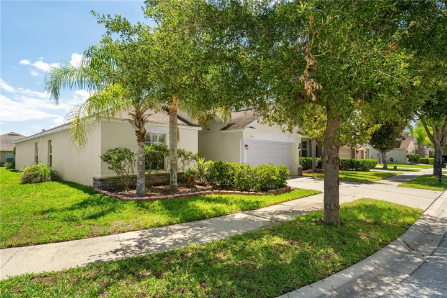
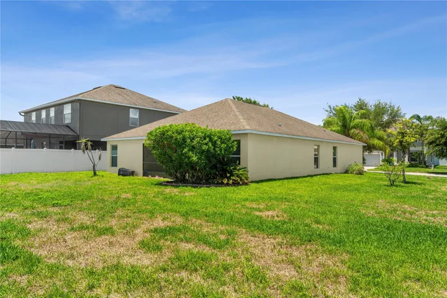
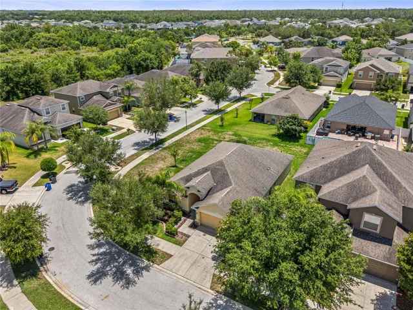
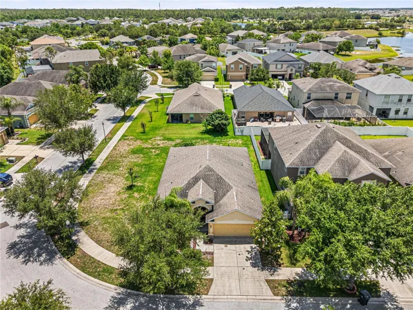
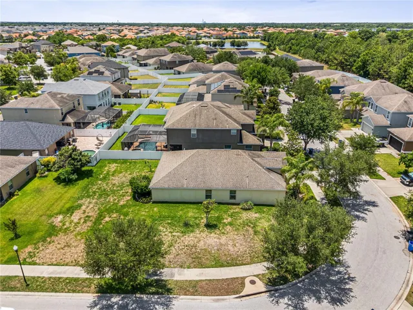
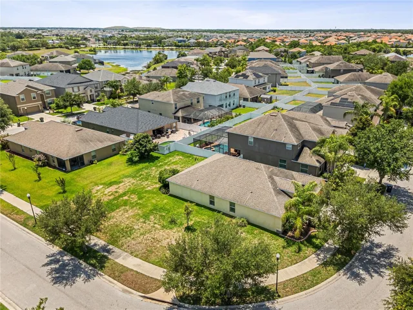
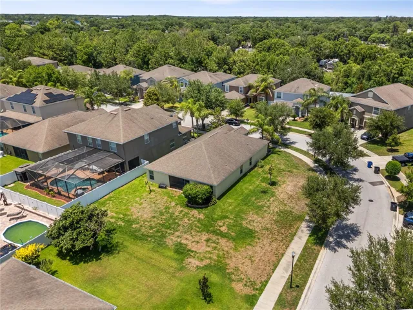
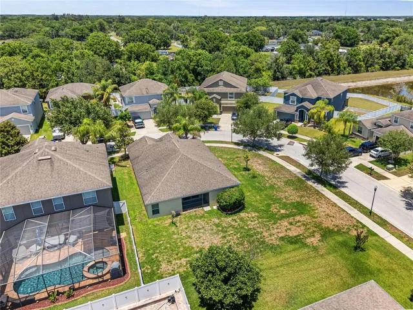
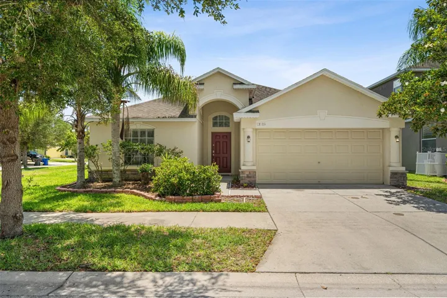
One or more photo(s) has been virtually staged. Welcome to one of Triple Creek’s most desirable addresses — a beautifully maintained single-story 4-bedroom, 3-full-bath home situated on a premium corner lot in one of Riverview’s most sought-after master-planned communities.
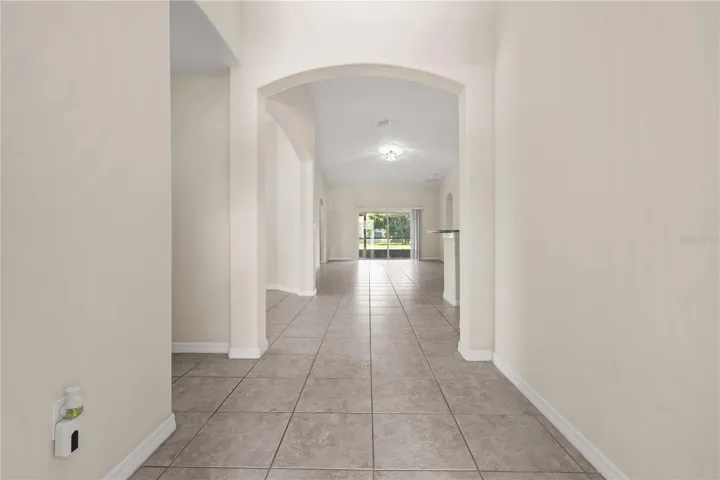
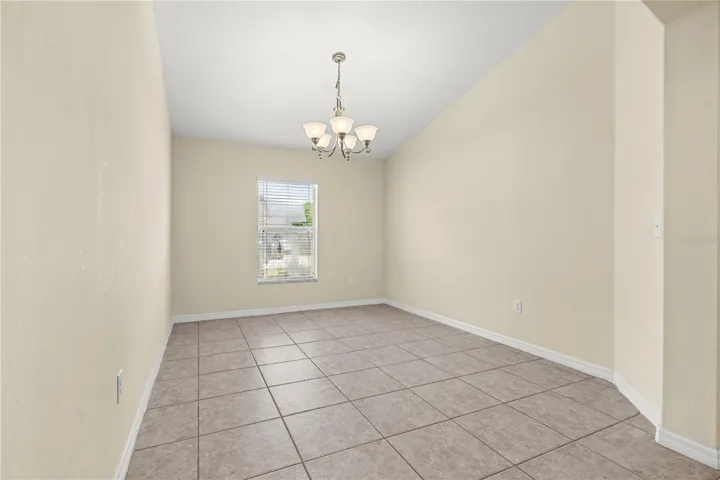
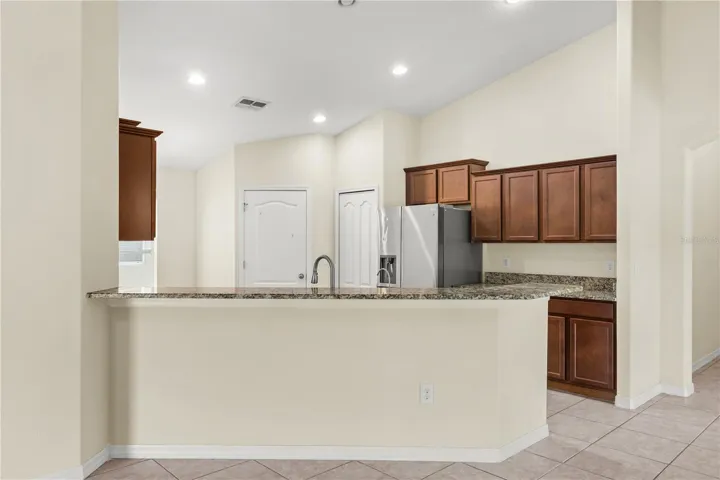
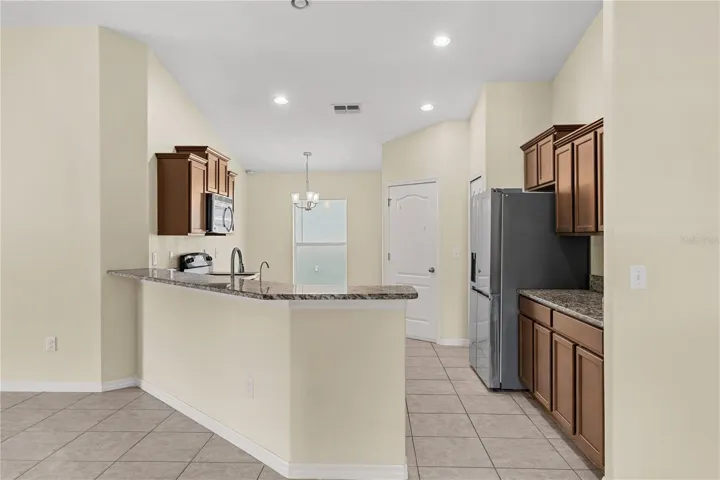
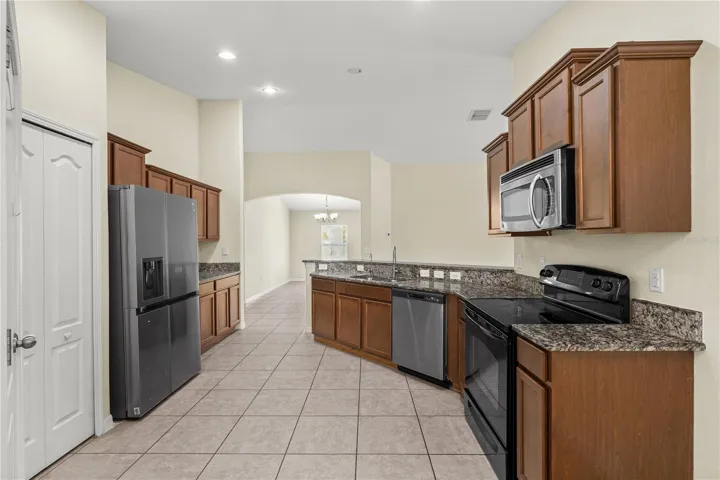
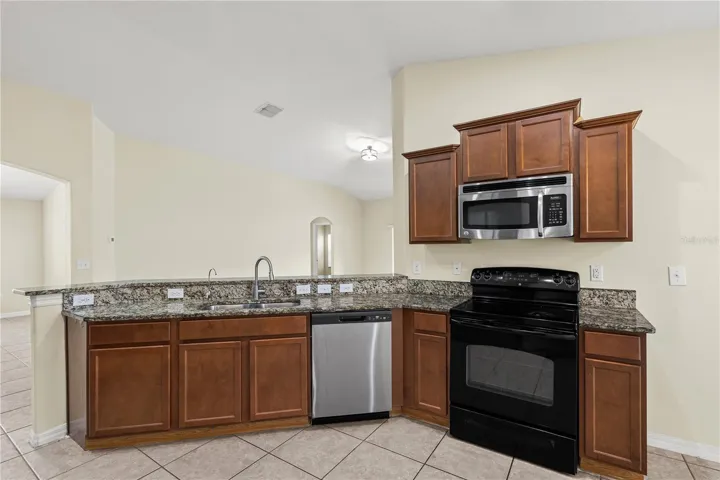
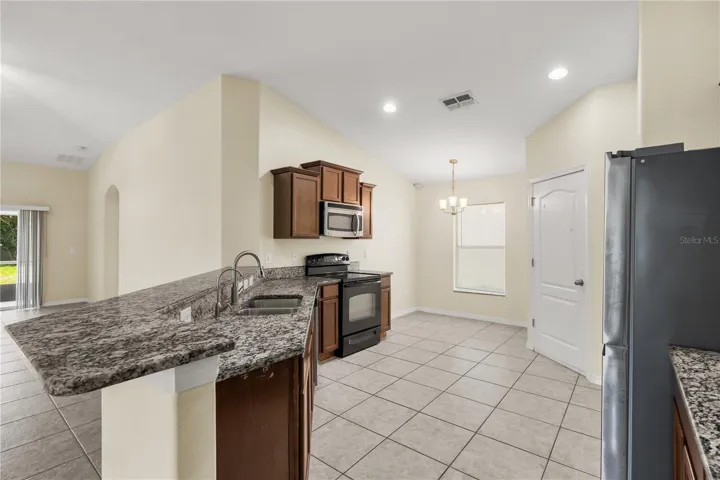
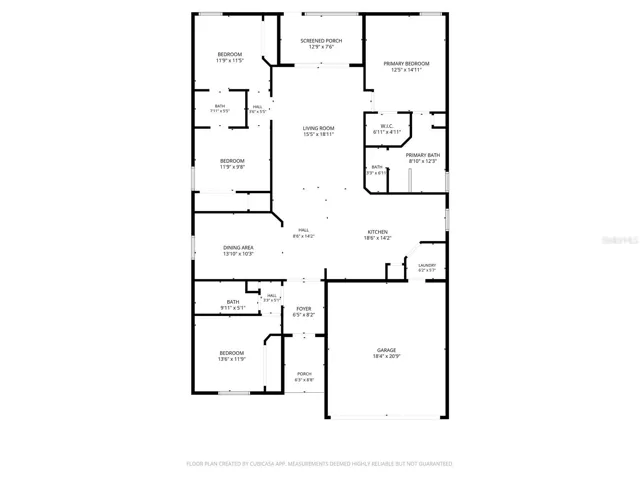
With 1,899 sq ft of thoughtfully designed living space, this home features an open-concept layout that flows effortlessly from the spacious family room into the kitchen, complete with a peninsula-style counter and adjacent dining area. A formal dining room at the front of the home adds additional versatility to the floor plan., Plus freshly INTERIOR PAINTED.
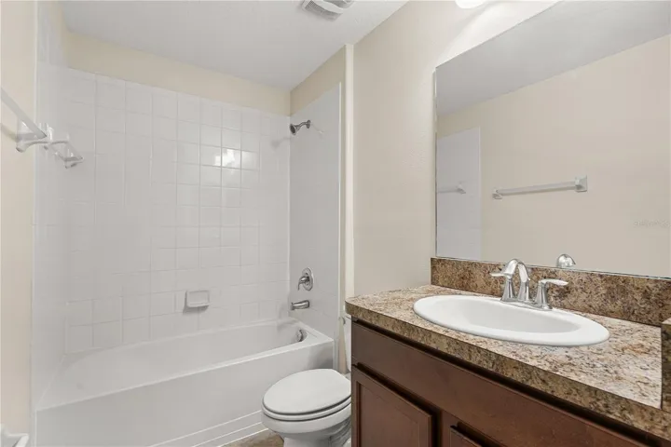
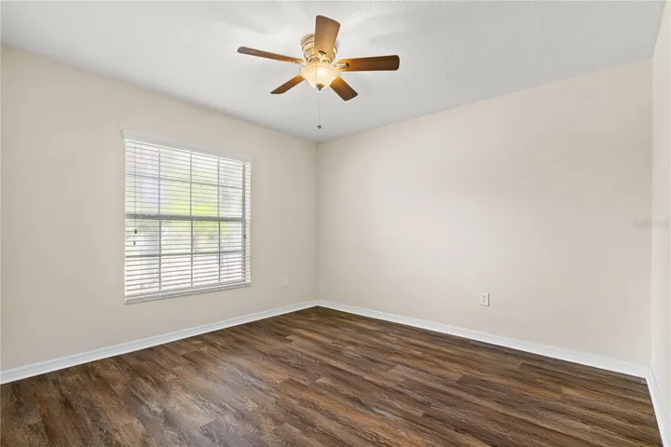
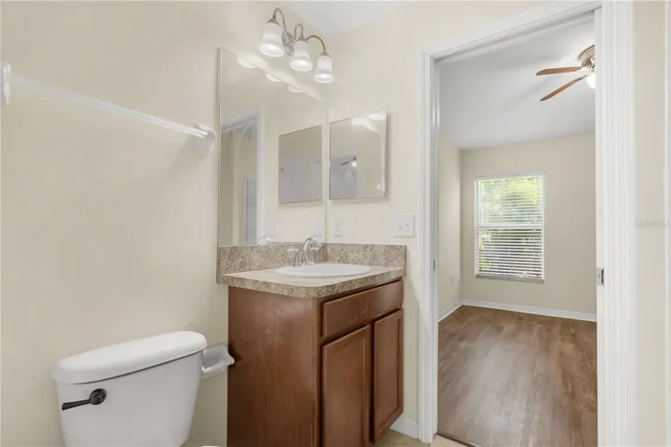
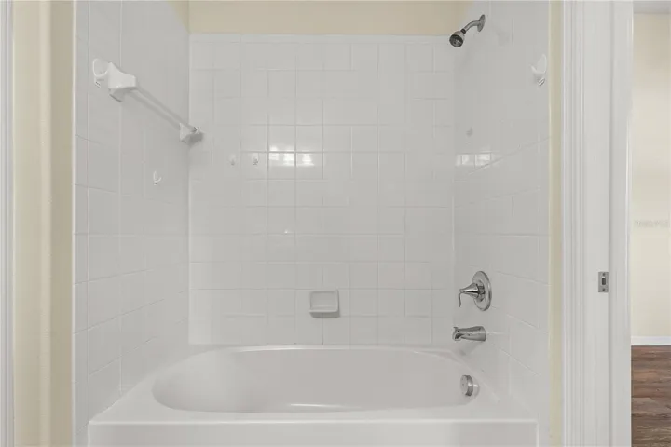
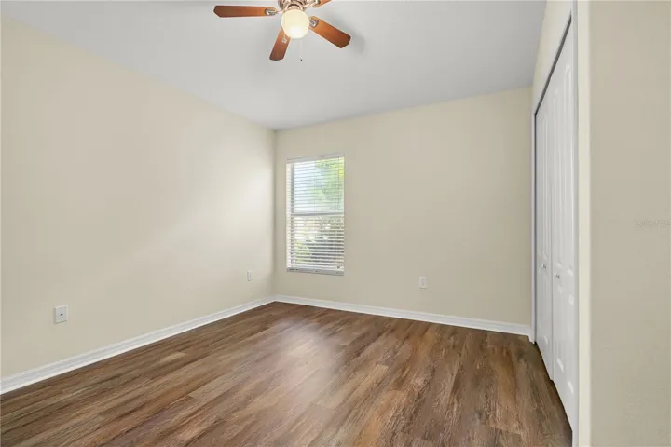
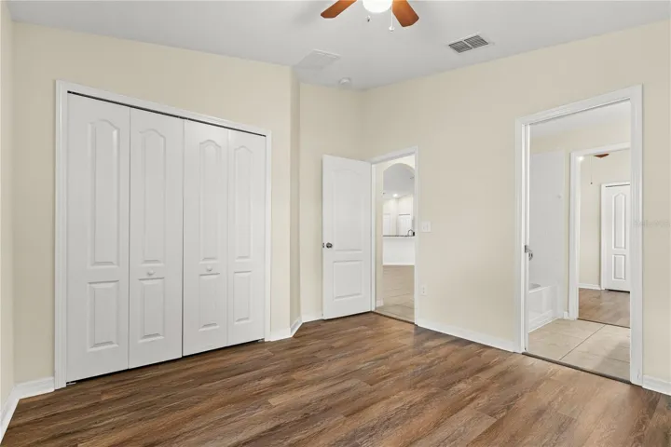
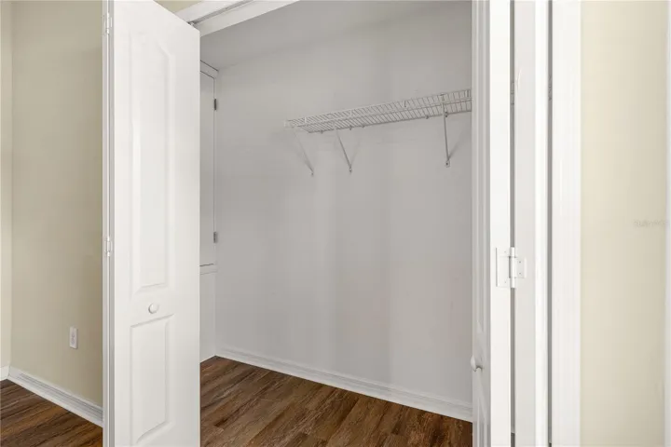
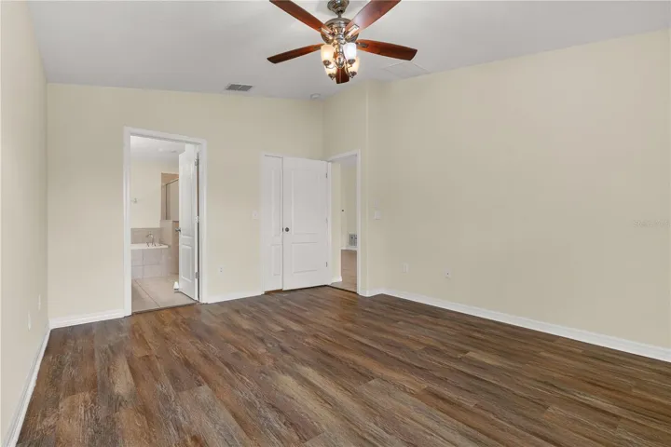
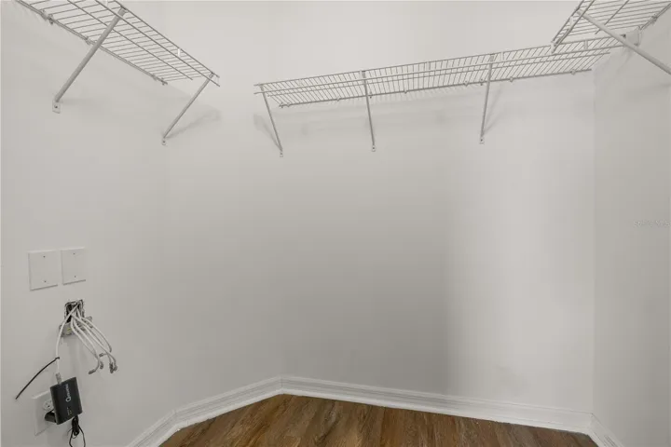
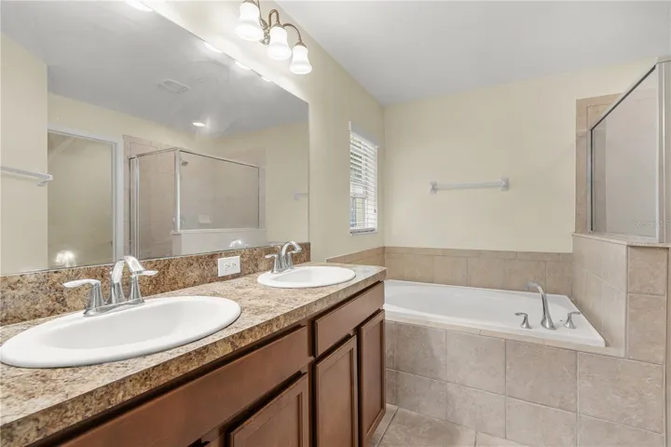
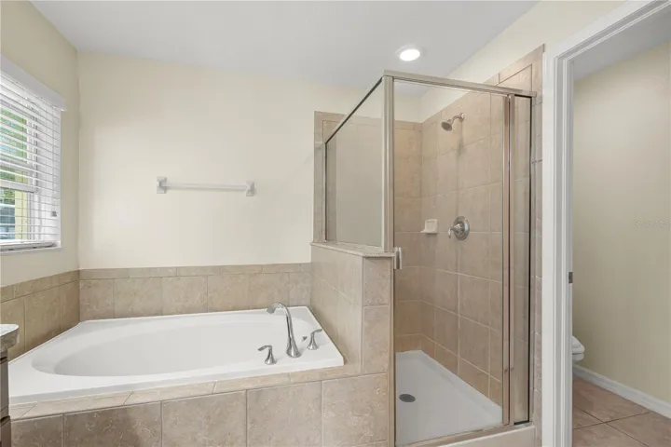
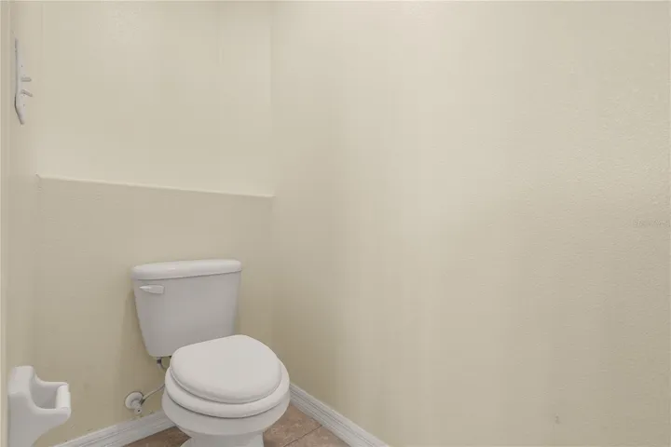
The private primary suite is tucked away at the rear of the home and includes a bath with dual sinks, a soaking tub, a separate shower, toilet room, and a generous walk-in closet. Two additional full bathrooms serve the remaining three bedrooms — a layout that offers outstanding flexibility and function.
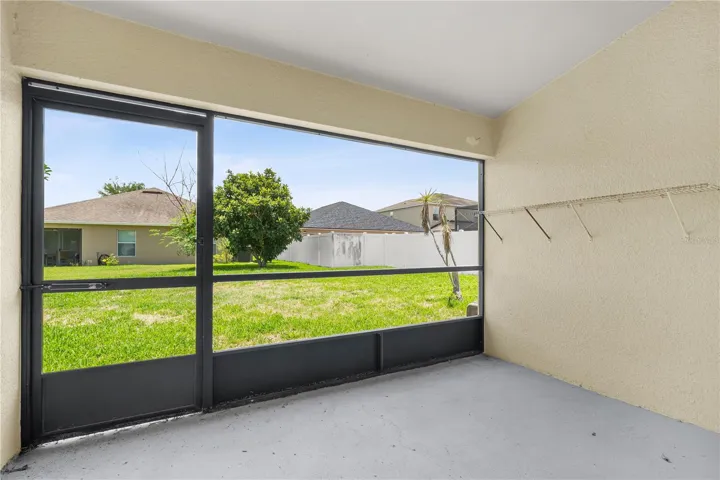
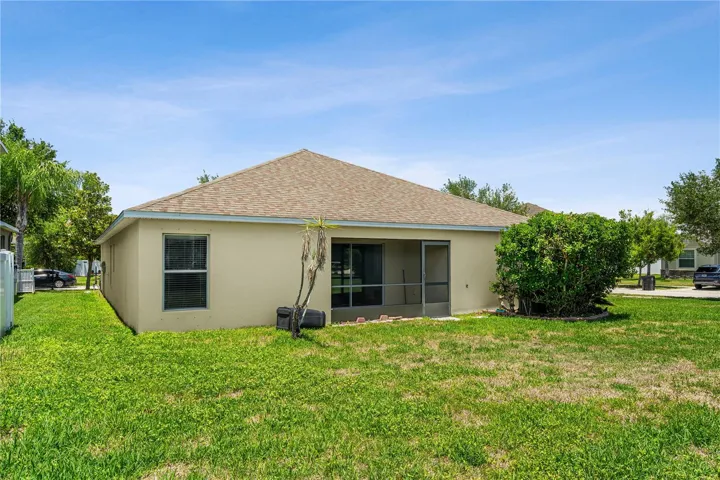
Step outside to a covered patio with spacious backyard views. The corner lot provides extra outdoor space, added privacy, and standout curb appeal.
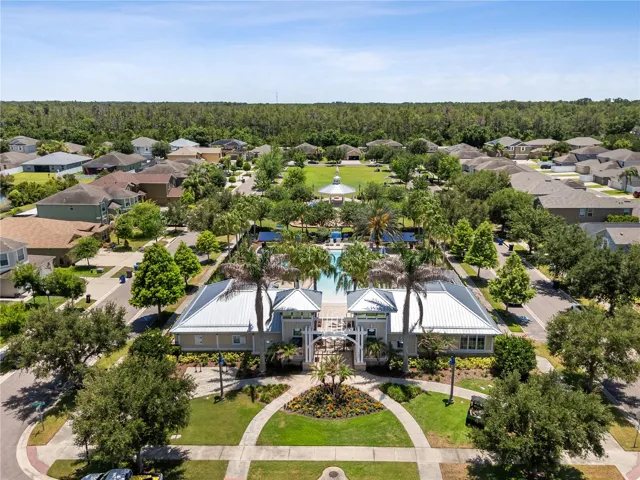
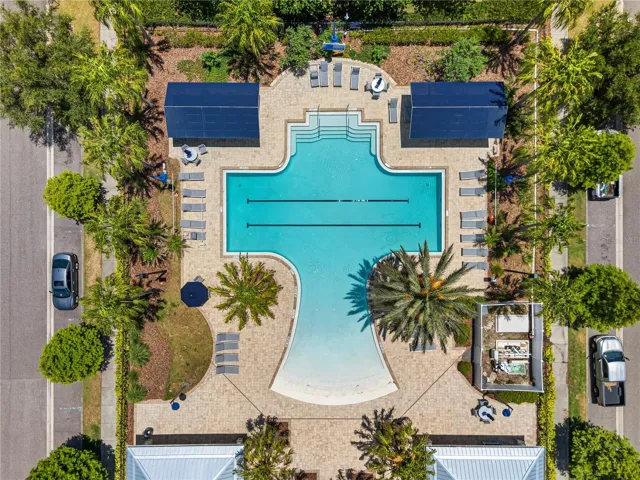
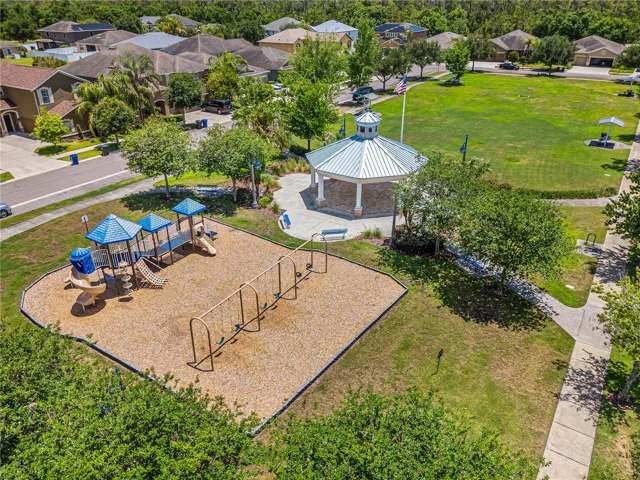
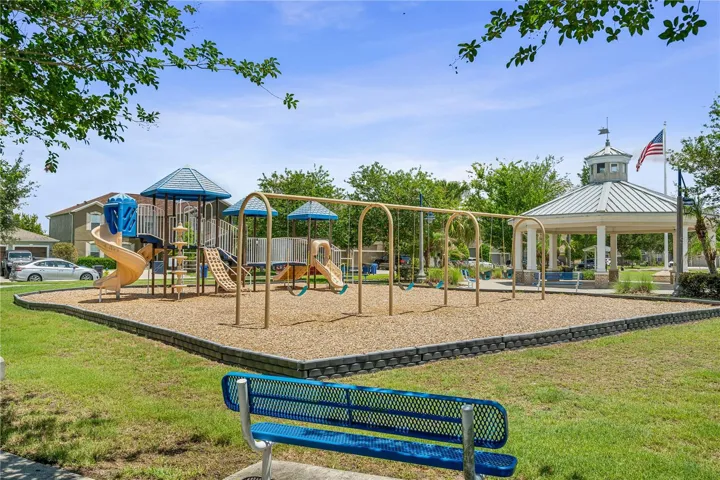
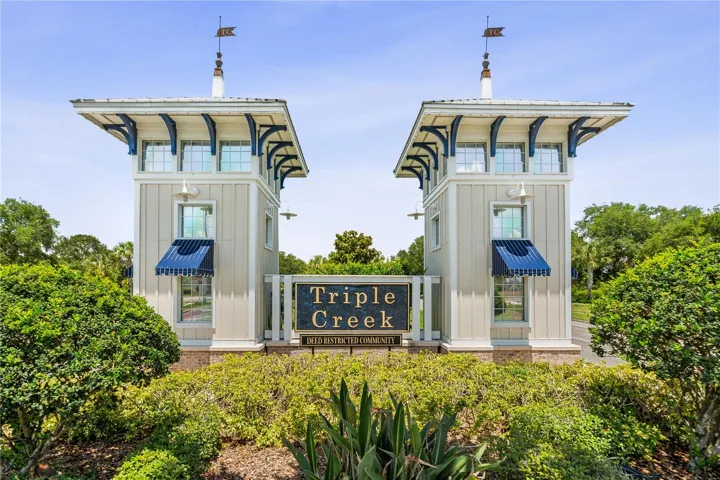
Triple Creek is a vibrant master-planned community with resort-style amenities including a pool, fitness center, tennis and basketball courts, a dog park, tot lots, and scenic trails — all just minutes from top-rated schools, shopping, dining, and major commuter routes.
Schedule your showing today!
Address
Open on Google Maps-
Address: 13181 ROYAL PINES AVENUE
-
City: Riverview
-
State/county: FL
-
Zip/Postal Code: 33579
-
Country: US
Details
Atualizado em julho 7, 2026 no 1:07 am-
Property ID TB8506007
-
Price $328,000
-
Property Size 2476 m²
-
Land Area 0.24 m²
-
Bedrooms 4
-
Bathrooms 3
-
Garages 2
-
Garage Size x x
-
Year Built 2013
-
Property Type Single Family Residence, Residential
-
Property Status Active, For Sale
Additional details
-
Listing Terms Cash,Conventional,FHA,VA Loan
-
Association Fee 100.34
-
Roof Shingle
-
Utilities Electricity Connected,Public,Water Connected
-
Sewer Public Sewer
-
Cooling Central Air
-
Heating Central
-
Flooring Laminate,Tile
-
County Hillsborough
-
Property Type Residential
-
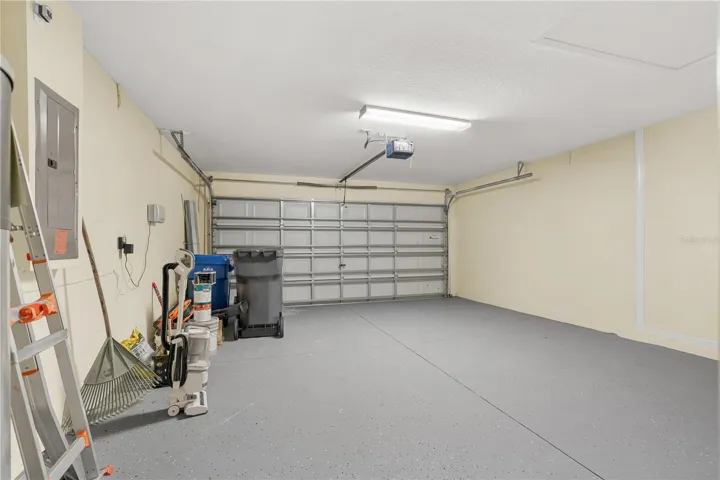
Parking Driveway,Garage Door Opener
-
Elementary School Warren Hope Dawson Elementary
-
Middle School Barrington Middle
-
High School Sumner High School
-
Community Features Clubhouse,Dog Park,Fitness Center,Playground,Pool,Tennis Court(s)
Mortgage Calculator
-
Down Payment
-
Loan Amount
-
Monthly Mortgage Payment
-
Property Tax
-
Home Insurance
-
PMI
-
Monthly HOA Fees