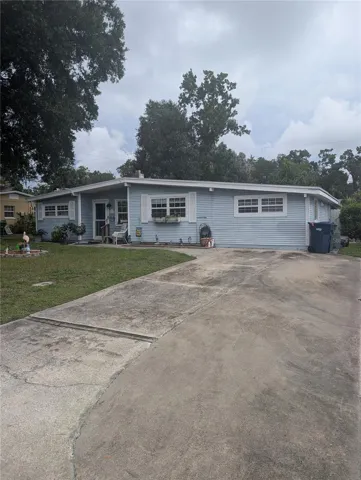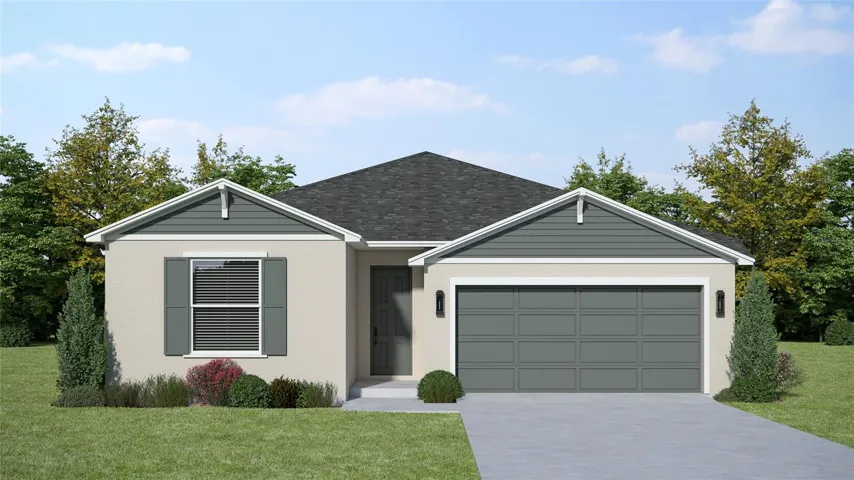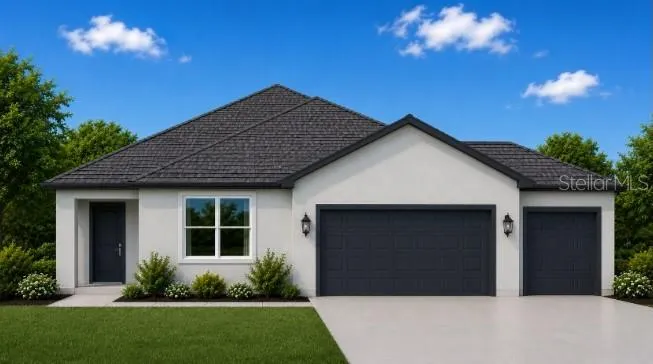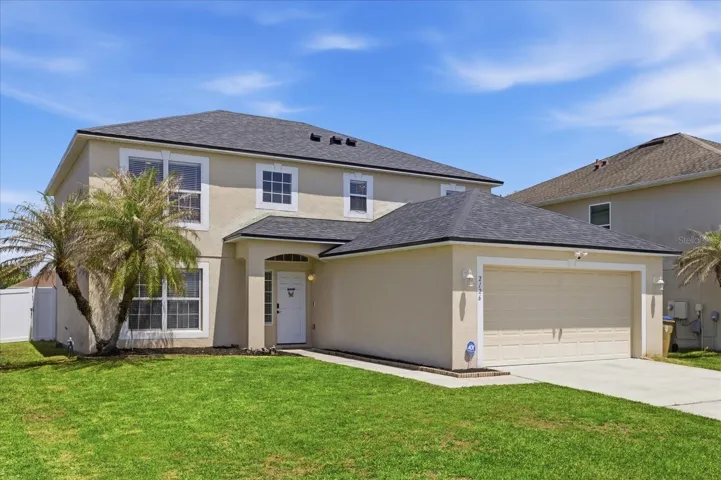

- Single Family Residence, Residential
- 4
- 4
- 3
- 4626 Sqft
Description
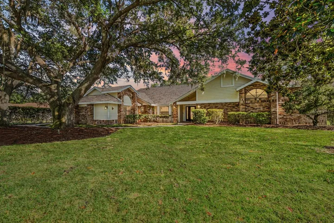
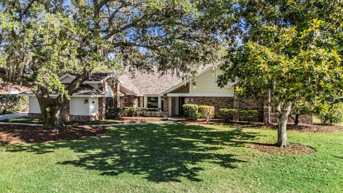
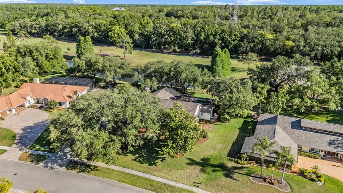
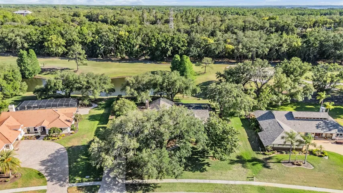
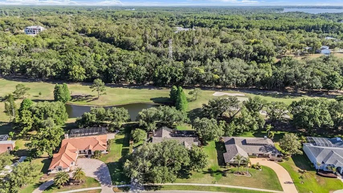
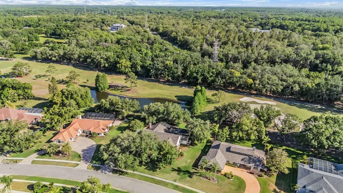
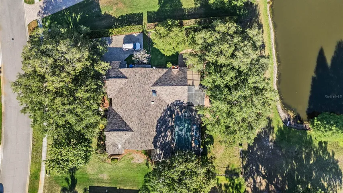
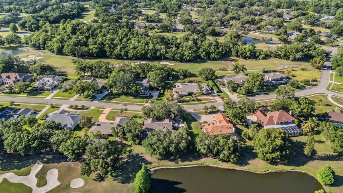
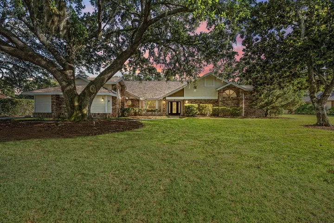
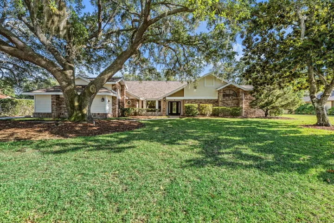
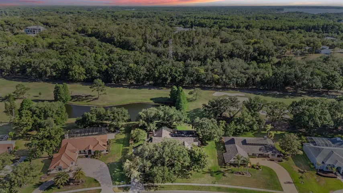
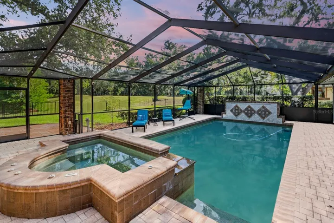
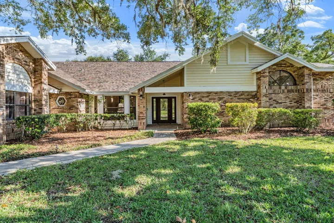
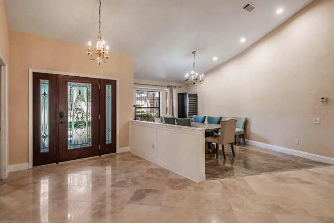
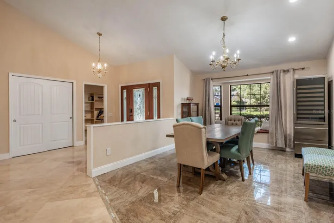
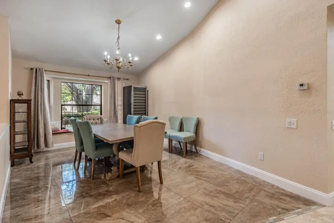
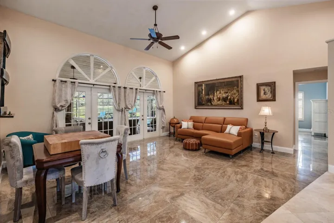
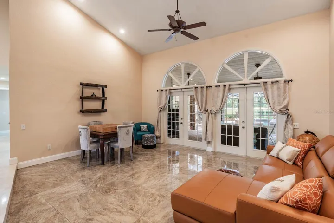
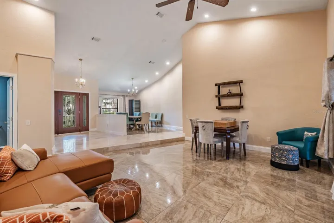
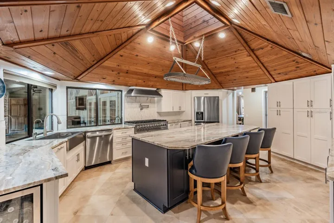
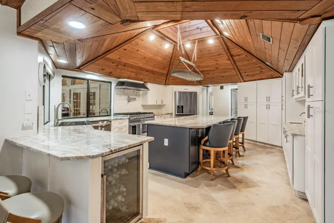
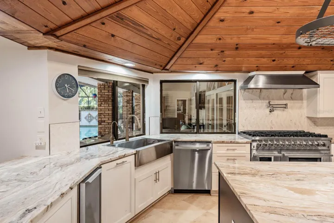
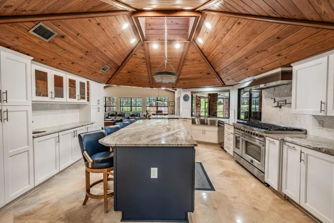
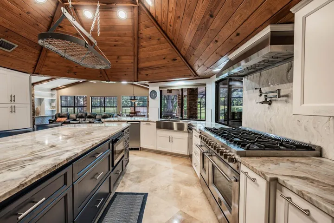
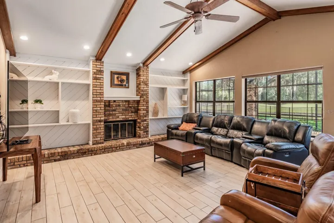
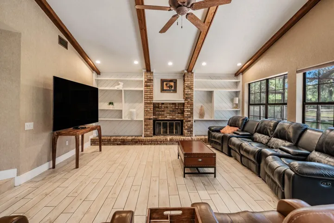
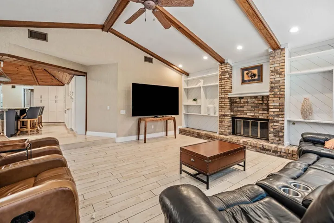
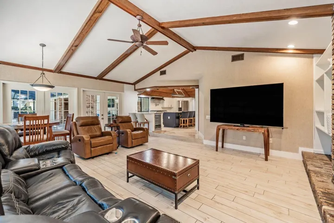
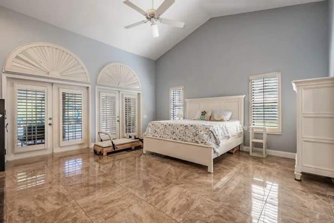
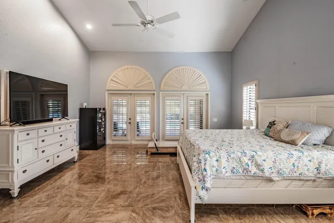
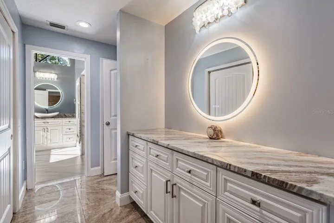
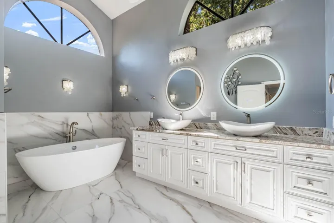
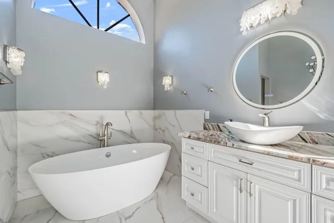
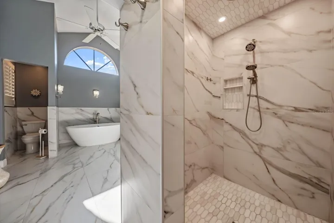
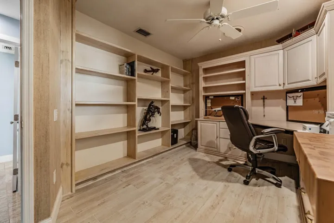
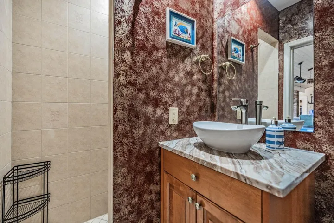
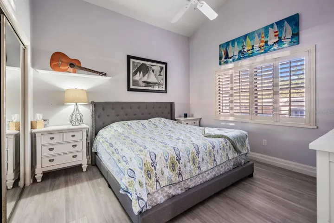
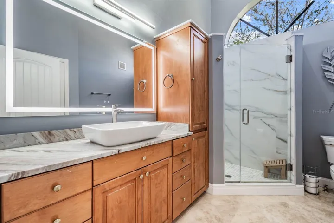
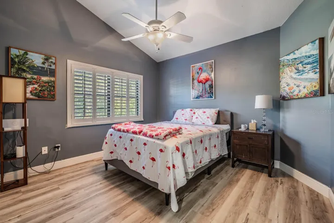
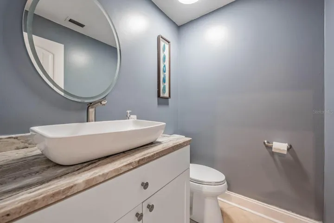
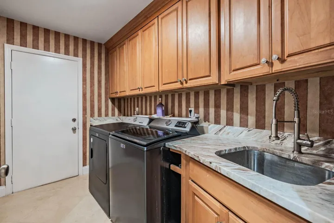
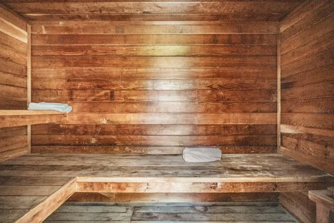
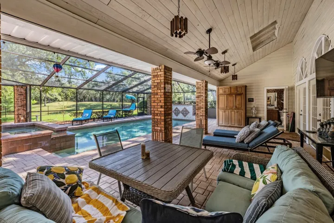
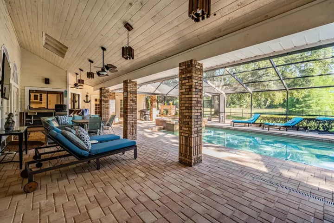
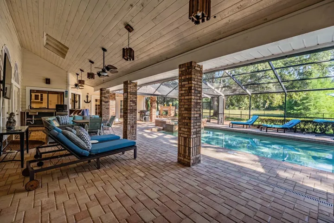
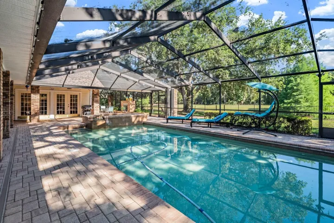
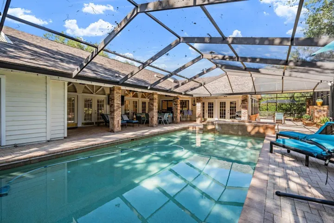
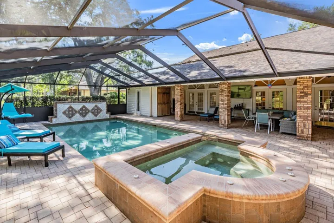
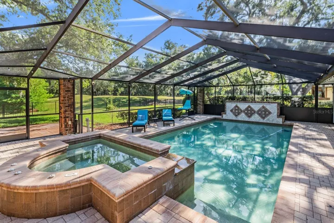
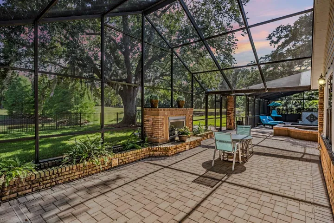
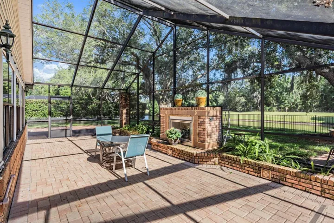
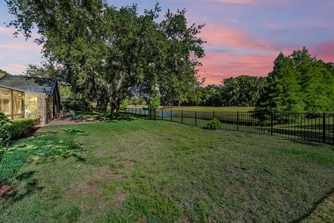
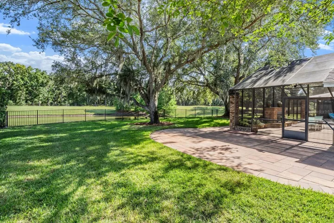
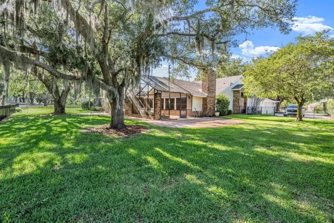
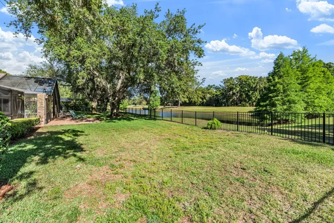
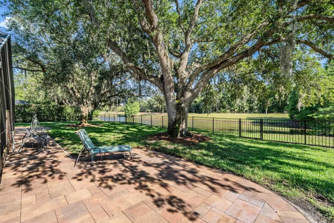
Tucked behind the gates of Cypress Run, this custom estate blends timeless craftsmanship, modern updates, and exceptional Florida outdoor living on a private homesite with sweeping golf course, pond, and preserve views. Set on just under 3/4 acre, this remodeled 4-bedroom, 3.5-bath pool home with side-load 3-car garage features a NEW ROOF in 2022 and a private backyard with no rear homes in sight. Oversized paver driveway (2yrs old) leads to the brick-accented façade, shaded by majestic oaks & lush landscaping. Double entry doors open to a soaring foyer with freshly polished travertine tile, high ceilings, and abundant natural light. The formal dining room features a window seat, while the formal living room offers polished stone flooring, arched transom windows, dramatic ceilings, and French doors to the pool and lanai. The office/4th bedroom includes custom built-in shelving, cabinetry, & desk space, making it ideal for a private office, library, or flex space. The updated kitchen is a showpiece with custom cabinetry, granite countertops, a large island with seating and storage, and a dramatic wood-planked vaulted ceiling with recessed lighting. Appliances and features include a commercial-style stainless gas range with double ovens, 6-burner cooktop, pot filler, stainless vent hood, apron-front farmhouse sink, dishwasher, French-door refrigerator, built-in microwave, wine/beverage refrigerator, reverse osmosis, commercial ice maker, and abundant storage. The adjacent family room offers wood-look tile flooring, exposed beams, custom built-ins, a brick fireplace, and expansive windows overlooking the golf course and pond. The private primary suite features vaulted ceilings, polished stone flooring, French doors to the lanai, and two walk-in closets, including a custom wood-finished closet system. The spa-style bath has marble-look tile, dual vanities with stone counters, vessel sinks, illuminated round mirrors, designer lighting, a freestanding soaking tub beneath arched windows, and a walk-in shower with marble-look tile walls, hexagon mosaic tile floor, built-in niche, frameless glass detail, and upgraded fixtures. Bedrooms are generously sized w/ updated flooring, plantation shutters, and tasteful finishes. The updated half bath includes a modern vessel sink and stone countertop. The large laundry room offers built-in cabinetry, stone counters, a deep utility sink, and great storage. Step outside to your private resort. The expansive screened lanai features a sparkling salt water pool w/ new phone remote control & raised spa, covered dining, vaulted wood-plank ceilings, brick accents, & an outdoor brick fireplace. Beyond the lanai, an extended paver deck flows into the fenced backyard, shaded by mature oaks draped in Spanish moss & framed by tranquil golf course, pond & preserve views. A private sauna adds another layer of retreat-style luxury. Additional highlights include a spacious 3-car garage with room for vehicles, golf cart, storage, or workshop, a whole-house water softener, propane tank for gas, tankless gas hot water heater (3 yr/old), custom built-ins, upgraded lighting & multiple indoor-outdoor living areas. Cypress Run is a prestigious guard-gated community known for its championship golf course, tennis facilities, new pickleball courts, clubhouse & vibrant social calendar, all w/in easy reach of Gulf Coast beaches and Tampa Bay destinations. This estate is a statement in luxury, craftsmanship, privacy, and lifestyle.
Address
Open on Google Maps-
Address: 2778 ST ANDREWS BOULEVARD
-
City: Tarpon Springs
-
State/county: FL
-
Zip/Postal Code: 34688
-
Country: US
Details
Atualizado em julho 31, 2026 no 9:42 pm-
Property ID TB8505981
-
Price $999,900
-
Property Size 4626 m²
-
Land Area 0.6 m²
-
Bedrooms 4
-
Bathrooms 4
-
Garages 3
-
Garage Size x x
-
Year Built 1986
-
Property Type Single Family Residence, Residential
-
Property Status Active, For Sale
Additional details
-
Listing Terms Cash,Conventional,FHA,VA Loan
-
Association Fee 231
-
Roof Shingle
-
Utilities Cable Available,Electricity Connected,Propane,Public
-
Sewer Public Sewer
-
Cooling Central Air
-
Heating Central,Electric
-
Flooring Ceramic Tile,Luxury Vinyl
-
County Pinellas
-
Property Type Residential
-
Pool Gunite,In Ground,Salt Water,Screen Enclosure
-
Parking Driveway,Garage Door Opener,Garage Faces Side
-
Elementary School Brooker Creek Elementary-PN
-
Middle School Tarpon Springs Middle-PN
-
High School East Lake High-PN
-
Community Features Buyer Approval Required,Clubhouse,Deed Restrictions,Fitness Center,Gated Community - Guard,Golf Carts OK,Golf,Restaurant,Tennis Court(s)
Mortgage Calculator
-
Down Payment
-
Loan Amount
-
Monthly Mortgage Payment
-
Property Tax
-
Home Insurance
-
PMI
-
Monthly HOA Fees