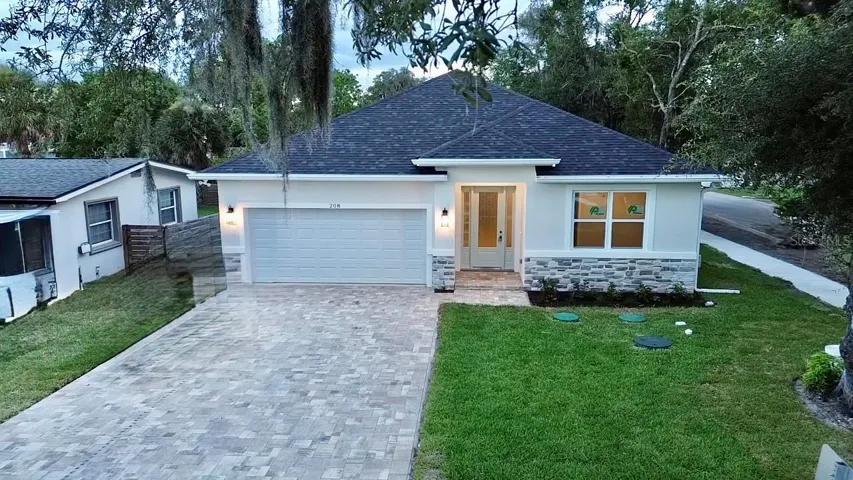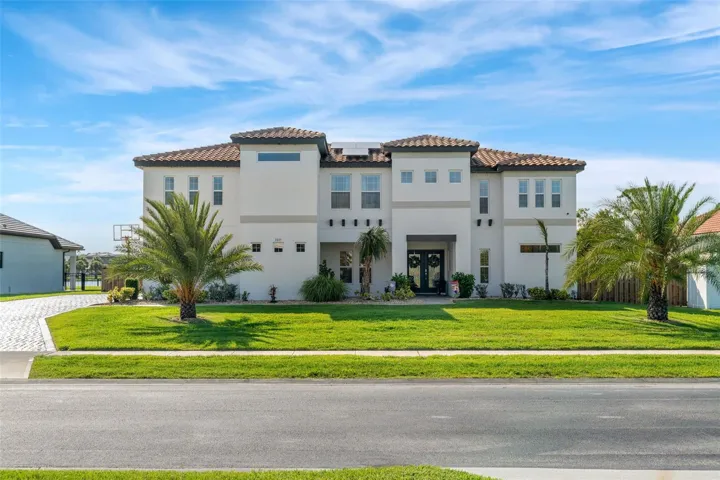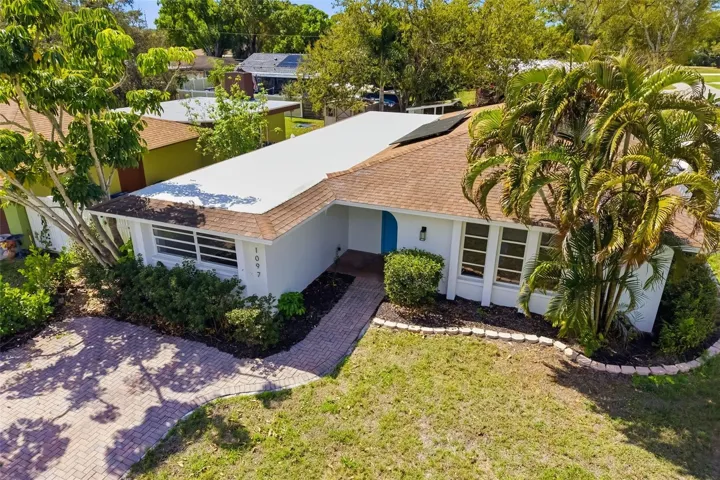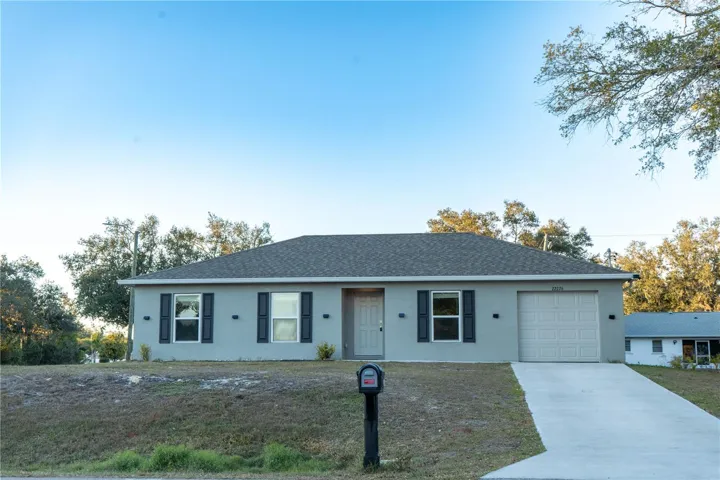
- Single Family Residence, Residential
- 5
- 3
- 3
- 4698 Sqft
Description
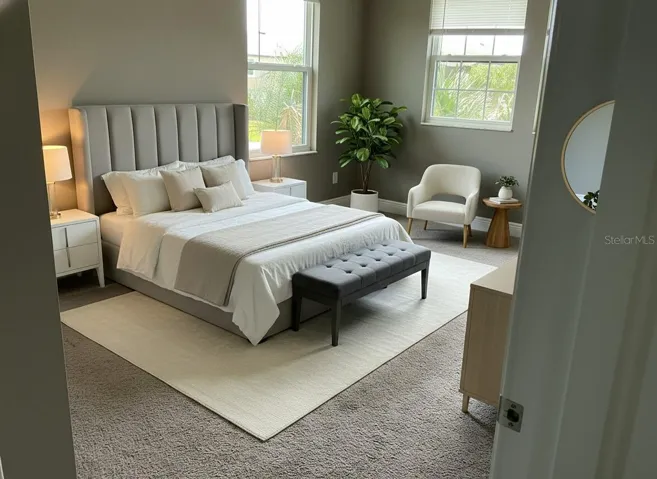
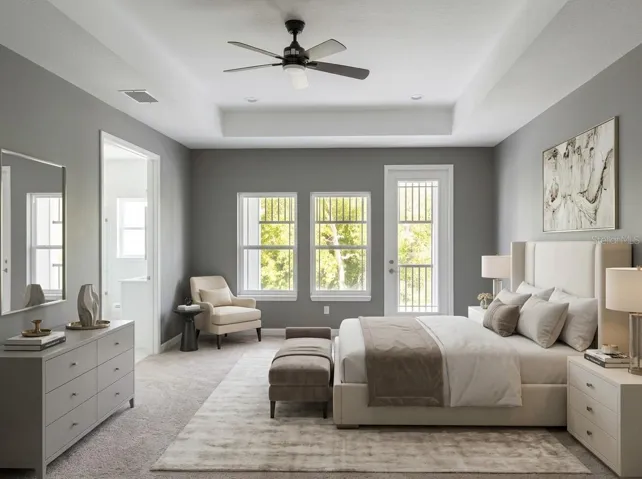
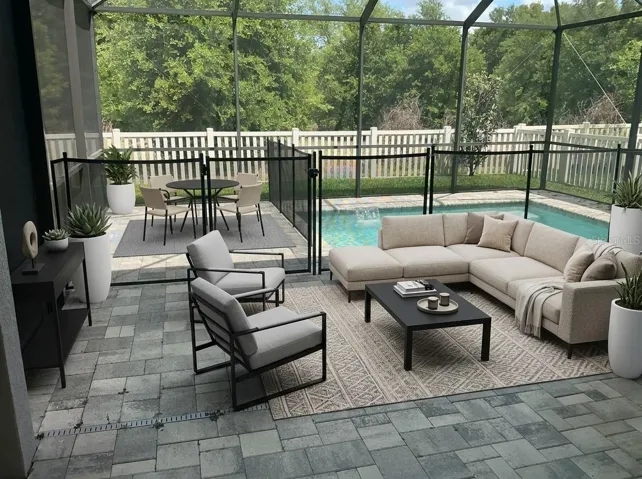
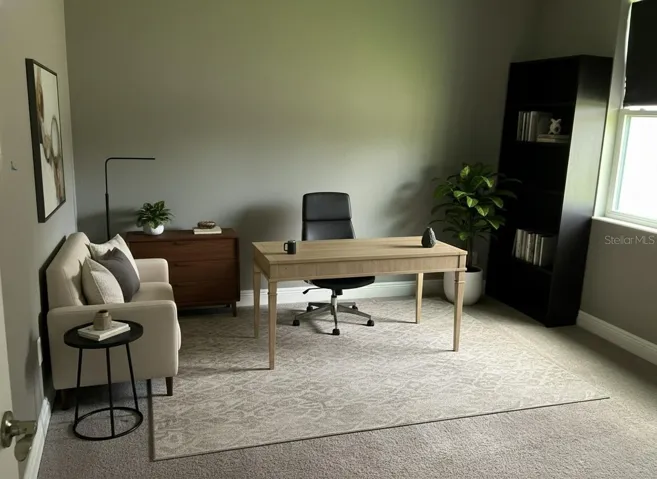
One or more photo(s) has been virtually staged. MOTIVATED SELLER.
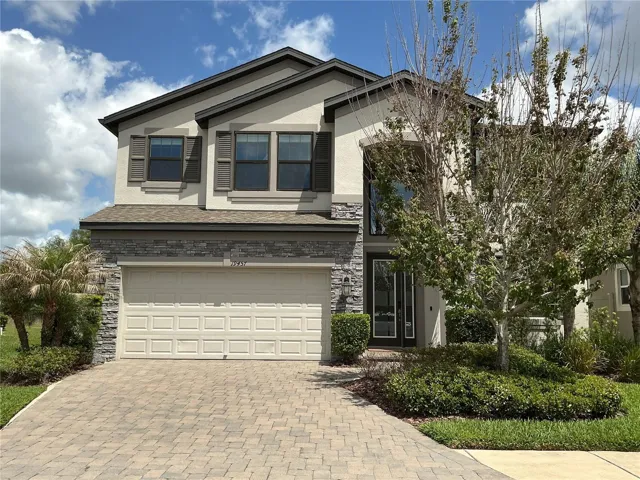
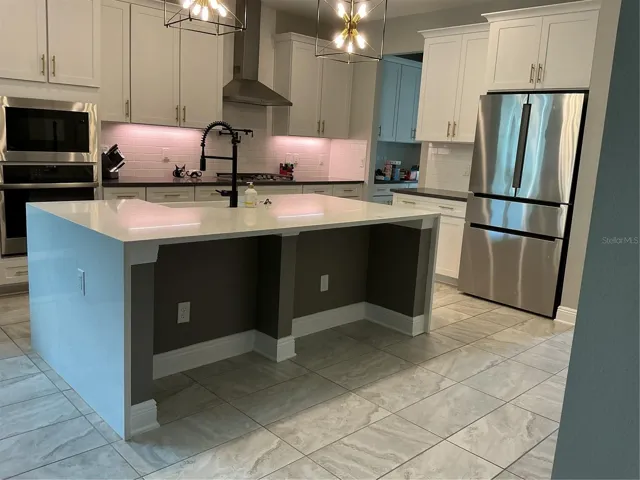
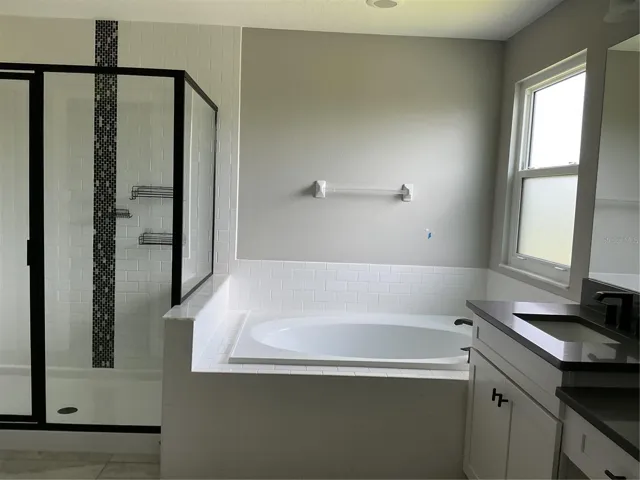
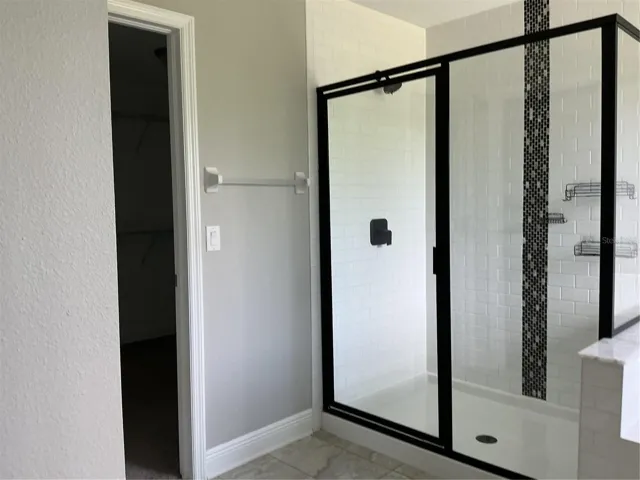
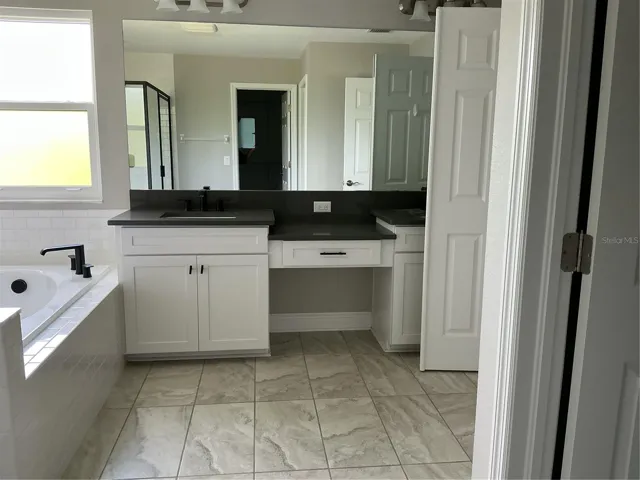
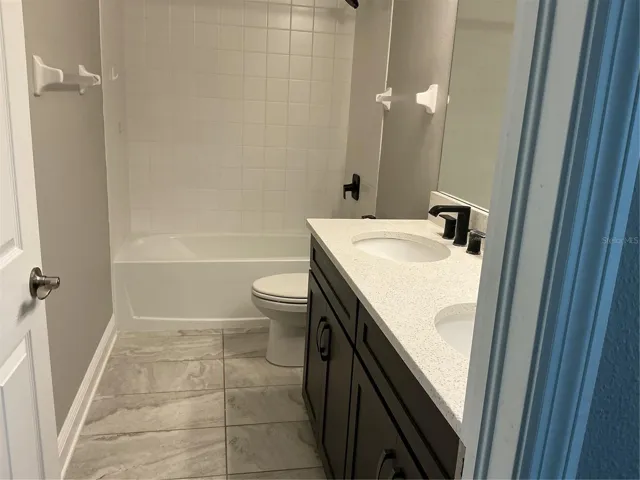
This welcoming 5-bedroom , 3-bath pol home offers over 3600 sq ft of comfortable living space designed with families in mind With multiple gathering areas, spacious bedrooms and an open layout. There is room for everyone to spread out or come together The heart of the home is a stunning chef-inspired kitchen featuring quartz countertops, upgraded 42-inch cabinetry, and generous prep and storage space. Multiple living and dining areas provide flexibility for entertaining, working, or relaxing. The expansive primary suite includes a private balcony, perfect for enjoying quiet mornings or evening breezes. 3 additional bedrooms on the upper level and 1 guest bedroom on main level with a full bath. A large game area upstairs and A rare 3-car tandem garage adds valuable storage and parking options. With its spacious layout and premium finishes, this home delivers comfort, elegance, and room to grow.
Address
Open on Google Maps-
Address: 19457 REDWOOD POINT DRIVE
-
City: Tampa
-
State/county: FL
-
Zip/Postal Code: 33647
-
Country: US
Details
Atualizado em julho 18, 2026 no 2:35 pm-
Property ID O6405067
-
Price $725,000
-
Property Size 4698 m²
-
Land Area 0.17 m²
-
Bedrooms 5
-
Bathrooms 3
-
Garages 3
-
Garage Size x x
-
Year Built 2021
-
Property Type Single Family Residence, Residential
-
Property Status Active, For Sale
Additional details
-
Listing Terms Cash,Conventional,FHA,VA Loan
-
Association Fee 330.91
-
Roof Shingle
-
Utilities Cable Available,Cable Connected,Electricity Available,Electricity Connected
-
Sewer Public Sewer
-
Cooling Central Air
-
Heating Central,Electric
-
Flooring Carpet,Hardwood,Tile
-
County Hillsborough
-
Property Type Residential
-
Pool Child Safety Fence,Screen Enclosure
-
Parking Garage Door Opener
-
Elementary School Pride-HB
-
Middle School Benito-HB
-
High School Wharton-HB
-
Community Features Community Mailbox,Dog Park
-
Architectural Style Contemporary
Mortgage Calculator
-
Down Payment
-
Loan Amount
-
Monthly Mortgage Payment
-
Property Tax
-
Home Insurance
-
PMI
-
Monthly HOA Fees