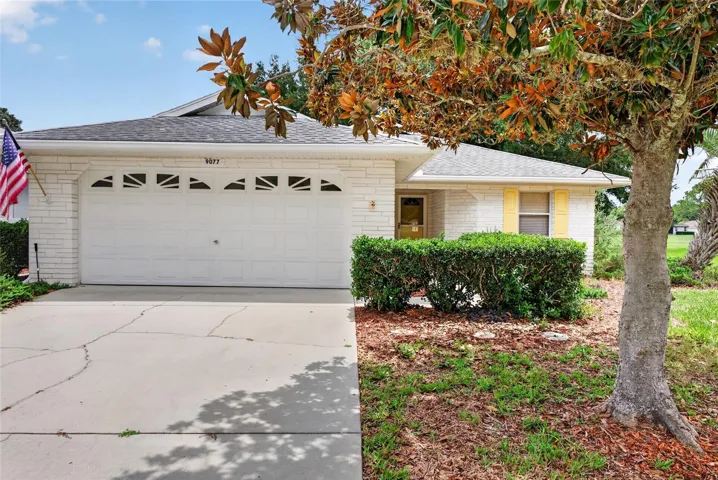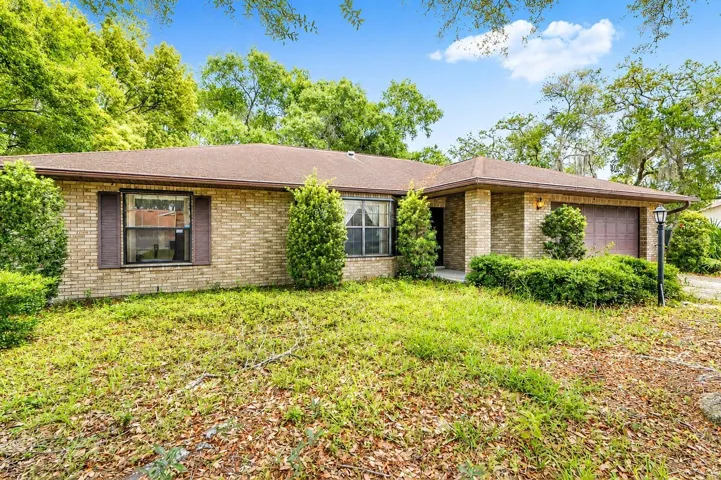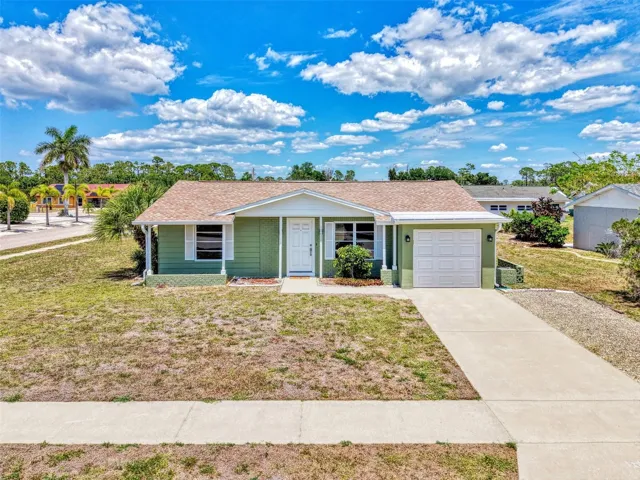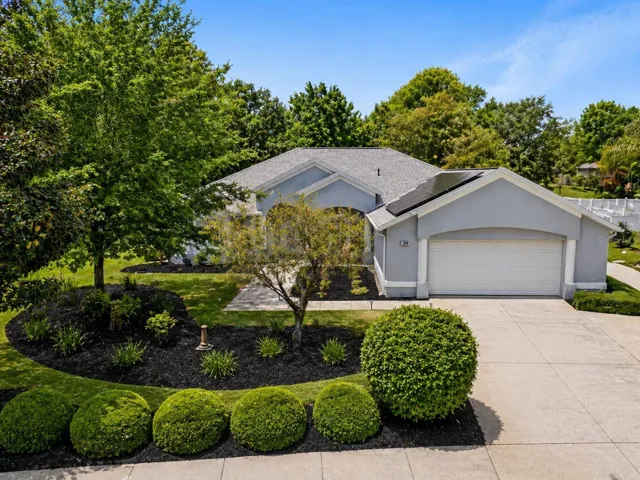
- Single Family Residence, Residential
- 5
- 4
- 3
- 6017 Sqft
Description
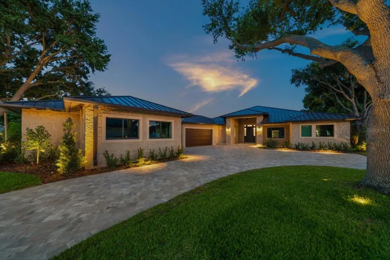
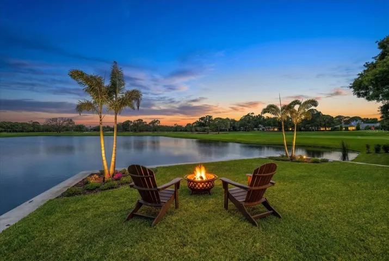
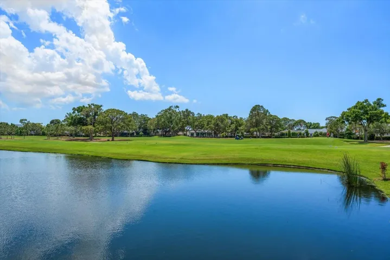
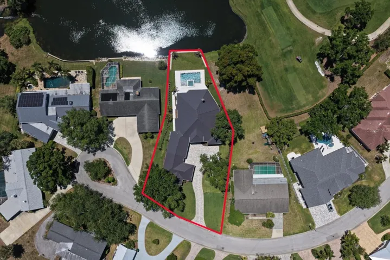
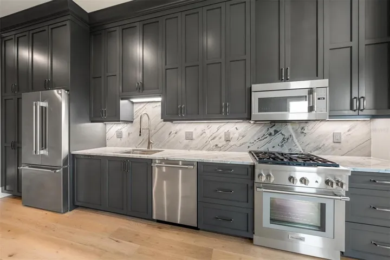
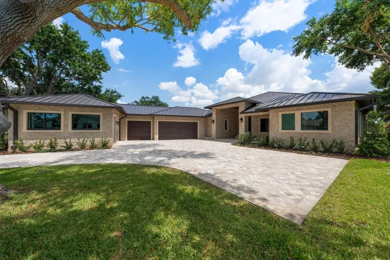
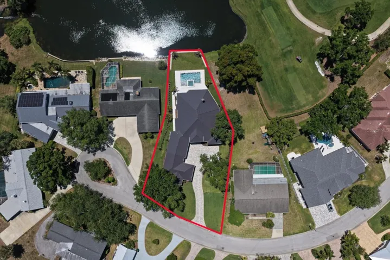
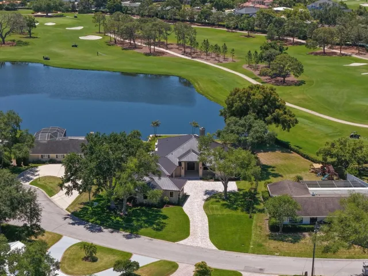
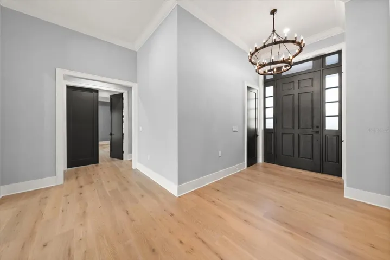
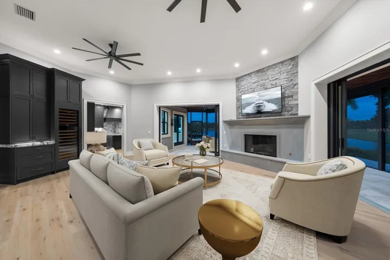
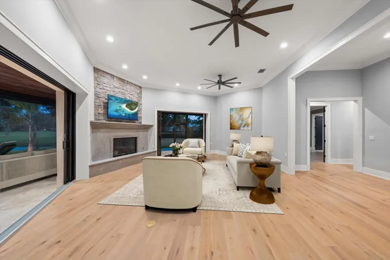
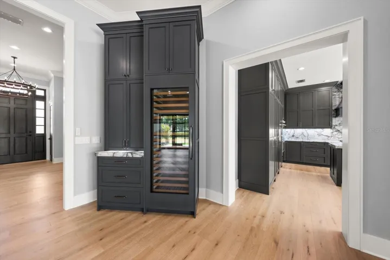
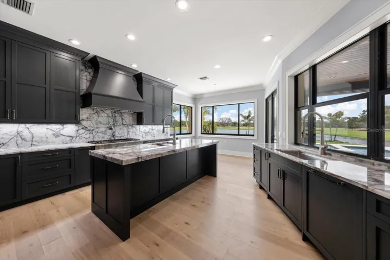
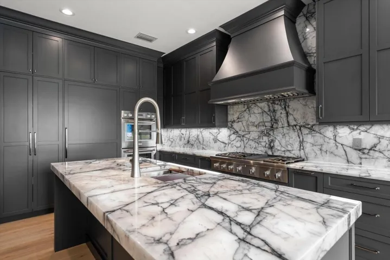
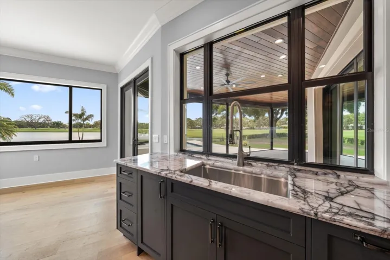
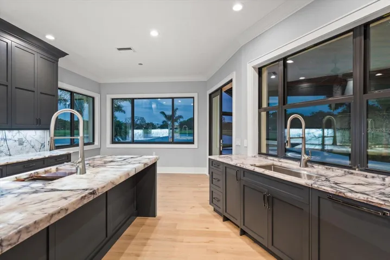
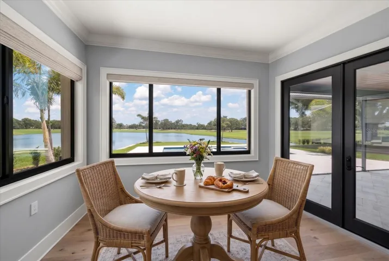
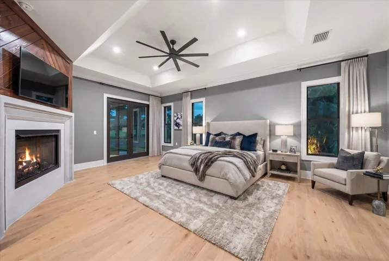
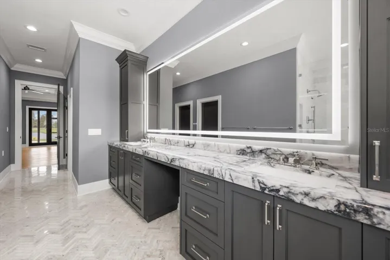
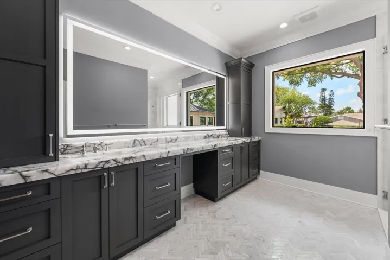
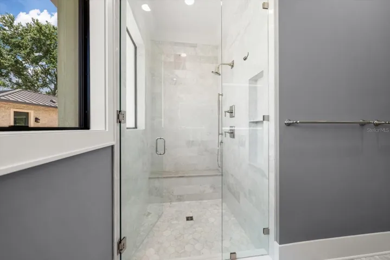
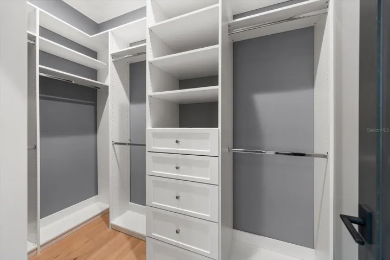
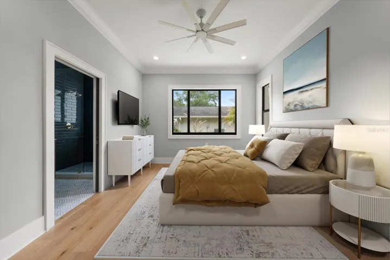
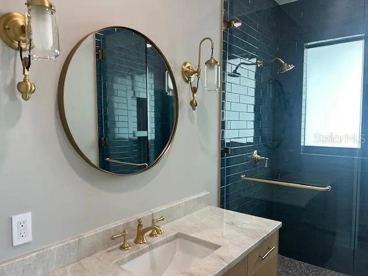
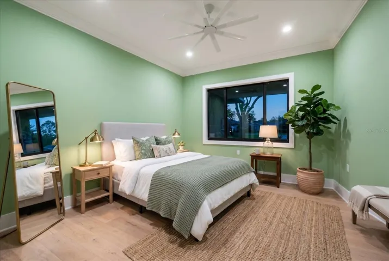
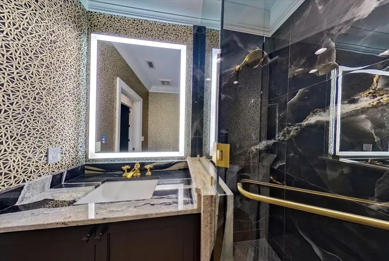
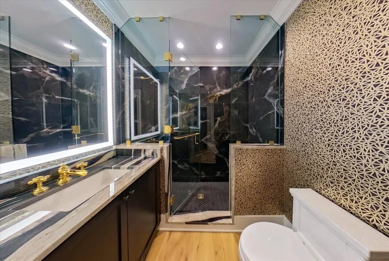
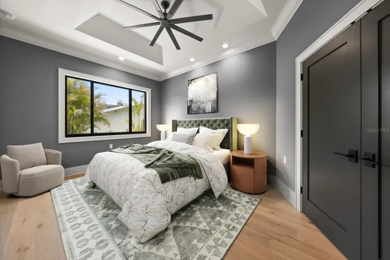
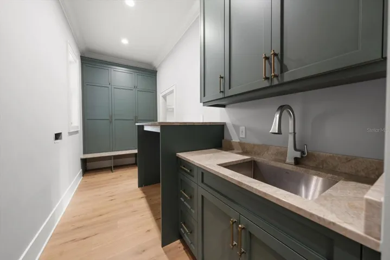
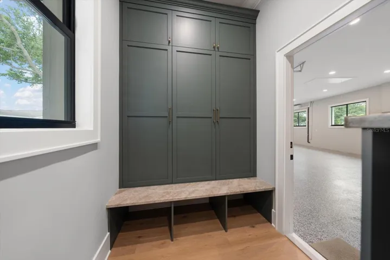
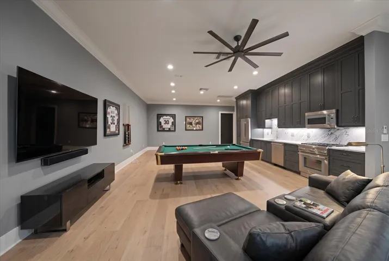
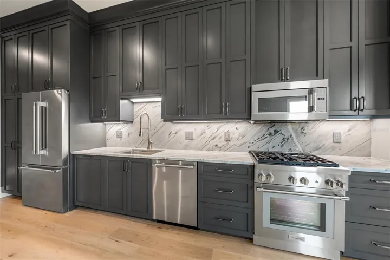
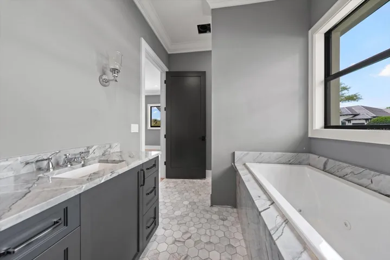
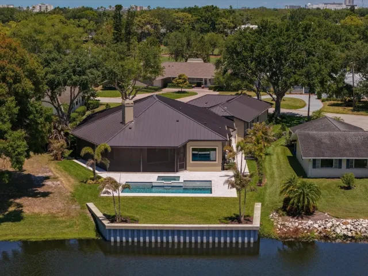
Virtually Staged. ONE-OF-A-KIND WATERFRONT ESTATE ON PELICAN GOLF COURSE. Set on a unique, private half-acre cul-de-sac lot overlooking the water and the fairways of the Pelican, this 4 to 5 bedroom, 4 bath residence with a private in-law suite has been completely reimagined into a bold, design-forward showpiece. No detail has been overlooked in this luxury, custom home. The commanding hand-laid stone exterior opens to interiors featuring 10 to 13 foot ceilings with crown molding, luxury hardwood flooring, dramatic designer lighting, and a custom wine bar. New impact windows and sliders flood the home with natural light while capturing spectacular water and golf course views. The stunning chef’s kitchen is a true centerpiece, showcasing illuminated Cristallo quartzite countertops, custom cabinetry, and premium Thermador appliances—perfectly suited for both everyday living and elevated entertaining. The primary suite is a warm and inviting retreat with picturesque course views and a custom gas fireplace. The spa-inspired bath features dual vanities with lighted mirrors, a makeup area, and expansive his-and-hers walk-in closets. The main home offers three additional spacious bedrooms and two beautifully designed baths with luxury finishes. A thoughtfully designed casita features a private entrance, a full custom kitchen, and a beautifully appointed bath with a whirlpool tub and separate shower—ideal for multigenerational living, a guest suite, an office, or whatever you can imagine for this incredible flex space.
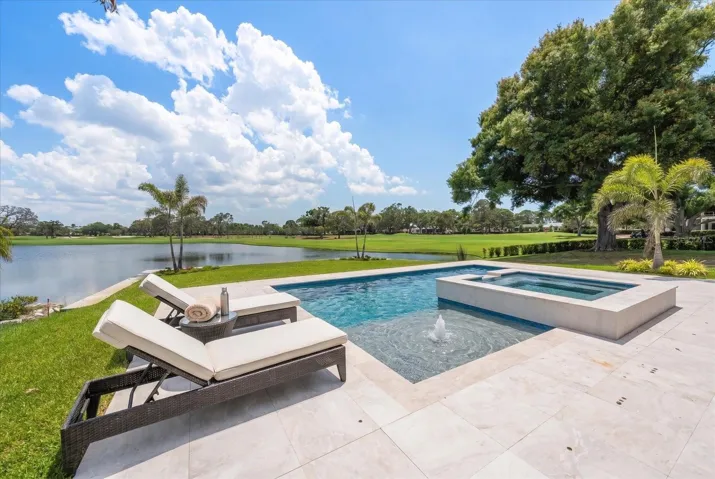
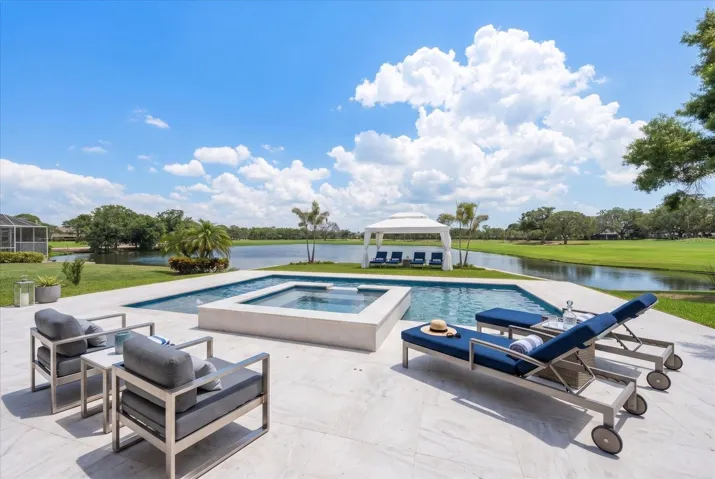
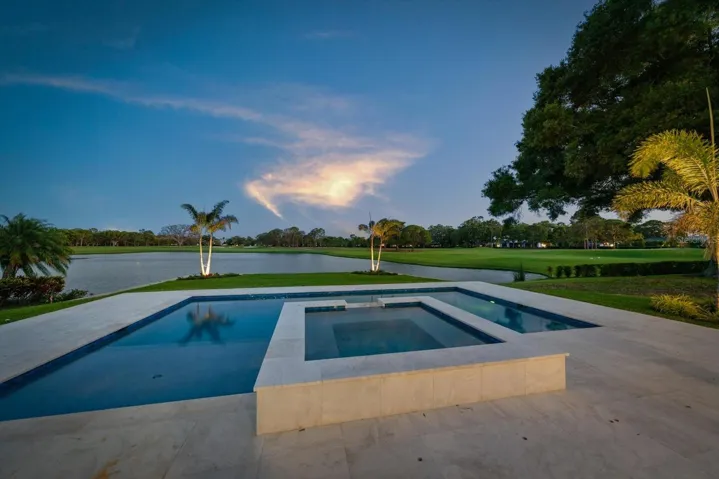
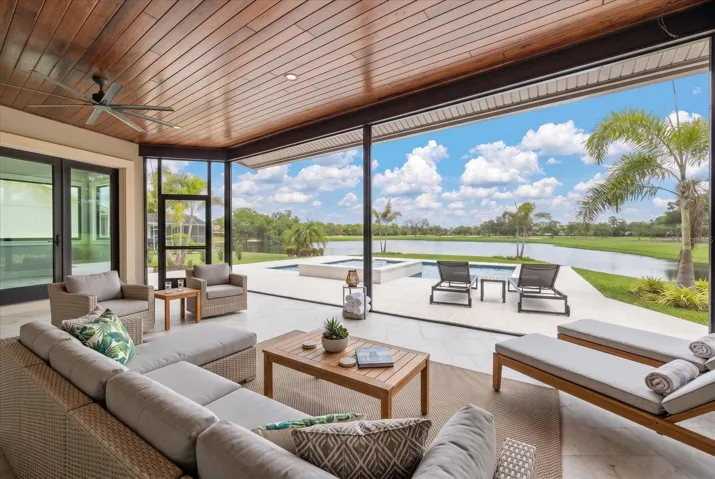
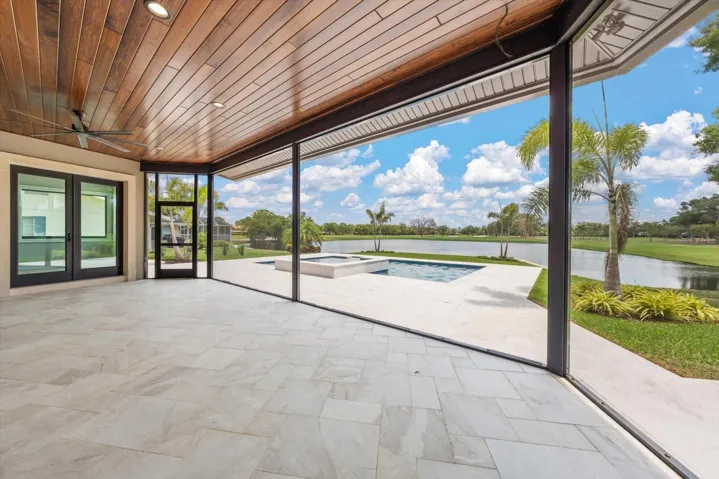
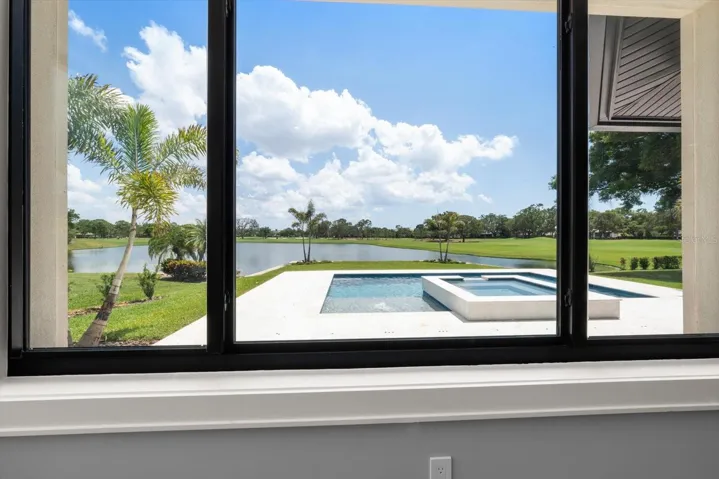
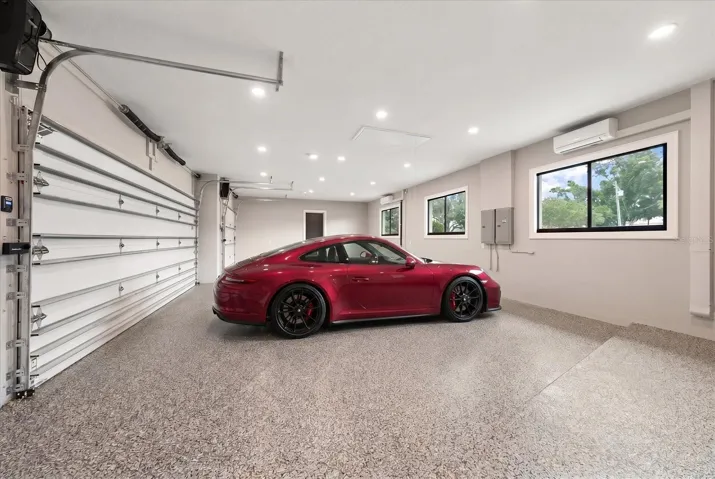
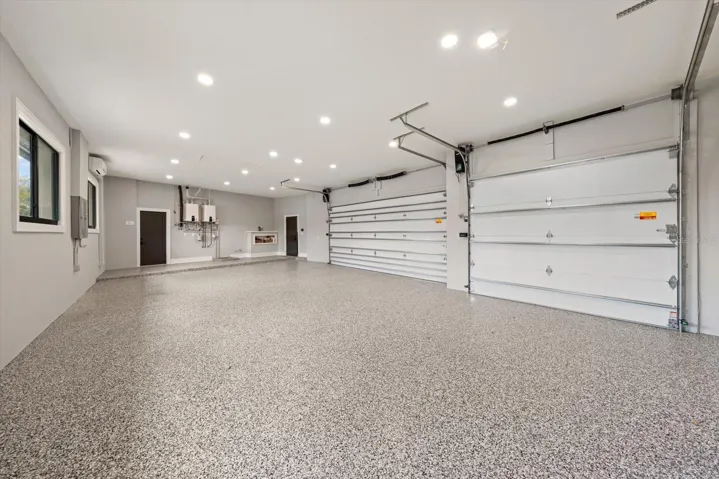
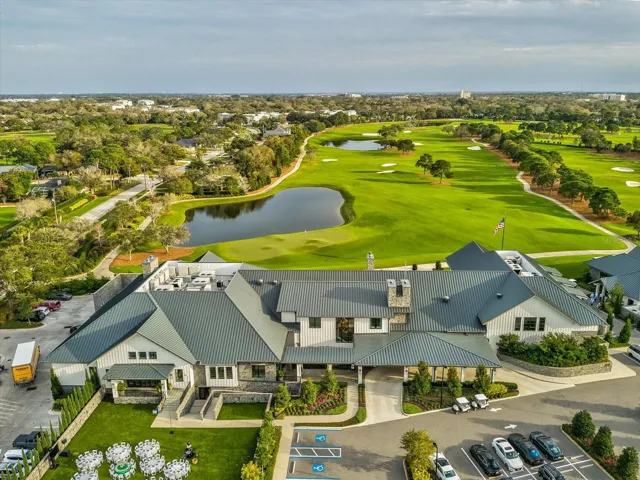
Step outside to resort-style living with a custom heated saltwater pool and spa, set against tranquil water and golf course vistas. Marble pavers span the entire pool deck and covered lanai, creating a seamless space for relaxation and entertaining. Other new features include a standing seam metal roof, dual Trane HVAC systems with all new ductwork, Icynene insulation, dual natural gas tankless water heaters, and a whole-house water treatment system. Nearly 1,100 sq. ft. air-conditioned, finished garage with high ceilings provides year-round comfortable parking and storage. Ample outdoor parking, mature landscaping with custom lighting, a deep well, and a whole house generator complete this one-of-a-kind home. Located just minutes from Clearwater Beach, fine dining, boutique shopping, and premier clubs, including Pelican Golf Club and Belleair Country Club, this exceptional, redesigned residence offers a rare opportunity to enjoy luxury living in one of Florida’s most sought-after coastal golf communities. One or more of these photos are virtually stage.
Address
Open on Google Maps-
Address: 19 HIBISCUS ROAD
-
City: Belleair
-
State/county: FL
-
Zip/Postal Code: 33756
-
Country: US
Details
Atualizado em junho 24, 2026 no 8:37 pm-
Property ID TB8505418
-
Price $4,999,000
-
Property Size 6017 m²
-
Land Area 0.5 m²
-
Bedrooms 5
-
Bathrooms 4
-
Garages 3
-
Garage Size x x
-
Year Built 1994
-
Property Type Single Family Residence, Residential
-
Property Status Active, For Sale
Additional details
-
Listing Terms Cash
-
Roof Metal
-
Utilities BB/HS Internet Available,Electricity Available,Phone Available,Sewer Available,Water Available
-
Sewer Public Sewer
-
Cooling Central Air,Mini-Split Unit(s)
-
Heating Central
-
Flooring Hardwood
-
County Pinellas
-
Property Type Residential
-
Pool Gunite,Heated,In Ground,Salt Water
-
Community Features Golf Carts OK,Golf,Park,Playground,Restaurant,Sidewalks
-
Waterfront Pond
Mortgage Calculator
-
Down Payment
-
Loan Amount
-
Monthly Mortgage Payment
-
Property Tax
-
Home Insurance
-
PMI
-
Monthly HOA Fees