9443 HIGHLAND HILLS DR STREET, Hudson, FL 34667
- $367,400
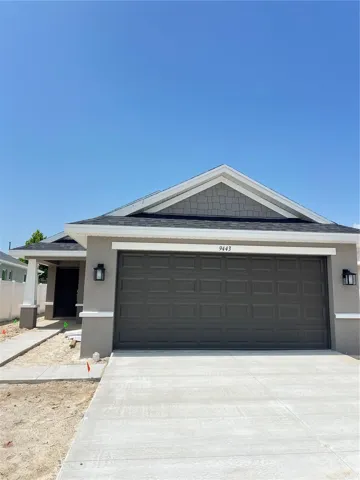
- Single Family Residence, Residential
- 3
- 2
- 2
- 1415 Sqft
9443 HIGHLAND HILLS DR STREET, Hudson, FL 34667
- $367,400
Description
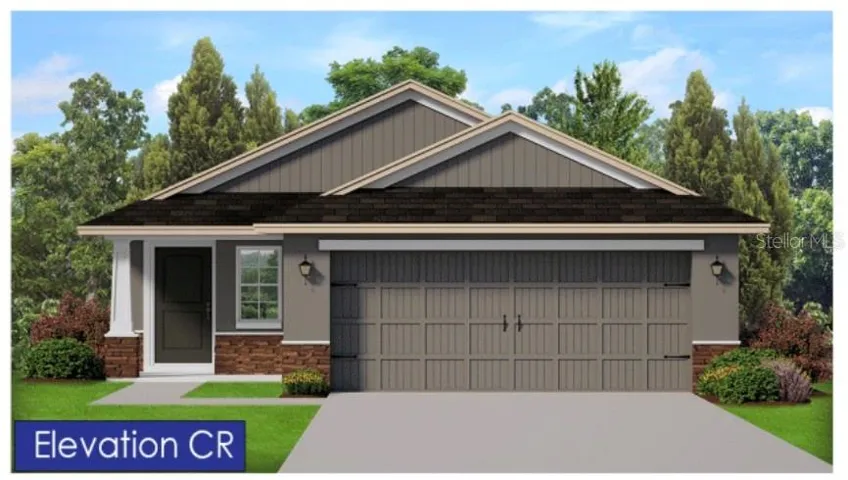
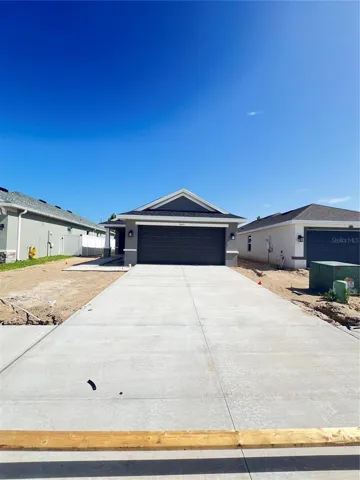
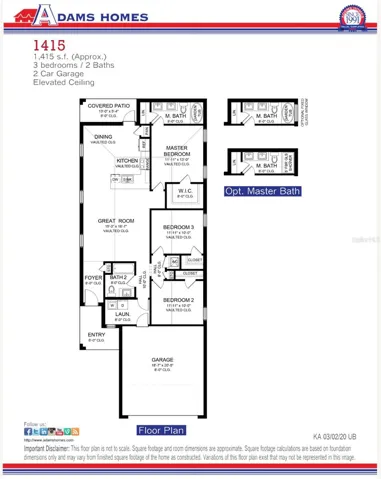
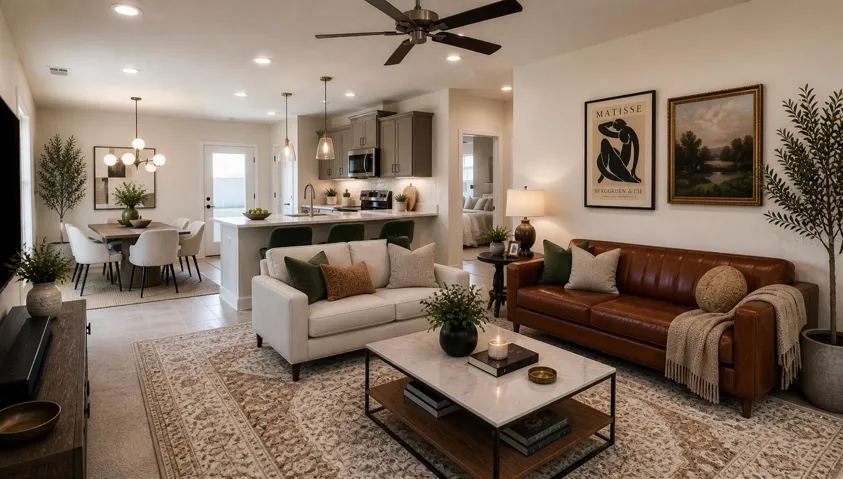
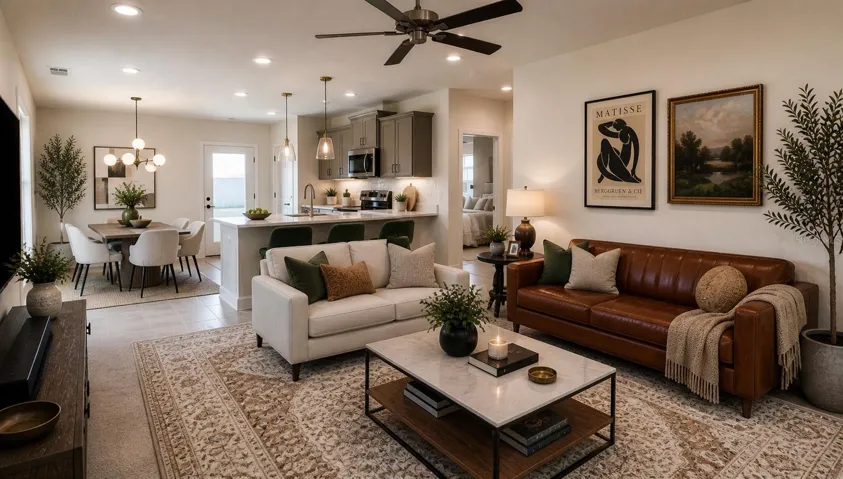
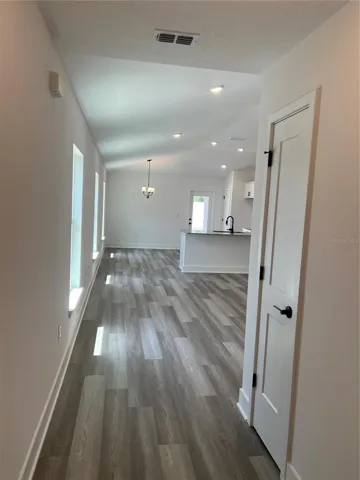
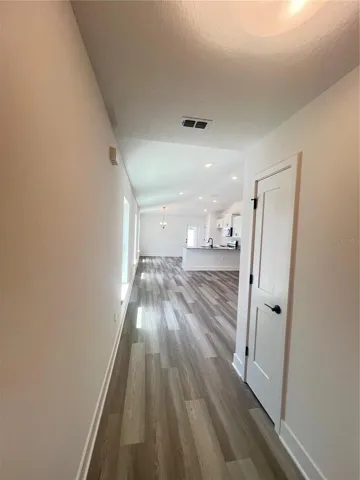
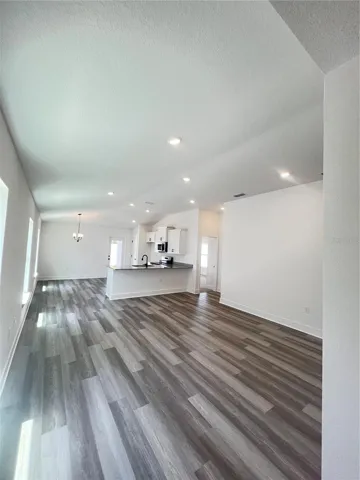
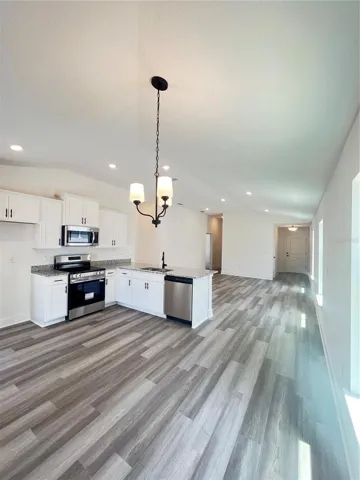
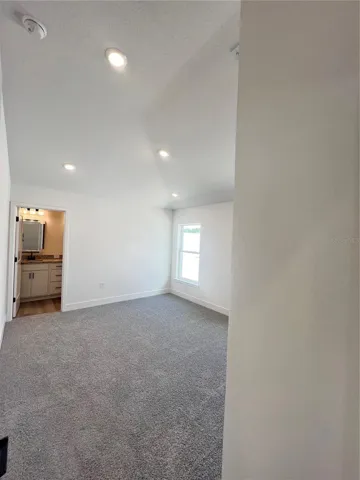
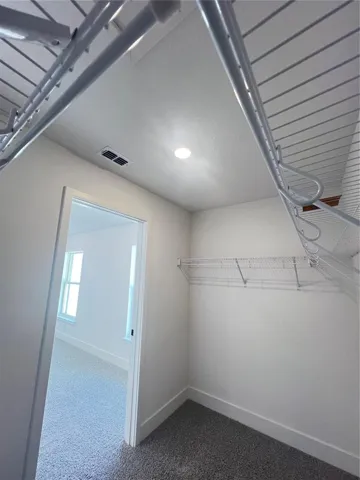
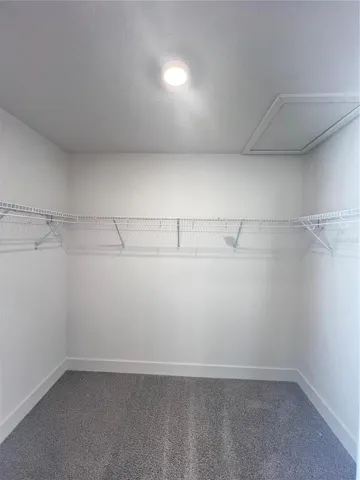
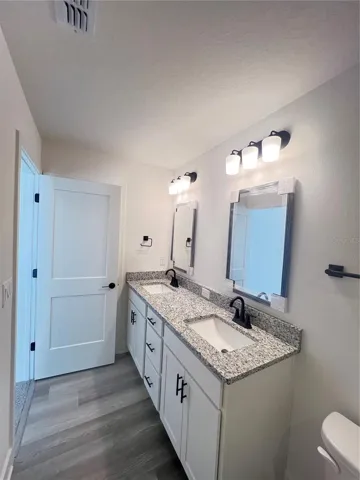
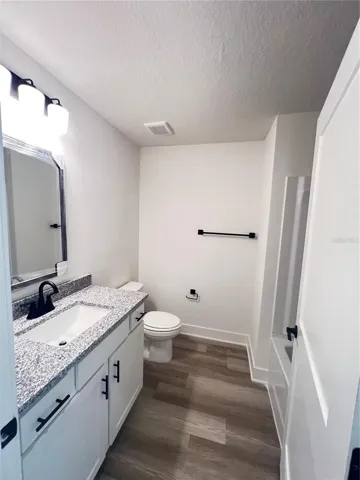
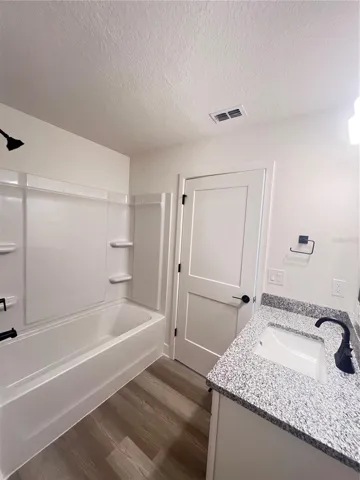
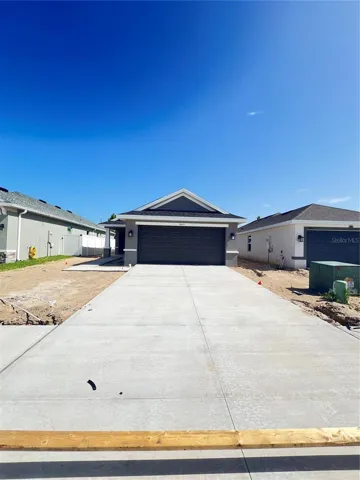
Under Construction. Now offering 4.90 fixed interest rate financing plus $20,000 Flex Cash! Incentives available with preferred lender. Subject to change. Welcome to the 1415 Floor Plan – Elevation CR (Craftsman). A well-designed 3-bedroom, 2-bath home with a 2-car garage, offering the perfect combination of style, function, and value. This open layout features luxury vinyl flooring throughout the main living areas, with comfortable carpet in the bedrooms. The kitchen features light cabinetry with crown molding and granite countertops, flowing seamlessly into the living and dining spaces, ideal for everyday living and entertaining.
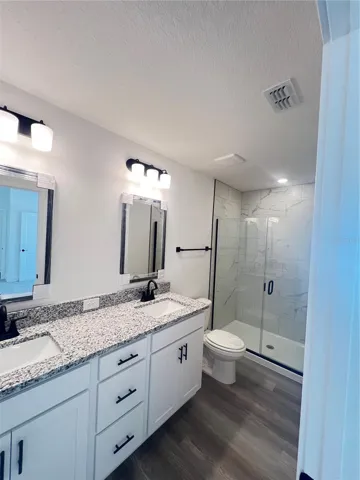
The primary suite includes a 5-foot walk-in shower, creating a clean, modern feel.
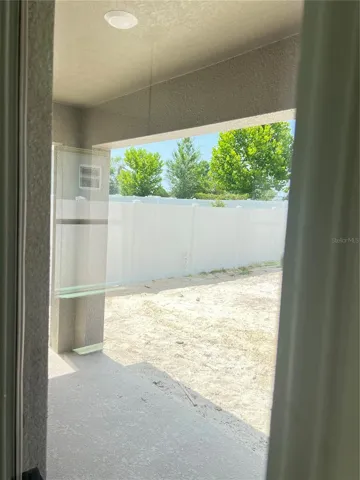
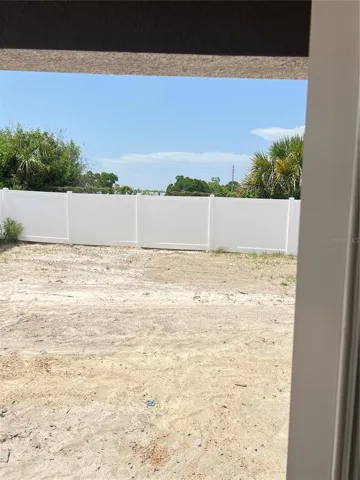
Step outside to a covered patio, perfect for relaxing or hosting guests.
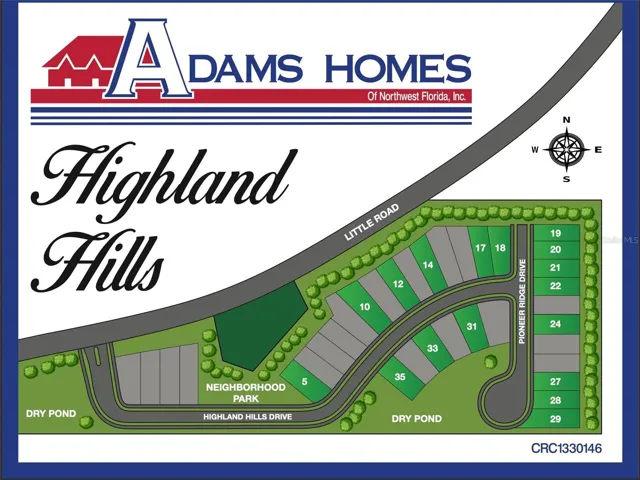
Located in a gated community, this home offers both privacy and peace of mind.
Additional Highlights:
• 1415 Floor Plan – Elevation CR (Craftsman)
• Gated community
• 3 bed | 2 bath | 2-car garage
• Granite countertops (kitchen & baths)
• Light cabinets with crown molding
• Luxury vinyl flooring (main areas)
• 5-ft shower in primary bath
• Estimated completion: June/July.
Some photos have been virtually staged to help buyers visualize the property’s potential. Property will be shown unfurnished.
Address
Open on Google Maps-
Address: 9443 HIGHLAND HILLS DR STREET
-
City: Hudson
-
State/county: FL
-
Zip/Postal Code: 34667
-
Country: US
Details
Atualizado em julho 18, 2026 no 4:39 pm-
Property ID TB8505277
-
Price $367,400
-
Property Size 1415 m²
-
Land Area 0.12 m²
-
Bedrooms 3
-
Bathrooms 2
-
Garages 2
-
Garage Size x x
-
Year Built 2026
-
Property Type Single Family Residence, Residential
-
Property Status Active, For Sale
Additional details
-
Listing Terms Cash,Conventional,FHA,USDA Loan,VA Loan
-
Association Fee 160
-
Roof Shingle
-
Utilities Cable Connected,Electricity Connected,Public,Sprinkler Meter,Water Connected
-
Sewer Public Sewer
-
Cooling Central Air
-
Heating Electric
-
Flooring Carpet,Ceramic Tile
-
County Pasco
-
Property Type Residential
-
Parking Garage Door Opener
-
Community Features Gated Community - No Guard
Mortgage Calculator
-
Down Payment
-
Loan Amount
-
Monthly Mortgage Payment
-
Property Tax
-
Home Insurance
-
PMI
-
Monthly HOA Fees