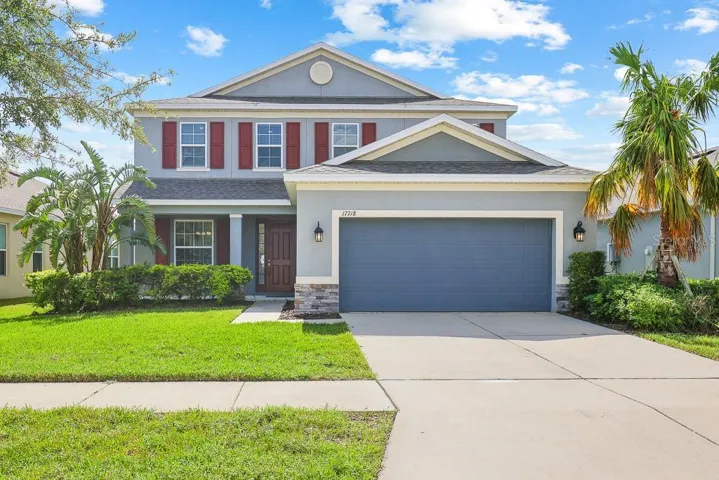
Description
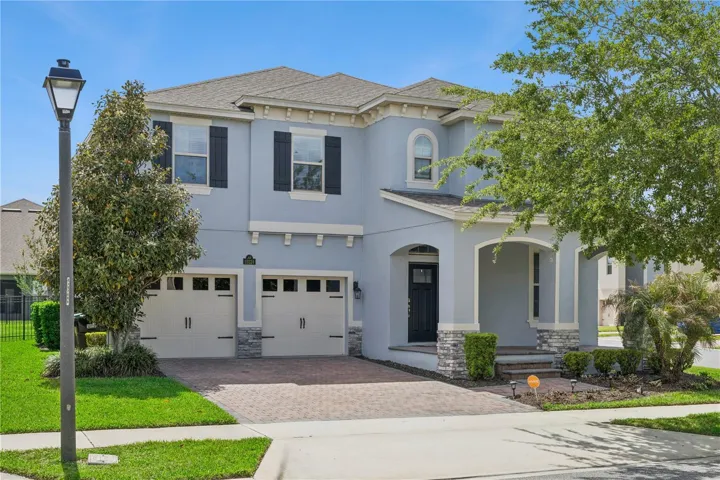
One or more photo(s) has been virtually staged. Discover this stunning, 4-bedroom, 3.5-bathroom Bonaire floor plan by Taylor Morrison, complete with an office and a host of premium upgrades. As you step inside, you’ll be greeted by an abundance of natural light flowing through the numerous windows, complemented by extra-high ceilings that add to the open, airy feel of the home. The main living areas on the first floor feature 18″ ceramic tile, combining style with durability and easy maintenance.
A formal dining room just off the foyer sets the stage for elegant entertaining, while the inviting kitchen showcases extensive upgrades, including 42″ dark wood cabinets, a custom tile backsplash, generous granite counter space, a full stainless steel appliance suite, a 4-burner gas stove, a closet pantry, and a spacious breakfast bar overlooking the family room. An eat-in area adds a casual dining option, and three-pocket sliders from the family room open onto the oversized covered lanai and lush backyard—perfect for gatherings and relaxation.
The first-floor primary suite, with beautiful wood flooring, offers a private retreat featuring an en suite bath with an enclosed shower, garden tub, dual sink vanity, and a spacious walk-in closet. Upstairs, plush carpeted stairs lead to a versatile loft area, ideal for relaxation or family time, along with three additional bedrooms and an office, all generously sized with cozy carpeting.
Living in The Enclave means enjoying a community pool and cabana, plus access to Channing Park amenities, which include basketball courts, a playground with picnic areas, a dog park, soccer fields, a fitness center, a pirate splash zone, and a resort-style pool with spa. This home truly blends luxury and convenience with resort-style community living!
Complete lawn maintenance, including mowing, shrub pruning, irrigation system service, turf, and plant fertilization and plant pest control are included in rent services saving you time and money!
NOTE: Additional $59/mo. Resident Benefits Package is required and includes a host of time and money-saving perks, including monthly air filter delivery, concierge utility setup, on-time rent rewards, $1M identity fraud protection, credit building, online maintenance and rent payment portal, one lockout service, and one late-rent pass. Renters Liability Insurance Required. Call to learn more about our Resident Benefits Package.
Address
Open on Google Maps-
Address: 17718 BRIGHT WHEAT DRIVE
-
City: Lithia
-
State/county: FL
-
Zip/Postal Code: 33547
-
Country: US
Details
Atualizado em maio 11, 2026 no 2:49 pm-
Property ID TB8505251
-
Price $3,100
-
Property Size 3616 m²
-
Land Area 0.15 m²
-
Bedrooms 4
-
Bathrooms 4
-
Garages 2
-
Garage Size x x
-
Year Built 2019
-
Property Type Single Family Residence, Residential Lease
-
Property Status Closed, For Rent
Additional details
-
Utilities BB/HS Internet Available,Cable Available,Electricity Available,Natural Gas Available,Sewer Connected,Underground Utilities,Water Available
-
Sewer Public Sewer
-
Cooling Central Air
-
Heating Central,Natural Gas
-
Flooring Carpet,Ceramic Tile
-
County Hillsborough
-
Property Type Residential Lease
-
Parking Driveway,Garage Door Opener
-
Elementary School Fishhawk Creek-HB
-
Middle School Barrington Middle
-
High School Newsome-HB
-
Community Features Park,Playground,Pool,Street Lights
Mortgage Calculator
-
Down Payment
-
Loan Amount
-
Monthly Mortgage Payment
-
Property Tax
-
Home Insurance
-
PMI
-
Monthly HOA Fees