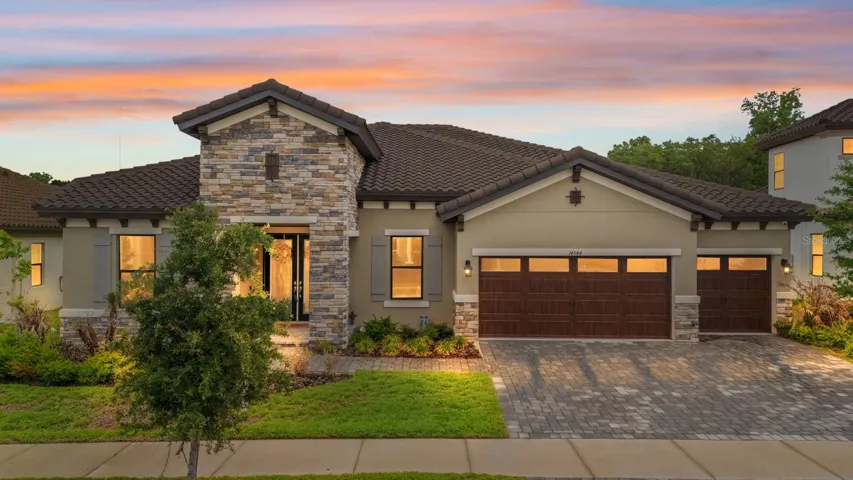
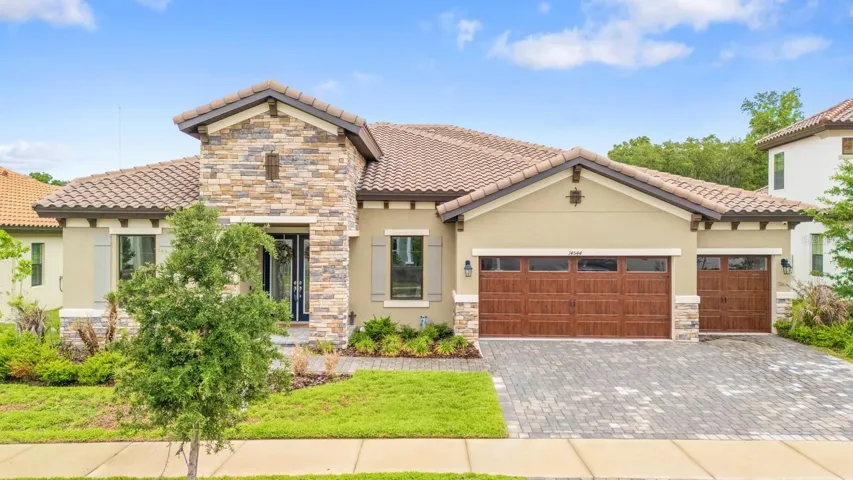
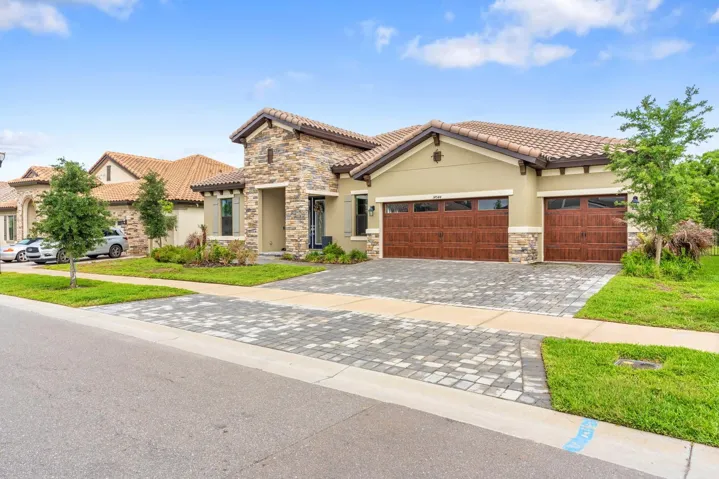
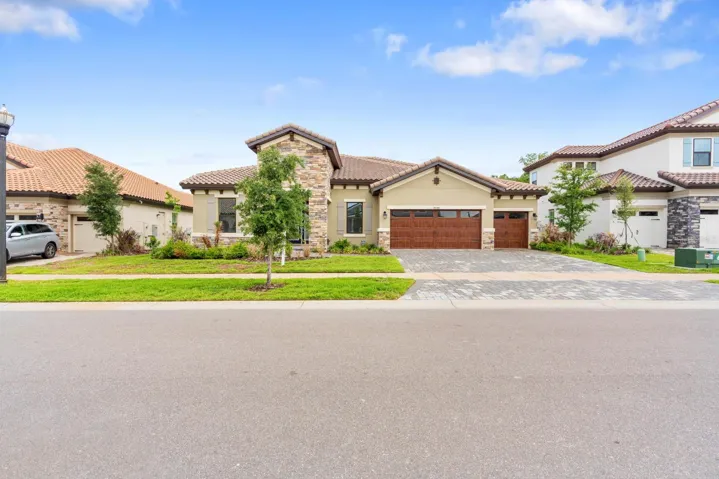
- Single Family Residence, Residential
- 4
- 3
- 3
- 4087 Sqft
Description
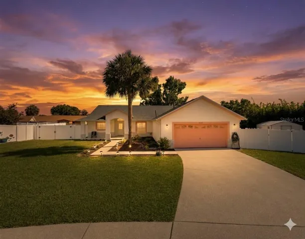
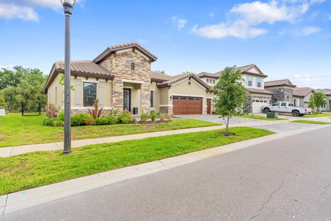
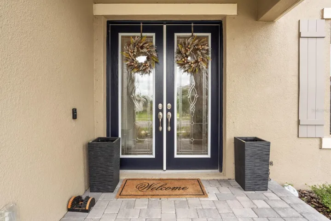
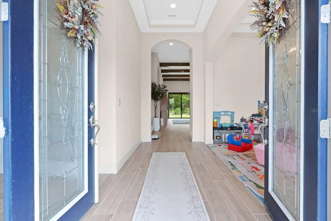
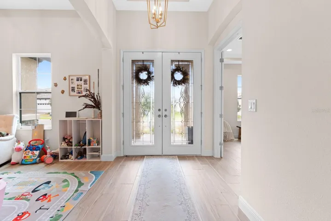
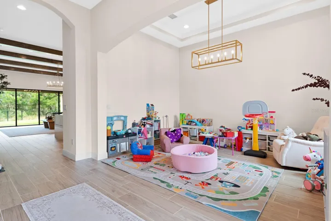
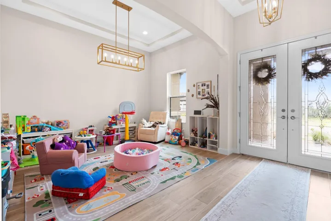
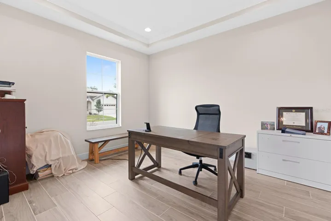
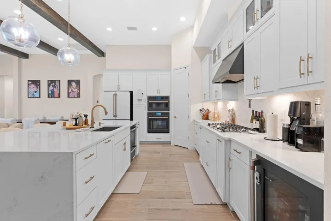
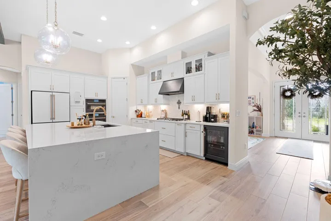

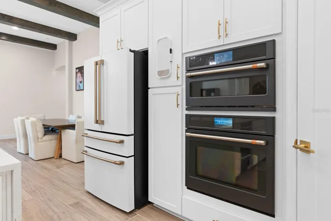
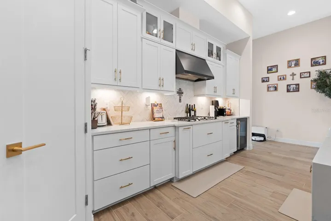
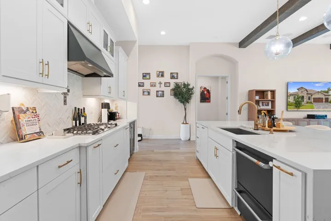
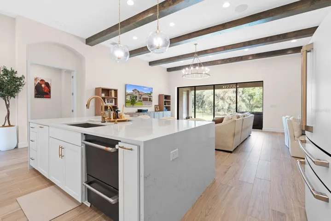
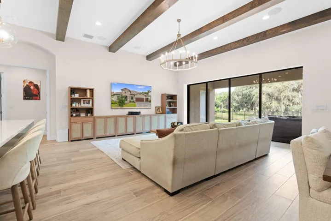
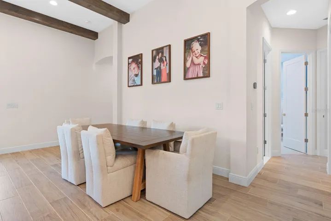
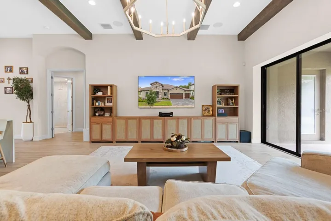
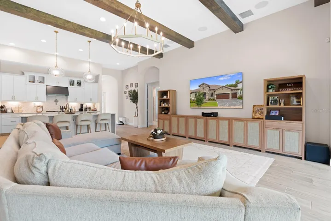
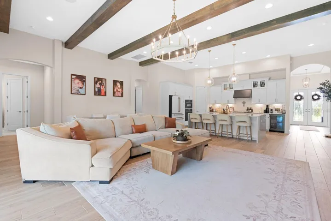
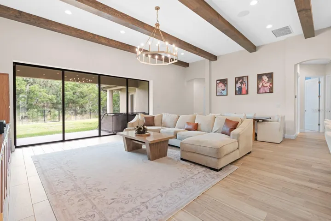
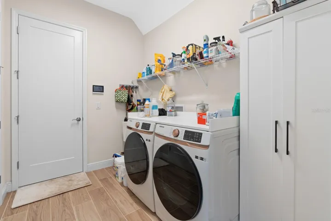
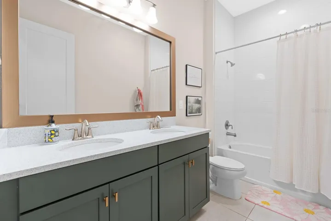
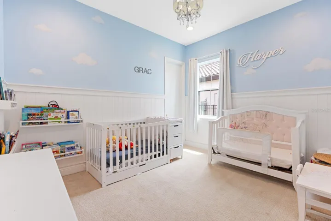
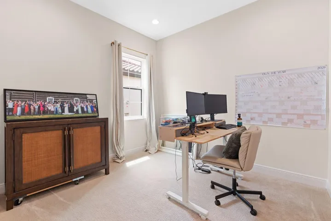
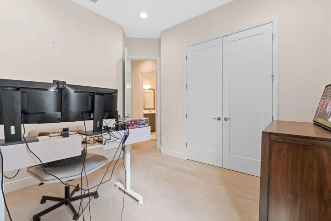
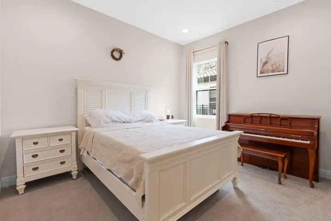
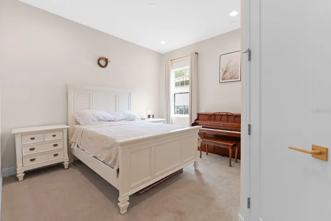
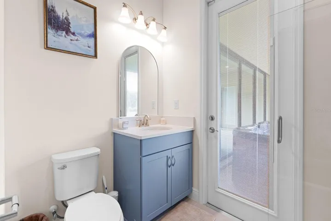
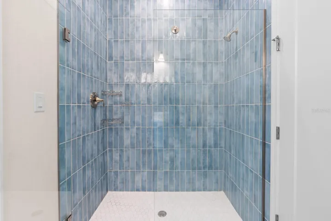
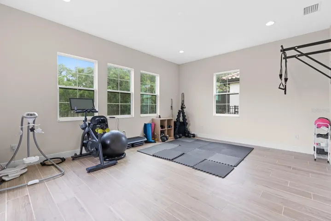
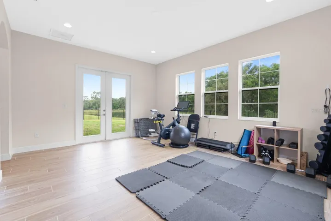
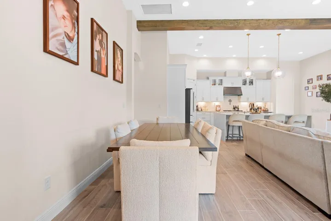
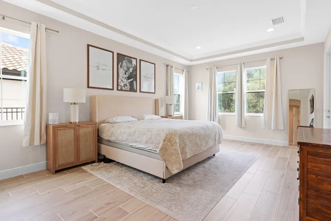
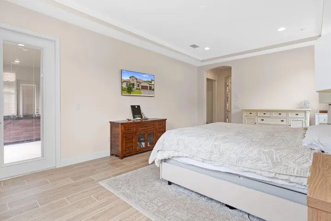
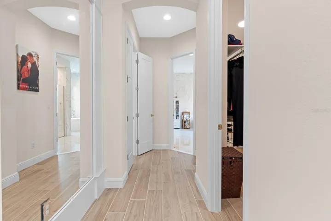
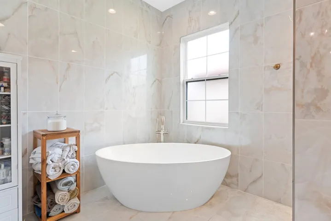
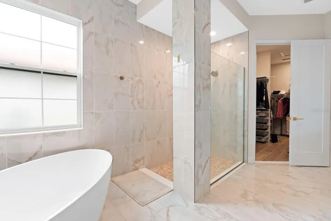
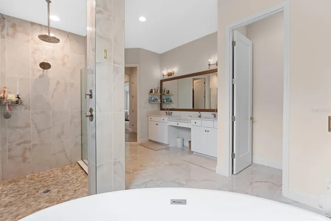
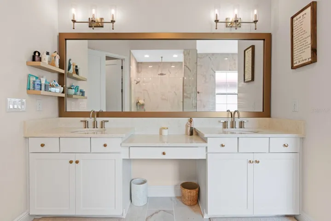
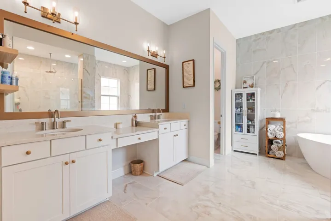
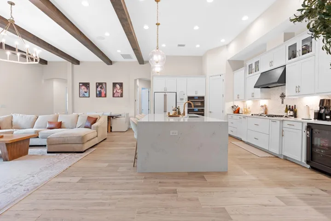
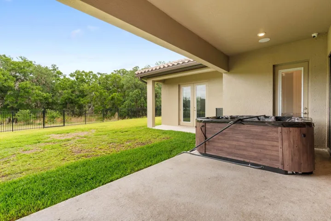
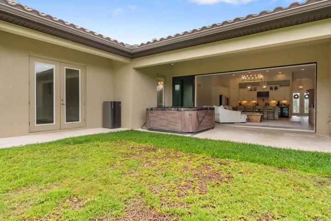
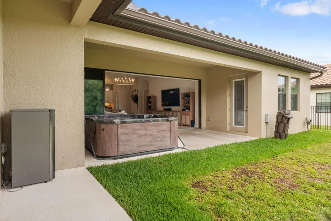
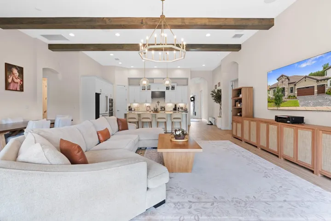
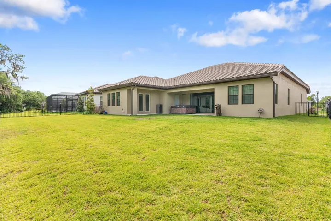
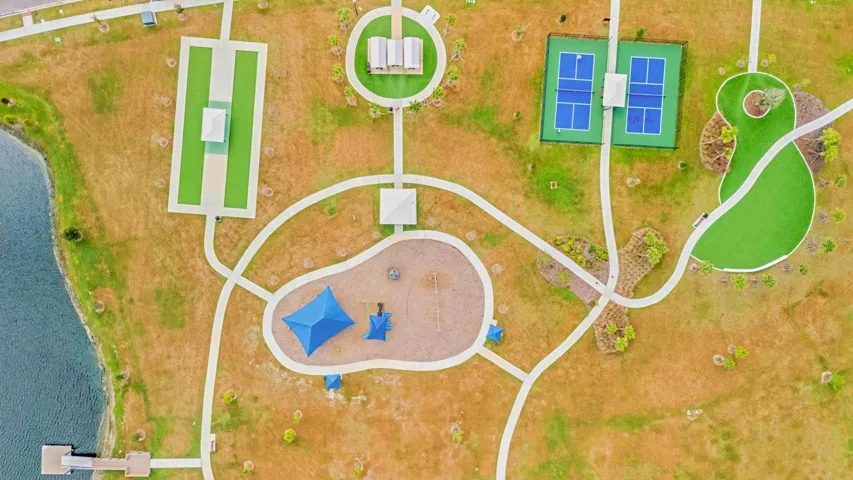
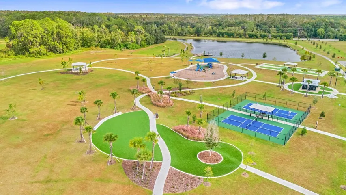
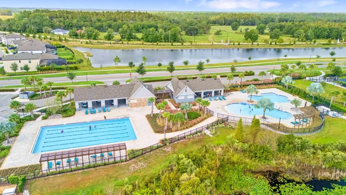
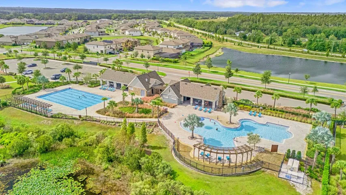
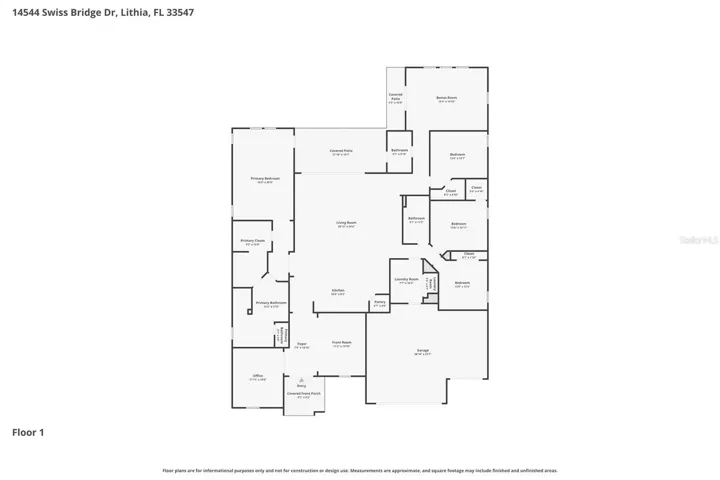
Welcome to the resort-style Hinton Hawkstone community, where this stunning 2023 executive home is move-in ready, with no rear neighbors. This spacious 4-bedroom, 3-bathroom home also includes a private office and a large bonus room, providing flexibility for everyday living or entertaining. From the curb, the home stands out with its tile roof, elegant archways, and pavered driveway leading to a 3-car garage. Inside, you’re greeted by a formal living area and a dedicated office before stepping into the open-concept great room, designed for both comfort and functionality. Throughout the home, you’ll find carefully selected upgrades, cohesive color tones, and stylish finishes that truly shine in person. The primary suite offers a private retreat with a generous walk-in closet and a spa-inspired bathroom featuring dual granite vanities, a soaking tub, and a walk-in shower. The split-bedroom layout provides added privacy, while the versatile bonus room, currently used as a fitness and play space, can easily be converted into a media room, game room, or additional living area, with direct access to the backyard. Additional features include ample storage, an indoor laundry room, and a covered patio that’s pre-wired and plumbed for an outdoor kitchen ideal for creating your perfect outdoor entertaining space. Enjoy the peaceful, tree-lined backyard with no rear neighbors for added privacy. Smart home features such as a security system, whole-home speaker system, and smart thermostat add convenience and modern appeal. Residents of Hinton Hawkstone enjoy access to resort-style amenities, including a lagoon pool with splash pad, lap pool, pickleball courts, playground, dog park, and more, all conveniently located near top-rated Lithia schools.
Address
Open on Google Maps-
Address: 14544 SWISS BRIDGE DRIVE
-
City: Lithia
-
State/county: FL
-
Zip/Postal Code: 33547
-
Area: HAWKSTONE
-
Country: US
Details
Atualizado em julho 26, 2026 no 6:05 pm-
Property ID TB8504930
-
Price $829,900
-
Property Size 4087 m²
-
Land Area 0.24 m²
-
Bedrooms 4
-
Bathrooms 3
-
Garages 3
-
Garage Size x x
-
Year Built 2023
-
Property Type Single Family Residence, Residential
-
Property Status Active, For Sale
Additional details
-
Listing Terms Cash,Conventional,FHA,VA Loan
-
Association Fee 258
-
Roof Tile
-
Utilities Electricity Connected,Natural Gas Connected,Public
-
Sewer Public Sewer
-
Cooling Central Air
-
Heating Central
-
Flooring Carpet,Tile
-
County Hillsborough
-
Property Type Residential
-
Parking Garage Door Opener
-
Elementary School Pinecrest-HB
-
Middle School Barrington Middle
-
High School Newsome-HB
-
Community Features Clubhouse,Dog Park,Gated Community - No Guard,Playground,Pool
-
Waterfront Pond
Mortgage Calculator
-
Down Payment
-
Loan Amount
-
Monthly Mortgage Payment
-
Property Tax
-
Home Insurance
-
PMI
-
Monthly HOA Fees